- Property Subtype:
- Single Family Residence
- Bedrooms:
- 2
- Full Bathrooms:
- 2
- Acres:
- ~ 0.15
- Approximate Square Footage:
- 1,547
- Lot Square Footage:
- 6,421
- Stories:
- 1
- Year Built:
- 1998

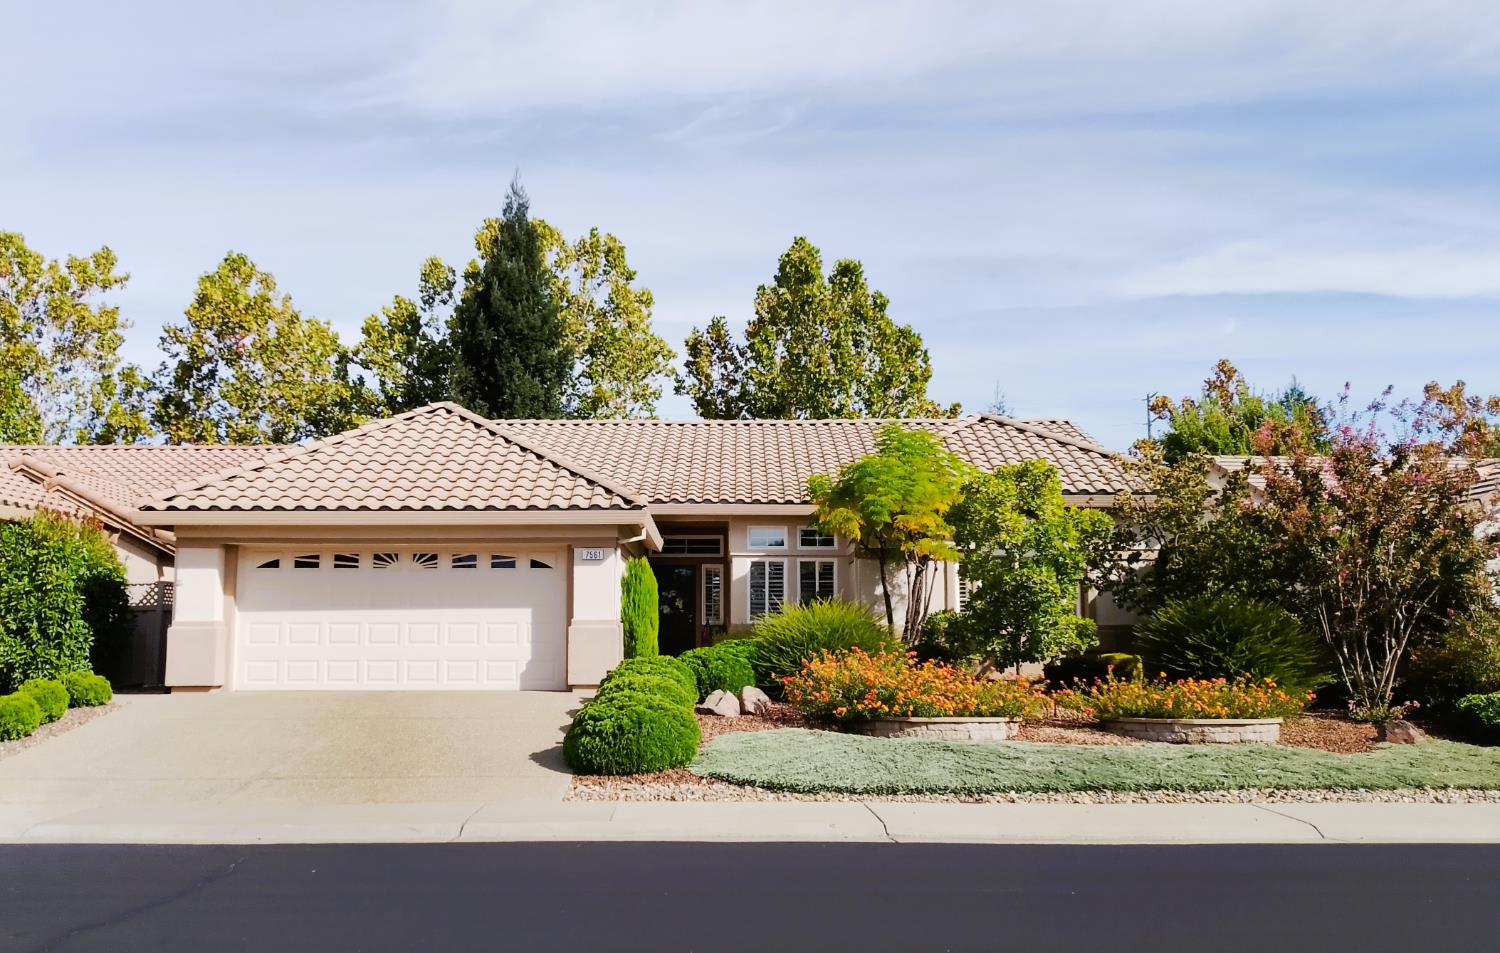
$589,000
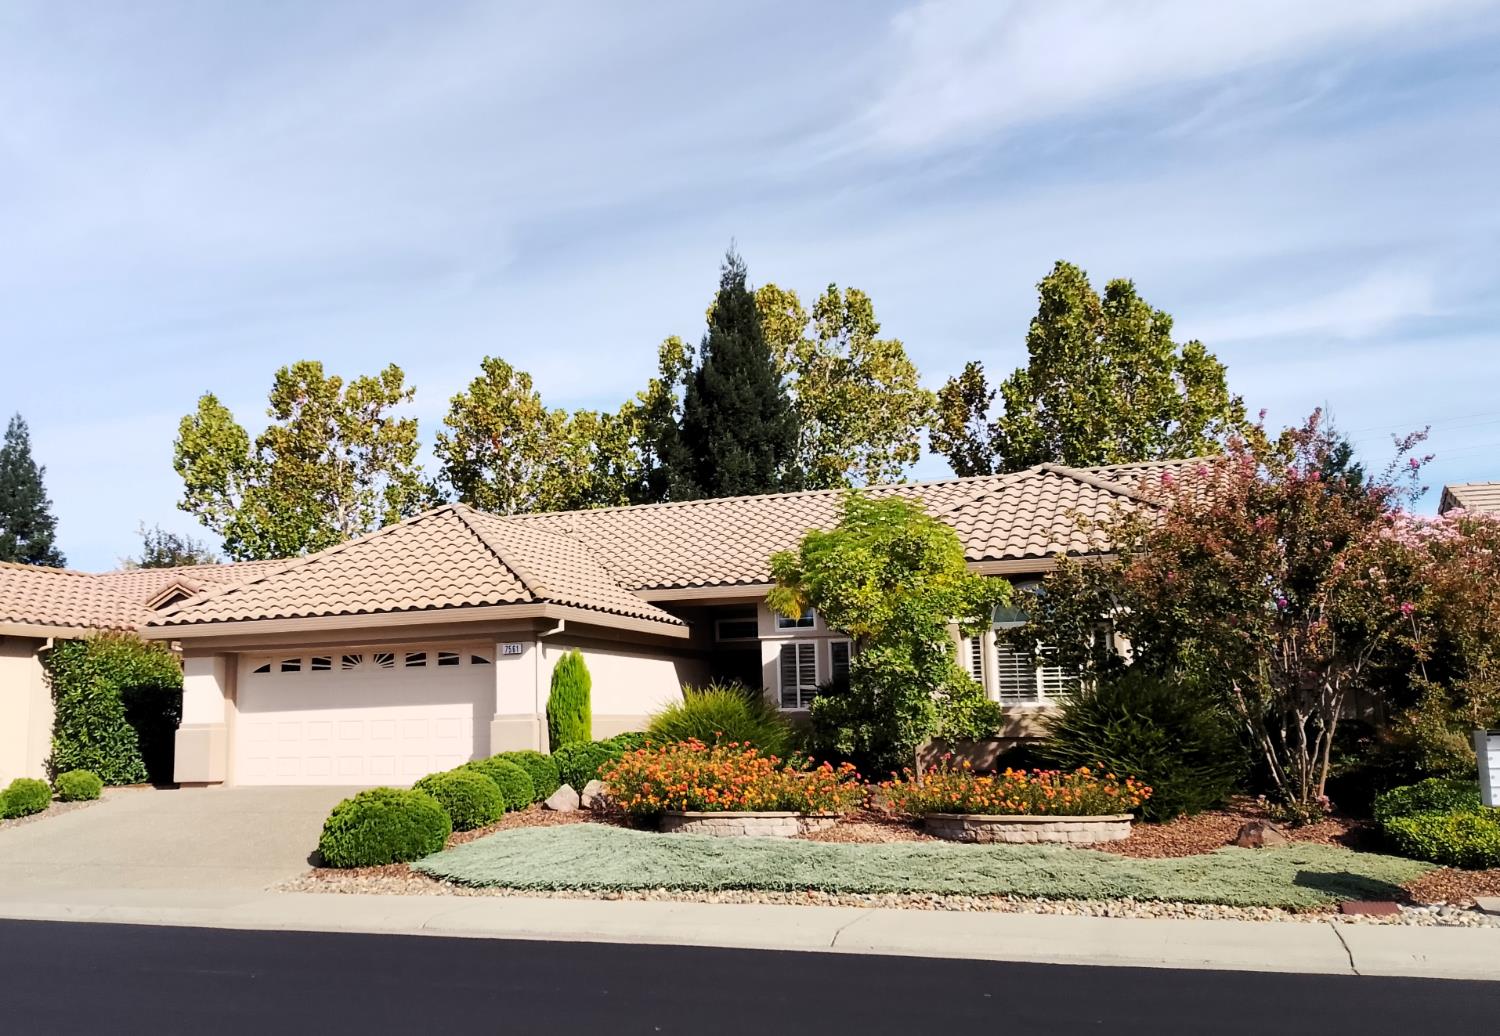
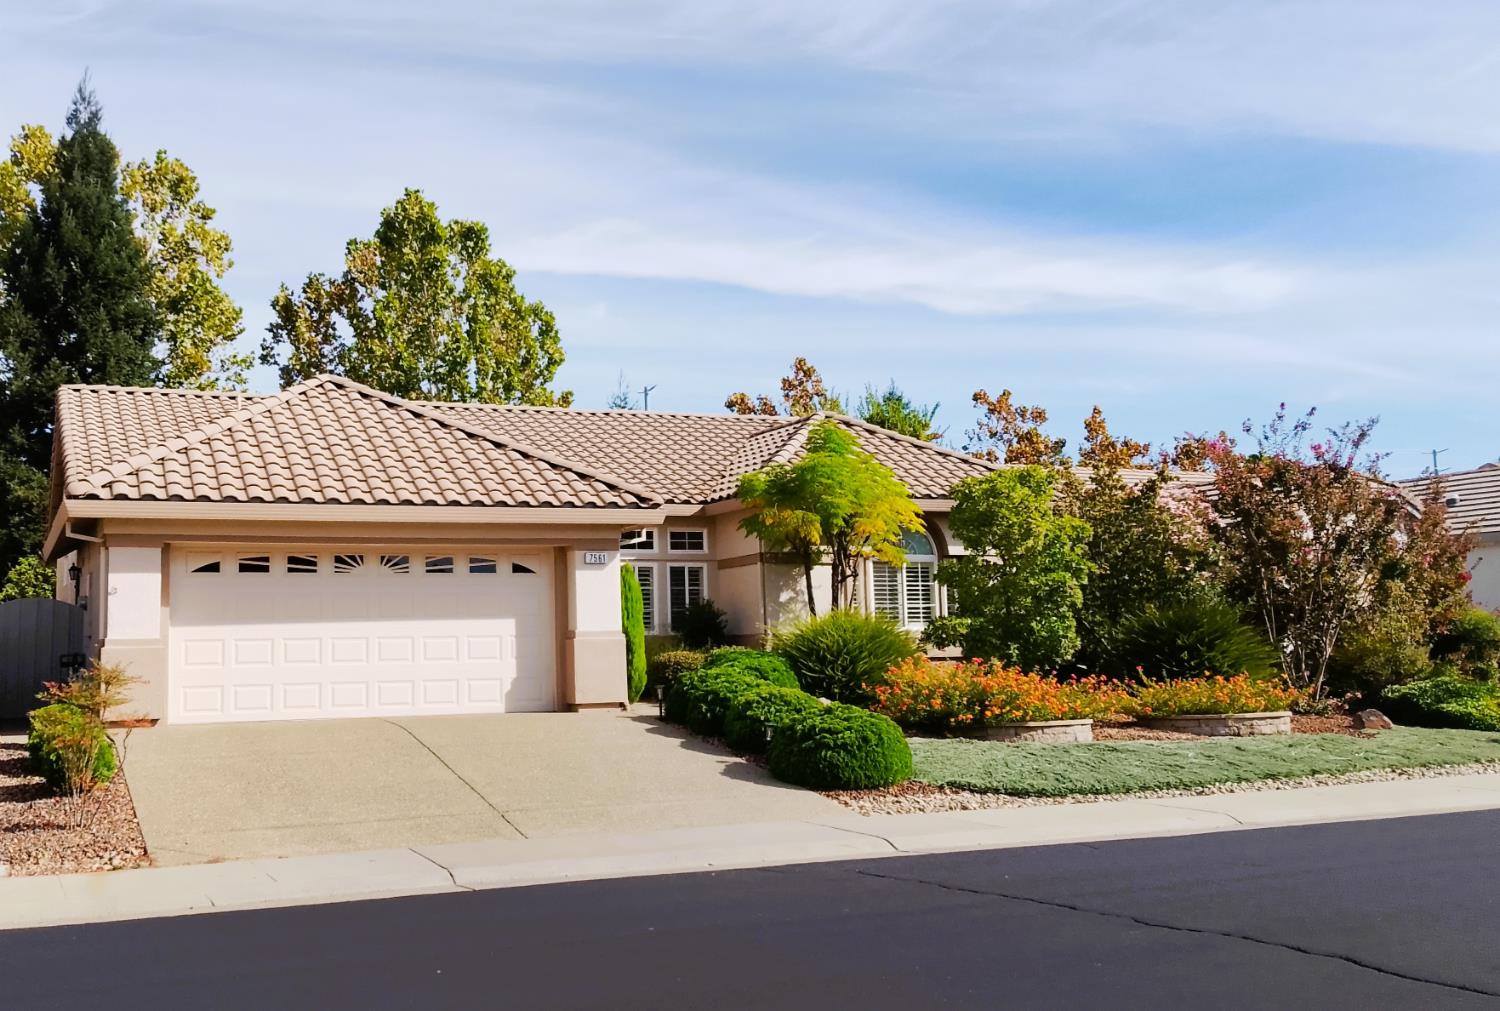
7561 School House Lane Roseville, 95747
2 Beds | 2 Full Baths | 1,547 SqFt | 0.1 Acres
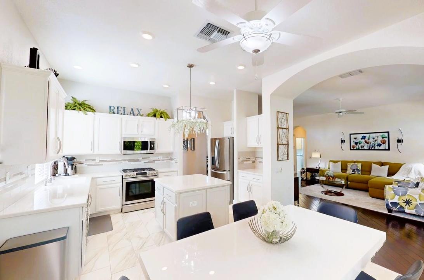
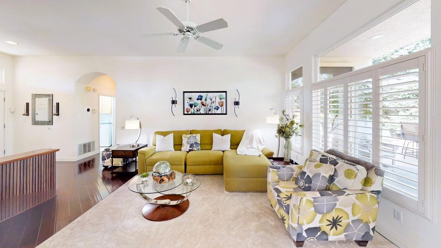
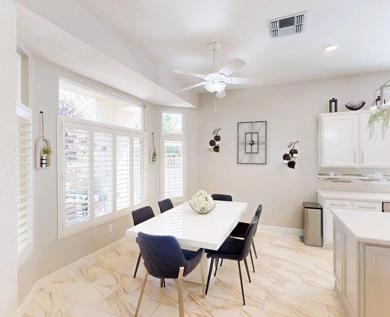
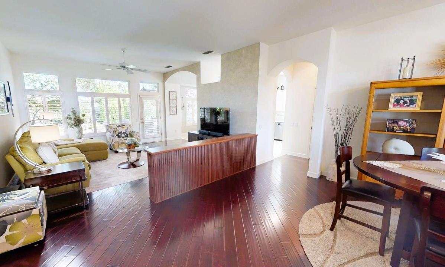
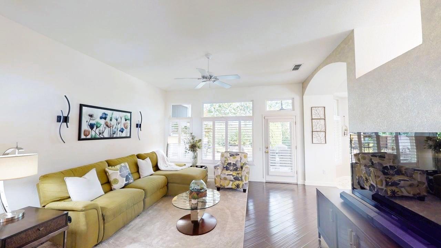
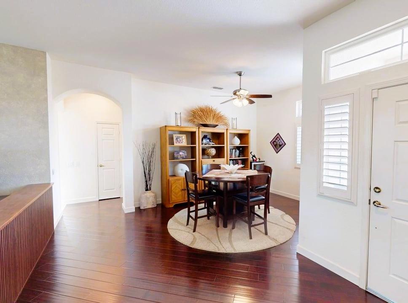
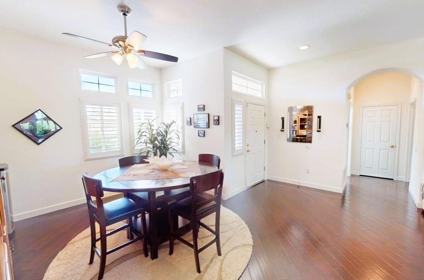
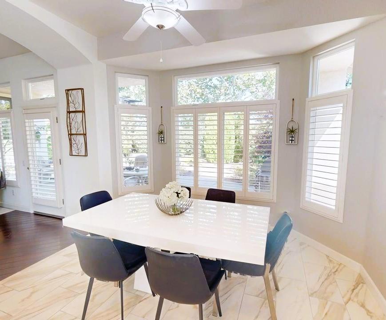
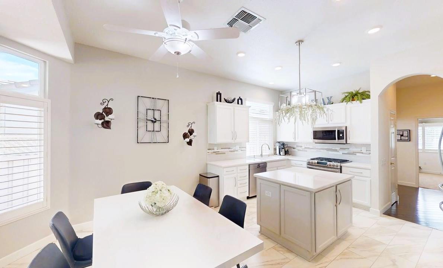
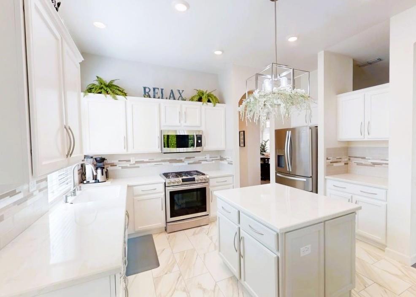
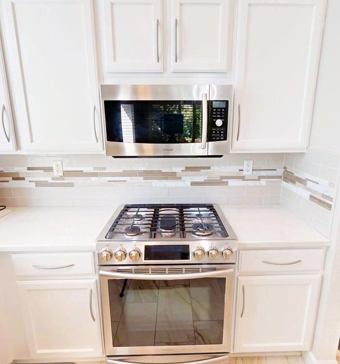
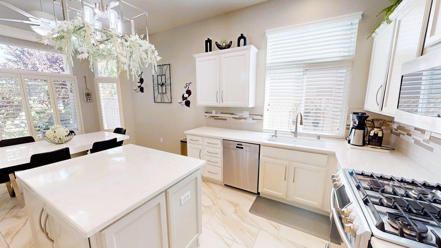
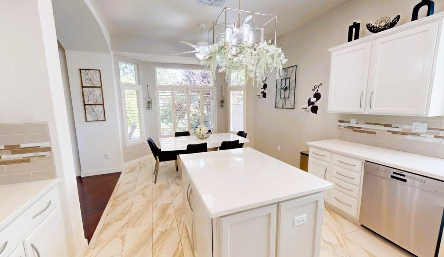
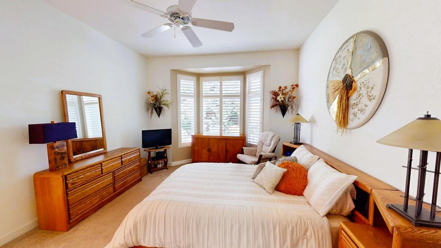
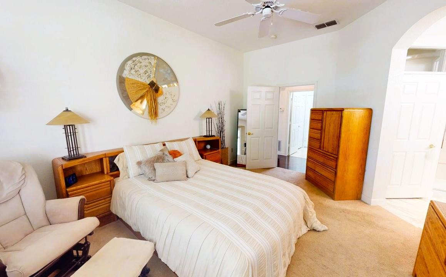
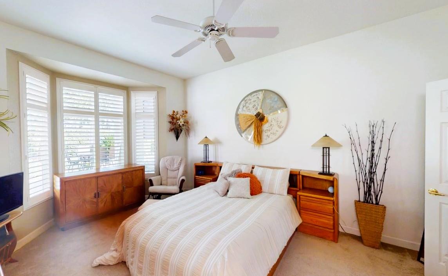
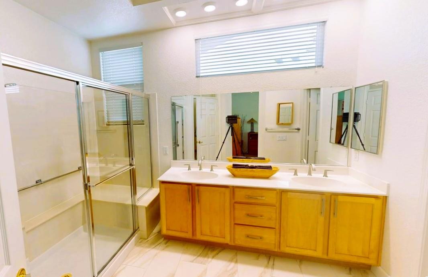
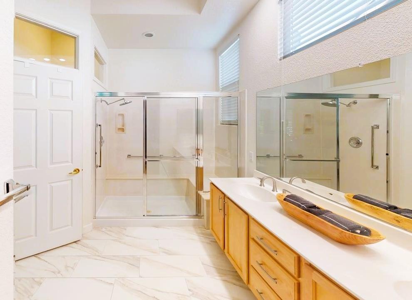
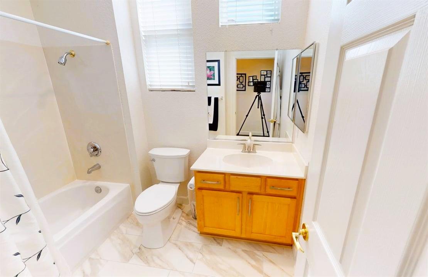
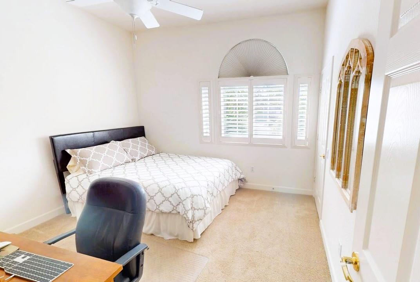
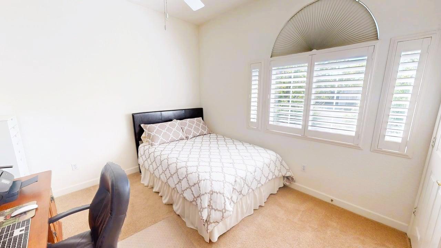
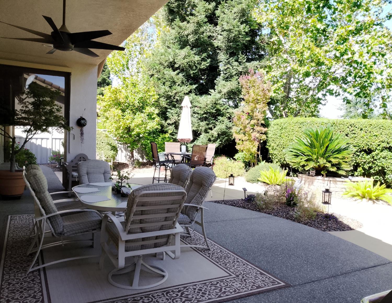
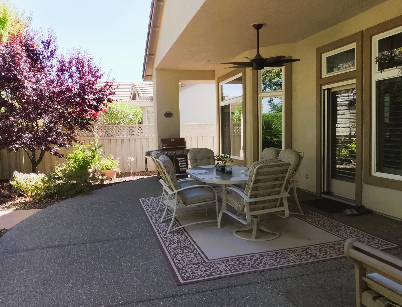
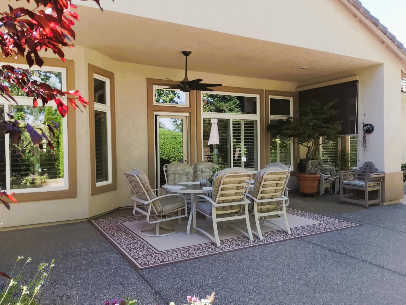
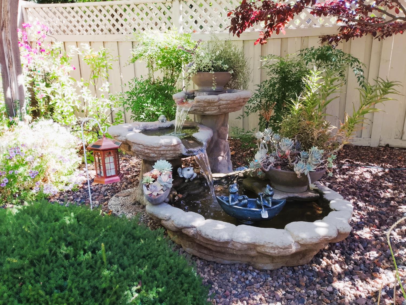
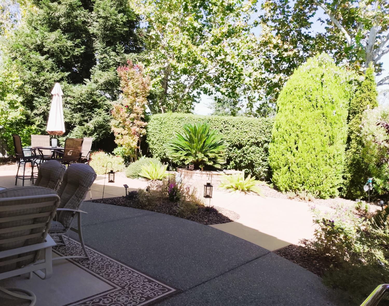
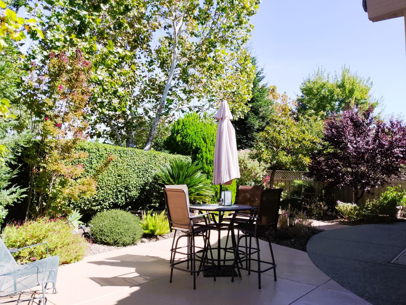
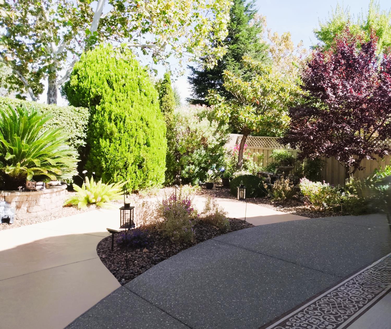
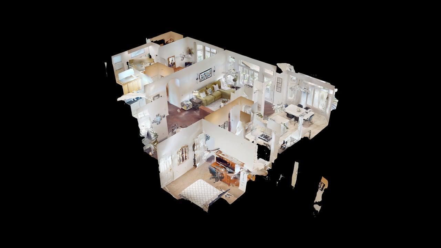
Stylish & Updated Living in Sun City Roseville! This beautifully maintained Shasta Model is located in Sun City Roseville, a sought-after 55+ active adult community. Featuring 2 - bedrooms, 2 - bathrooms, and an updated kitchen with crisp white cabinetry, quartz countertops, a spacious center island, stylish tile backsplash, and stainless-steel appliances. The light-filled living area offers rich engineered wood flooring, plantation shutters, and an open layout that flows seamlessly for everyday living and entertainment. Relax in the primary suite complete with bay window. The ensuite bathroom boasts a walk in shower, his and her sinks, and walk in closet. Another bedroom provides a space for guests or a home office. Step outside to a private, beautifully landscaped backyard with a covered patio, mature greenery, and areas for outdoor dining and relaxation. Sun City Roseville residents enjoy an active lifestyle with an array of amenities, such as golf, tennis, restaurant, walking trails, pool, clubhouse, plus many more! Conveniently located close to shopping and dining. Don't forget to click through the self-guided tour!
- County:
- Placer
- Community:
- Sun City Roseville
- Senior Community:
- 1
- Association Mandatory:
- 1
- HOA Dues:
- $234
- HOA Dues Include:
- $0
- Priv Assn Amenities:
- Pool, Recreation Facilities, Exercise Room, Spa/Hot Tub, Golf Course, Tennis Courts, Greenbelt, Trails
- Zoning:
- RES
- Construction:
- Stucco, Frame
- Foundation:
- Slab
- Roof Description:
- Tile
- Site Description:
- Auto Sprinkler F&R
- Floorplan or Model Name:
- Shasta Model
- Listing Number:
- 561227733
- Listing Office Name:
- Keller Williams Realty
By searching you agree to our Terms & Conditions

All data, photos, visualizations, and information regarding a property, including the property’s compliance with state and local legal requirements and all measurements and calculations of area, have been obtained from various sources, and may include such material that has been generated by use of artificial intelligence. Such information and material have not been and will not be verified for accuracy by the listing broker or the multiple listing service, and are not guaranteed as complete, accurate or reliable. Such information and material should be independently reviewed and verified for accuracy. This information and material are intended for the personal use of consumers and may not be used for any purpose other than to identify prospective properties consumers may be interested in purchasing. Copyright 2026 MetroList Services, Inc. Terms of Use
Listings marked with V* indicate the seller is willing to entertain offers within a Listing Price range. For example, a Price of $140,000-$170,000 indicates the seller will entertain offers from $140,000 to $170,000.
Listing information last updated on October 9, 2026, 4:14 am PDT