- Property Subtype:
- Single Family Residence
- Bedrooms:
- 2
- Full Bathrooms:
- 2
- Half Bathrooms:
- 1
- Acres:
- ~ 0.11
- Approximate Square Footage:
- 1,701
- House Faces:
- East
- Lot Square Footage:
- 4,674
- Stories:
- 1
- Property Condition:
- Under Construction, New Construction
- Year Built:
- 2026

$505,753
12459 Arvid Court Rancho Cordova, 95742
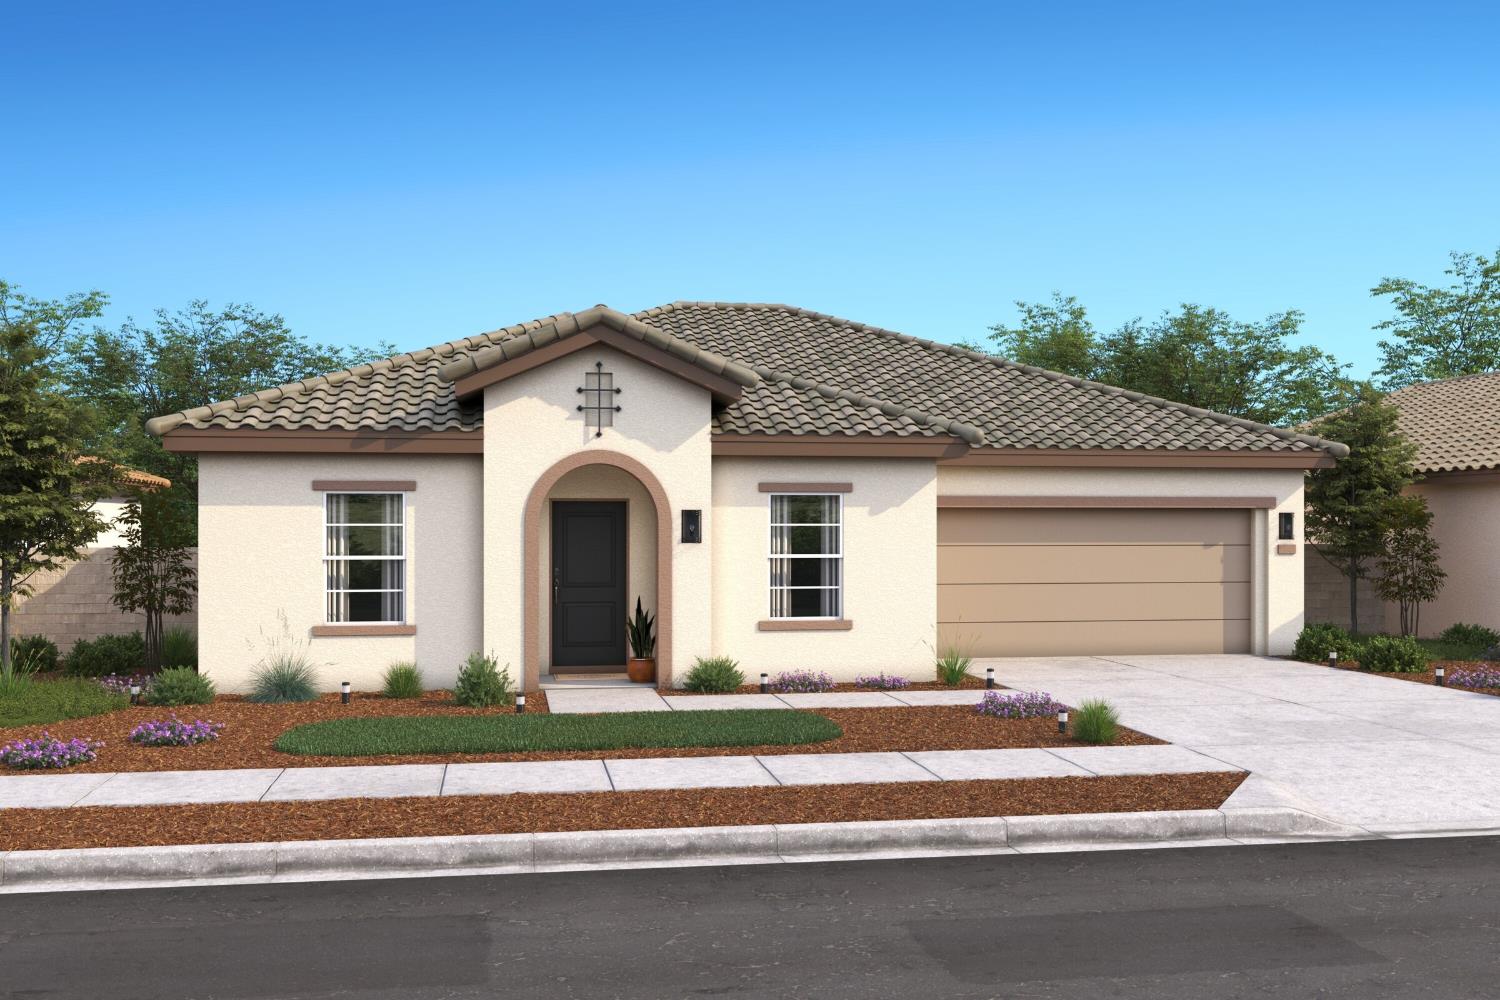
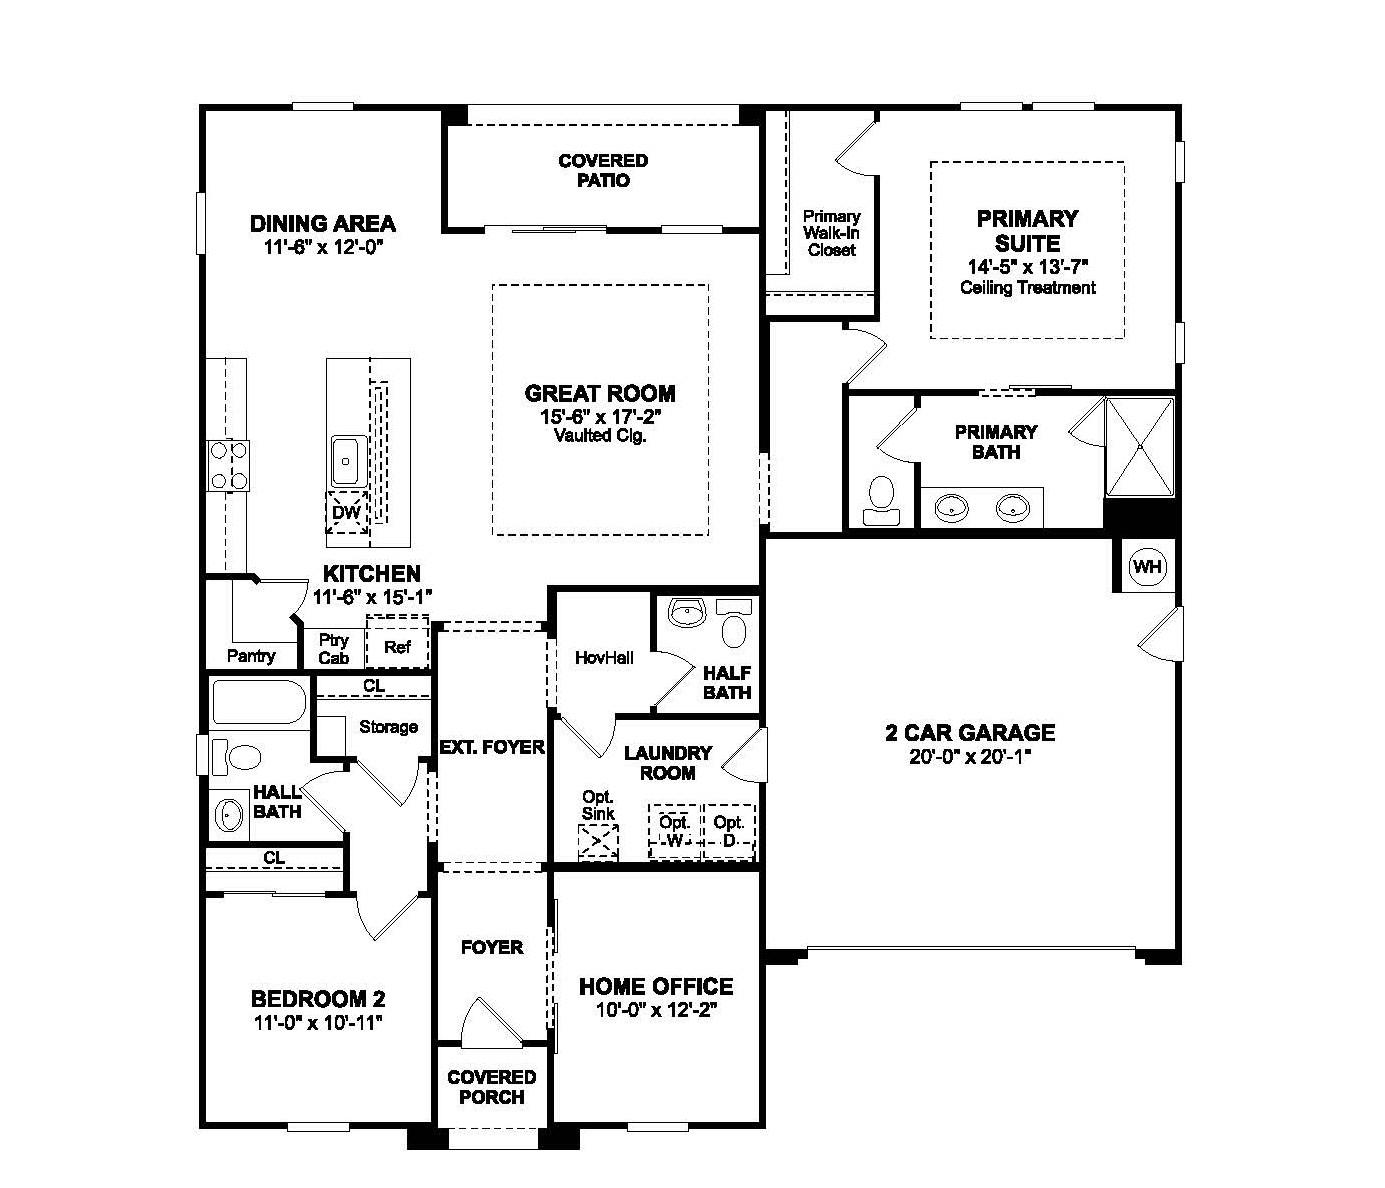
2 Beds | 2 Full Baths | 1 Half Baths | 1,701 SqFt | 0.1 Acres
Enjoy an elevated 55+ lifestyle at Four Seasons at The Ranch, where resort-style amenities, social opportunities, and low-maintenance living come together. The single-story Raven plan offers 2 bedrooms, 2 baths, and a dedicated office framed by stylish barn doors, perfect for hobbies, creative pursuits, or working from home. The beautifully appointed kitchen features Midnight-stained cabinetry, Iced White quartz countertops, a spacious island with pendant lighting, and GE stainless-steel appliances. Vaulted ceilings and abundant natural light enhance the great room, creating an inviting setting for entertaining or relaxing. The private primary suite offers a tranquil escape with a spa-inspired bath featuring dual vanities and a step-free shower. With exceptional amenities and recreation just moments away, every day brings more time to enjoy what matters most. ***Price subject to Change.
- County:
- Sacramento
- Community:
- Four Seasons The Ranch - Winter
- Senior Community:
- 1
- Association Mandatory:
- 1
- HOA Dues:
- $323
- HOA Dues Include:
- $0
- Priv Assn Amenities:
- Barbeque, Pool, Clubhouse, Dog Park, Rec Room w/Fireplace, Exercise Room, Game Court Interior, Trails
- Zoning:
- R1
- Construction:
- Stucco, Frame, Wood
- Foundation:
- Concrete, Slab
- Roof Description:
- Tile
- Site Description:
- Auto Sprinkler Front, Close to Clubhouse, Gated Community, Landscape Front, Low Maintenance
- Style Description:
- Spanish
- Builder:
- K. Hovnanian Homes
- Floorplan or Model Name:
- Raven Lot 1037
- Listing Number:
- 561228370
- Listing Office Name:
- K. Hovnanian California Operations
By searching you agree to our Terms & Conditions

All data, photos, visualizations, and information regarding a property, including the property’s compliance with state and local legal requirements and all measurements and calculations of area, have been obtained from various sources, and may include such material that has been generated by use of artificial intelligence. Such information and material have not been and will not be verified for accuracy by the listing broker or the multiple listing service, and are not guaranteed as complete, accurate or reliable. Such information and material should be independently reviewed and verified for accuracy. This information and material are intended for the personal use of consumers and may not be used for any purpose other than to identify prospective properties consumers may be interested in purchasing. Copyright 2026 MetroList Services, Inc. Terms of Use
Listings marked with V* indicate the seller is willing to entertain offers within a Listing Price range. For example, a Price of $140,000-$170,000 indicates the seller will entertain offers from $140,000 to $170,000.
Listing information last updated on September 25, 2026, 12:12 pm PDT