- Property Subtype:
- Single Family Residence
- Bedrooms:
- 4
- Full Bathrooms:
- 2
- Half Bathrooms:
- 1
- Acres:
- ~ 0.16
- Approximate Square Footage:
- 2,339
- Lot Square Footage:
- 6,825
- Stories:
- 2
- Year Built Details:
- New

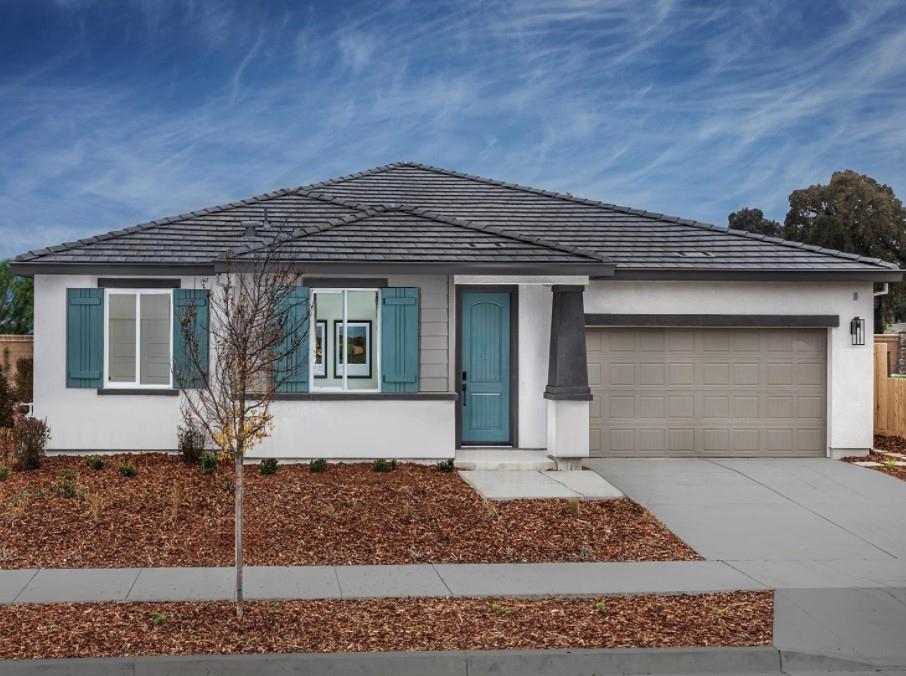
$711,500
1512 Speckled Dace Way Sacramento, 95832
4 Beds | 2 Full Baths | 1 Half Baths | 2,339 SqFt | 0.2 Acres
Available early November! Discover comfortable, energy-efficient living in Dockside at Delta Shores. This beautifully designed 4-bedroom, 2.5-bathroom home features an open-concept kitchen, dining, and great room that creates a welcoming flow for everyday living and entertaining. The chef-inspired kitchen includes a large center island, generous cabinetry, and included appliances, offering both style and everyday function. Window blinds are also included throughout for added move-in convenience. The private primary suite features a spacious bedroom, walk-in closet, and a well-appointed bathroom with dual sinks, a step-in shower, and a soaking tub, creating a relaxing place to unwind at the end of the day. Thoughtfully built with spray foam insulation, low-E windows, a high-efficiency HVAC system, smart thermostat, and LED lighting, this home is designed to help support year-round comfort, improved indoor air quality, reduced outside noise, and utility savings. Dockside at Delta Shores offers a welcoming neighborhood setting close to Delta Shores shopping, the Sacramento River, and a variety of charming local restaurants.
- County:
- Sacramento
- Community:
- Dockside at Delta Shores
- Association Mandatory:
- 1
- HOA Dues:
- $125
- HOA Dues Include:
- $0
- Priv Assn Amenities:
- None
- Zoning:
- Res
- Construction:
- Ceiling Insulation, Concrete, Stucco, Frame, Wall Insulation, Wood
- Foundation:
- Slab
- Roof Description:
- Tile
- Site Description:
- Auto Sprinkler Front, Landscape Front, Low Maintenance
- Builder:
- Meritage Homes
- Floorplan or Model Name:
- Residence 1
- Listing Number:
- 561228422
- Listing Office Name:
- Mertitage Homes
By searching you agree to our Terms & Conditions

All data, photos, visualizations, and information regarding a property, including the property’s compliance with state and local legal requirements and all measurements and calculations of area, have been obtained from various sources, and may include such material that has been generated by use of artificial intelligence. Such information and material have not been and will not be verified for accuracy by the listing broker or the multiple listing service, and are not guaranteed as complete, accurate or reliable. Such information and material should be independently reviewed and verified for accuracy. This information and material are intended for the personal use of consumers and may not be used for any purpose other than to identify prospective properties consumers may be interested in purchasing. Copyright 2026 MetroList Services, Inc. Terms of Use
Listings marked with V* indicate the seller is willing to entertain offers within a Listing Price range. For example, a Price of $140,000-$170,000 indicates the seller will entertain offers from $140,000 to $170,000.
Listing information last updated on September 25, 2026, 12:16 pm PDT