- Property Subtype:
- Single Family Residence
- Bedrooms:
- 2
- Full Bathrooms:
- 2
- Acres:
- ~ 0.1
- Approximate Square Footage:
- 1,442
- House Faces:
- North
- Lot Square Footage:
- 4,154
- Stories:
- 1
- Property Condition:
- New Construction
- Year Built:
- 2026

$490,980
12457 Arvid Court Rancho Cordova, 95742
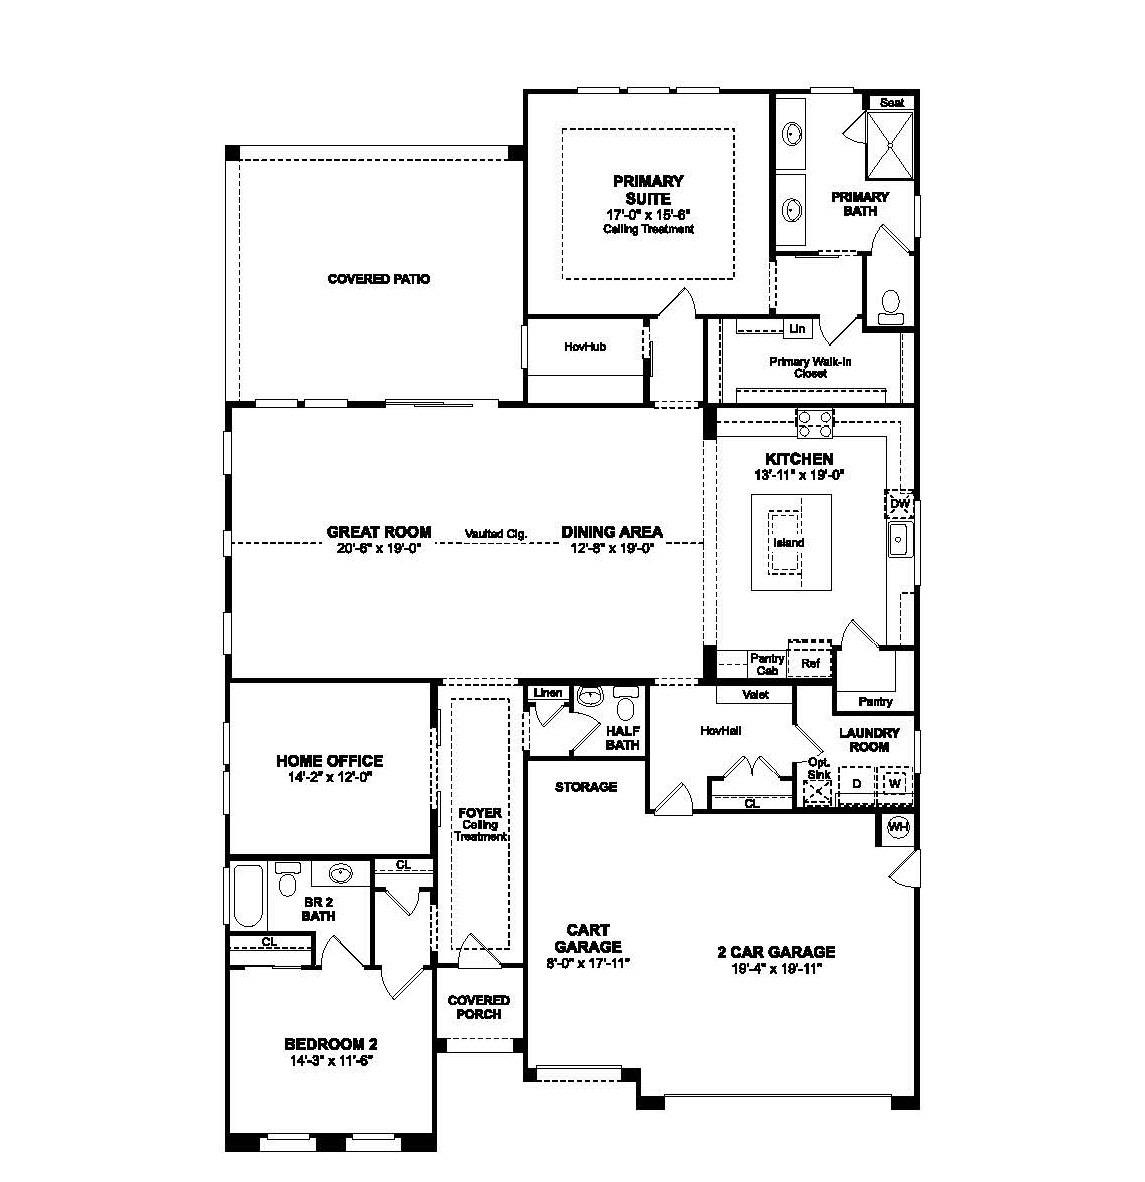
2 Beds | 2 Full Baths | 1,442 SqFt | 0.1 Acres
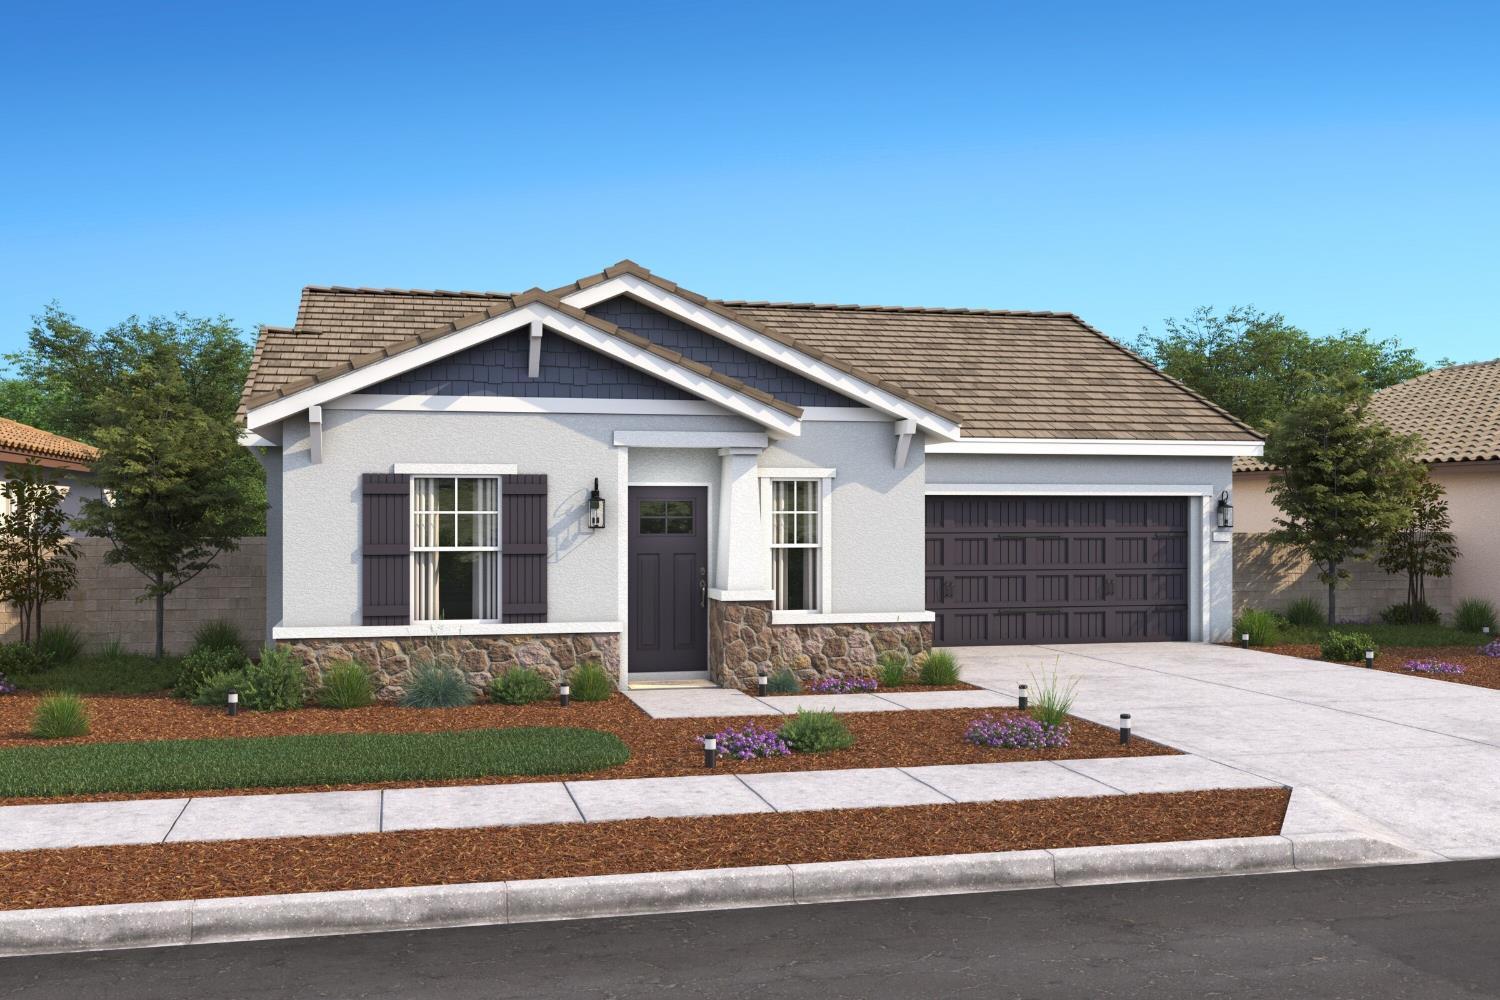
Discover effortless 55+ living in the Falcon at K. Hovnanian's Four Seasons at The Ranch, where thoughtful design and resort-inspired amenities elevate everyday life. This inviting single-story residence offers 2 bedrooms and 2 baths with a comfortable layout tailored for both quiet moments and entertaining. The stylish kitchen features White cabinetry, Soapstone Mist quartz countertops, GE stainless-steel appliances, and a generous island overlooking the dining area and great room. A vaulted ceiling adds volume and natural light, creating an inviting backdrop for gatherings. The split-bedroom layout provides privacy, with a serene primary suite featuring dual vanities, a step-free shower, and ample closet space. Beautiful finishes, easy living, and an engaging 55+ lifestyle make this home an ideal place to enjoy more of the moments that matter. ***Prices subject to change.
- County:
- Sacramento
- Community:
- Four Seasons The Ranch - Winter
- Senior Community:
- 1
- Association Mandatory:
- 1
- HOA Dues:
- $323
- HOA Dues Include:
- $0
- Priv Assn Amenities:
- Barbeque, Pool, Clubhouse, Dog Park, Rec Room w/Fireplace, Exercise Room, Game Court Interior, Trails
- Zoning:
- R1
- Construction:
- Stucco, Frame, Wood
- Foundation:
- Concrete, Slab
- Roof Description:
- Tile
- Site Description:
- Auto Sprinkler Front, Close to Clubhouse, Gated Community, Landscape Front, Low Maintenance
- Style Description:
- Craftsman
- Builder:
- K. Hovnanian Homes
- Floorplan or Model Name:
- Falcon Lot 1036
- Listing Number:
- 561228391
- Listing Office Name:
- K. Hovnanian California Operations
By searching you agree to our Terms & Conditions

All data, photos, visualizations, and information regarding a property, including the property’s compliance with state and local legal requirements and all measurements and calculations of area, have been obtained from various sources, and may include such material that has been generated by use of artificial intelligence. Such information and material have not been and will not be verified for accuracy by the listing broker or the multiple listing service, and are not guaranteed as complete, accurate or reliable. Such information and material should be independently reviewed and verified for accuracy. This information and material are intended for the personal use of consumers and may not be used for any purpose other than to identify prospective properties consumers may be interested in purchasing. Copyright 2026 MetroList Services, Inc. Terms of Use
Listings marked with V* indicate the seller is willing to entertain offers within a Listing Price range. For example, a Price of $140,000-$170,000 indicates the seller will entertain offers from $140,000 to $170,000.
Listing information last updated on September 25, 2026, 12:12 pm PDT