- Property Subtype:
- Single Family Residence
- Bedrooms:
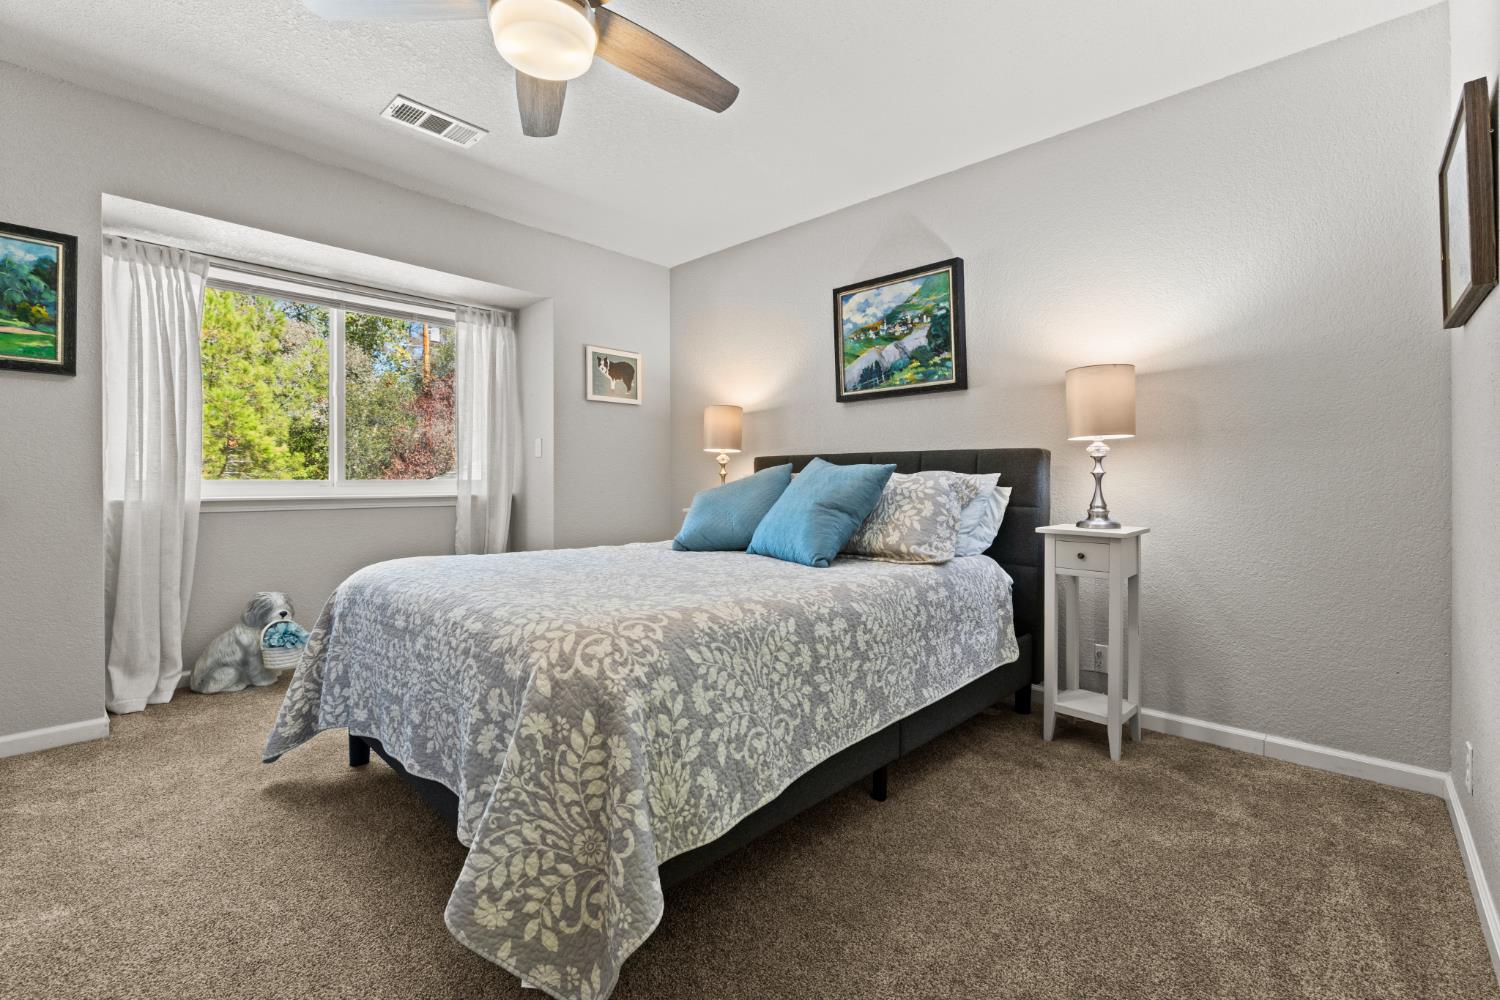
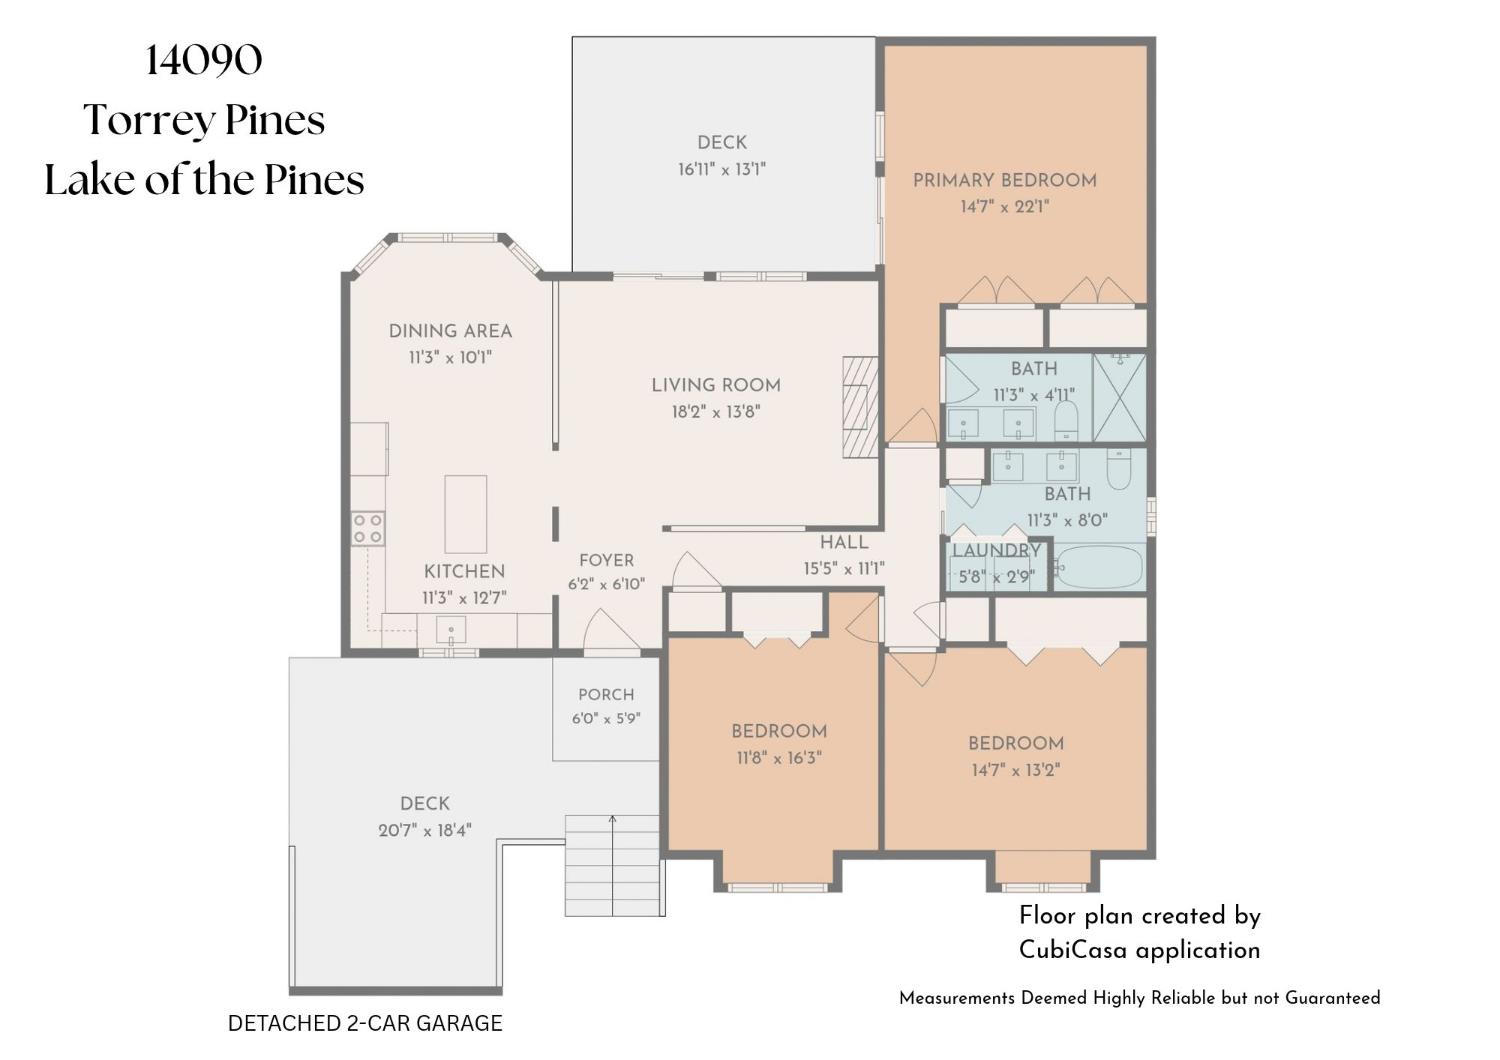
- 3
- Full Bathrooms:
- 2
- Acres:
- ~ 0.34
- Approximate Square Footage:
- 1,508
- Lot Square Footage:
- 14,810
- Stories:
- 1
- Property Condition:
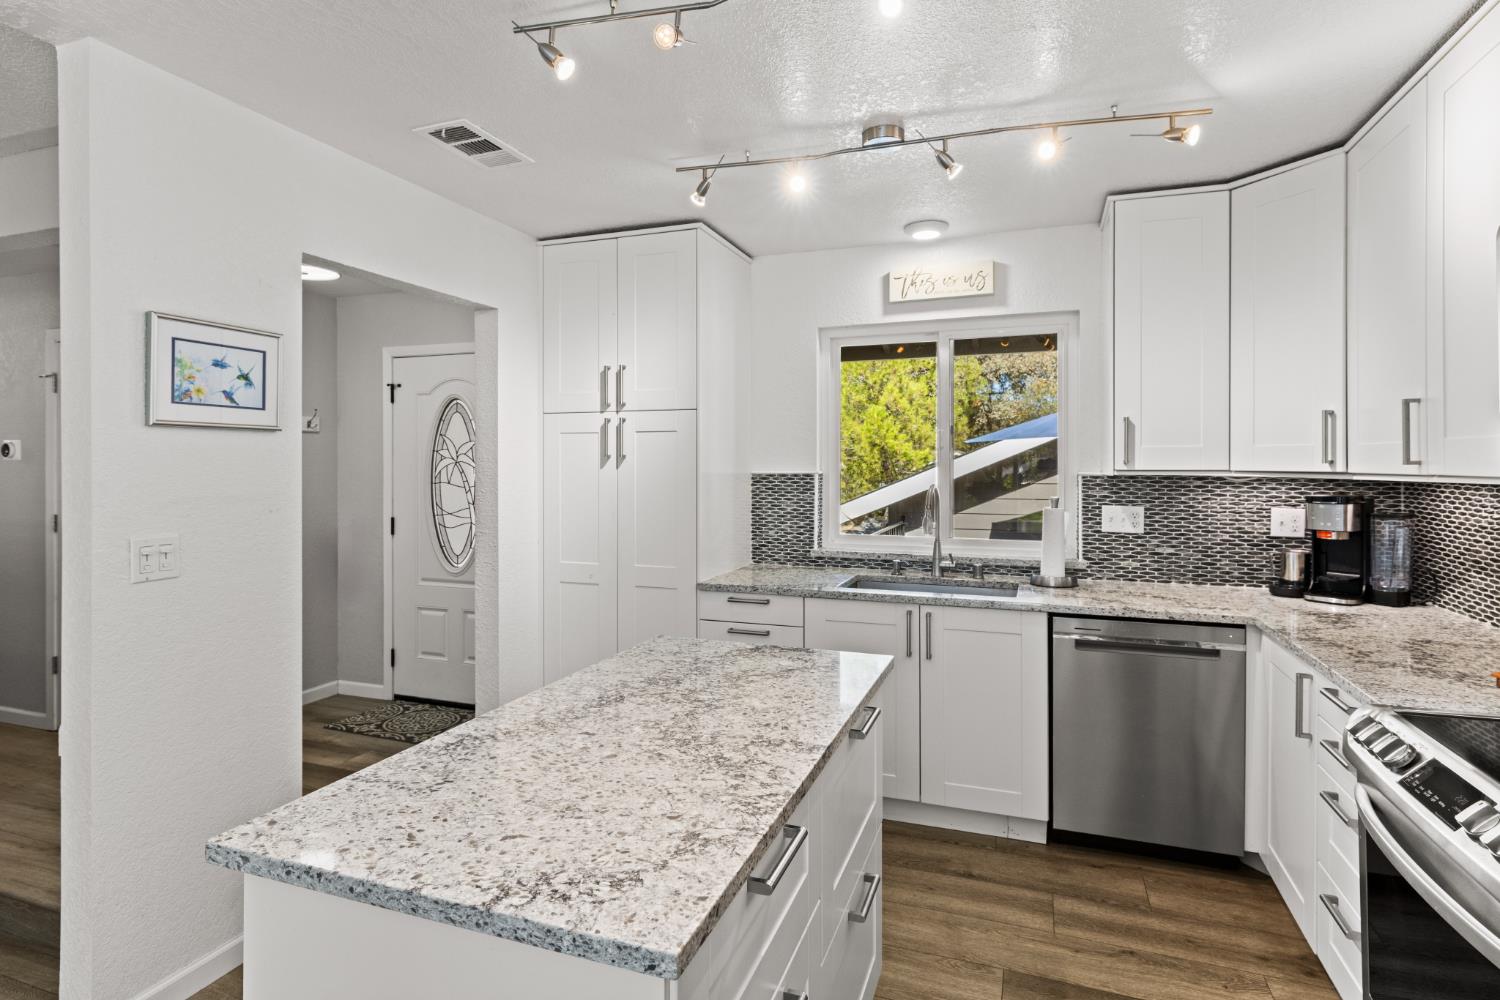
- Updated/Remodeled
- Year Built:
- 1985










$547,000
14090 Torrey Pines Drive Auburn, 95602
3 Beds | 2 Full Baths | 1,508 SqFt | 0.3 Acres
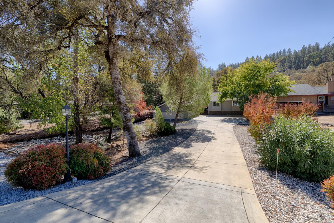
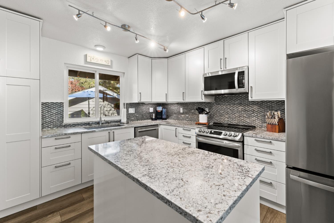
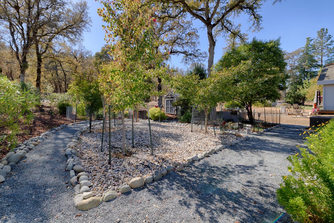
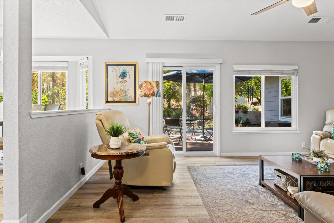
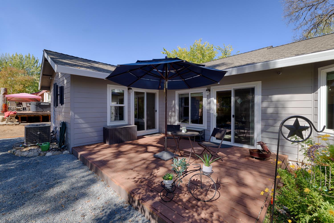
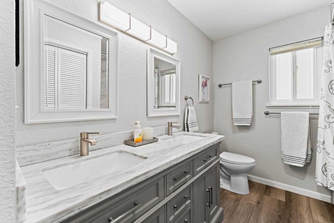
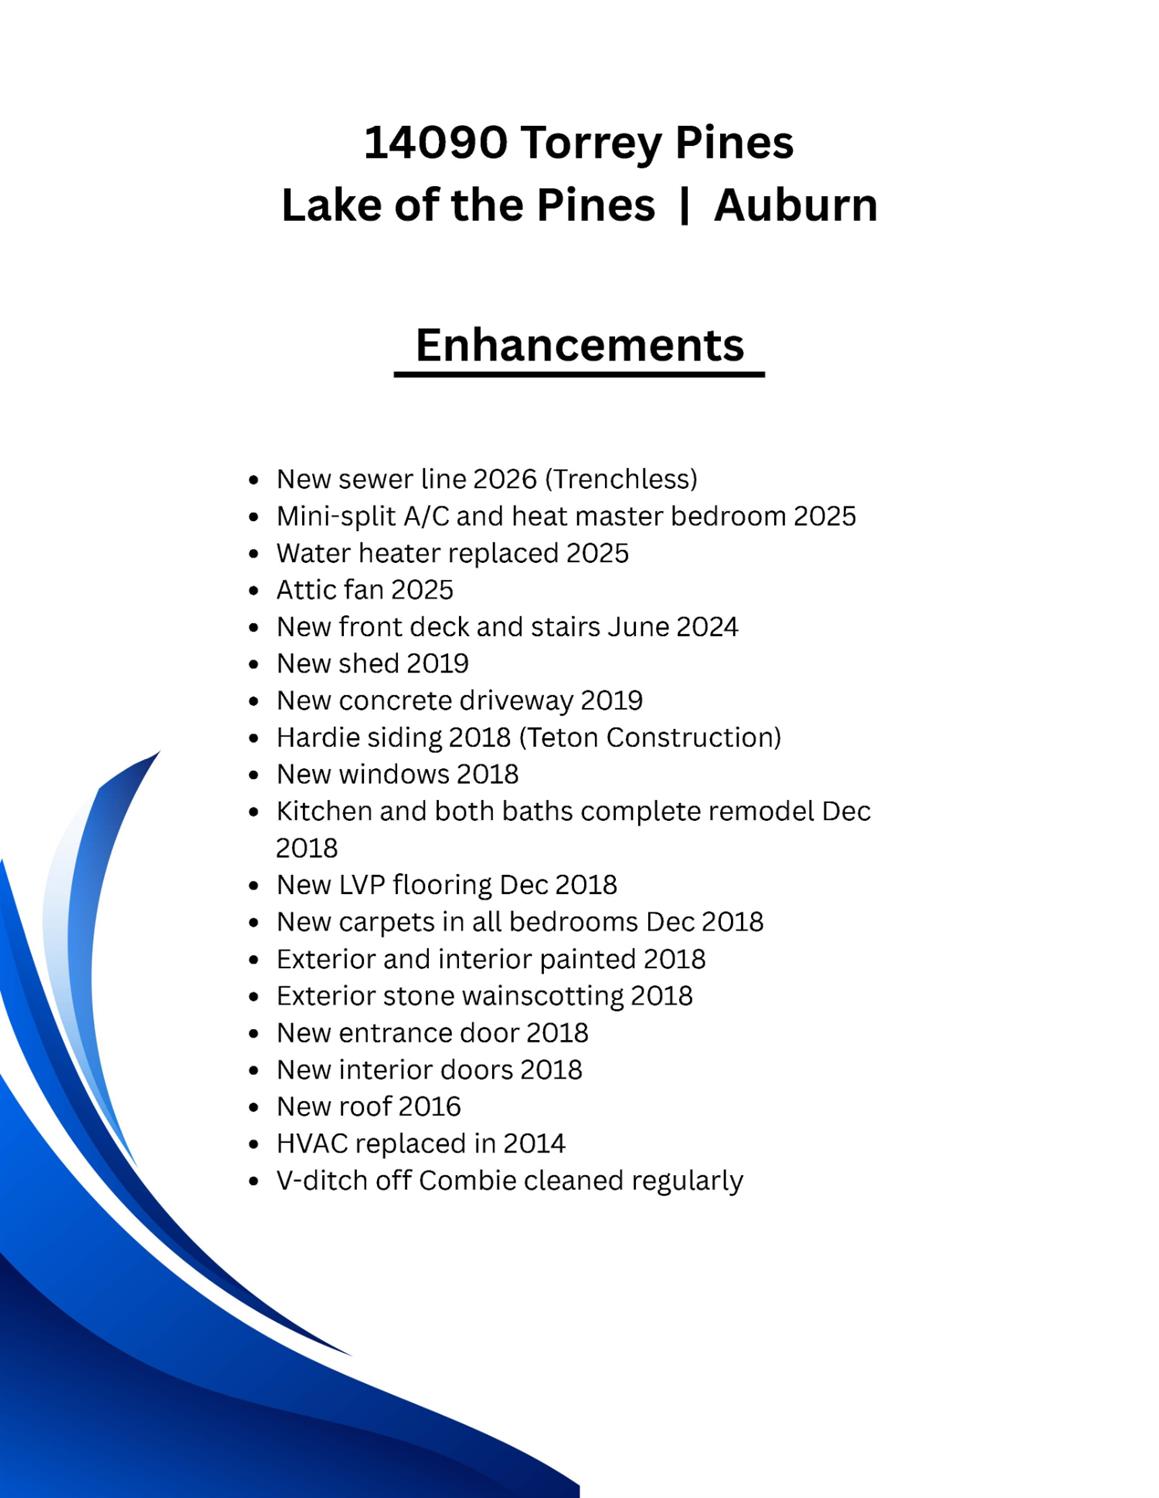
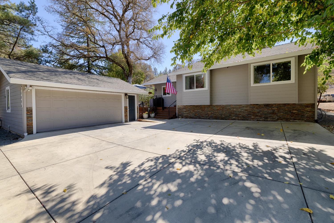
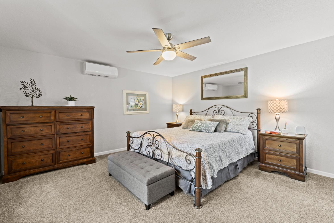
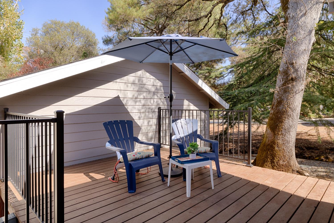
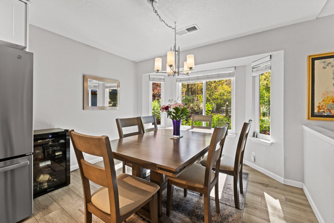
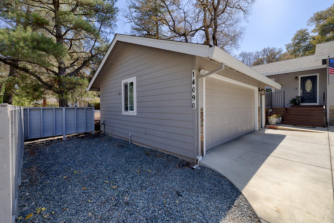
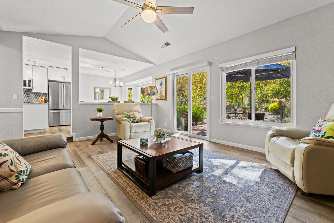
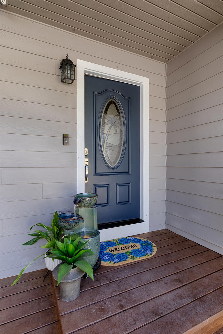
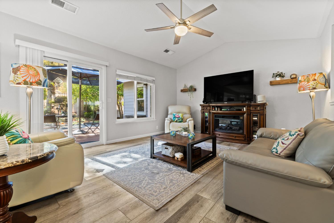
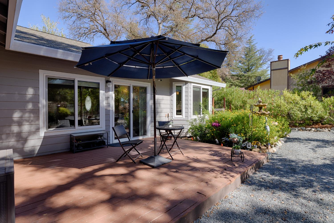
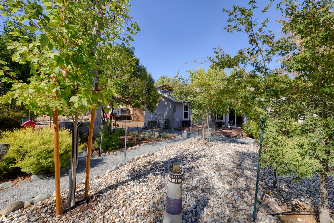
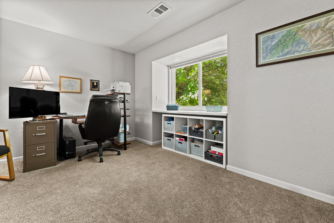
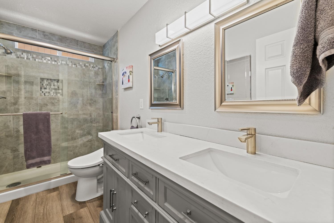
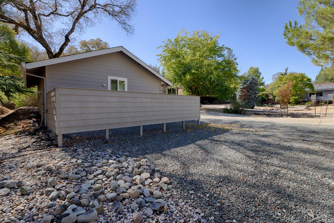
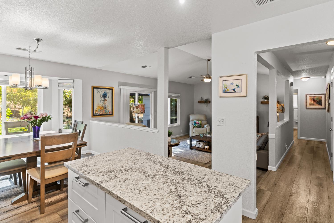
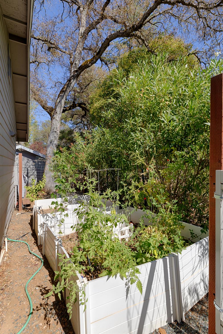
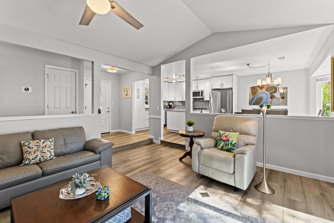
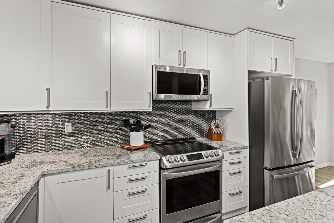
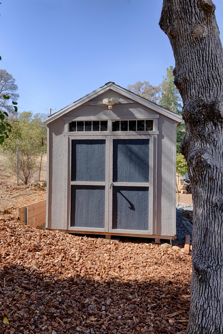
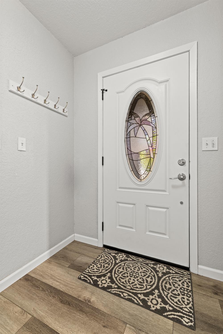
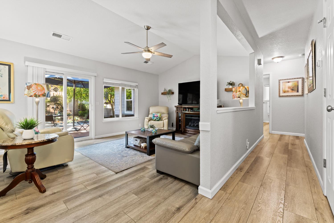
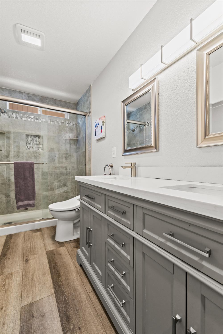
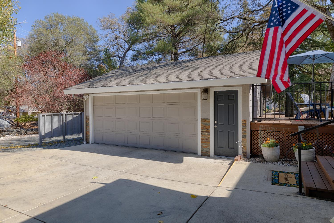
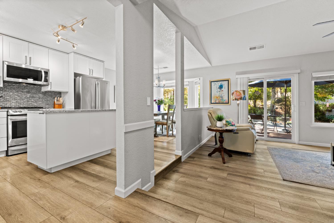
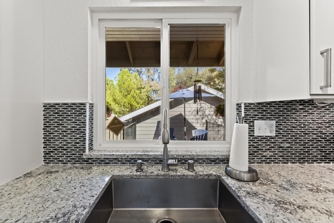
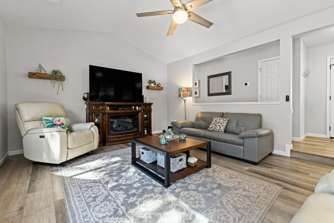
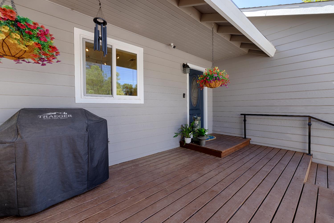
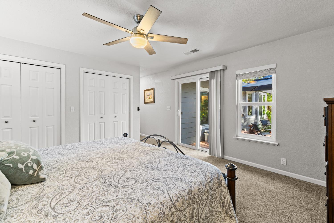
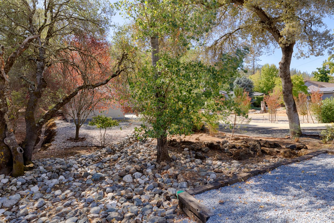
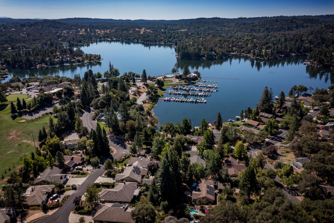
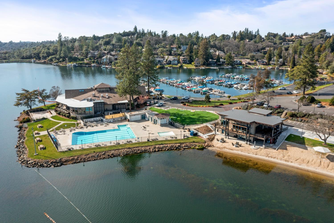
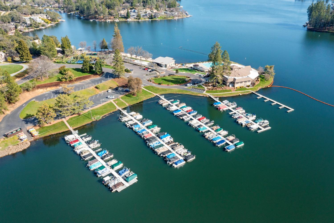
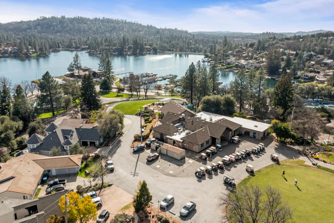
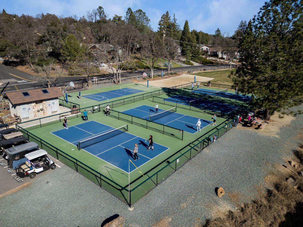
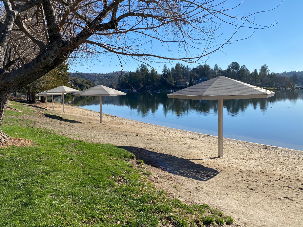
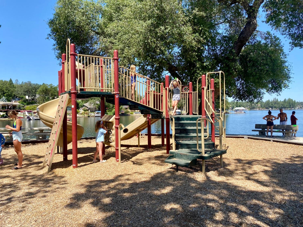
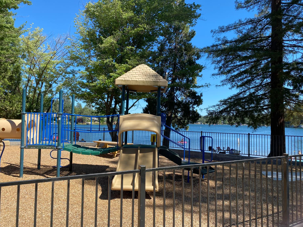
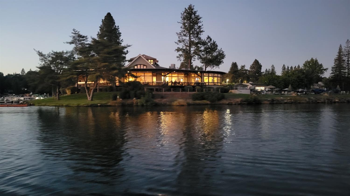
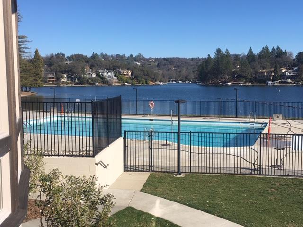
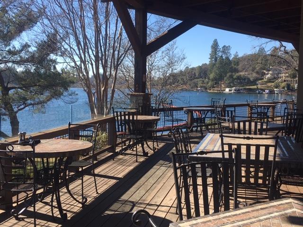
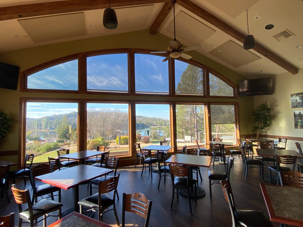
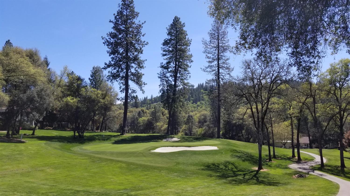
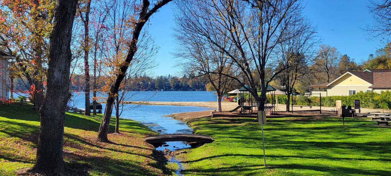
Easy Living, Endless Lake of the Pines Fun! Enjoy a REFRESHED, level home with clever updates, low maintenance landscaping, and a long driveway offering ample parking. With NO FIXING to be done, simply unpack, hang a few pictures and start your active lifestyle! Hit your golf ball, pickle ball, tennis ball, volleyball, and basketball. Go for a swim, hop on your boat to water ski or fish, kyack, and paddle board. With playgrounds for the kids, a dog park for your pup, and activites for every generation, the gated community of Lake of the Pines could be your next place to settle. Located between Auburn and Grass Valley in the Sierra Foothills. Homes this throughly updated seldom come along. Do not miss the opportunity to make this yours!
- County:
- Nevada
- Association Mandatory:
- 1
- HOA Dues:
- $371
- HOA Dues Include:
- $0
- Priv Assn Amenities:
- Barbeque, Playground, Pool, Clubhouse, Putting Green(s), Dog Park, Recreation Facilities, Game Court Exterior, Golf Course, Tennis Courts, Lake, Park
- Zoning:
- R1-X-PD
- Construction:
- Cement Siding, Frame
- Foundation:
- Combination
- Roof Description:
- Composition
- Site Description:
- Auto Sprinkler F&R, Garden, Gated Community, Landscape Back, Landscape Front
- Style Description:
- Traditional
- Elementary School District:
- Pleasant Ridge
- Middle School District:
- Pleasant Ridge
- High School District:
- Nevada Joint Union
By searching you agree to our Terms & Conditions

All data, photos, visualizations, and information regarding a property, including the property’s compliance with state and local legal requirements and all measurements and calculations of area, have been obtained from various sources, and may include such material that has been generated by use of artificial intelligence. Such information and material have not been and will not be verified for accuracy by the listing broker or the multiple listing service, and are not guaranteed as complete, accurate or reliable. Such information and material should be independently reviewed and verified for accuracy. This information and material are intended for the personal use of consumers and may not be used for any purpose other than to identify prospective properties consumers may be interested in purchasing. Copyright 2026 MetroList Services, Inc. Terms of Use
Listings marked with V* indicate the seller is willing to entertain offers within a Listing Price range. For example, a Price of $140,000-$170,000 indicates the seller will entertain offers from $140,000 to $170,000.
Listing information last updated on October 9, 2026, 12:23 am PDT