- Property Subtype:
- Single Family Residence
- Bedrooms:
- 3
- Full Bathrooms:
- 2
- Acres:
- ~ 0.2
- Approximate Square Footage:
- 1,909
- Lot Square Footage:
- 8,664
- Stories:
- 1
- Property Condition:
- Updated/Remodeled
- Year Built:
- 1990

$530,000
8424 Honeycomb Way Sacramento, 95828
3 Beds | 2 Full Baths | 1,909 SqFt | 0.2 Acres
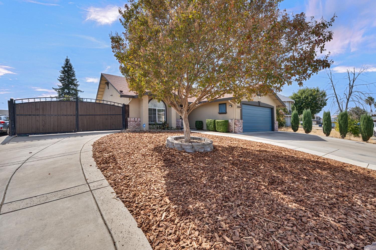
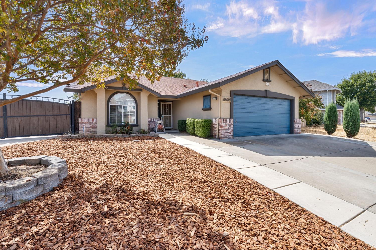
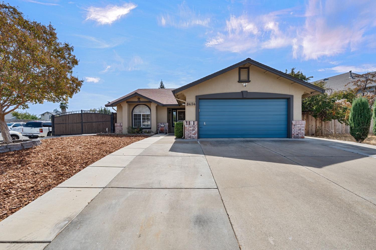
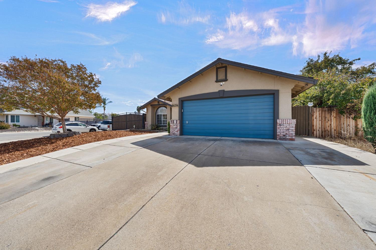
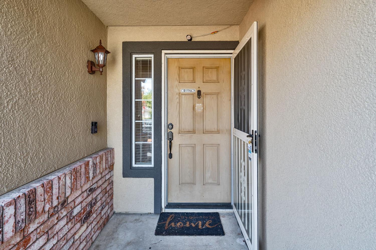
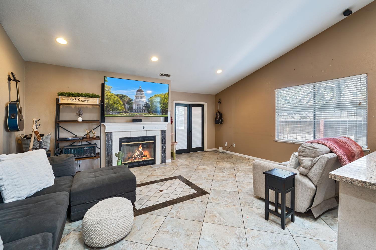
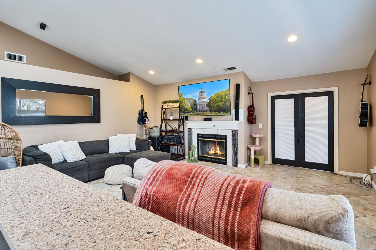
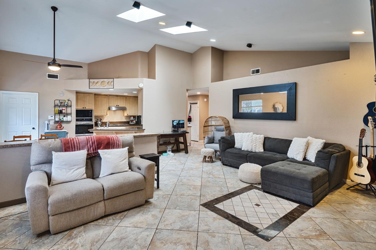
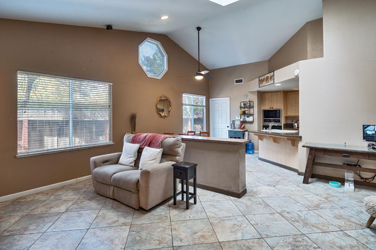
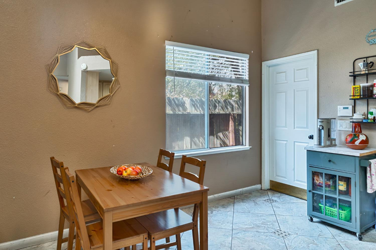
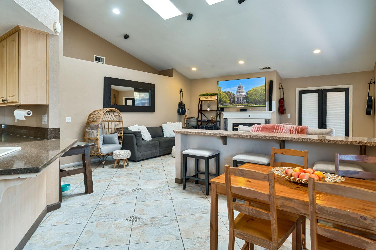
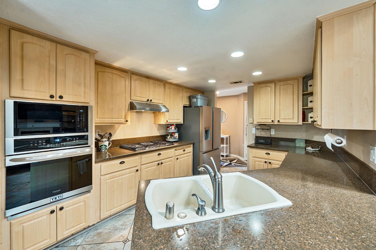
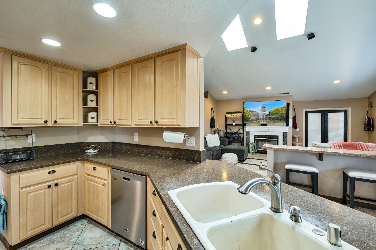
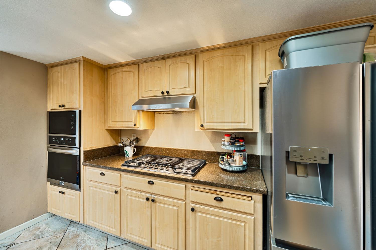
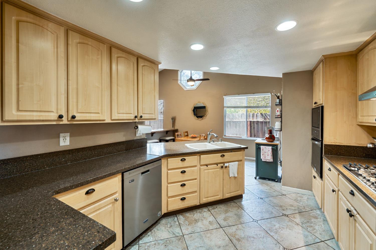
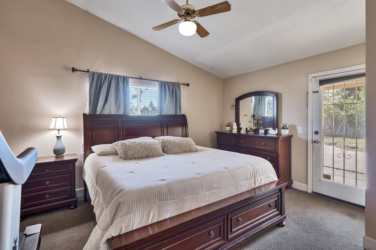
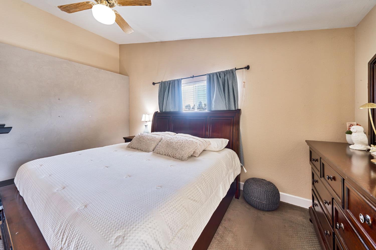
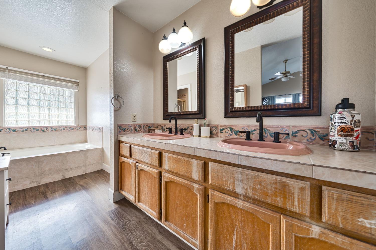
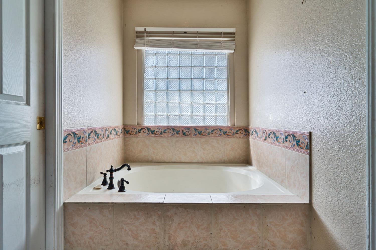
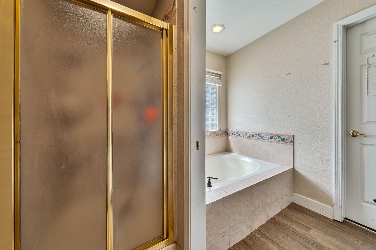
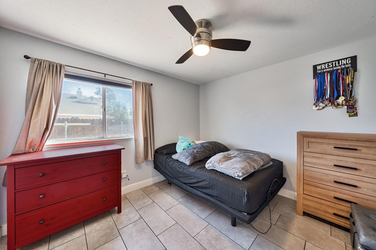
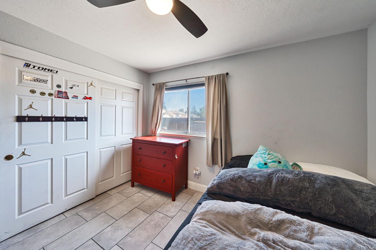
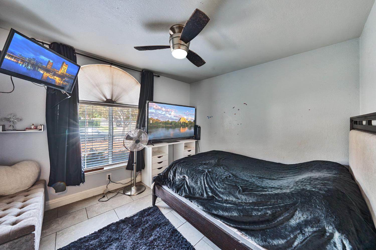
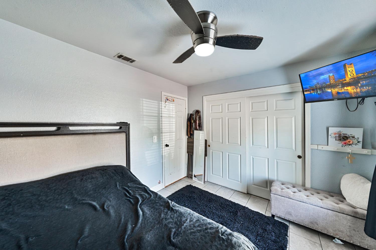
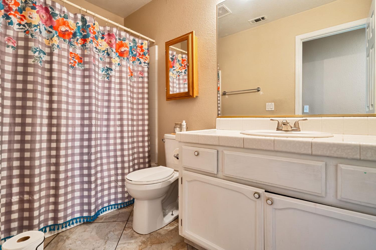
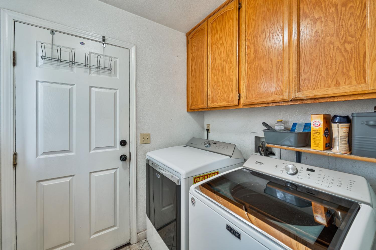
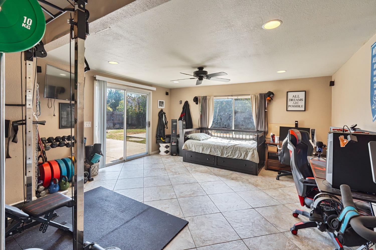
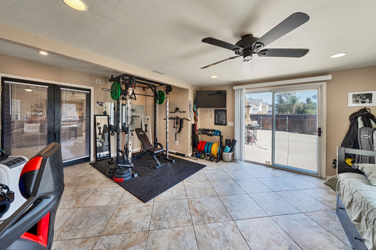
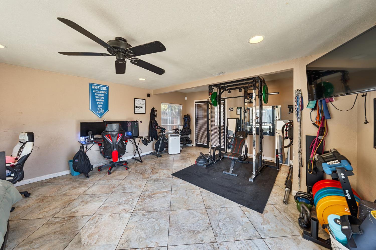
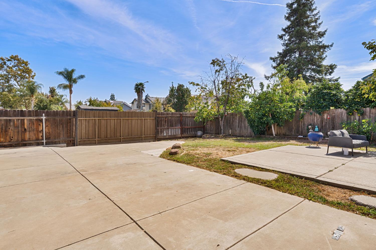
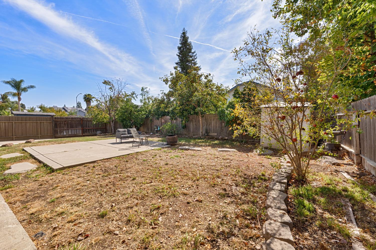
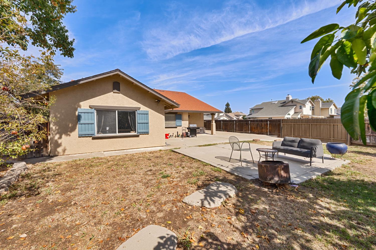
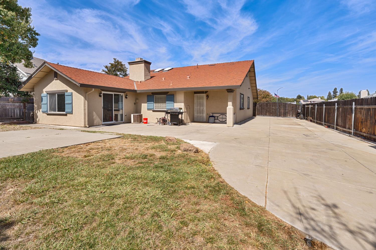
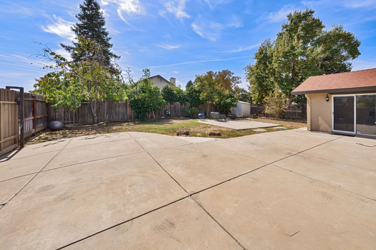
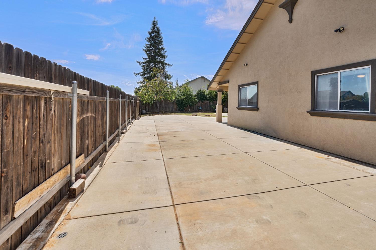
Discover an attractive residential property at 8424 Honeycomb Way in Sacramento, CA 95828, presenting a refined ranch-style architectural aesthetic with 3-4 bedroom, 2 bath located in a corner lot. This residence is in great condition, offering an exceptional opportunity for discerning buyers seeking a sophisticated living experience. The kitchen is thoughtfully designed with stainless steel appliances and elegant granite counters, complemented by a practical peninsula. This space seamlessly integrates with the family room in an open-plan layout, enhancing both daily living and entertaining. A built-in oven and microwave adds to the kitchen's functional appeal. The family room serves as a central gathering space, featuring a welcoming fireplace and an impressive high, vaulted ceiling that enhances the sense of openness and grandeur. The Primary bathroom includes a double vanity and a walk-in shower, providing a luxurious and convenient experience. A notable feature of the 4th bedroom is its direct exterior access, offering a seamless connection to the outdoors. Further enhancing the property's appeal are a private yard with RV Access, Boat or Jet ski parking apace. A dedicated laundry room for practical convenience, an attached garage, and a charming patio perfect for outdoor enjoyment. This property offers an elegant blend of comfort and functionality, inviting you to envision your future within its walls. You will find Persimmon, Pomegranate, Grapefruit, Orange, Lime and Cherry Trees in this beautiful home.
- County:
- Sacramento
- HOA Dues:
- $0
- Zoning:
- SPA
- Exterior Features:
- Dog Run
- Construction:
- Brick, Concrete, Stucco, Glass, Wood
- Foundation:
- Concrete, Slab
- Roof Description:
- Shingle, Composition
- Site Description:
- Auto Sprinkler Rear, Corner, Curb(s)/Gutter(s), Shape Regular, Street Lights, Landscape Front
- Style Description:
- Contemporary
- Elementary School District:
- Elk Grove Unified
- Middle School District:
- Elk Grove Unified
- High School District:
- Elk Grove Unified
By searching you agree to our Terms & Conditions

All data, photos, visualizations, and information regarding a property, including the property’s compliance with state and local legal requirements and all measurements and calculations of area, have been obtained from various sources, and may include such material that has been generated by use of artificial intelligence. Such information and material have not been and will not be verified for accuracy by the listing broker or the multiple listing service, and are not guaranteed as complete, accurate or reliable. Such information and material should be independently reviewed and verified for accuracy. This information and material are intended for the personal use of consumers and may not be used for any purpose other than to identify prospective properties consumers may be interested in purchasing. Copyright 2026 MetroList Services, Inc. Terms of Use
Listings marked with V* indicate the seller is willing to entertain offers within a Listing Price range. For example, a Price of $140,000-$170,000 indicates the seller will entertain offers from $140,000 to $170,000.
Listing information last updated on September 28, 2026, 4:16 am PDT