- Property Subtype:
- Single Family Residence
- Bedrooms:
- 4
- Full Bathrooms:
- 5
- Acres:
- ~ 6.3
- Approximate Square Footage:
- 4,762
- Lot Square Footage:
- 274,428
- Stories:
- 2
- Property Condition:
- Updated/Remodeled
- Year Built:
- 1979

$2,250,000
7300 Baywood Road Granite Bay, 95746
4 Beds | 5 Full Baths | 4,762 SqFt | 6.3 Acres
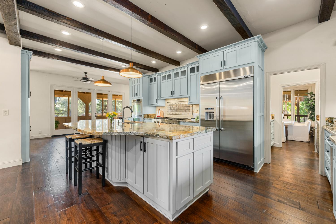
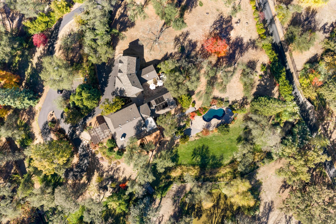
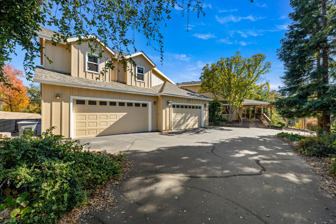
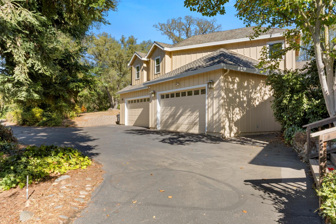
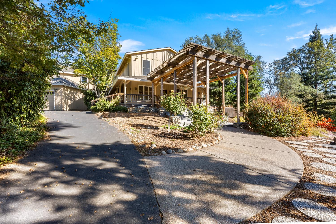
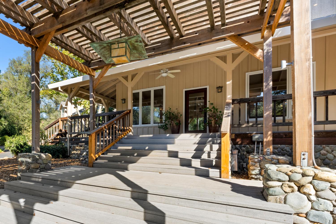
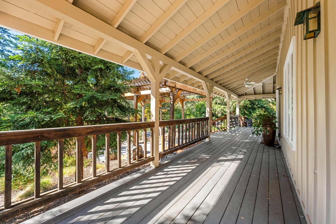
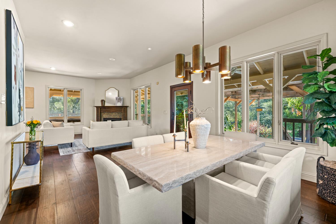
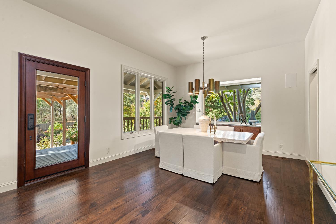
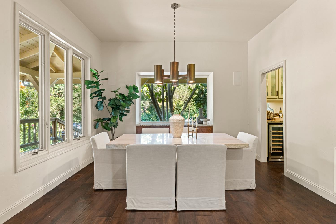
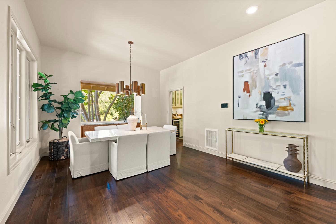
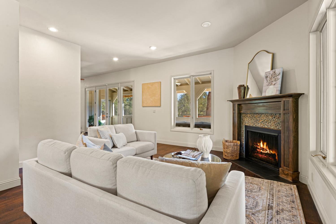
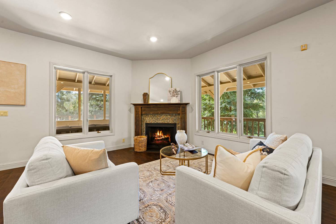
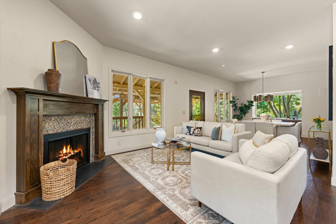
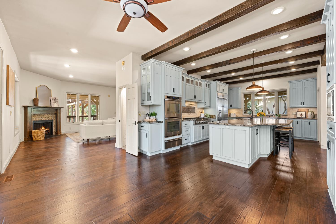
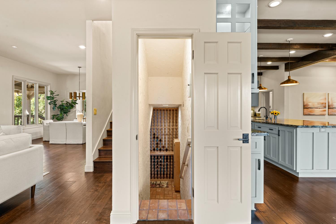
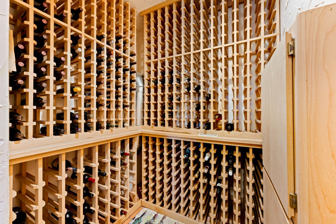
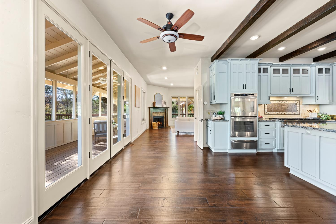
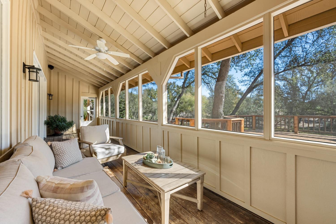
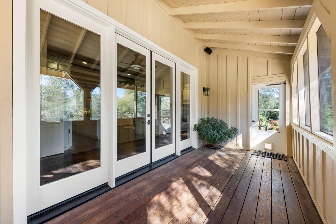
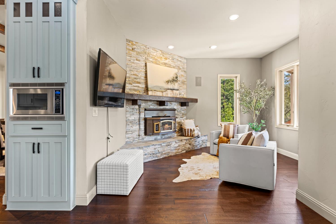
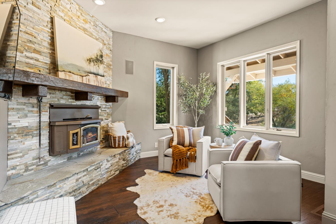
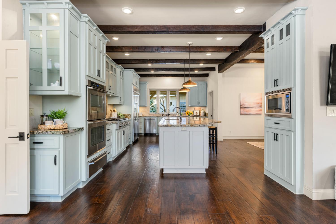
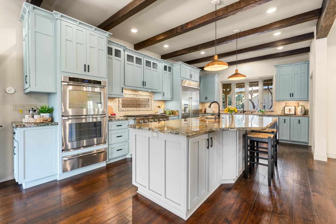
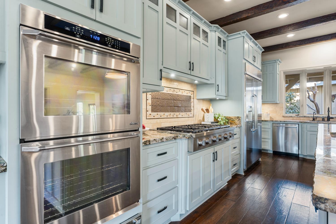
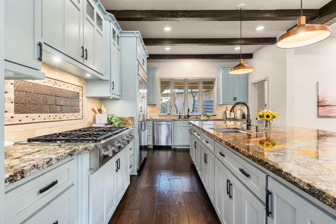
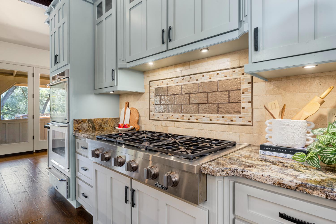
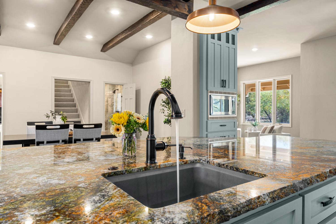
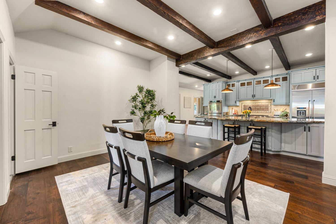
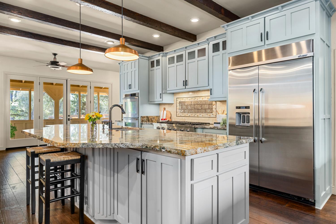
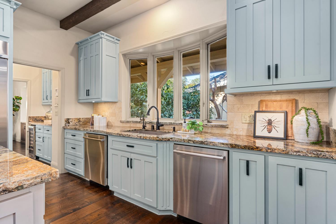
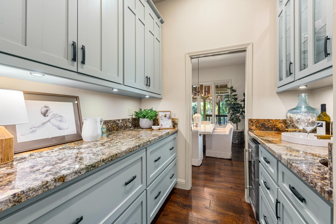
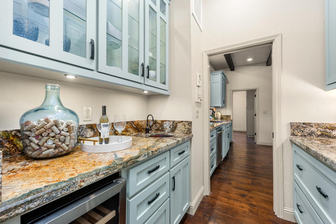
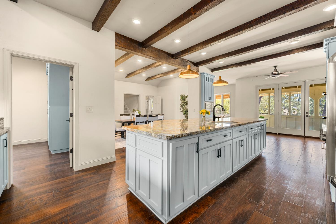
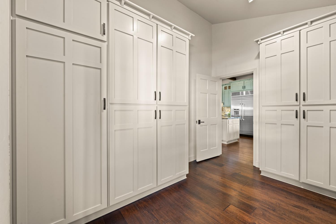
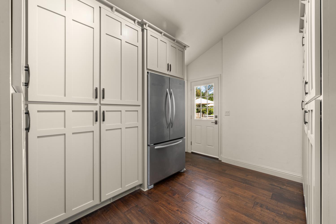
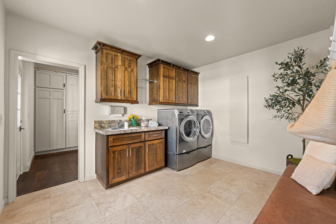
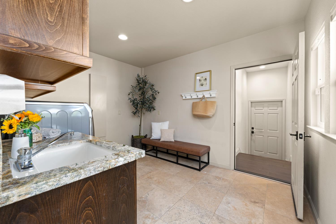
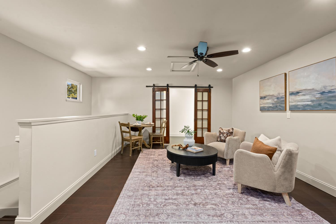
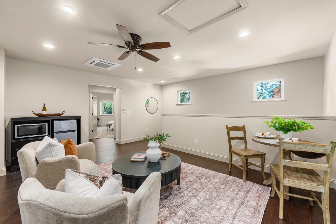
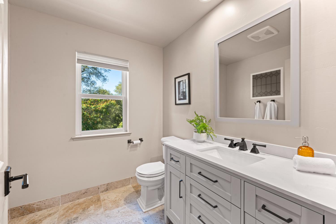
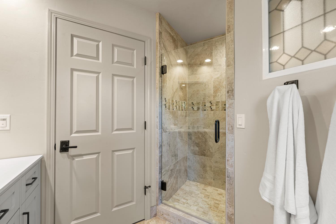
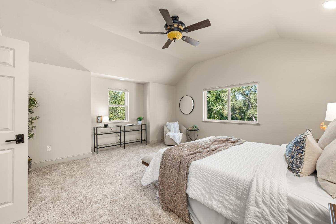
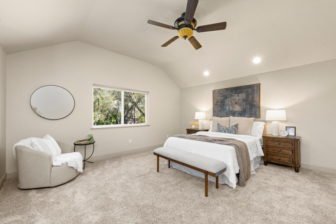
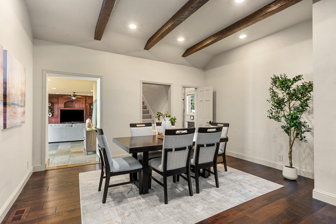
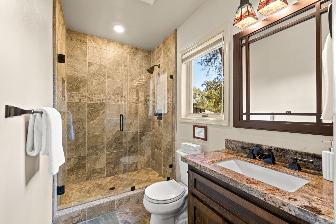
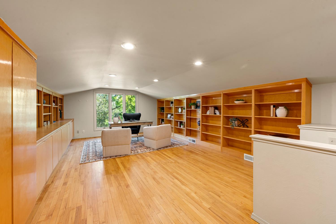
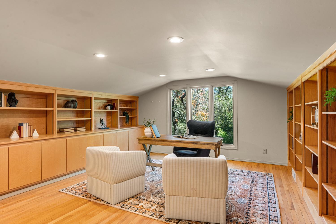
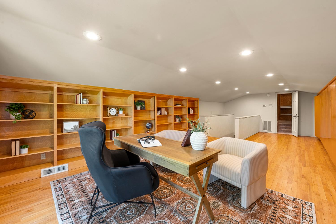
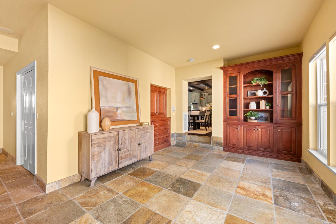
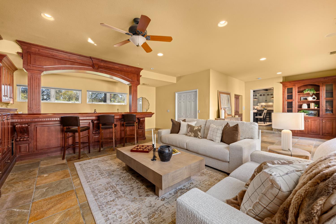
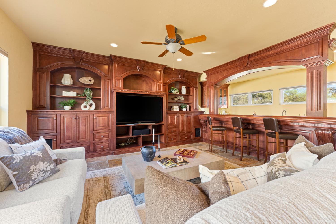
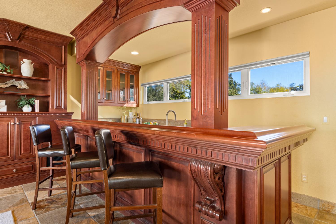
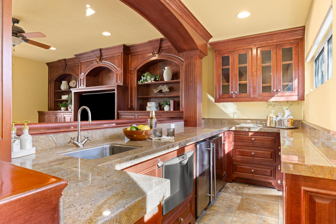
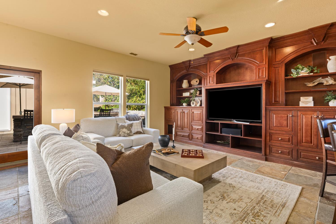
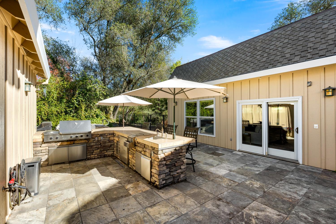
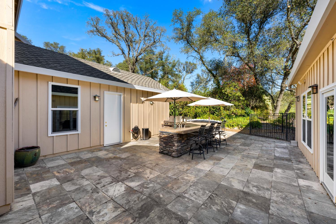
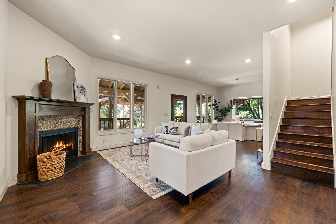
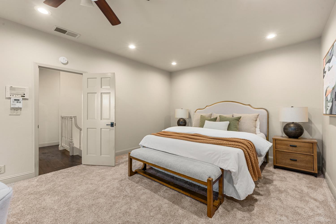
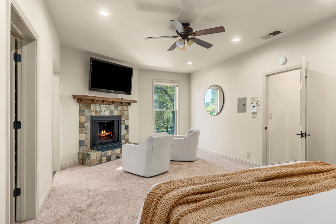
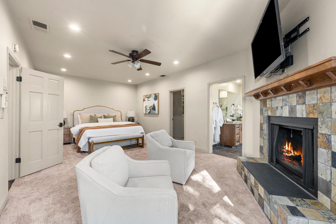
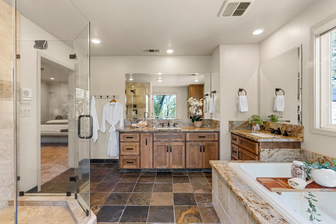
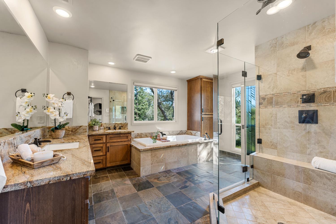
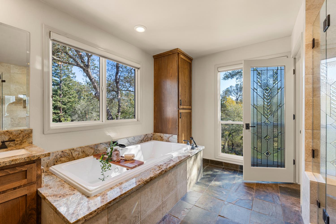
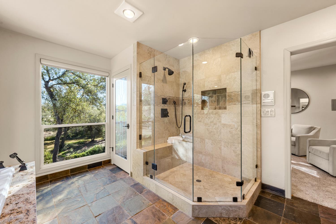
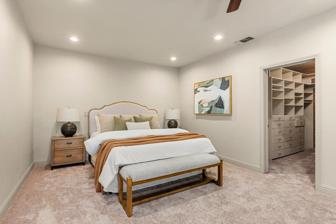
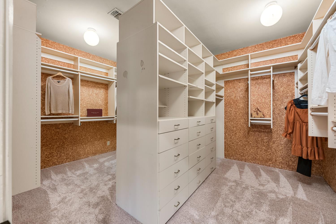
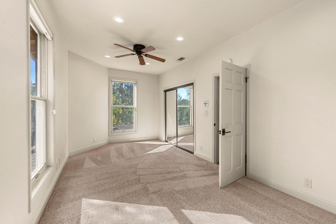
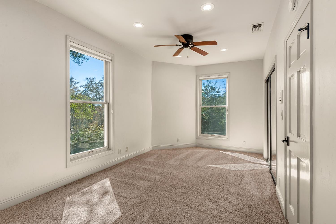
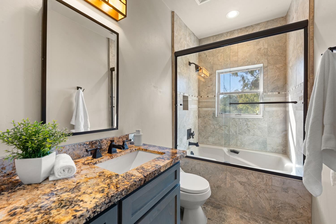
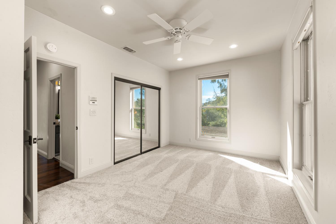
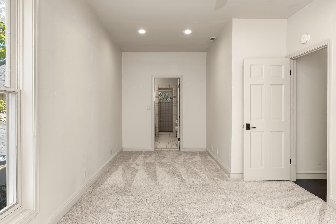
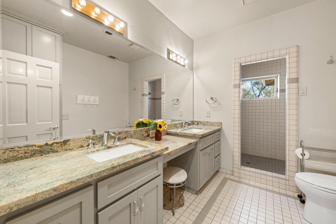
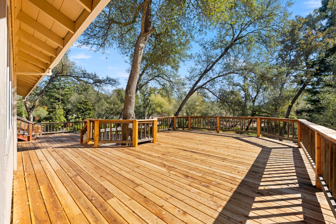
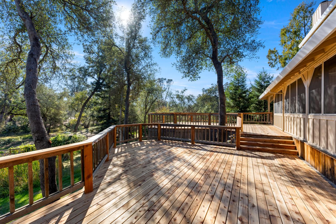
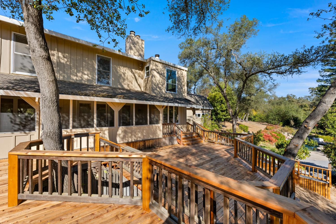
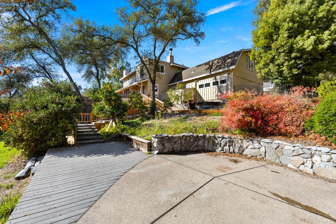
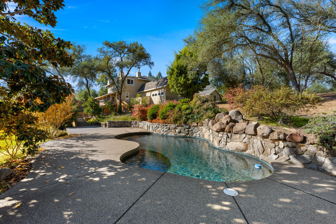
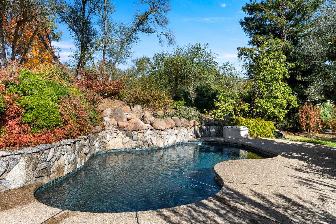
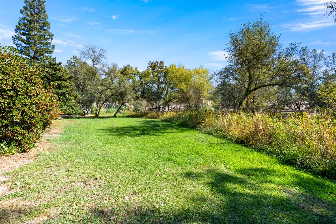
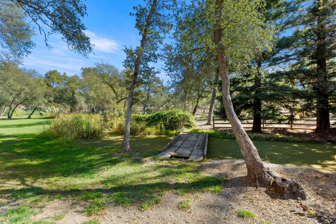
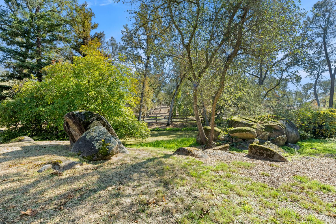
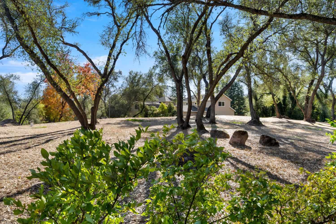
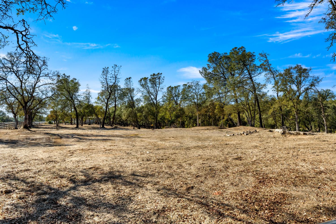
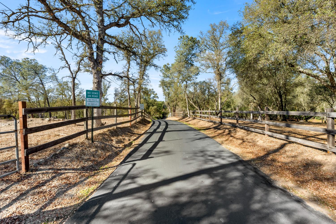
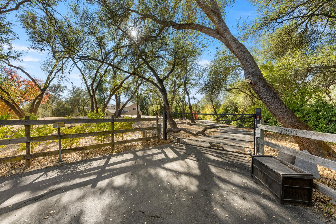
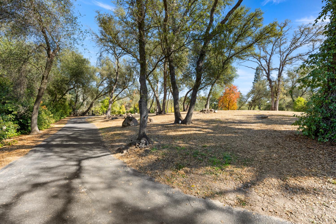
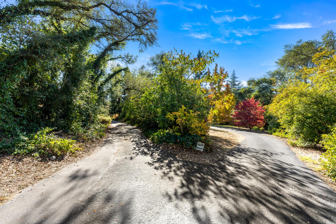
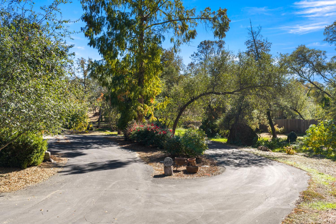
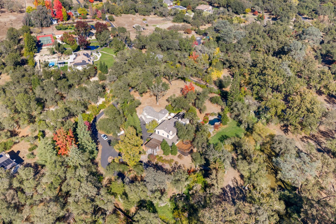
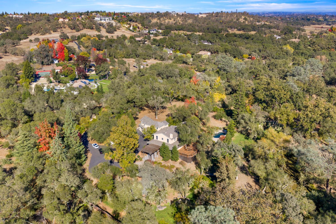
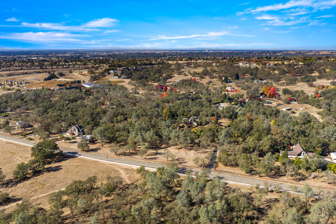
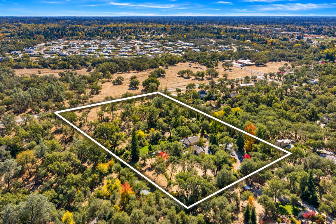
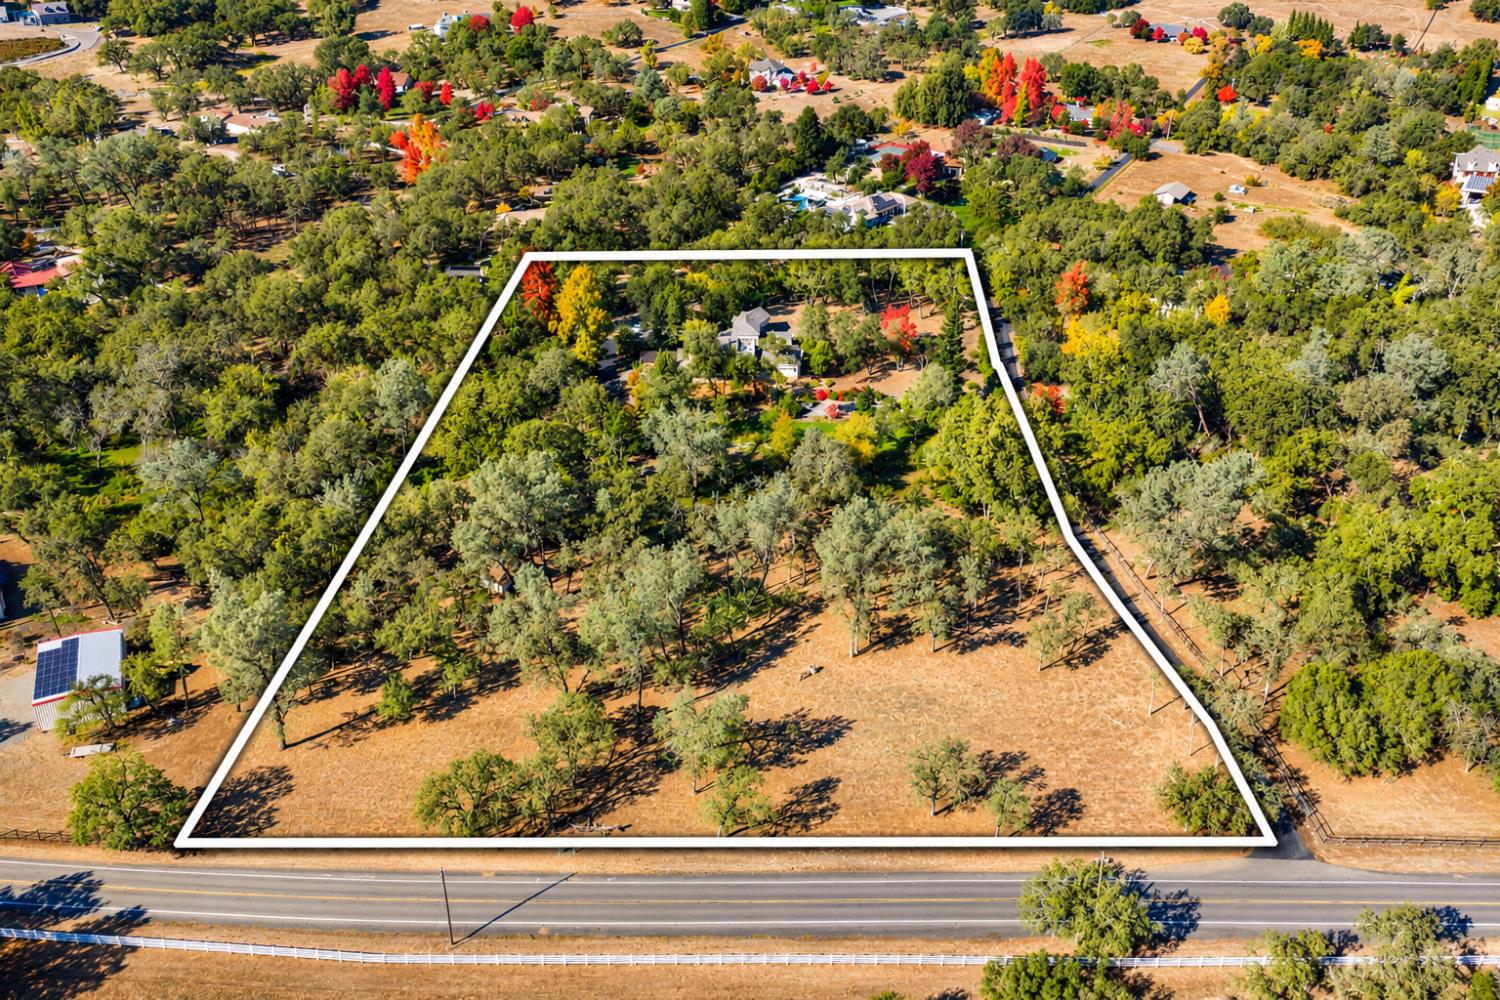
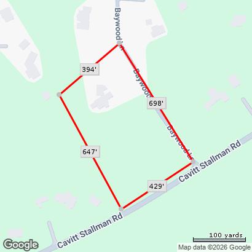
A Rare Granite Bay Country Estate on 6.3 Splittable Acres! An extraordinary property where refined luxury, privacy, and endless possibilities converge. Discover the perfect blend of luxury, privacy, and country living at 7300 Baywood Road. Situated on 6.3 fully fenced acres in desirable Granite Bay, this impressive 4,762-square-foot estate offers 4 bedrooms, 5 bathrooms, and a thoughtfully designed layout ideal for both everyday living and entertaining. At the heart of the home, a beautifully remodeled open-beam kitchen showcases premium finishes, dual dishwashers, a built-in refrigerator, double ovens and a convenient walk-through pantry with an additional refrigerator. A dedicated wine cellar adds another touch of sophistication to this exceptional estate. Designed with versatility in mind, the home offers separate living quarters ideal for multi-generational living, extended family, or guests. Additionally, one of the four bedrooms offers the flexibility to serve as a second primary suite, providing even more options for comfortable and private accommodations. Entertainment takes center stage with an expansive media room featuring a full bar equipped with an ice machine, mini fridge, sink, and barware dishwasher. The outdoor living spaces offer a private retreat complete with a covered front deck, solar-heated swimming pool and a courtyard with a hot tub, large outdoor grilling station and dining bar. The property's exceptional acreage provides endless possibilities for equestrian enthusiasts, hobby farming, and those seeking a true country lifestyle. Fully fenced pastures, a goat barn, dog run, enclosed garden, creek, and pond create a unique setting with room to roam. Additional highlights include two capped wells, city water service, two tankless water heaters, an instant hot water circulation system, and a spacious four-car garage with extensive storage and workshop space. The property also features a wireless intercom-controlled entry gate with alarm monitoring and a separate secondary access point to the property. With a potentially splittable 6.3-acre parcel, this remarkable estate offers exciting possibilities for future use and investment. Enjoy the tranquility and freedom of country living while remaining conveniently close to Granite Bay's desirable amenities, shopping, dining, and recreation. A rare opportunity to own a one-of-a-kind Granite Bay estate offering luxury, acreage, versatility, and exceptional potential.
- County:
- Placer
- HOA Dues:
- $0
- Zoning:
- Residential
- Exterior Features:
- Kitchen, Built-In Barbeque, Dog Run, Wet Bar
- Construction:
- Frame, Wood, Wood Siding
- Foundation:
- Raised
- Roof Description:
- Composition
- Site Description:
- Auto Sprinkler F&R, Pond Year Round, Garden, Shape Regular, Split Possible, Stream Seasonal, Landscape Back, Landscape Front, See Remarks
- Style Description:
- Ranch, Farmhouse
- Elementary School District:
- Eureka Union
- Middle School District:
- Eureka Union
- High School District:
- Roseville Joint
By searching you agree to our Terms & Conditions

All data, photos, visualizations, and information regarding a property, including the property’s compliance with state and local legal requirements and all measurements and calculations of area, have been obtained from various sources, and may include such material that has been generated by use of artificial intelligence. Such information and material have not been and will not be verified for accuracy by the listing broker or the multiple listing service, and are not guaranteed as complete, accurate or reliable. Such information and material should be independently reviewed and verified for accuracy. This information and material are intended for the personal use of consumers and may not be used for any purpose other than to identify prospective properties consumers may be interested in purchasing. Copyright 2026 MetroList Services, Inc. Terms of Use
Listings marked with V* indicate the seller is willing to entertain offers within a Listing Price range. For example, a Price of $140,000-$170,000 indicates the seller will entertain offers from $140,000 to $170,000.
Listing information last updated on November 14, 2026, 4:58 pm PDT