- Property Subtype:
- Mobile Home
- Bedrooms:
- 2
- Full Bathrooms:
- 2
- Acres:
- ~ 10.0
- Approximate Square Footage:
- 1,440
- Lot Square Footage:
- 435,600
- Stories:
- 1
- Year Built:
- 1972

$624,900
22434 Montezuma Lane Nevada City, 95959
2 Beds | 2 Full Baths | 1,440 SqFt | 10.0 Acres
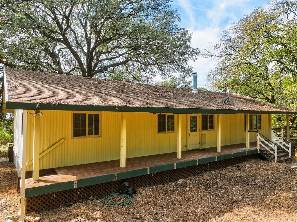
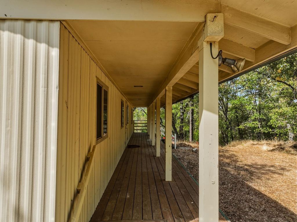
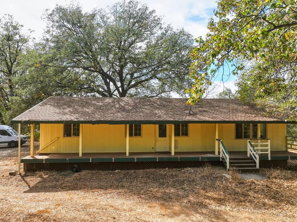
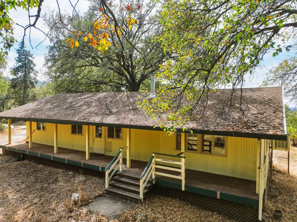
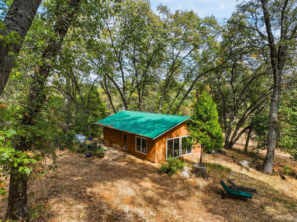
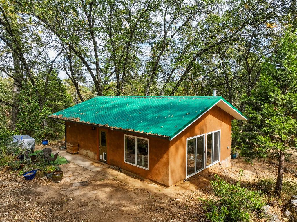
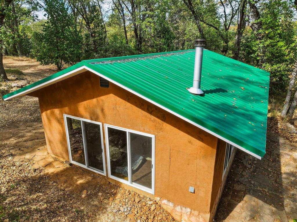
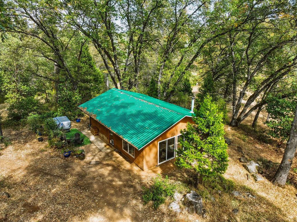
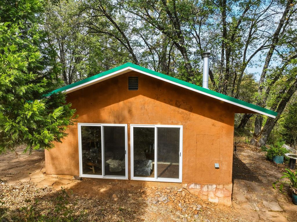
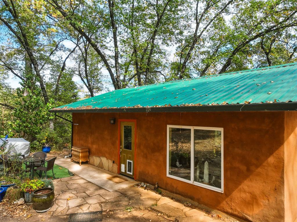
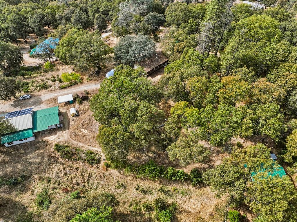
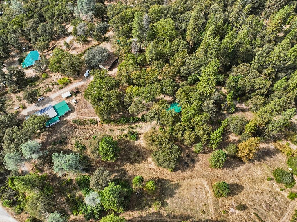
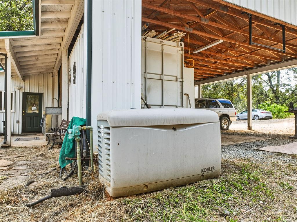
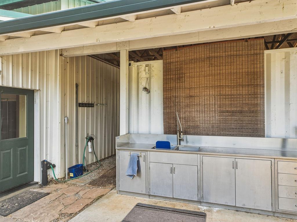
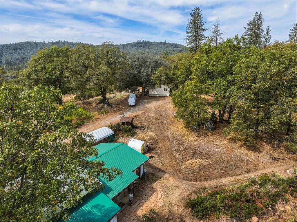
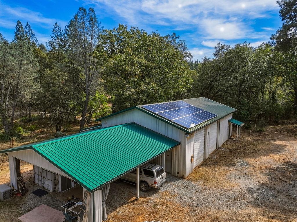
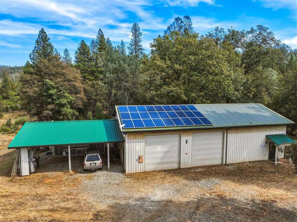
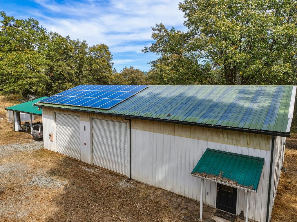
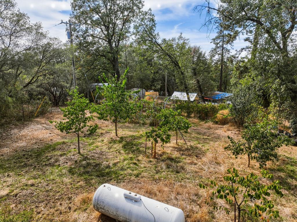
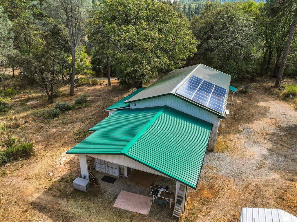
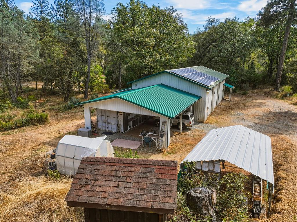
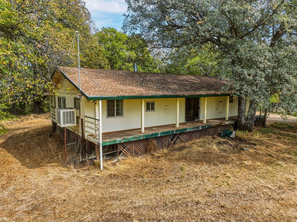
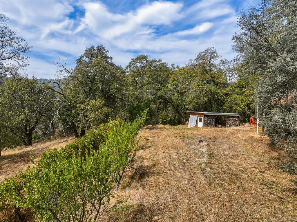
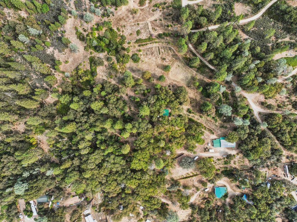
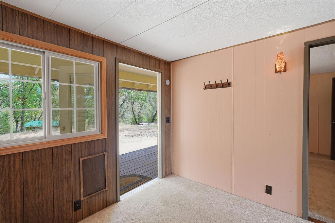
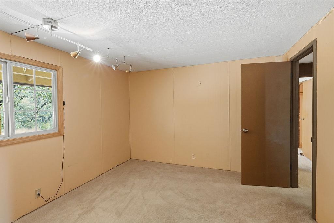
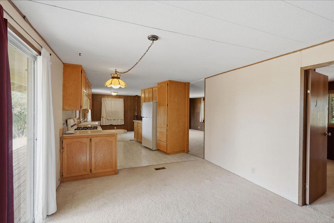
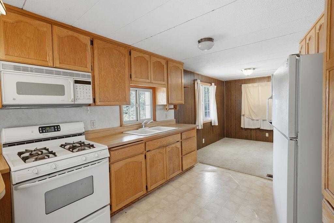
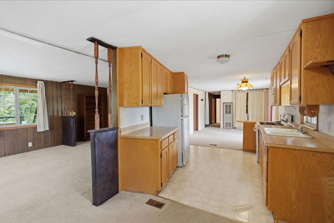
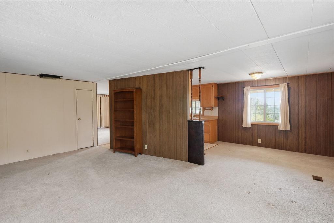
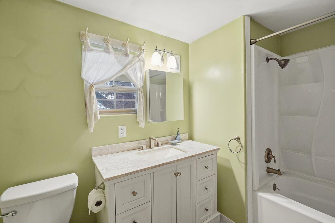
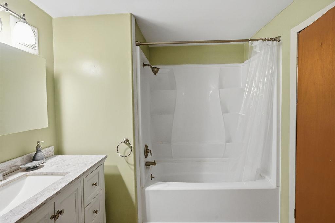
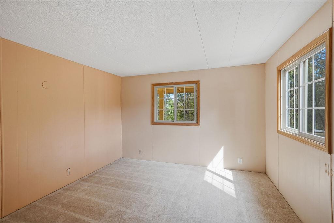
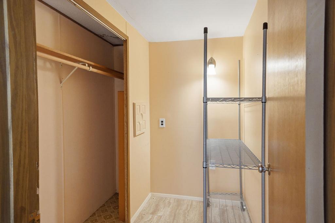
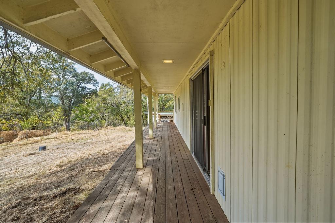
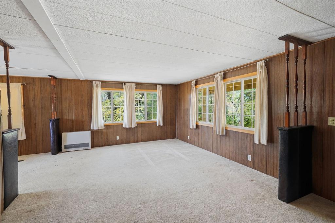
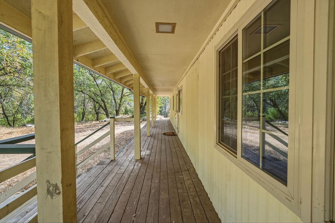
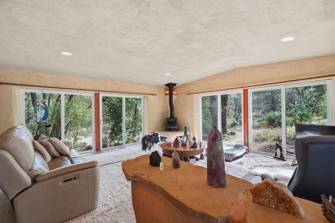
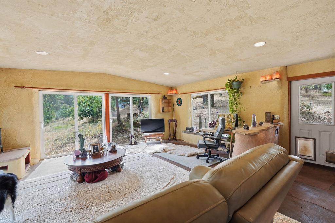
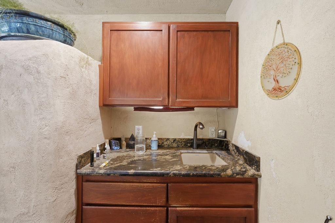
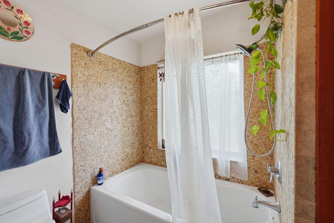
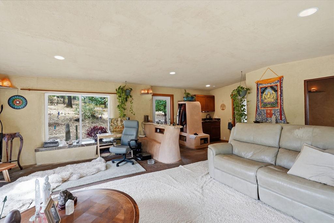
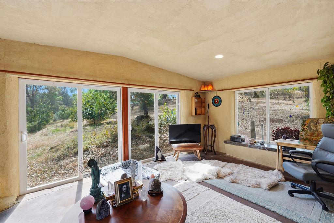
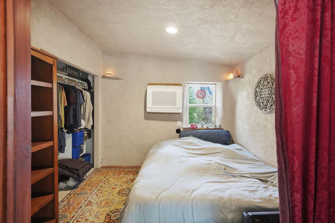
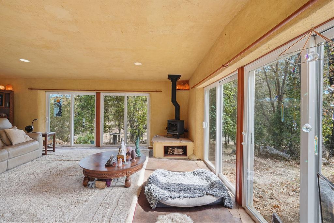
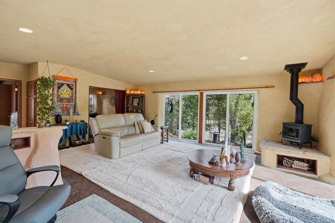
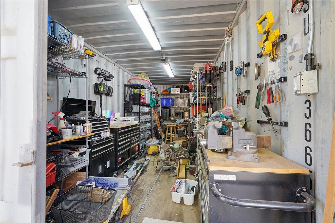
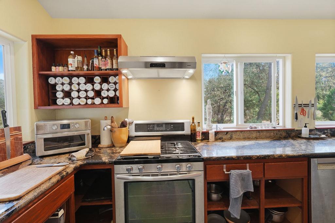
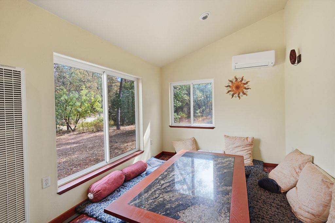
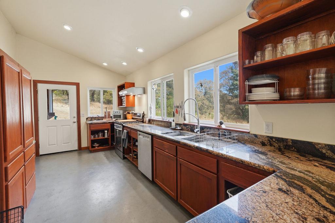
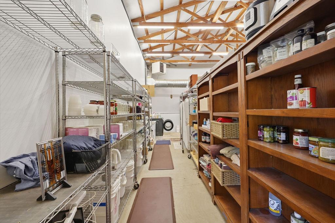
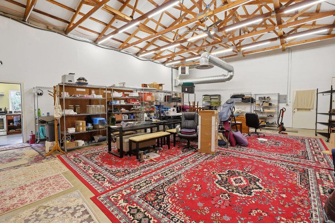
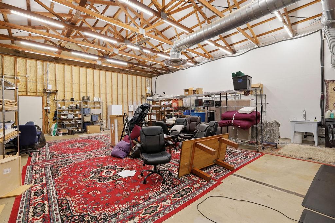
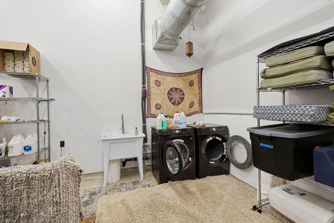
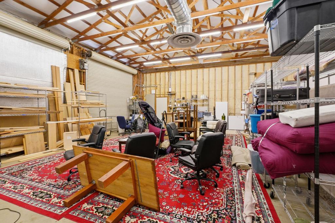
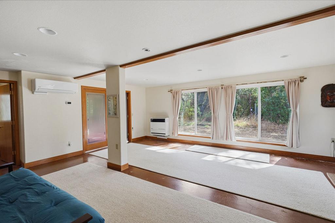
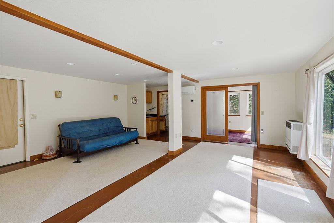
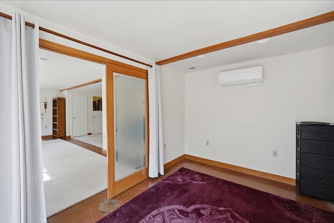
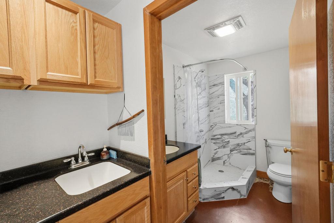
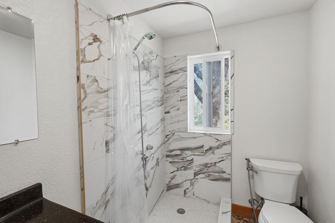
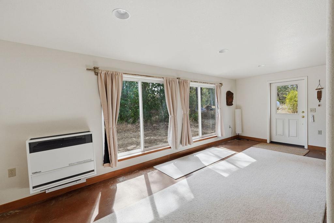
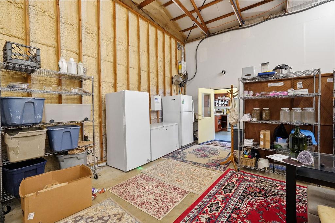
Ten acres with an unusual combination of privacy, agricultural improvements, workspace, and room to create something entirely your own. Approximately nine acres are fenced, with a perimeter trail, private gated entry, mature oaks, productive soil, established growing areas, food bearing trees, swales, seasonal pond, and a productive well. Thousands of yards of compost have been brought onto the property over the years, creating rich soil and planting beds developed with permaculture and food security in mind. The property includes a 1972 two bedroom, one bath manufactured home with remodeled kitchen and bath, plus a separate approximately 700 square foot light straw clay earthen cabin tucked into a quiet and private setting. The cabin includes a bedroom, bathroom, sink cabinet, wood stove, efficient heating and cooling, abundant natural light, and hot tub. For anyone who needs serious workspace, the large warehouse may be the feature that sets this property apart. Tall bay doors provide excellent access, with heat and cooling, an attached kitchen area, separate two room office area with bath and private entrance, covered parking, tool storage, roof mounted solar array, and an outdoor stainless food processing station. Live here while you farm, build, work, create, or develop your longer term vision. The hilltop setting offers sunset views across the foothills in one direction and looks over the farm in the other. A remarkably versatile property for someone looking for more than simply a house on acreage.
- County:
- Nevada
- HOA Dues:
- $0
- Zoning:
- AG 40
- Construction:
- Wood, Wood Siding
- Foundation:
- Pillar/Post/Pier
- Roof Description:
- Composition
- Site Description:
- Pond Seasonal, Private
- Style Description:
- Ranch
- Elementary School District:
- Twin Ridges
- Middle School District:
- Twin Ridges
- High School District:
- Nevada Joint Union
By searching you agree to our Terms & Conditions

All data, photos, visualizations, and information regarding a property, including the property’s compliance with state and local legal requirements and all measurements and calculations of area, have been obtained from various sources, and may include such material that has been generated by use of artificial intelligence. Such information and material have not been and will not be verified for accuracy by the listing broker or the multiple listing service, and are not guaranteed as complete, accurate or reliable. Such information and material should be independently reviewed and verified for accuracy. This information and material are intended for the personal use of consumers and may not be used for any purpose other than to identify prospective properties consumers may be interested in purchasing. Copyright 2026 MetroList Services, Inc. Terms of Use
Listings marked with V* indicate the seller is willing to entertain offers within a Listing Price range. For example, a Price of $140,000-$170,000 indicates the seller will entertain offers from $140,000 to $170,000.
Listing information last updated on September 26, 2026, 5:30 pm PDT