- Property Subtype:
- Single Family Residence
- Bedrooms:
- 2
- Full Bathrooms:
- 2
- Acres:
- ~ 0.21
- Approximate Square Footage:
- 1,873
- Lot Square Footage:
- 9,008
- Stories:
- 1
- Property Condition:
- Updated/Remodeled
- Year Built:
- 2003

$689,000
1457 Tallac Lane Lincoln, 95648
2 Beds | 2 Full Baths | 1,873 SqFt | 0.2 Acres
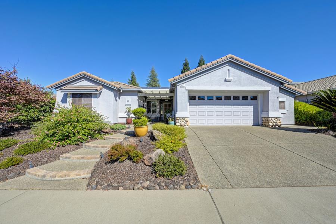
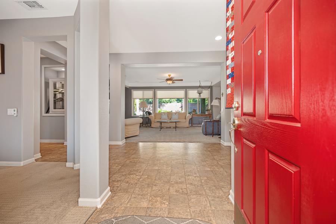
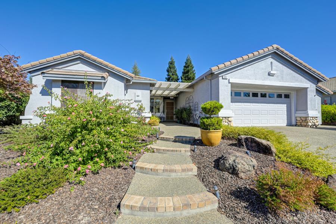
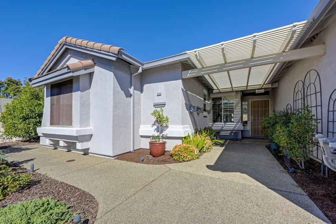
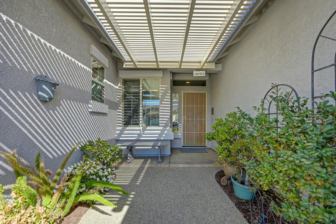
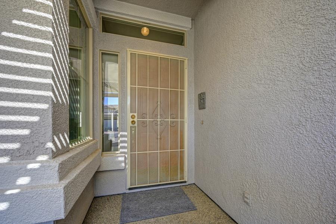
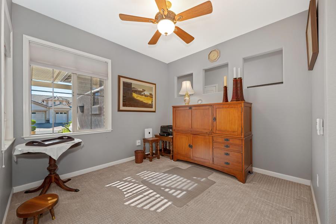
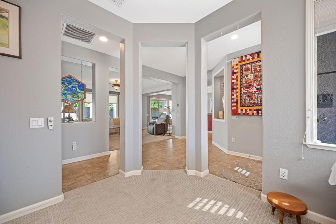
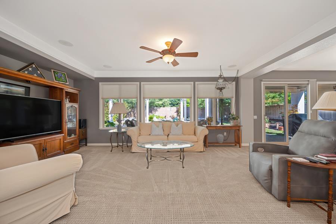
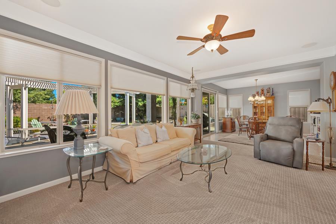
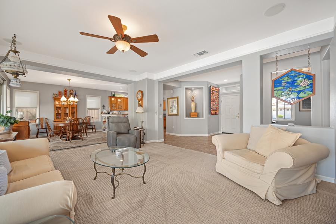
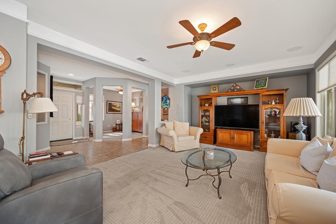
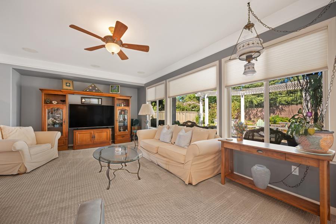
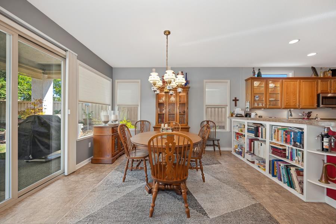
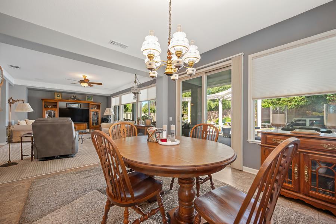
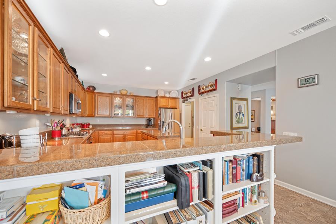
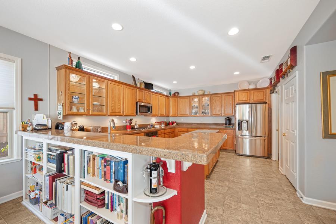
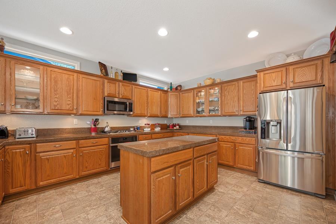
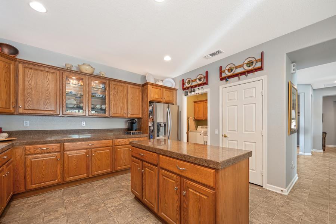
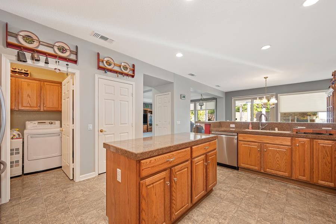
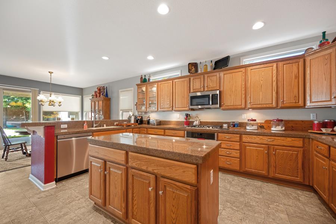
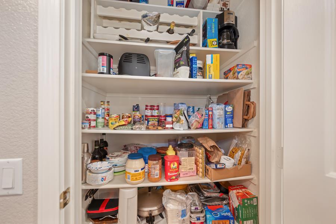
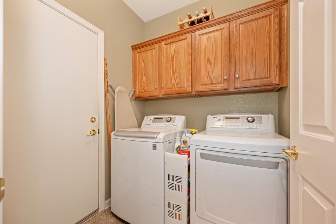
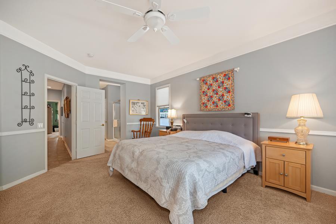
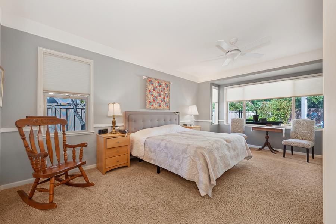
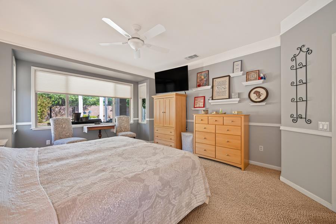
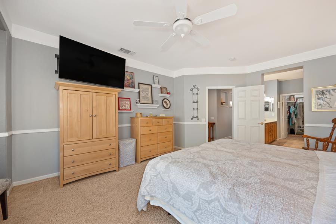
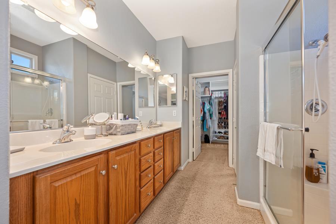
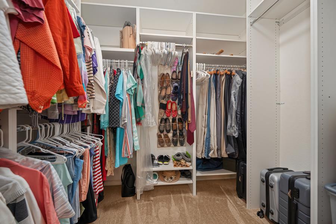
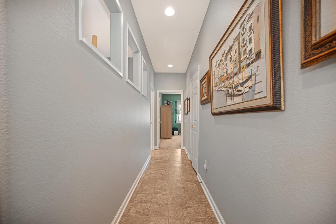
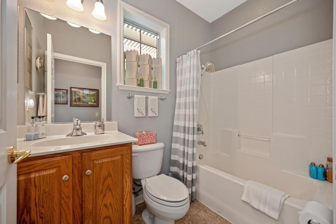
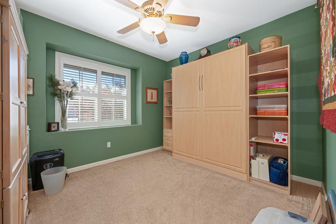
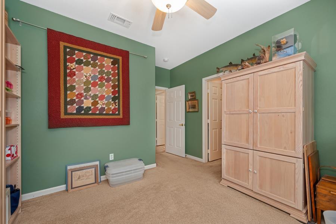
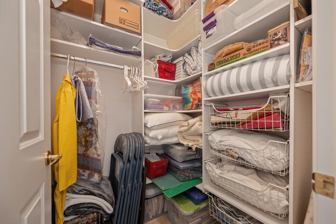
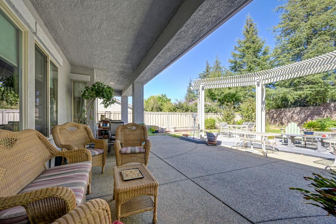
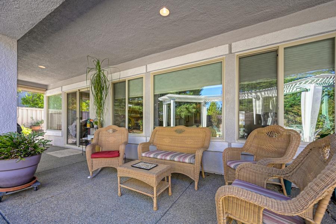
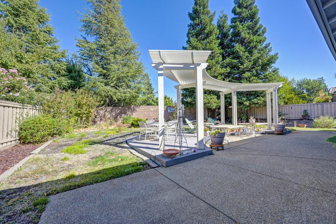
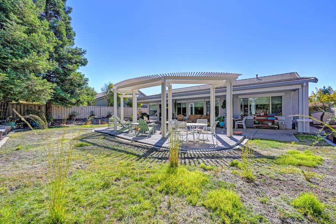
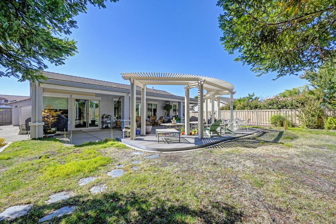
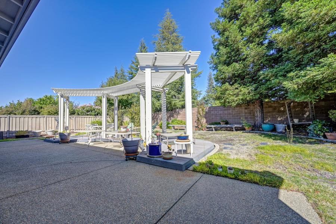
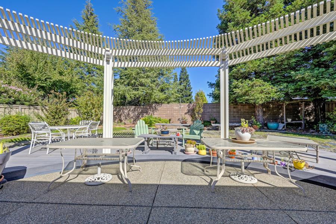
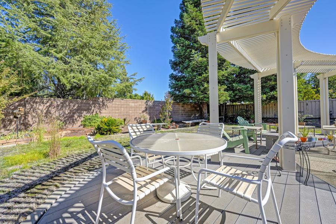
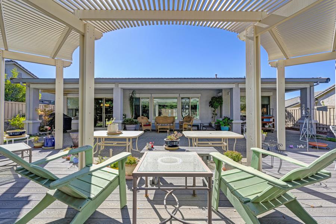
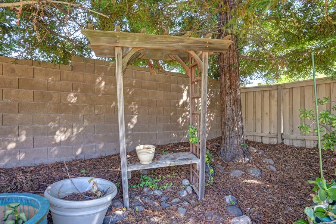
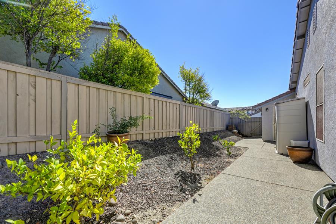
Welcome to 1457 Tallac Lane, a 2-bedroom, 2-bath home offering 1873 sqft of comfortable living space in the desirable Del Webb Sun City Hills, senior community in Lincoln, CA. This light-filled, well-maintained residence features a low-maintenance front yard and a large, fenced backyard with a pergola, aggregate patio, and mature fruit trees-- perfect for relaxing or entertaining outdoors. The spacious kitchen boasts granite countertops,a new gas cooktop and oven, a new dishwasher, a large island, pantry storage and convenient access to the laundry room with washer and dryer included. Enjoy the comfort of a newer HVAC system and a recently replaced water heater. The 2-car garage includes a push-out workshop area, providing extra functional space. The living and dining areas overlook the beautiful backyard, while a versatile flex room offers potential as a home office. Artistic touches include lighted nooks for art display and extensive cabinetry lighting in the kitchen. Additional highlights include a wood fence on the back and sides , ample storage throughout, and a transferable leased solar system that helps keep energy costs low. This home is an excellent blend of functionality, style, and comfort in a welcoming senior community. Come make it your own.
- County:
- Placer
- Community:
- Sun City Lincoln Hills Village 26C
- Senior Community:
- 1
- Association Mandatory:
- 1
- HOA Dues:
- $177
- HOA Dues Include:
- $0
- Priv Assn Amenities:
- Pool, Clubhouse, Golf Course, Other
- Zoning:
- R013
- Exterior Features:
- Covered Courtyard
- Construction:
- Frame, Wood
- Foundation:
- Slab
- Roof Description:
- Cement, Tile
- Site Description:
- Auto Sprinkler F&R, Private, Curb(s)/Gutter(s), Garden, Shape Regular, Landscape Back, Landscape Front, Low Maintenance
- Style Description:
- Bungalow
- Builder:
- Del Webb
- Floorplan or Model Name:
- Orchard Crest
- Listing Number:
- 561238345
- Listing Office Name:
- HomeTown Realtors
By searching you agree to our Terms & Conditions

All data, photos, visualizations, and information regarding a property, including the property’s compliance with state and local legal requirements and all measurements and calculations of area, have been obtained from various sources, and may include such material that has been generated by use of artificial intelligence. Such information and material have not been and will not be verified for accuracy by the listing broker or the multiple listing service, and are not guaranteed as complete, accurate or reliable. Such information and material should be independently reviewed and verified for accuracy. This information and material are intended for the personal use of consumers and may not be used for any purpose other than to identify prospective properties consumers may be interested in purchasing. Copyright 2026 MetroList Services, Inc. Terms of Use
Listings marked with V* indicate the seller is willing to entertain offers within a Listing Price range. For example, a Price of $140,000-$170,000 indicates the seller will entertain offers from $140,000 to $170,000.
Listing information last updated on October 19, 2026, 3:55 am PDT