- Property Subtype:
- Single Family Residence
- Bedrooms:
- 2
- Full Bathrooms:
- 1
- Acres:
- ~ 0.21
- Approximate Square Footage:
- 805
- Lot Square Footage:
- 9,148
- Stories:
- 1
- Year Built:
- 1951

$269,900
5601 Bonniemae Way Sacramento, 95824
2 Beds | 1 Full Baths | 805 SqFt | 0.2 Acres
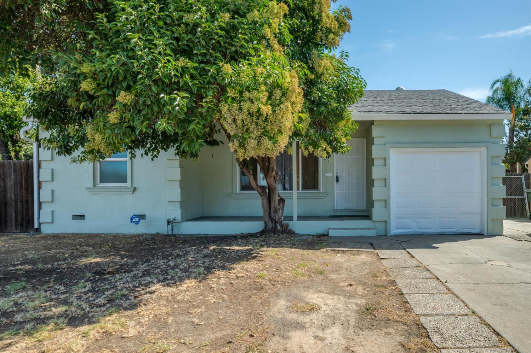
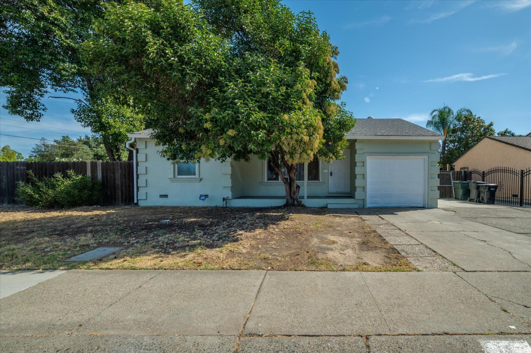
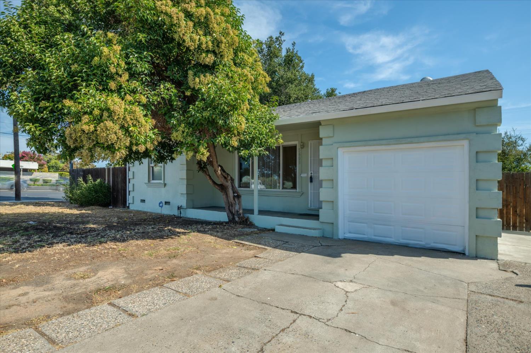
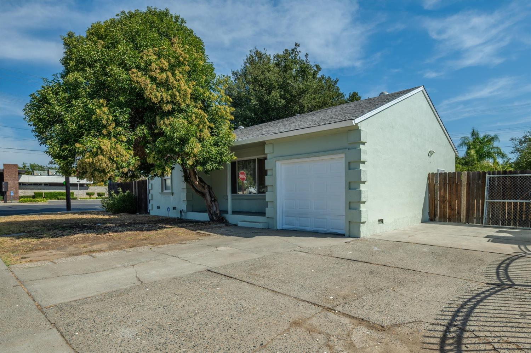
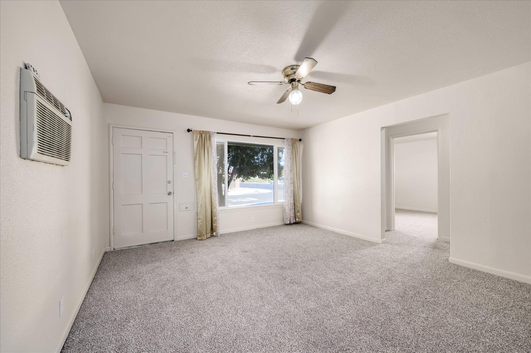
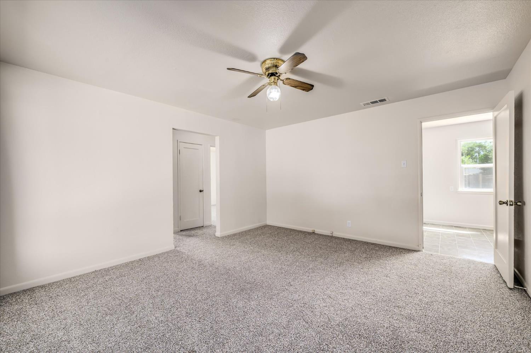
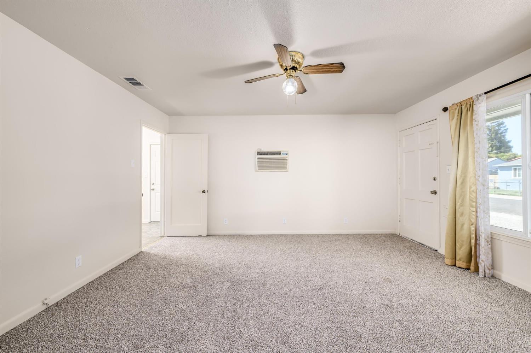
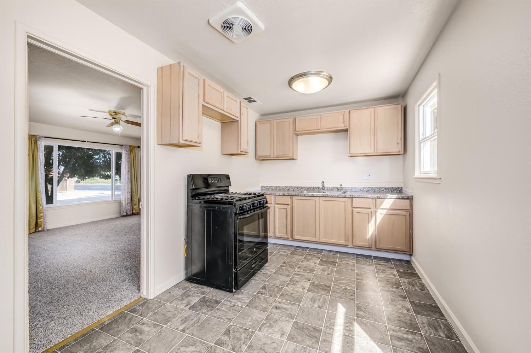
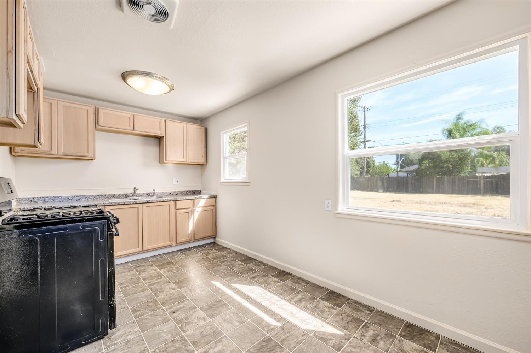
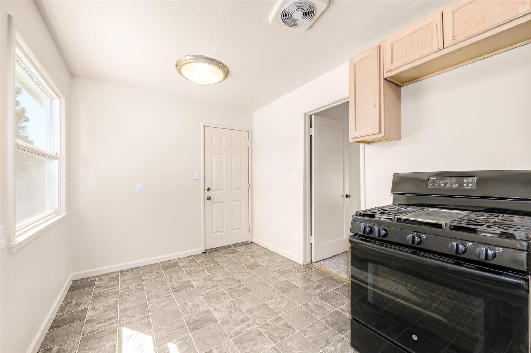
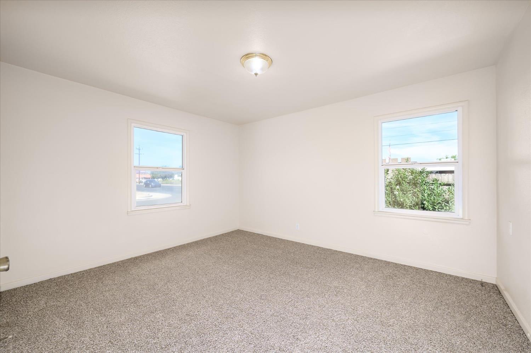
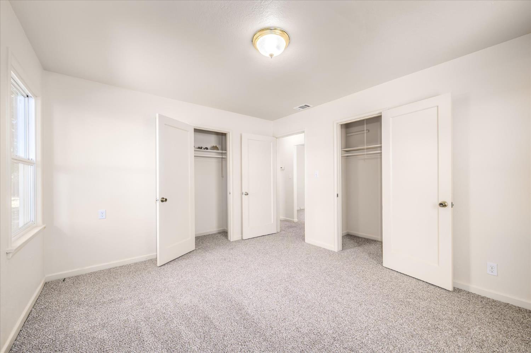
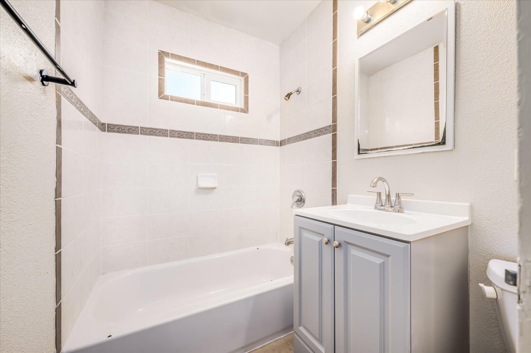
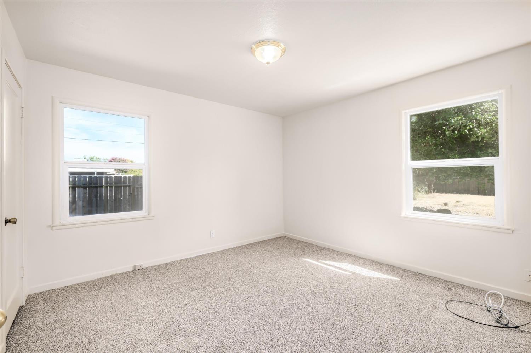
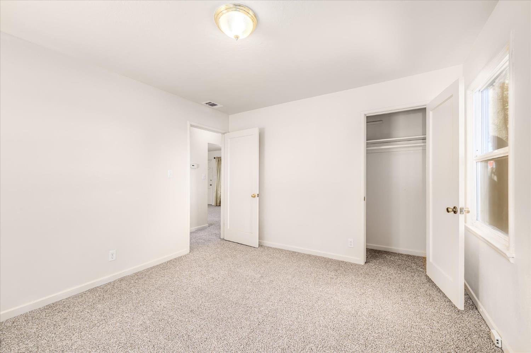
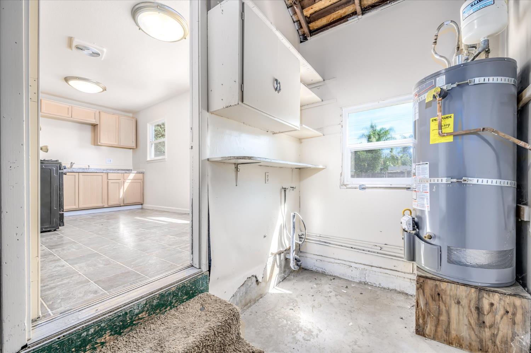
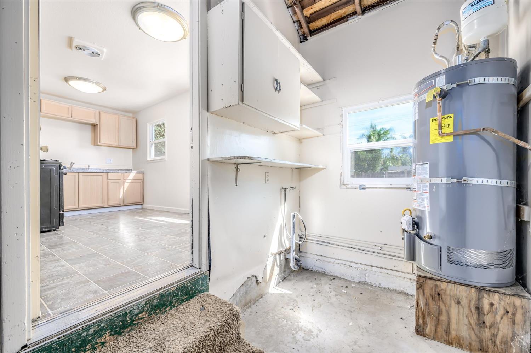
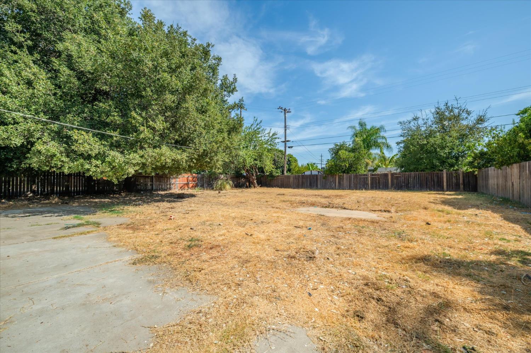
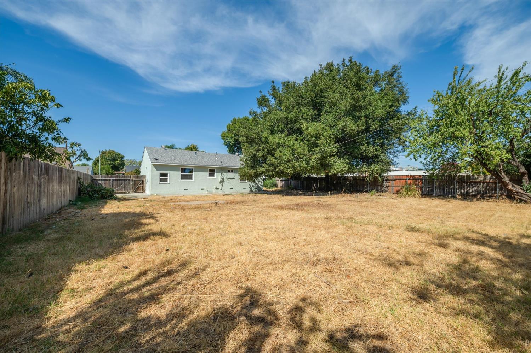
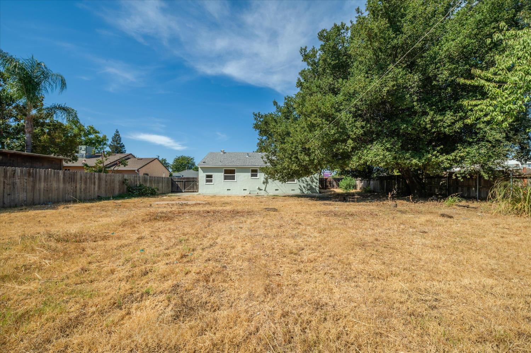
Welcome home to this clean and move-in ready property offering a fantastic opportunity for a first-time buyer, investor, or anyone looking for a little extra space! Fresh interior and exterior paint along with brand-new carpet give the home a bright, refreshed feel from the moment you step inside. The comfortable floor plan features a spacious living area, a light-filled kitchen with plenty of cabinetry, and generously sized bedrooms. One of the standout features is the double lot, providing an unusually large amount of outdoor space with plenty of possibilities for gardening, entertaining, pets, play, or simply enjoying a bigger yard. An attached garage and additional driveway space add everyday convenience. Whether you're looking for an affordable place to call your own or a property to add to your investment portfolio, this home offers a great combination of fresh updates, usable space, and potential. Move in now and make it your own!
- County:
- Sacramento
- HOA Dues:
- $0
- Zoning:
- res
- Construction:
- Frame, Wood
- Foundation:
- Raised
- Roof Description:
- Composition
- Site Description:
- Low Maintenance
- Style Description:
- Art Deco, Traditional
- Elementary School District:
- Sacramento Unified
- Middle School District:
- Sacramento Unified
- High School District:
- Sacramento Unified
By searching you agree to our Terms & Conditions

All data, photos, visualizations, and information regarding a property, including the property’s compliance with state and local legal requirements and all measurements and calculations of area, have been obtained from various sources, and may include such material that has been generated by use of artificial intelligence. Such information and material have not been and will not be verified for accuracy by the listing broker or the multiple listing service, and are not guaranteed as complete, accurate or reliable. Such information and material should be independently reviewed and verified for accuracy. This information and material are intended for the personal use of consumers and may not be used for any purpose other than to identify prospective properties consumers may be interested in purchasing. Copyright 2026 MetroList Services, Inc. Terms of Use
Listings marked with V* indicate the seller is willing to entertain offers within a Listing Price range. For example, a Price of $140,000-$170,000 indicates the seller will entertain offers from $140,000 to $170,000.
Listing information last updated on October 2, 2026, 11:38 am PDT