- Property Subtype:
- Single Family Residence
- Bedrooms:
- 5
- Full Bathrooms:
- 3
- Half Bathrooms:
- 2
- Acres:
- ~ 0.37
- Approximate Square Footage:
- 4,041
- Lot Square Footage:
- 16,117
- Stories:
- 2
- Year Built:
- 2017

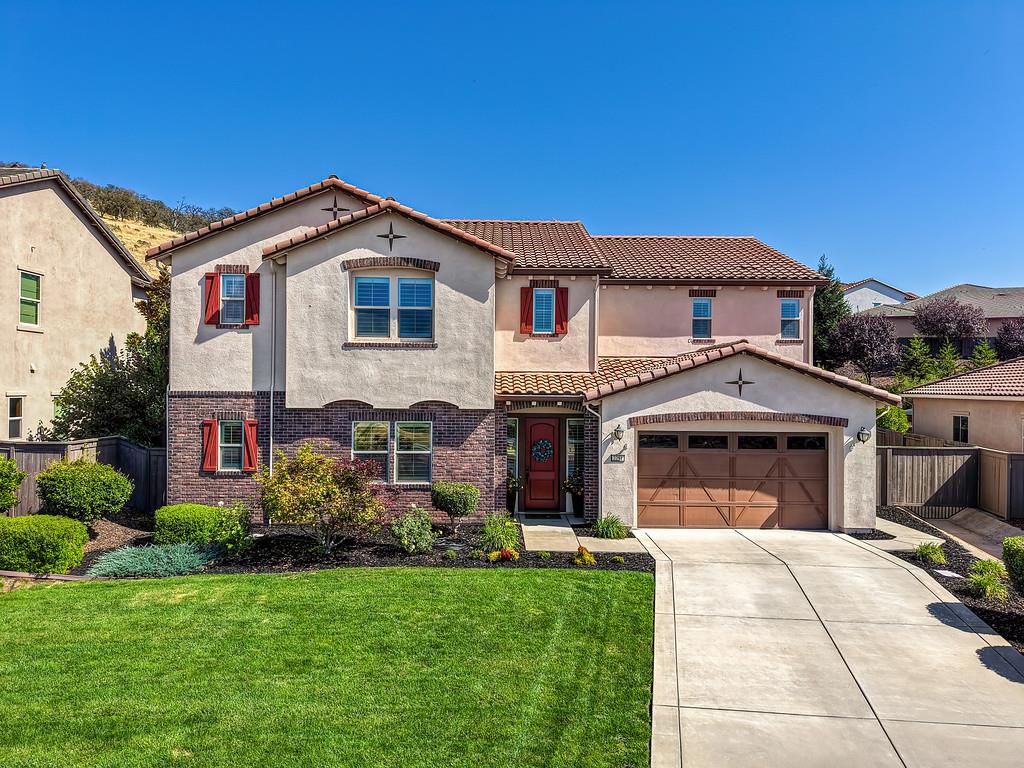
$1,339,000
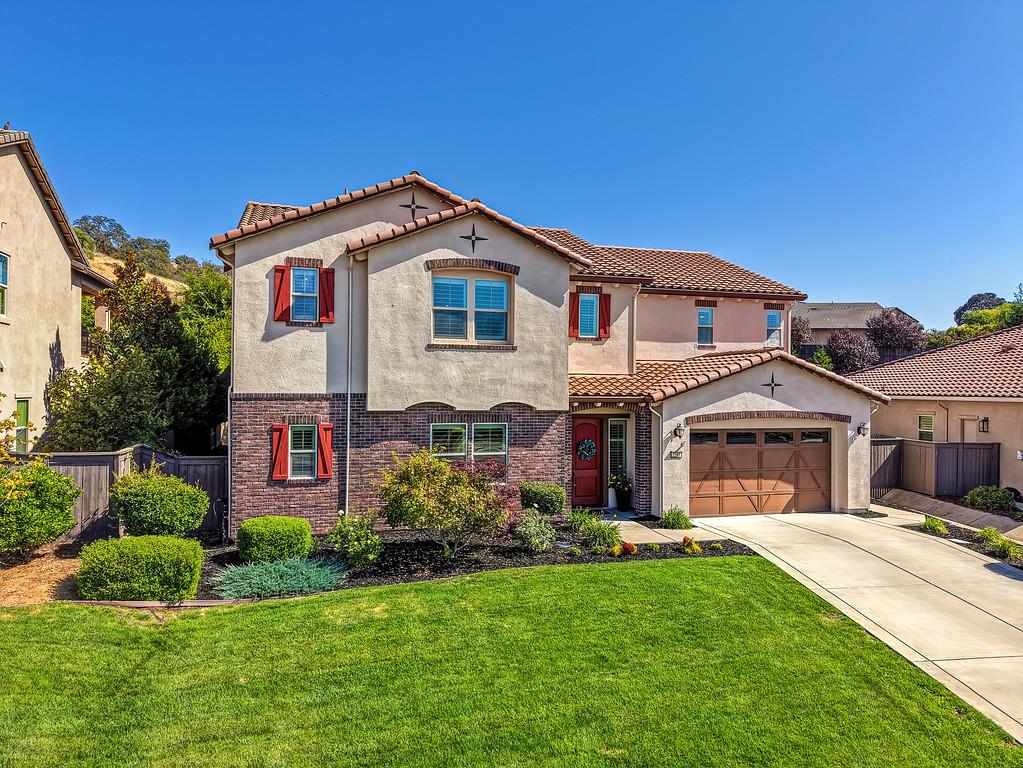
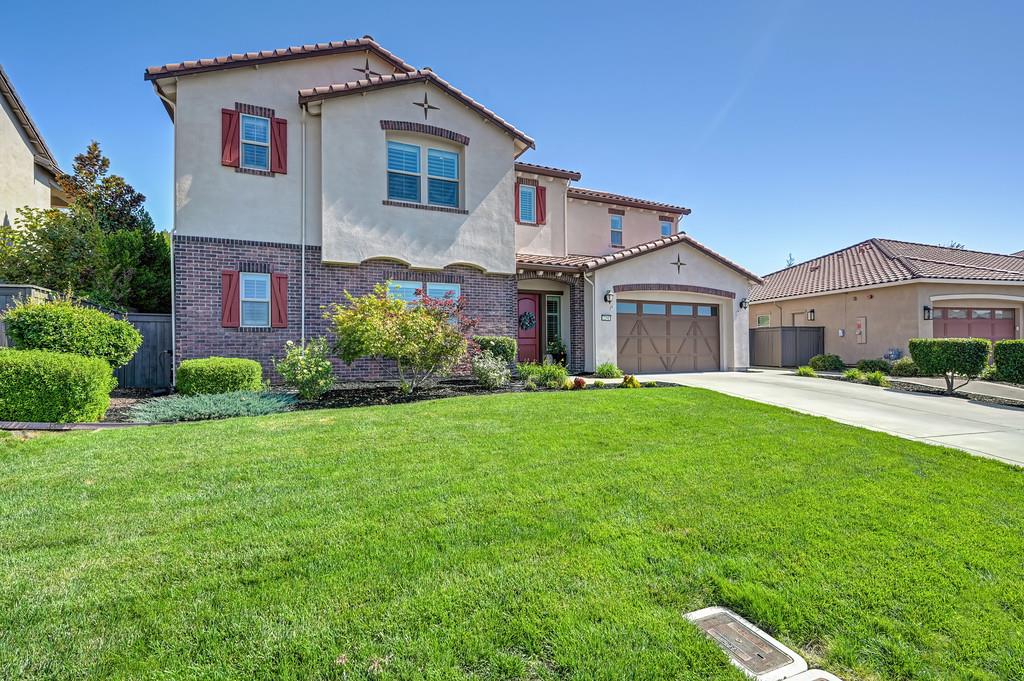
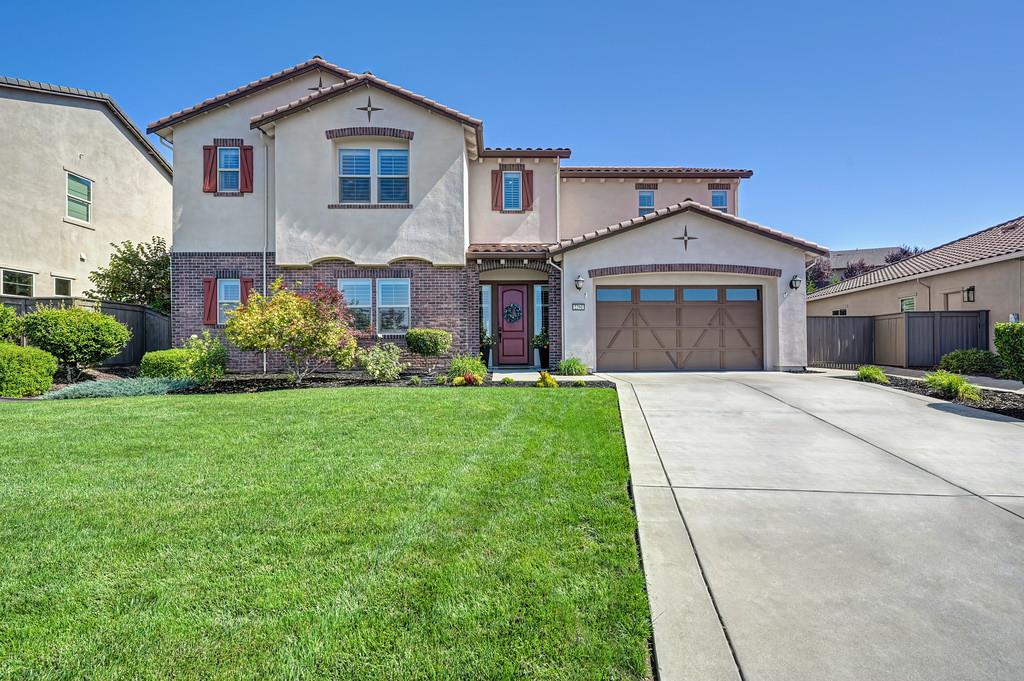
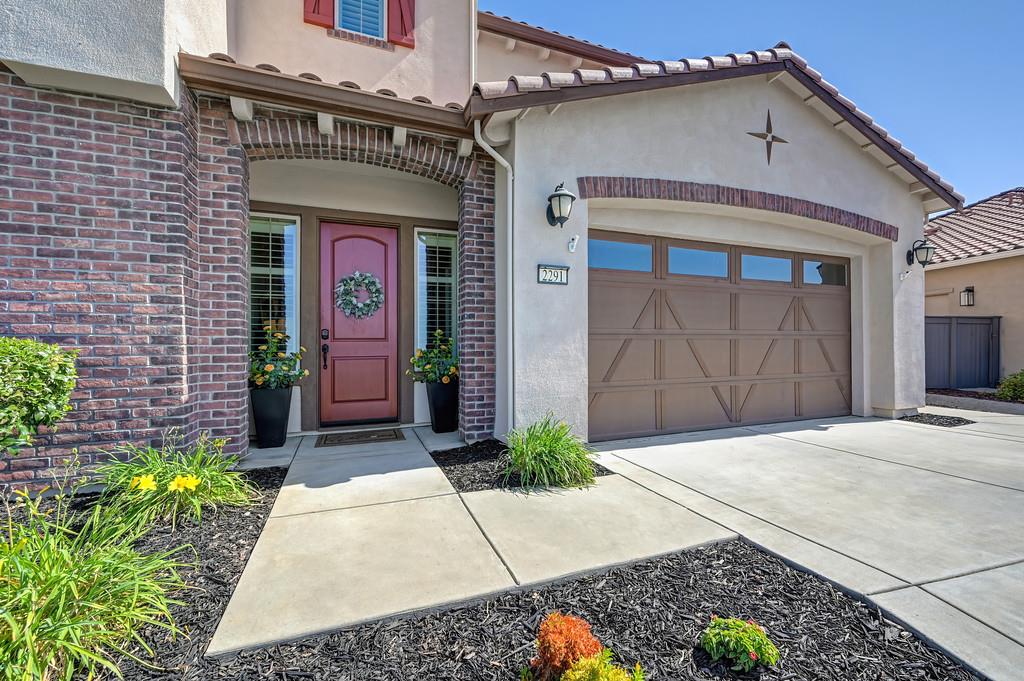
2291 Keystone Drive El Dorado Hills, 95762
5 Beds | 3 Full Baths | 2 Half Baths | 4,041 SqFt | 0.4 Acres
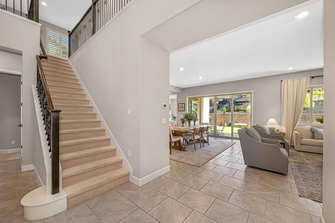
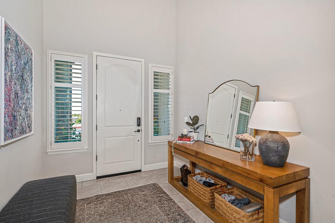
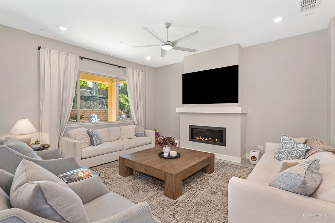
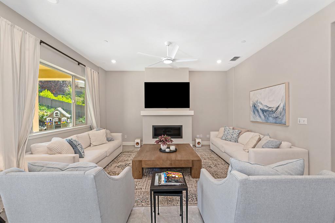
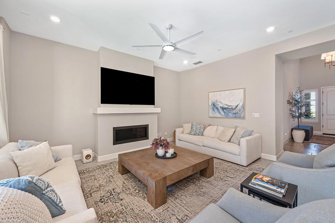
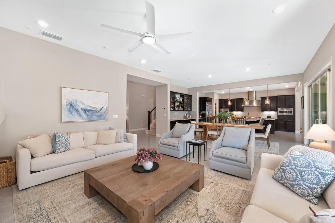
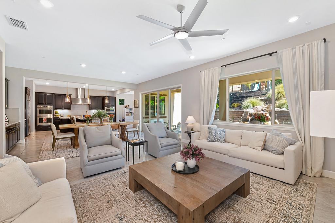
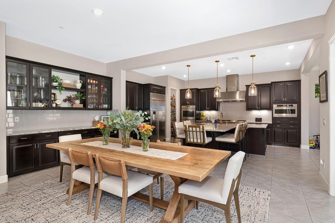
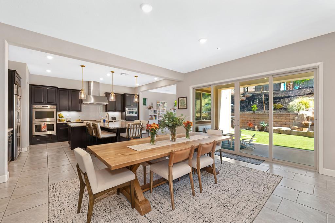
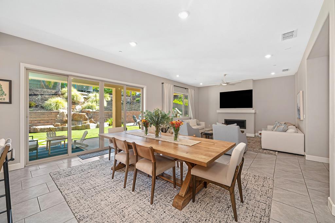
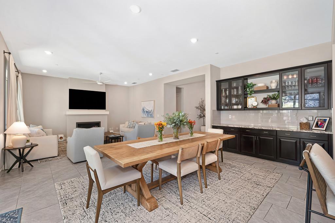
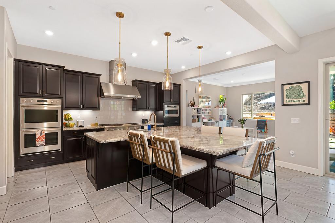
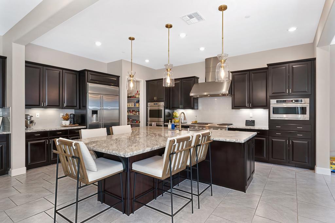
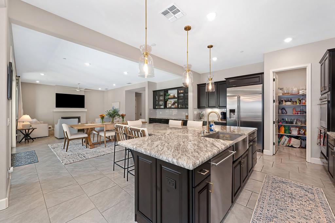
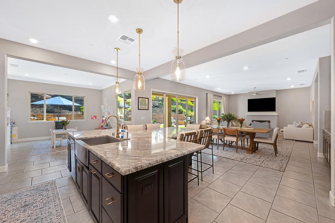
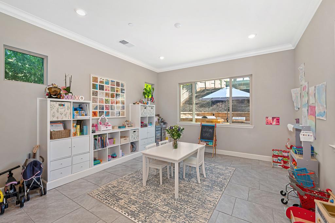
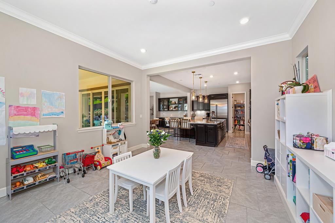
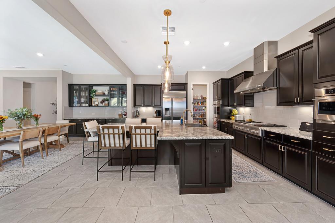
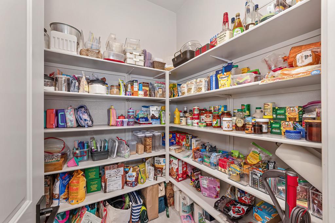
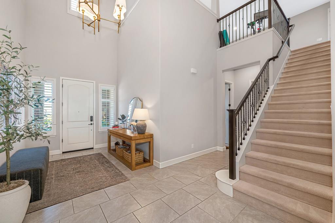
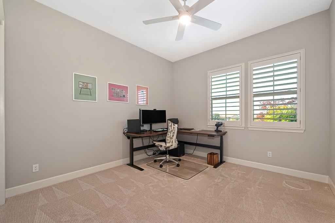
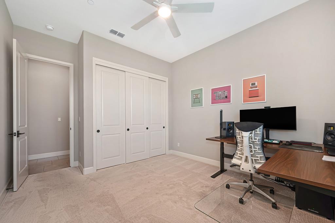
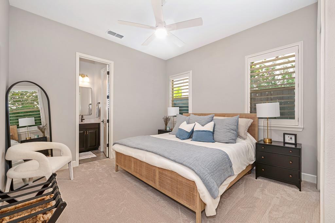
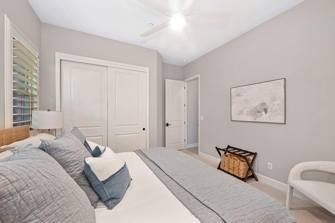
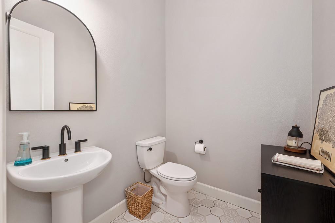
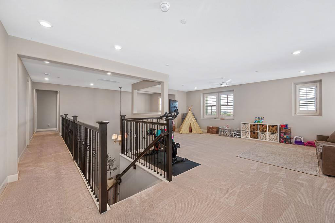
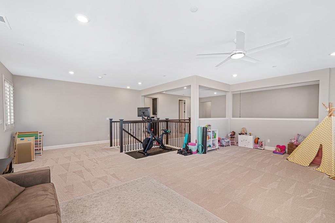
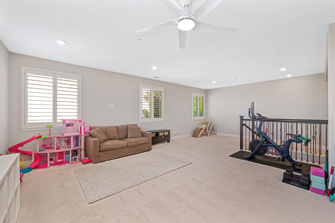
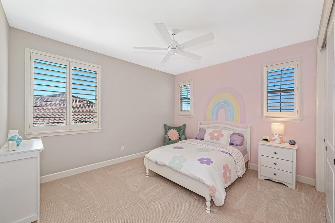
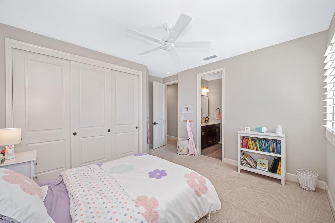
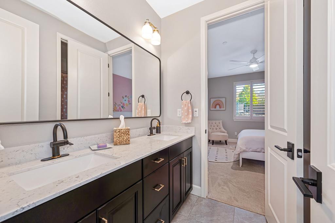
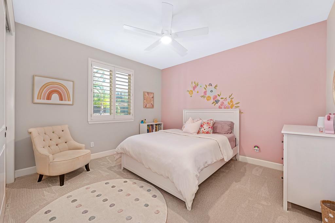
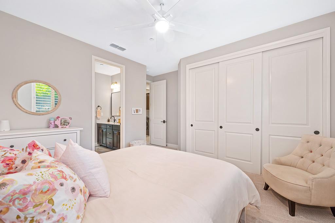
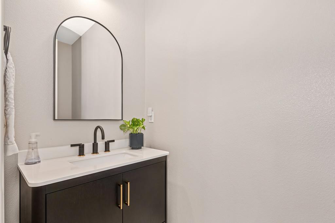
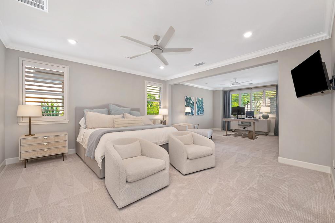
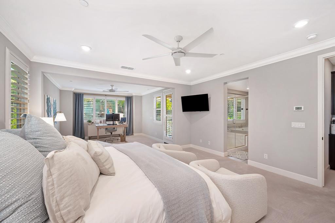
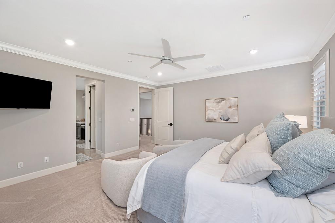
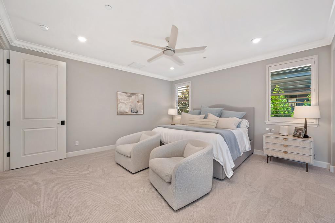
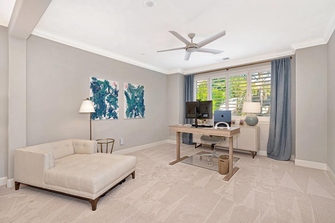
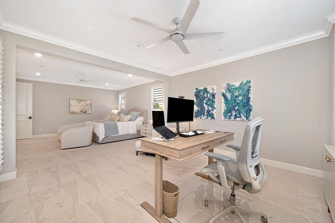
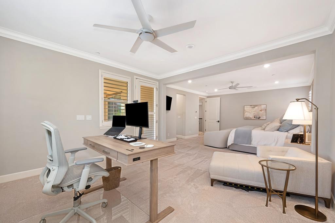
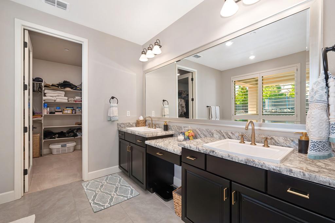
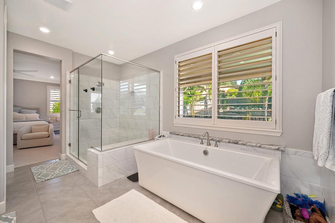
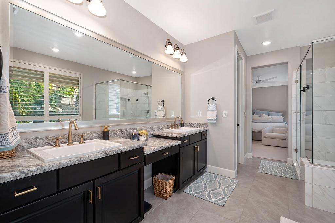
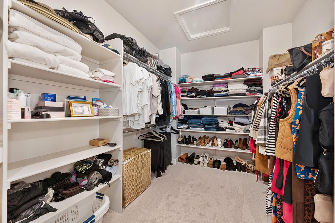
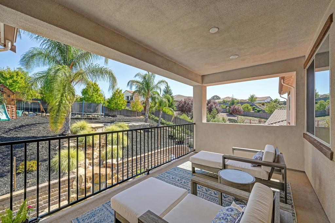
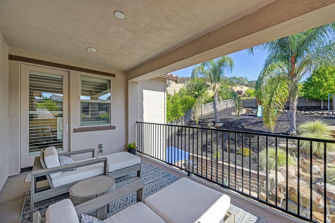
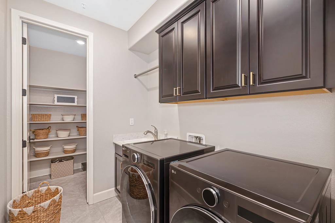
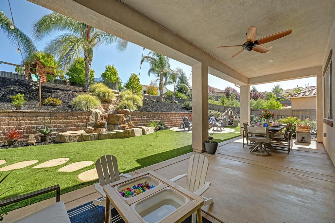
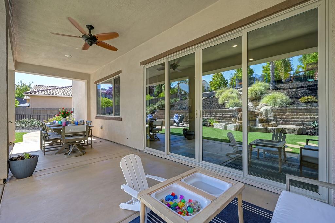
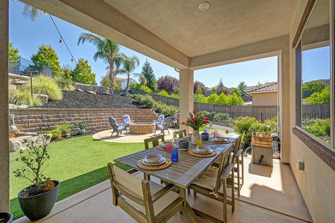
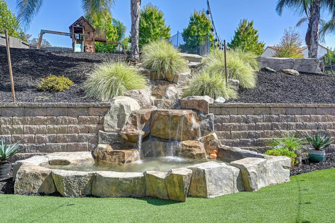
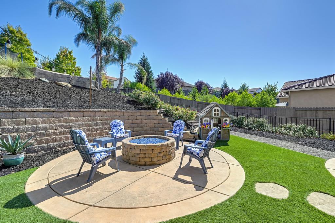
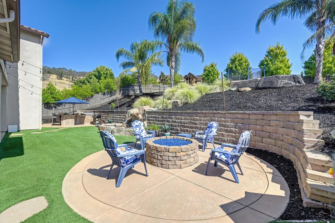
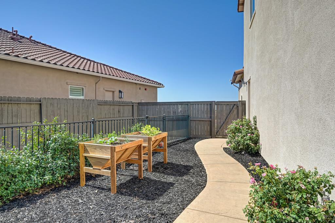
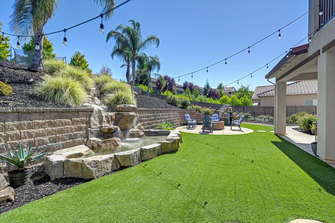
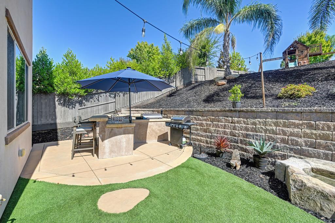
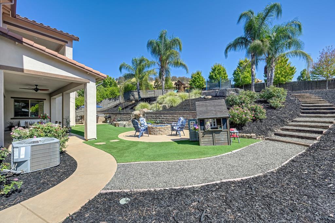
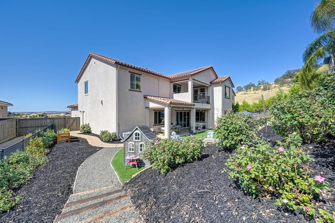
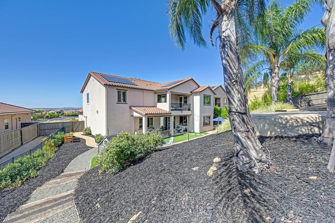
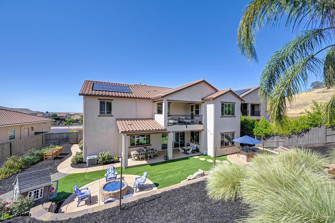
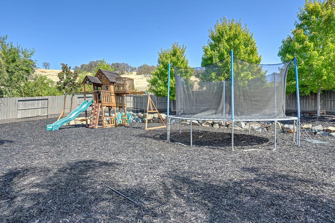
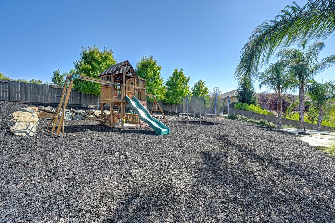
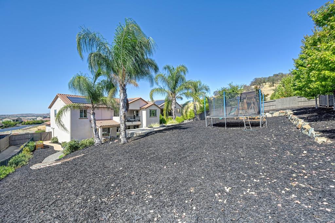
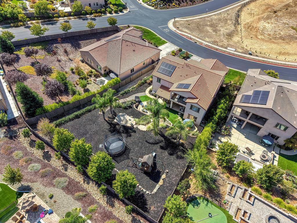
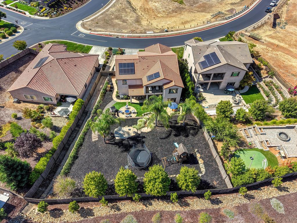
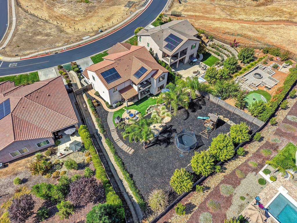
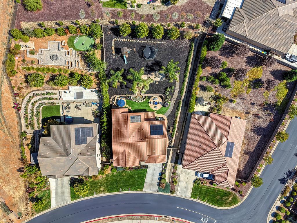
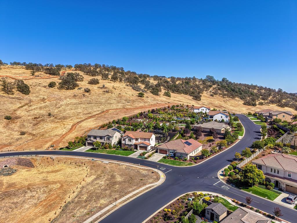
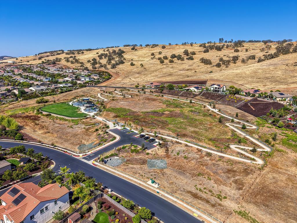
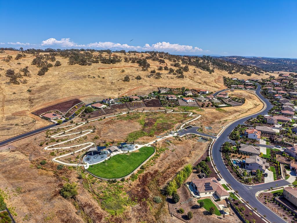
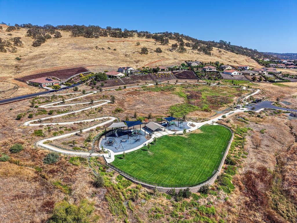
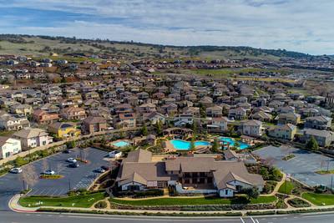
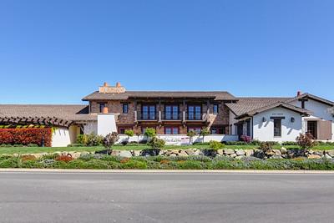
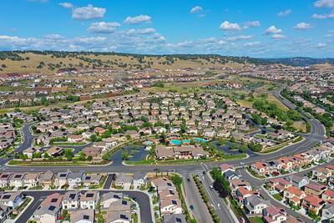
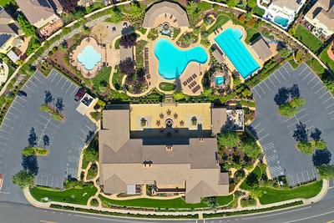
The striking Spanish-style clubhouse welcomes you to Blackstone. Follow the meandering streets past stately residences to 2291 Keystone Drive, a spectacular home with more than 4,000 square feet of space to gather, relax and unwind. The grand entry immediately draws your attention across the open living areas to the backyard beyond. The great room, informal dining area and kitchen bring everyone together, while the separate dining room, currently used as a children's play area, can accommodate anything from casual meals to formal celebrations. The main level also offers a bedroom with a full bathroom, an office (5th bedroom) and a guest half bathroom. Upstairs, a generous bonus room invites movie nights, games or a quiet afternoon. The spacious primary suite features a sitting area and a private balcony overlooking the backyard and surrounding hills. Two additional bedrooms share a Jack-and-Jill bathroom. An upstairs laundry room with abundant shelving and storage adds convenience. The private backyard offers a peaceful place to relax or entertain, with a waterfall, fire pit and multiple seating areas. Highlights include soaring ceilings, rich cabinetry, built-ins, top-of-the-line appliances, a pantry, designer light fixtures, LED lighting, a tankless water heater, owned solar, gigabit fiber service and a three-car tandem garage. At The Club at Blackstone, residents can enjoy pools, a spa, fitness facilities and gathering spaces. Come see how beautifully this home brings together space, comfort, and the Blackstone lifestyle.
- County:
- El Dorado
- Community:
- Blackstone
- Association Mandatory:
- 1
- HOA Dues:
- $184
- HOA Dues Include:
- $0
- Priv Assn Amenities:
- Barbeque, Pool, Clubhouse, Rec Room w/Fireplace, Recreation Facilities, Exercise Room, Spa/Hot Tub, Trails, Gym
- Zoning:
- R1
- Exterior Features:
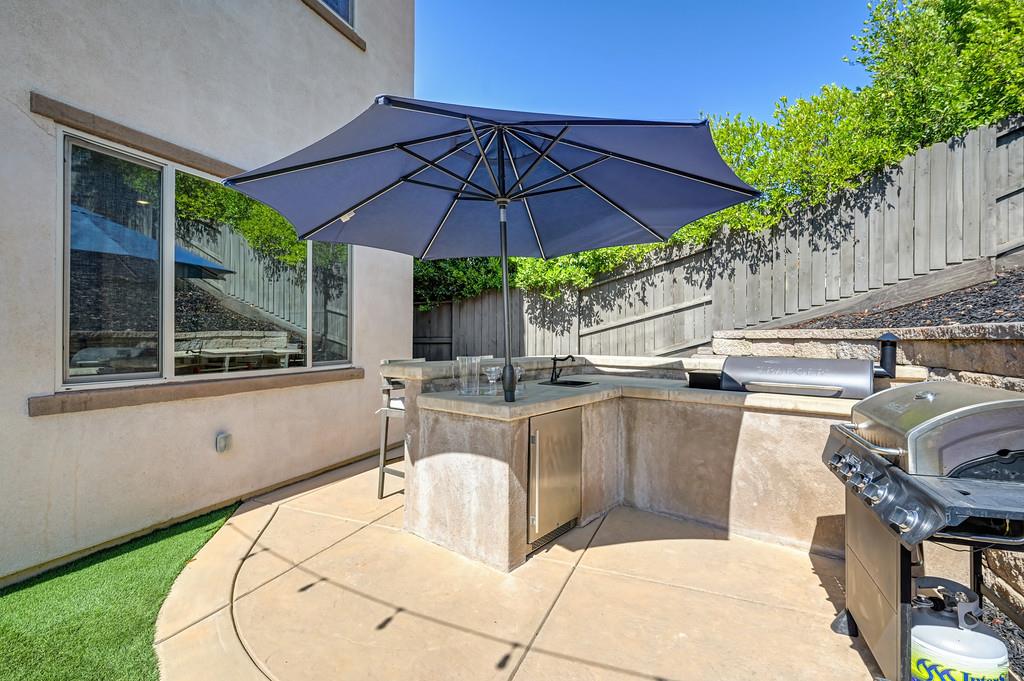
- Balcony, Kitchen, Built-In Barbeque, Fire Pit
- Construction:
- Ceiling Insulation, Stucco, Frame, Wood
- Foundation:
- Slab
- Roof Description:
- Tile
- Site Description:
- Auto Sprinkler F&R, Private, Curb(s)/Gutter(s), Grass Artificial
- Style Description:
- Modern/High Tech
- Builder:
- Lennar Homes
- Listing Number:
- 561229324
- Listing Office Name:
- Coldwell Banker Realty
By searching you agree to our Terms & Conditions

All data, photos, visualizations, and information regarding a property, including the property’s compliance with state and local legal requirements and all measurements and calculations of area, have been obtained from various sources, and may include such material that has been generated by use of artificial intelligence. Such information and material have not been and will not be verified for accuracy by the listing broker or the multiple listing service, and are not guaranteed as complete, accurate or reliable. Such information and material should be independently reviewed and verified for accuracy. This information and material are intended for the personal use of consumers and may not be used for any purpose other than to identify prospective properties consumers may be interested in purchasing. Copyright 2026 MetroList Services, Inc. Terms of Use
Listings marked with V* indicate the seller is willing to entertain offers within a Listing Price range. For example, a Price of $140,000-$170,000 indicates the seller will entertain offers from $140,000 to $170,000.
Listing information last updated on October 9, 2026, 2:16 am PDT