- Property Subtype:
- Single Family Residence
- Bedrooms:
- 4
- Full Bathrooms:
- 3
- Acres:
- ~ 0.34
- Approximate Square Footage:
- 2,458
- Lot Square Footage:
- 14,810
- Stories:
- 1
- Year Built:
- 1979

$1,350,000
3550 Rocky Ridge Way El Dorado Hills, 95762
4 Beds | 3 Full Baths | 2,458 SqFt | 0.3 Acres
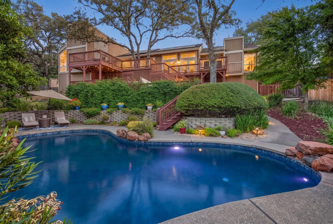
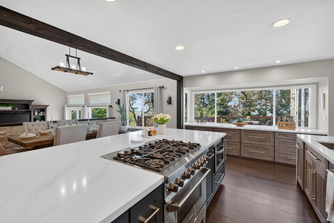
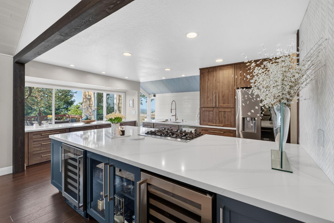
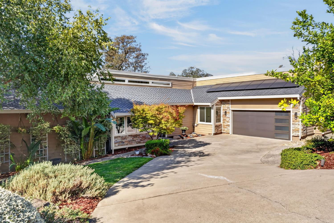
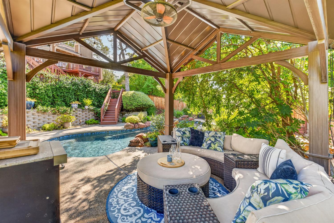
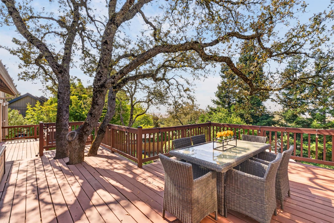
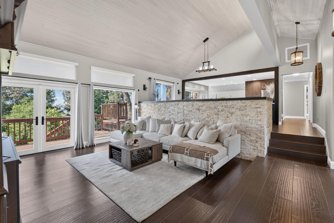
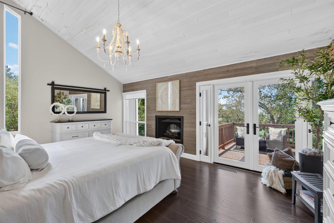
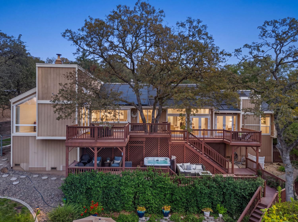
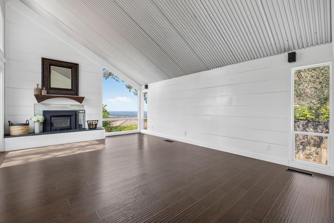
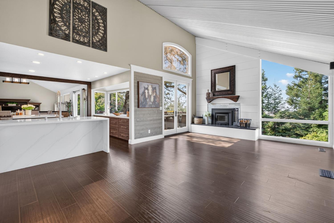
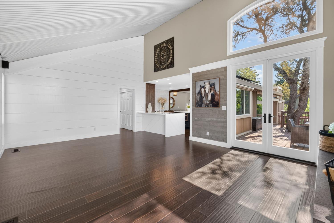
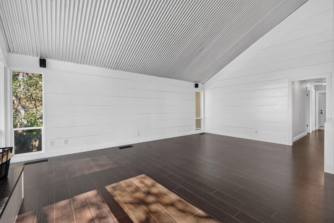
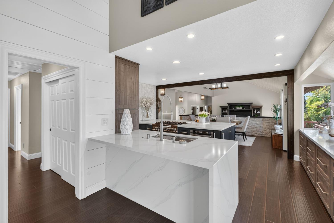
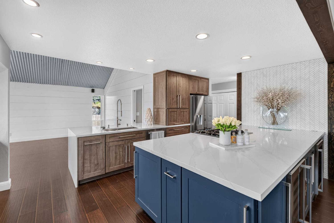
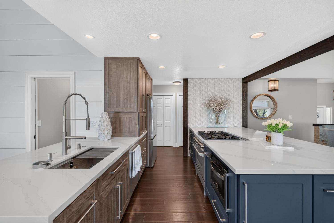
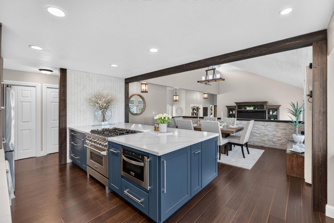
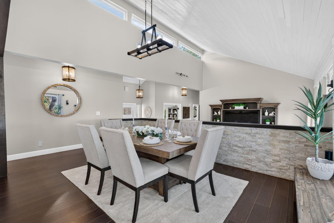
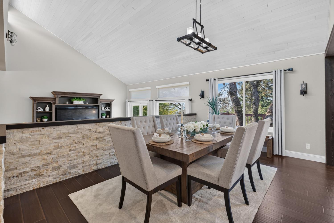
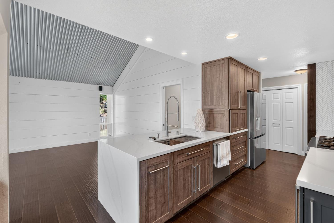
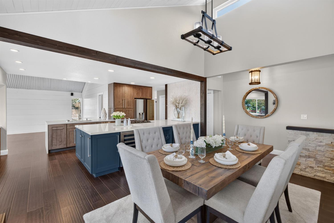
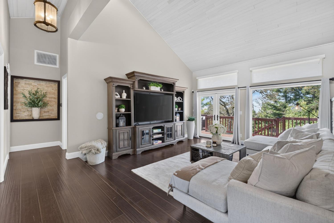
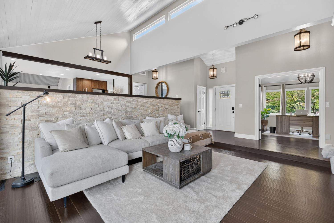
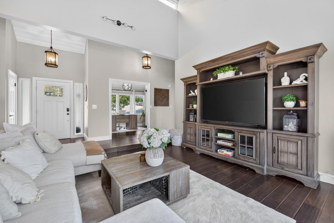
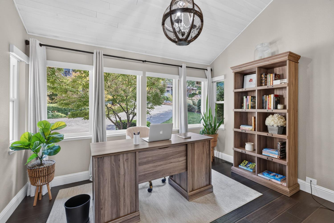
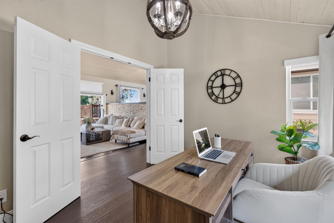
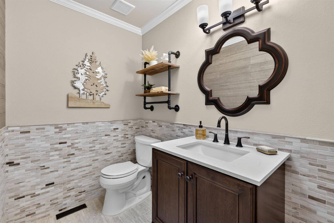
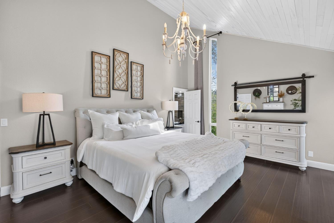
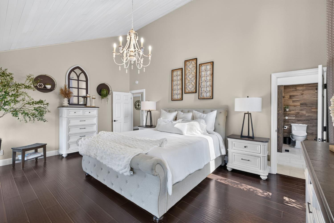
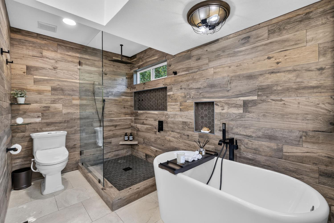
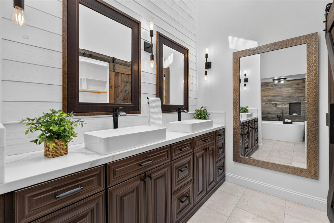
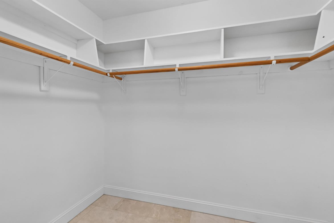
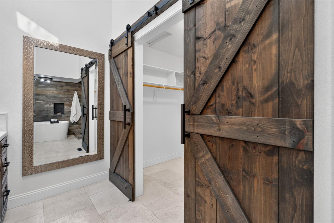
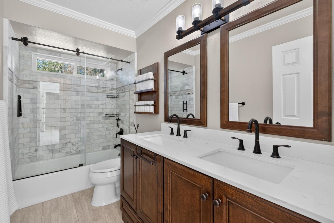
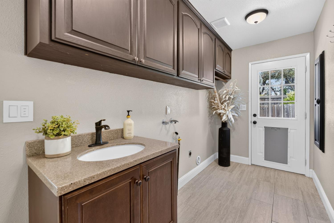
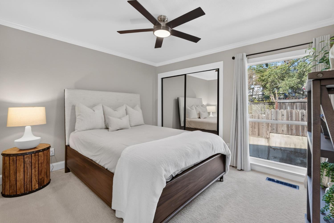
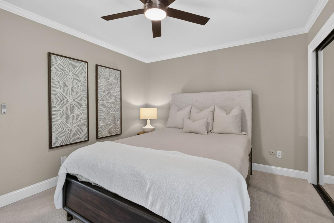
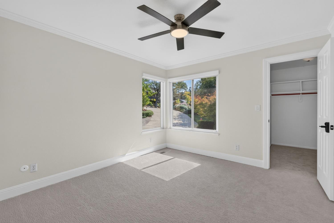
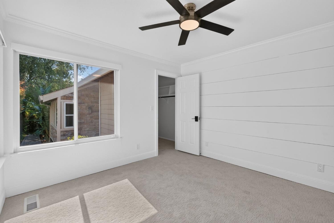
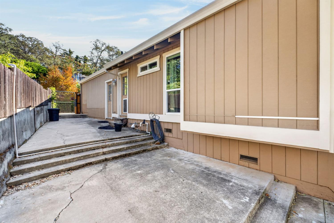
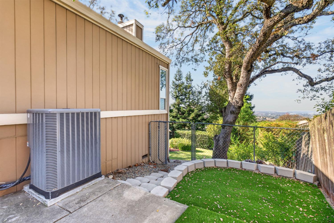
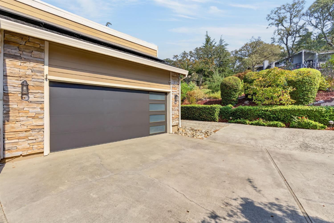
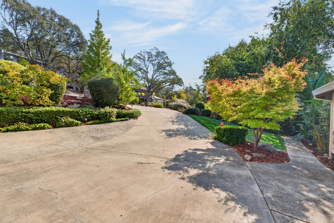
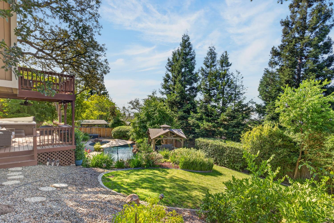
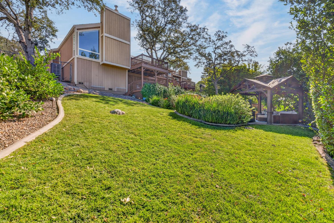
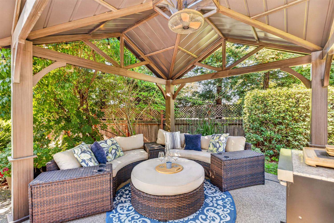
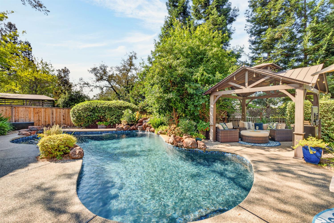
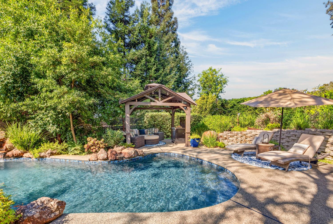
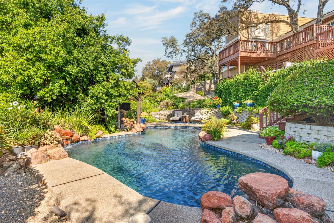
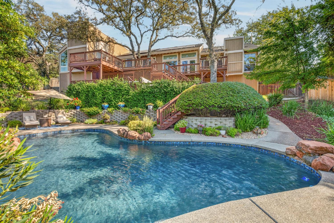
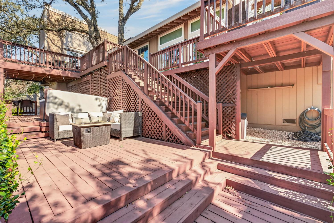
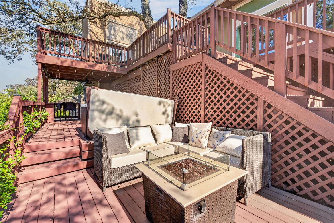
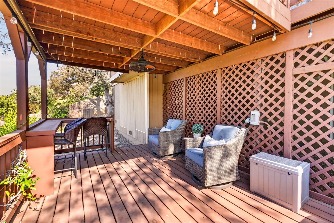
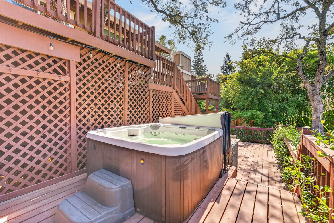
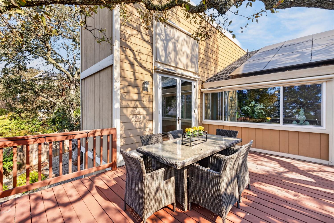
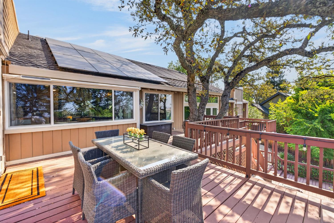
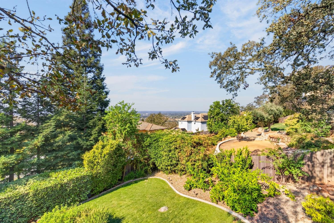
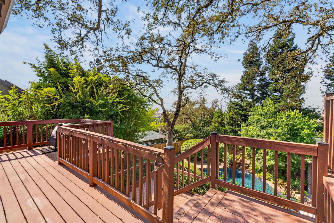
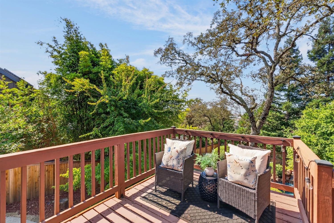
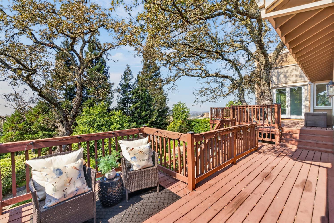
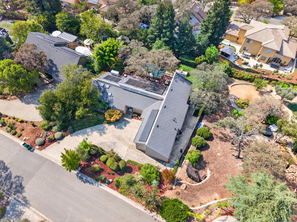
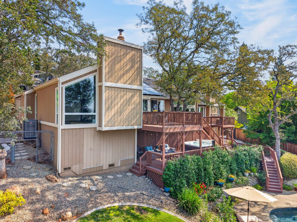
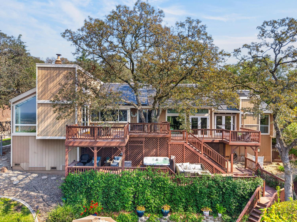
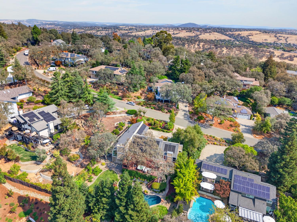
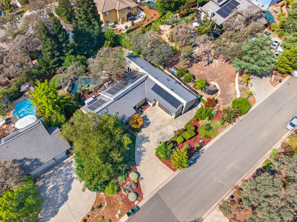
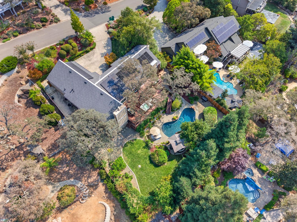
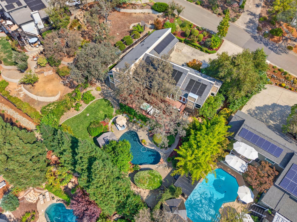
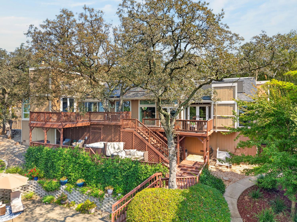
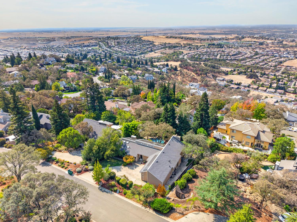
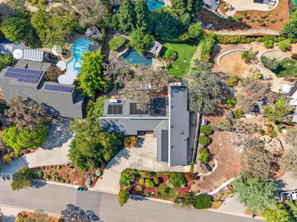
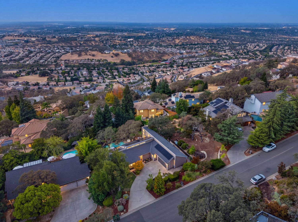
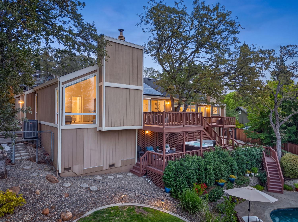
Fabulous modern architecture, fully updated with NO HOA, NO MELLO ROOS, and SOLAR - Perched along the ridgeline in desirable Ridgeview Village, this distinctive contemporary residence captures sweeping Sacramento Valley views, dramatic sunsets, and sparkling city lights from a setting that feels both private and connected. Vaulted, wood-plank ceilings, expansive windows, rich hardwood flooring, and warm architectural details create an inviting sense of scale throughout the beautifully updated interior. The redesigned kitchen serves as a striking centerpiece with an oversized quartz island, professional-series appliances, abundant cabinetry, and dual wine refrigerators, opening seamlessly to the dining and living spaces. The primary suite offers its own retreat with a fireplace, vaulted ceiling, and French doors opening to a private view deck. Outdoors, multiple decks extend the living space into the surrounding landscape, while the lush, mature grounds create a resort-like setting with a solar-heated pool, spa, fire pit, gazebo, and numerous areas for entertaining or relaxing beneath the trees. Additional enhancements include fully owned solar, new carpet, ceiling fans, upgraded HVAC ducting, and new side fencing. Ideally positioned around the corner from Ridgeview Park and near the Folsom border, with convenient access to shopping, dining, recreation, and Highway 50. No HOA and no Mello-Roos, an exceptional combination of elevated views, privacy, architectural character, and indoor-outdoor living in El Dorado Hills.
- County:
- El Dorado
- HOA Dues:
- $0
- Zoning:
- RES
- Exterior Features:
- Balcony
- Construction:
- Stone, Frame, Lap Siding
- Foundation:
- Raised
- Roof Description:
- Composition
- Site Description:
- Auto Sprinkler F&R, Curb(s)/Gutter(s), Landscape Back, Landscape Front
- Style Description:
- Contemporary
- Elementary School District:
- Buckeye Union
- Middle School District:
- Buckeye Union
- High School District:
- El Dorado Union High
By searching you agree to our Terms & Conditions

All data, photos, visualizations, and information regarding a property, including the property’s compliance with state and local legal requirements and all measurements and calculations of area, have been obtained from various sources, and may include such material that has been generated by use of artificial intelligence. Such information and material have not been and will not be verified for accuracy by the listing broker or the multiple listing service, and are not guaranteed as complete, accurate or reliable. Such information and material should be independently reviewed and verified for accuracy. This information and material are intended for the personal use of consumers and may not be used for any purpose other than to identify prospective properties consumers may be interested in purchasing. Copyright 2026 MetroList Services, Inc. Terms of Use
Listings marked with V* indicate the seller is willing to entertain offers within a Listing Price range. For example, a Price of $140,000-$170,000 indicates the seller will entertain offers from $140,000 to $170,000.
Listing information last updated on October 9, 2026, 12:23 am PDT