- Property Subtype:
- Single Family Residence
- Bedrooms:
- 5
- Full Bathrooms:
- 3
- Half Bathrooms:
- 1
- Acres:
- ~ 0.62
- Approximate Square Footage:
- 4,246
- Lot Square Footage:
- 27,007
- Stories:
- 2
- Property Condition:
- Updated/Remodeled
- Year Built:
- 2004


$1,375,000
2761 Aberdeen Lane El Dorado Hills, 95762
5 Beds | 3 Full Baths | 1 Half Baths | 4,246 SqFt | 0.6 Acres
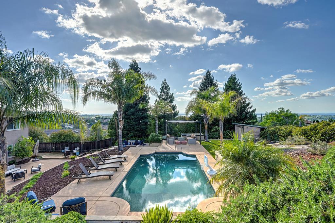
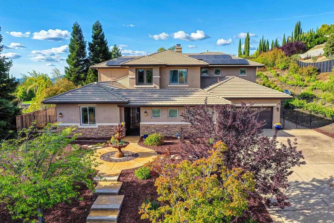
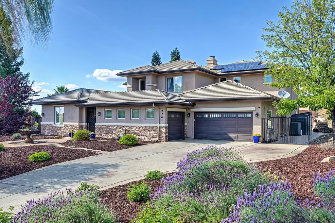
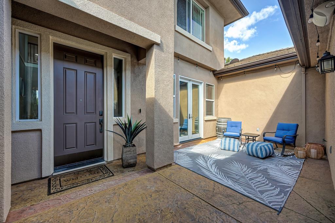
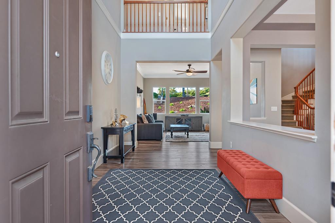
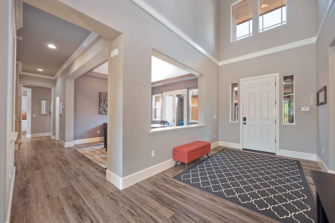
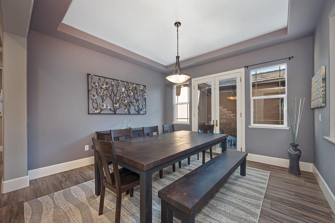
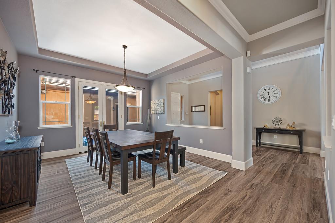
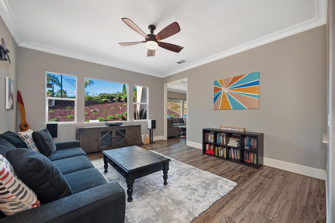
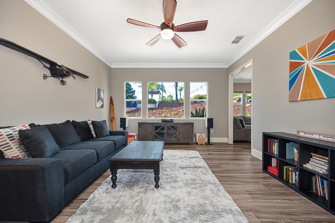
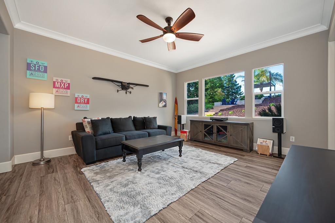
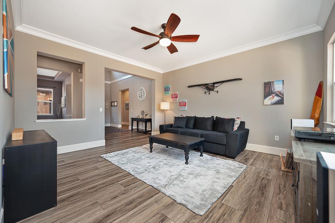
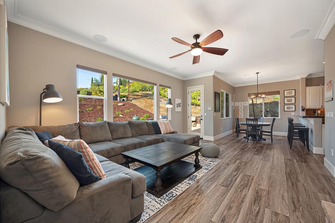
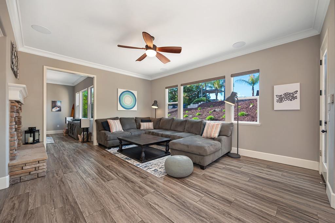
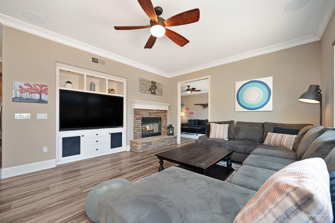
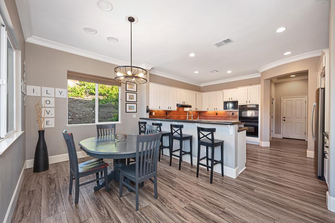
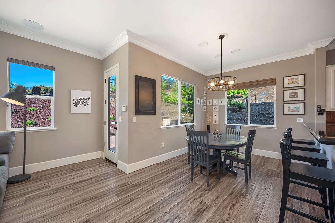
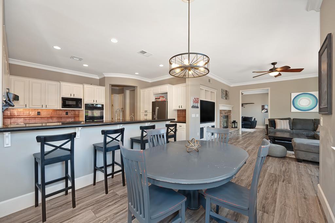
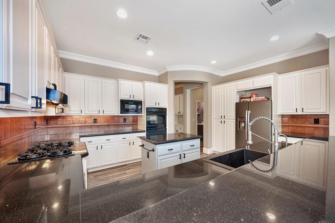
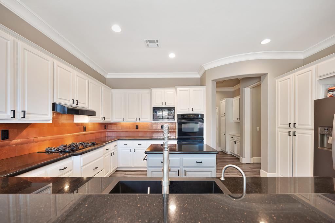
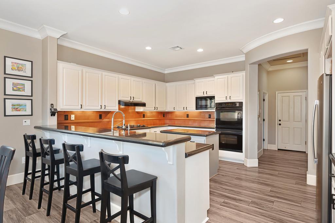
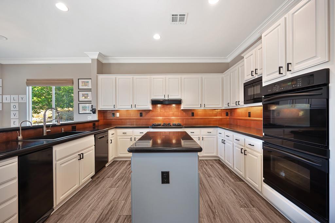
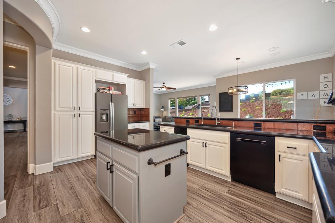
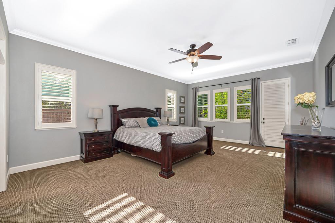
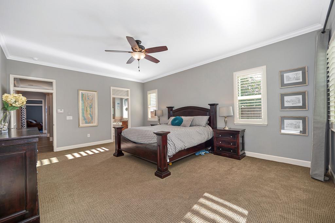
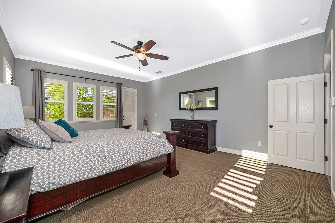
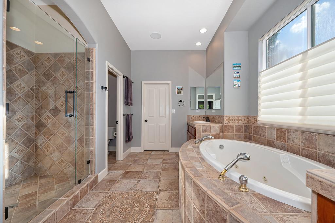
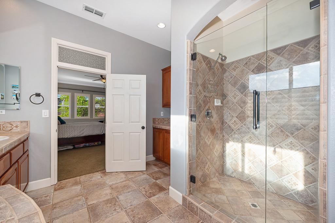
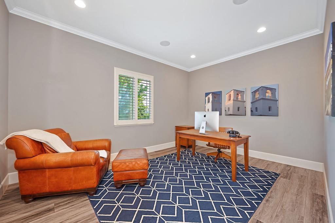
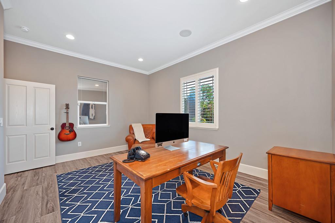
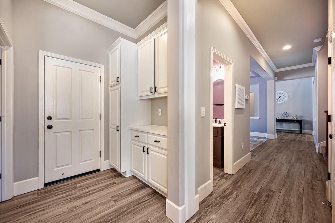
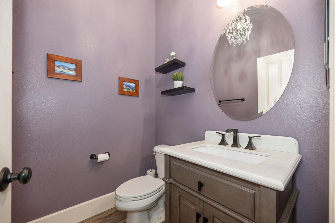
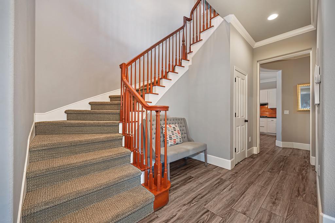
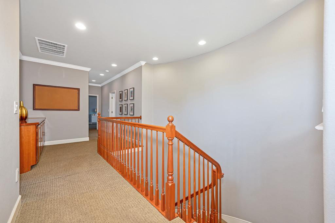
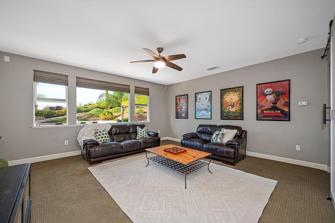
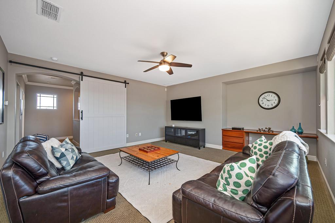
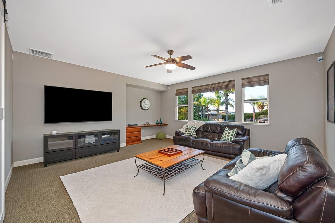
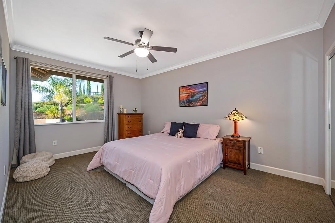
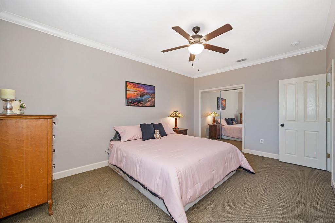
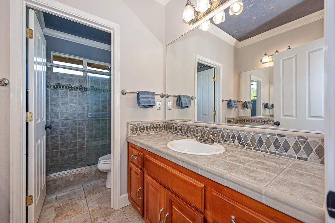
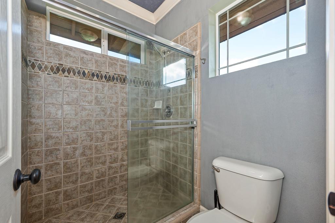
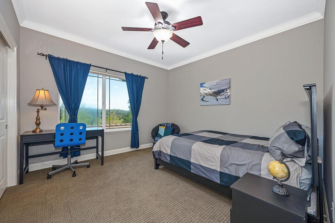
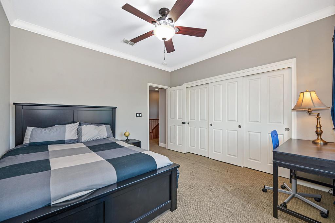
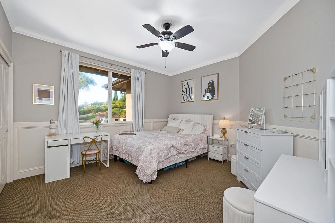
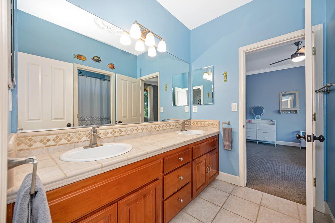
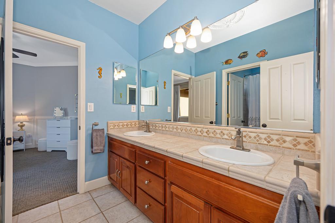
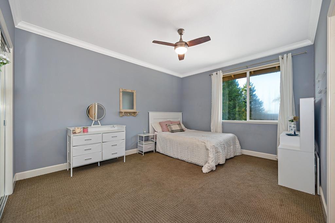
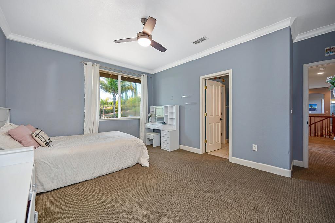
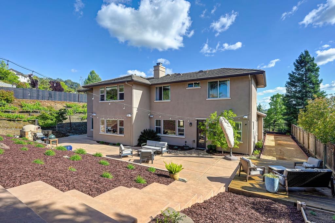
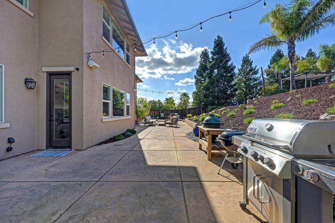
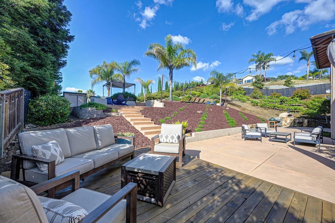
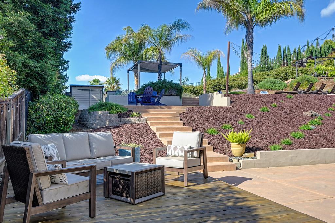
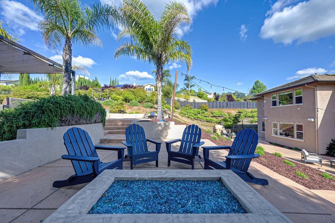
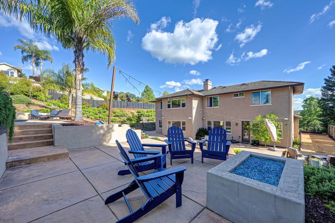
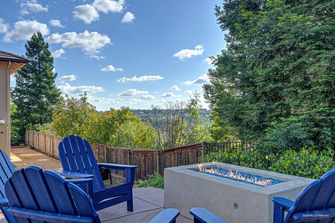
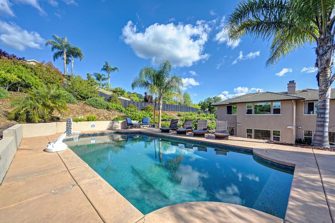
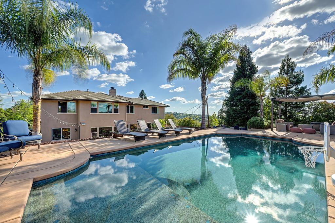
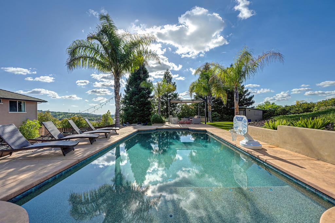
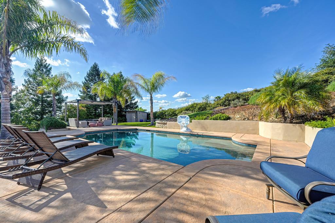
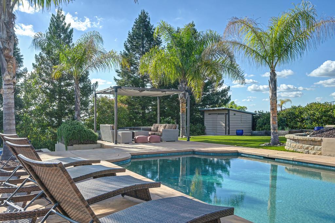
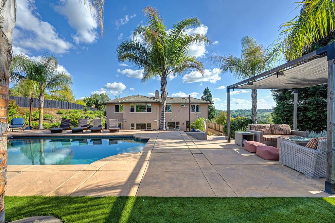
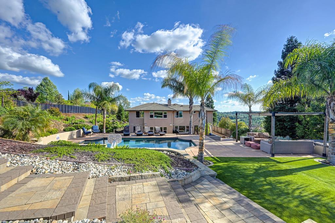
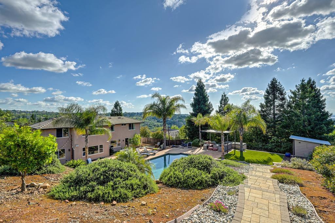
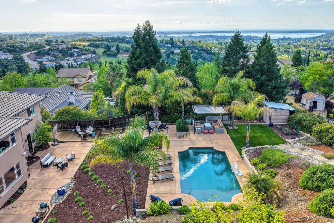
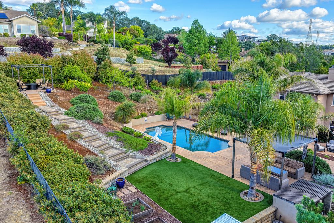
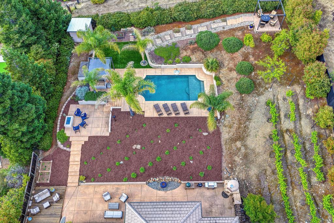
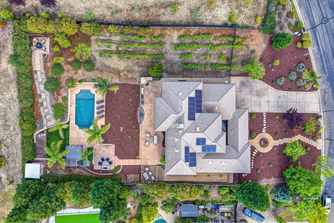
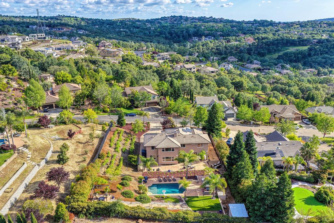
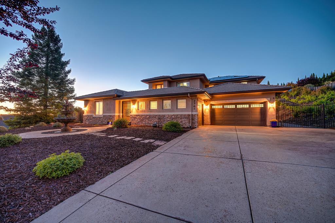
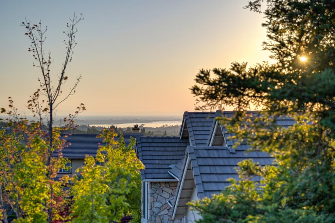
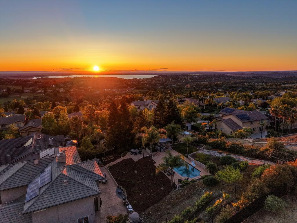
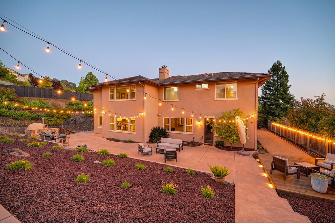
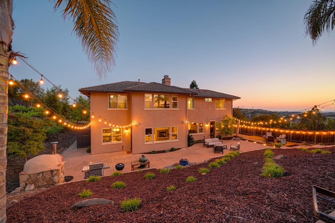
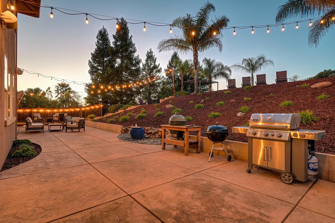
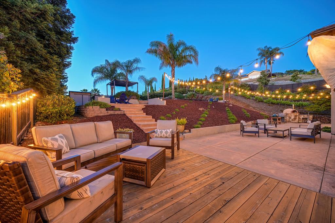
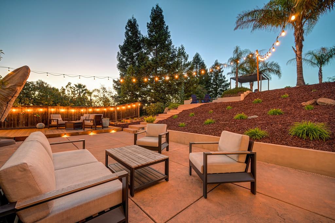
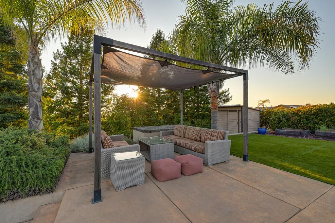
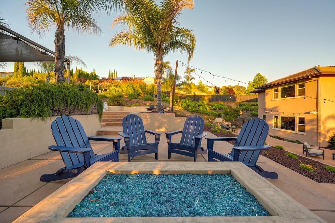
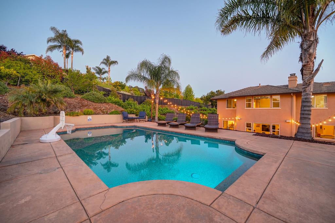
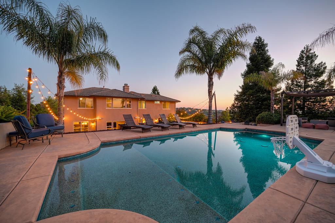
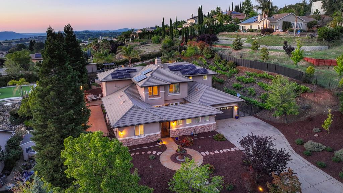
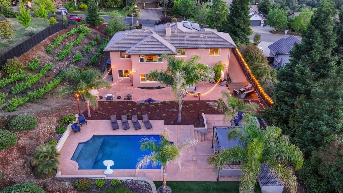
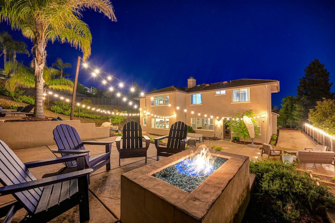
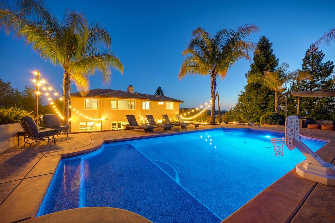
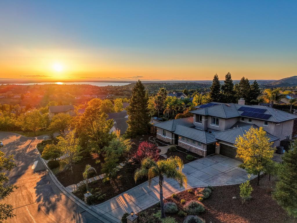
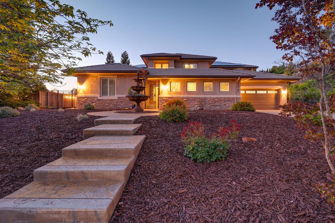
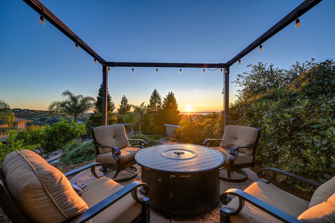
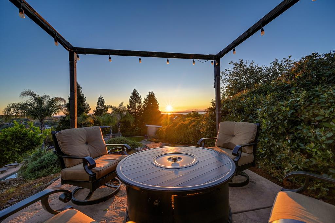
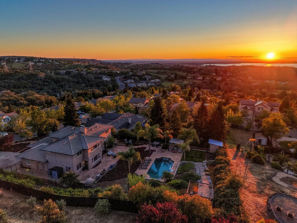
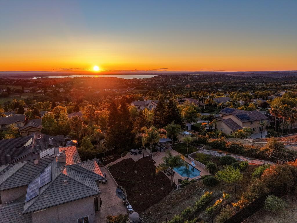
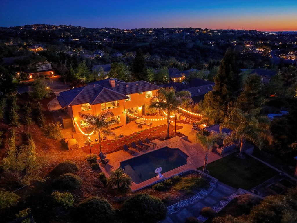
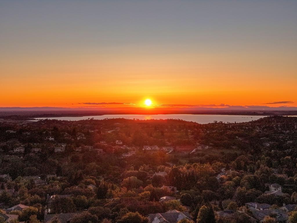
Welcome to the coveted Highland View neighborhood, where expansive properties, beautiful Folsom Lake views, and the sought-after El Dorado Hills lifestyle come together. Set on .62 acres, 2761 Aberdeen Ln offers 4,264 sqft with 5 bedrooms including a downstair primary suite, private office, expansive flex space upstairs, and owned solar. Designed for both everyday living and entertaining, the backyard is a private retreat featuring a saltwater pool, built-in pizza oven, custom bocce ball court, built-in fire pit, multiple seating areas, and beautiful Folsom Lake views. The thoughtfully landscaped front yard offers a natural, low-maintenance setting with mature plantings and drip irrigation. Exceptionally well maintained and thoughtfully enhanced over the years, the home features refreshed kitchen cabinetry, interior and exterior paint, LVP flooring throughout the downstairs, newer HVAC, replacement window glass, and two EV charging outlets. Ideally located near top-rated schools, shopping, dining, parks, trails, recreation, and Highway 50. A rare opportunity to enjoy space, privacy, Folsom Lake views, exceptional outdoor living, and the best of El Dorado Hills.
- County:
- El Dorado
- Association Mandatory:
- 1
- HOA Dues:
- $52
- HOA Dues Include:
- $0
- Priv Assn Amenities:
- Other
- Zoning:
- R-1-M
- Construction:
- Stucco, Wood
- Foundation:
- Slab
- Roof Description:
- Cement, Tile
- Site Description:
- Auto Sprinkler F&R, Landscape Back, Landscape Front
- Style Description:
- Contemporary, Traditional, Craftsman
- Elementary School District:
- Rescue Union
- Middle School District:
- Rescue Union
- High School District:
- El Dorado Union High
By searching you agree to our Terms & Conditions

All data, photos, visualizations, and information regarding a property, including the property’s compliance with state and local legal requirements and all measurements and calculations of area, have been obtained from various sources, and may include such material that has been generated by use of artificial intelligence. Such information and material have not been and will not be verified for accuracy by the listing broker or the multiple listing service, and are not guaranteed as complete, accurate or reliable. Such information and material should be independently reviewed and verified for accuracy. This information and material are intended for the personal use of consumers and may not be used for any purpose other than to identify prospective properties consumers may be interested in purchasing. Copyright 2026 MetroList Services, Inc. Terms of Use
Listings marked with V* indicate the seller is willing to entertain offers within a Listing Price range. For example, a Price of $140,000-$170,000 indicates the seller will entertain offers from $140,000 to $170,000.
Listing information last updated on October 9, 2026, 12:22 am PDT