- Property Subtype:
- Single Family Residence
- Bedrooms:
- 3
- Full Bathrooms:
- 2
- Half Bathrooms:
- 1
- Acres:
- ~ 0.14
- Approximate Square Footage:
- 1,802
- Lot Square Footage:
- 6,098
- Stories:
- 2
- Property Condition:
- Updated/Remodeled
- Year Built:
- 1987

$579,000
1332 Pilgrims Drive Roseville, 95747
3 Beds | 2 Full Baths | 1 Half Baths | 1,802 SqFt | 0.1 Acres
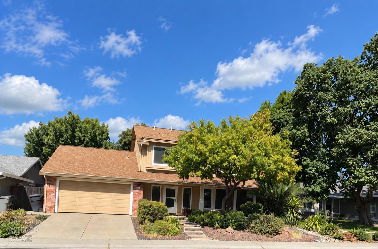
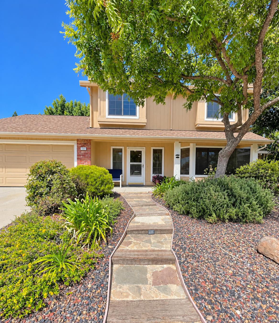
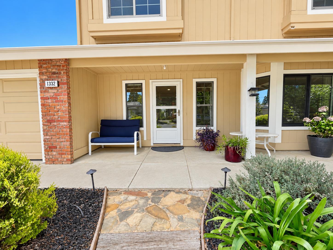
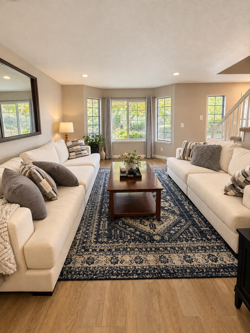
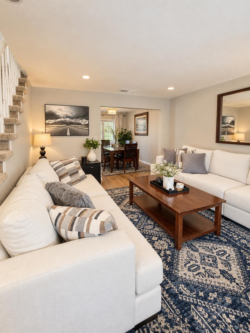
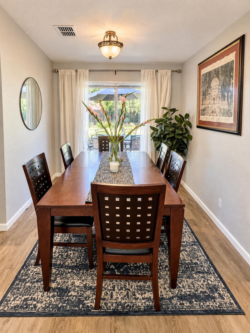
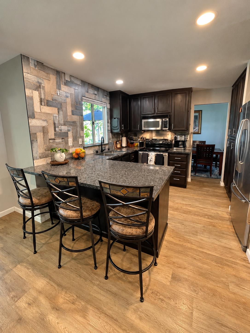
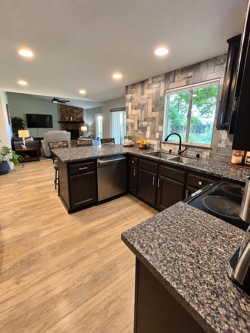
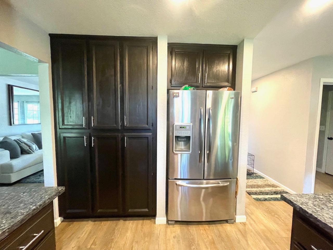
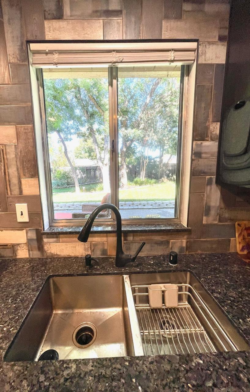
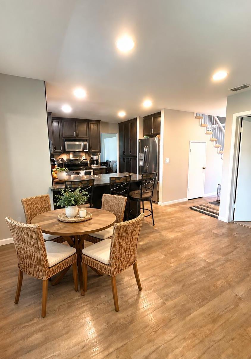
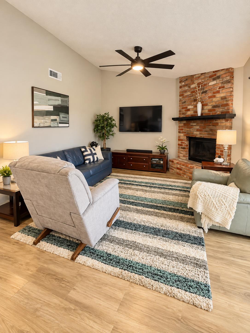
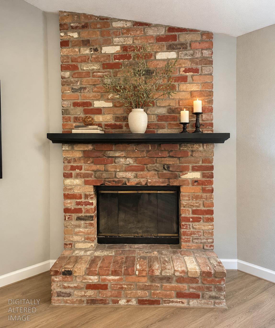
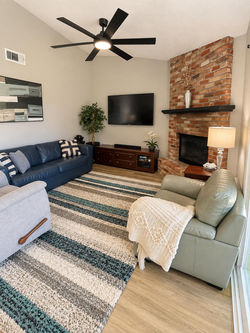
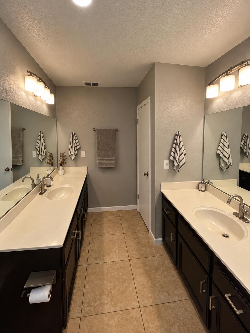
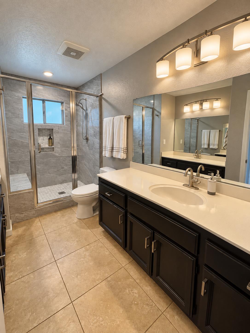
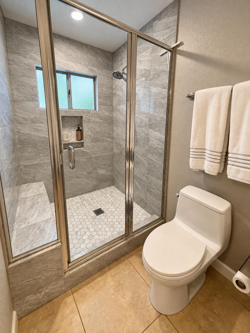
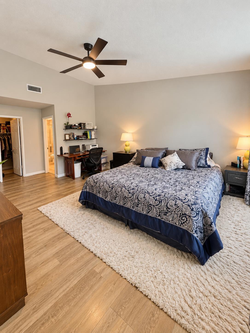
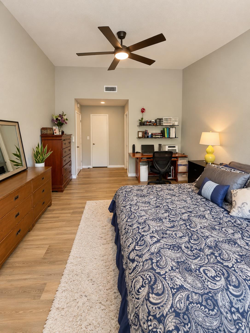
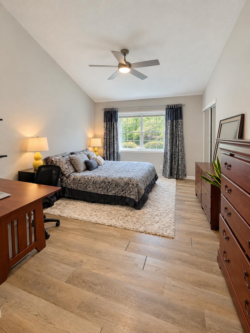
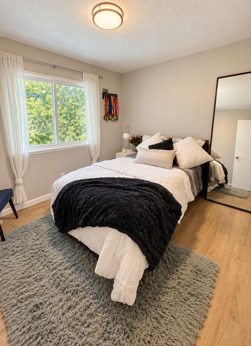
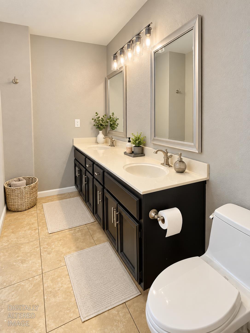
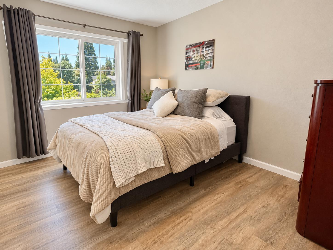
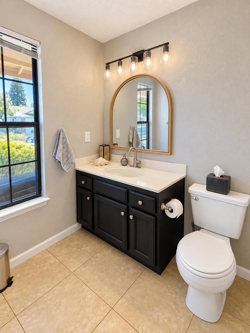
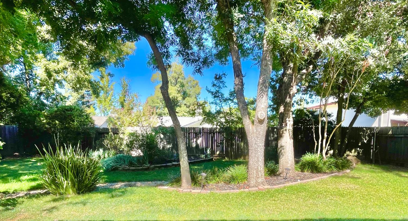
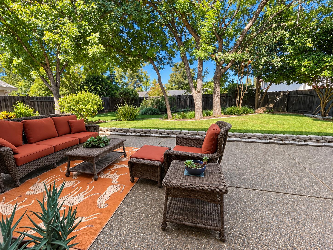
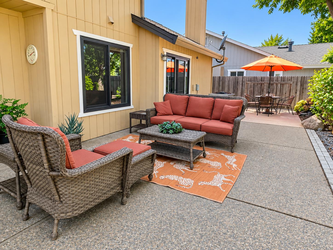
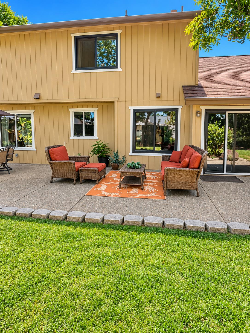
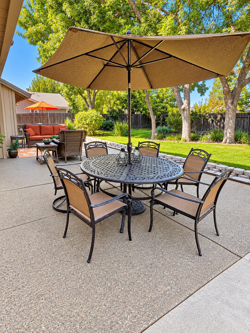
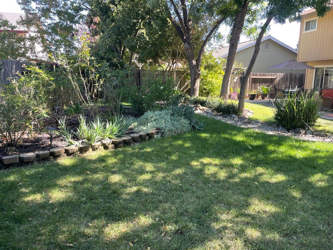
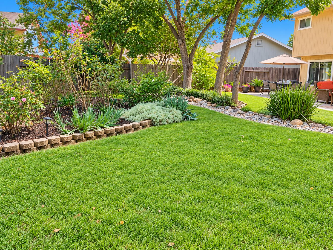
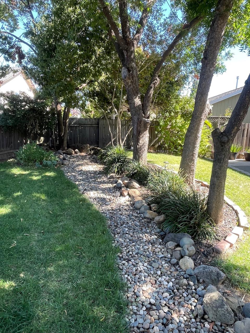
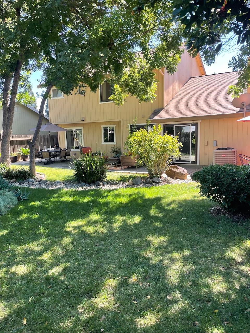
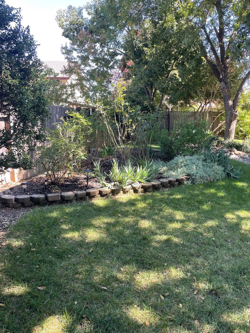
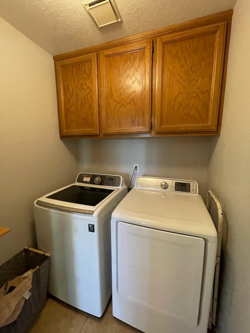
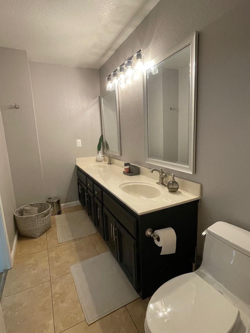
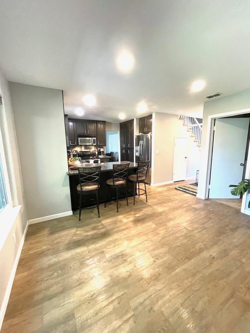
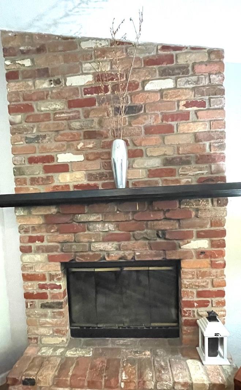
Beautifully maintained 2 story, 3-bedroom, 2.5-bath home offers 1,802 square feet of comfortable living space in a desirable Roseville location. The thoughtfully designed floor plan features a spacious family room with vaulted ceilings and a real fireplace, formal living room, and dining area, providing plenty of room for everyday living and entertaining. Tasteful engineered vinyl flooring flows throughout the home, with carpet only on the stairs, creating a cohesive look that is both attractive and easy to maintain. The updated kitchen features granite countertops, a custom backsplash, and a convenient eating bar, while an additional dining nook adjacent to the kitchen and family room provides space for a table and chairs for casual meals. The primary suite features vaulted ceilings, a walk-in closet plus an additional second closet, offering generous storage. The refreshed primary bathroom showcases dual vanities and a beautifully updated large custom shower, creating a stylish and functional retreat. The second full bathroom also features dual vanities for added convenience, while a recently updated half bath downstairs completes the well-designed interior. A whole-house fan provides an energy-efficient way to cool and ventilate the home during Northern California's cooler mornings and evenings.Step outside to a gorgeously landscaped backyard with mature trees, creating a private and inviting setting perfect for relaxing, outdoor dining, or entertaining. Enjoy the added benefit of Roseville Electric for lower utility costs, along with no HOA and no Mello-Roos. Conveniently located near Heritage Oak Elementary and Wanish Park, with Mahany Park and Woodcreek High School just minutes away, plus easy access to shopping, dining, golfing and everyday conveniences. A wonderful combination of location, thoughtful improvements, beautiful outdoor living, and affordability.
- County:
- Placer
- HOA Dues:
- $0
- Zoning:
- RES
- Construction:
- Brick, Wood Siding
- Foundation:
- Concrete
- Roof Description:
- Composition
- Site Description:
- Auto Sprinkler F&R, Curb(s)/Gutter(s), Landscape Back, Landscape Front
- Elementary School District:
- Roseville City
- Middle School District:
- Roseville City
- High School District:
- Roseville Joint
By searching you agree to our Terms & Conditions

All data, photos, visualizations, and information regarding a property, including the property’s compliance with state and local legal requirements and all measurements and calculations of area, have been obtained from various sources, and may include such material that has been generated by use of artificial intelligence. Such information and material have not been and will not be verified for accuracy by the listing broker or the multiple listing service, and are not guaranteed as complete, accurate or reliable. Such information and material should be independently reviewed and verified for accuracy. This information and material are intended for the personal use of consumers and may not be used for any purpose other than to identify prospective properties consumers may be interested in purchasing. Copyright 2026 MetroList Services, Inc. Terms of Use
Listings marked with V* indicate the seller is willing to entertain offers within a Listing Price range. For example, a Price of $140,000-$170,000 indicates the seller will entertain offers from $140,000 to $170,000.
Listing information last updated on October 9, 2026, 1:20 am PDT