- Property Subtype:
- Single Family Residence
- Bedrooms:
- 4
- Full Bathrooms:
- 2
- Half Bathrooms:
- 1
- Acres:
- ~ 0.15
- Approximate Square Footage:
- 2,022
- House Faces:
- East
- Lot Square Footage:
- 6,499
- Stories:
- 1
- Year Built:
- 2022

$580,000
658 Nathaniel Avenue Galt, 95632
4 Beds | 2 Full Baths | 1 Half Baths | 2,022 SqFt | 0.1 Acres
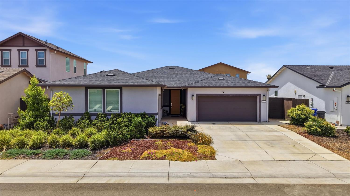
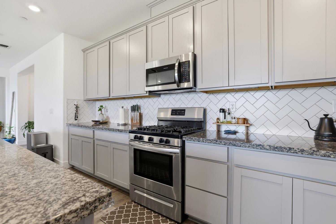
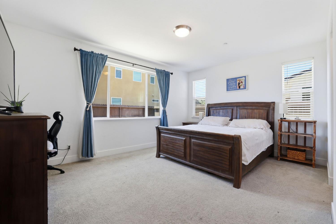
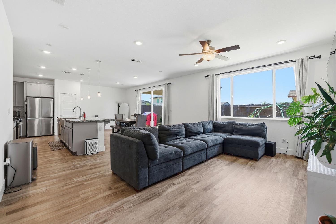
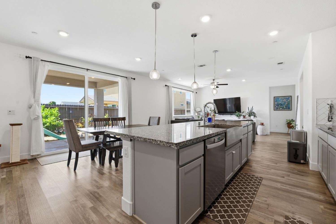
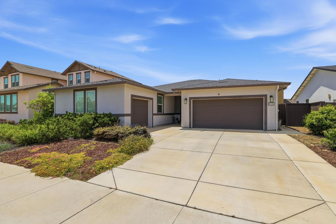
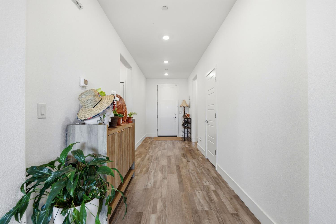
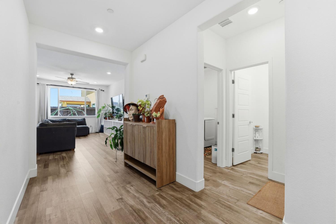
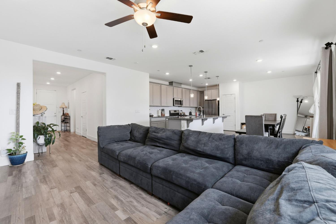
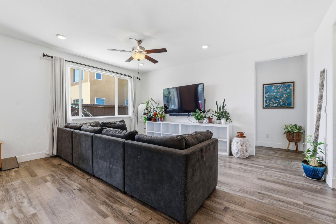
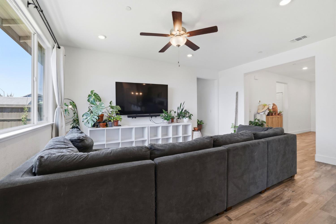
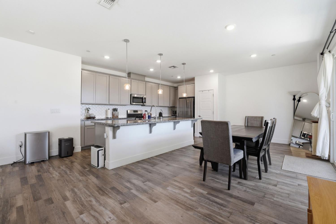
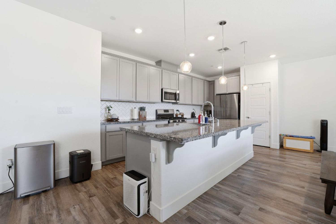
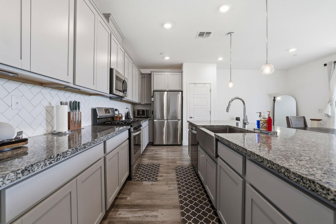
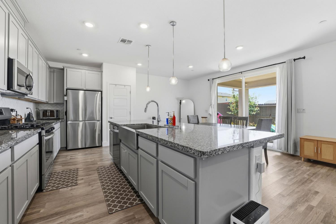
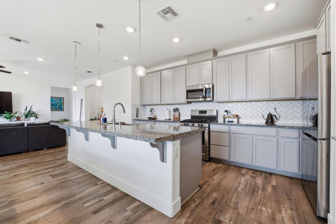
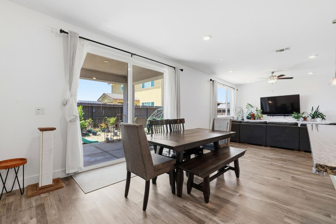
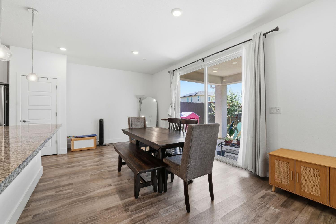
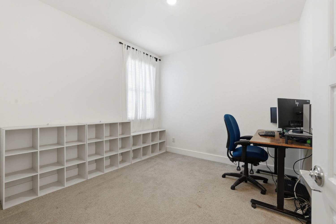
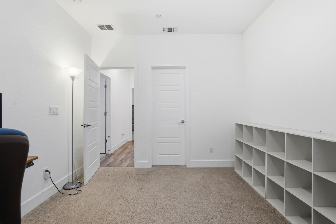
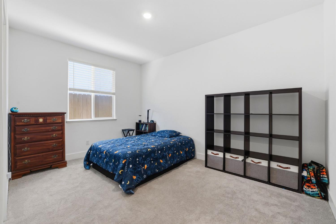
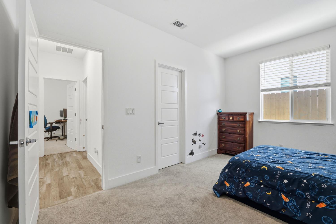
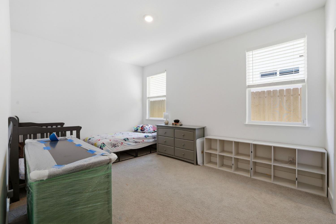
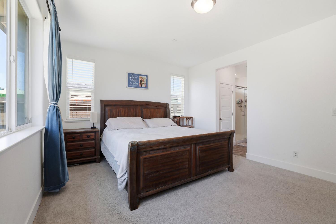
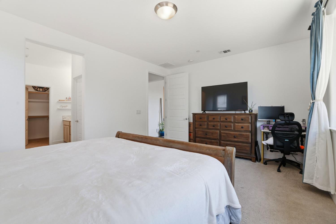
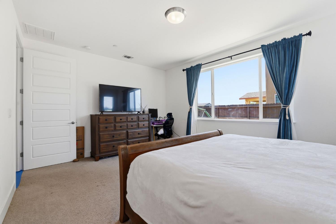
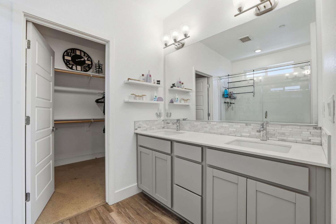
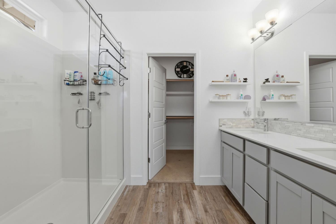
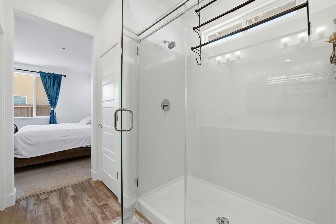
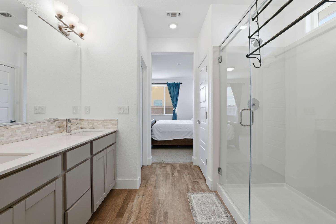
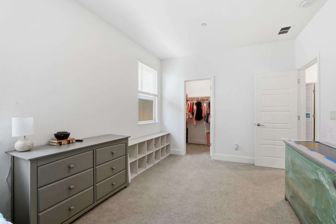
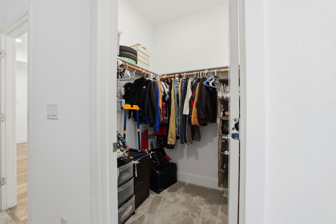
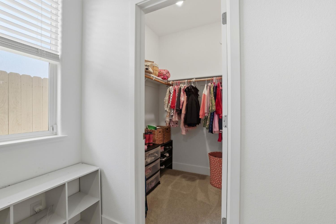
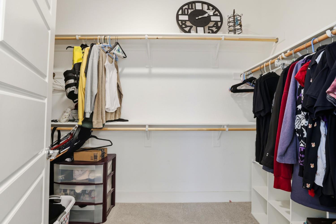
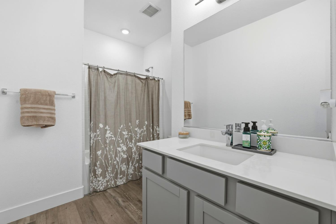
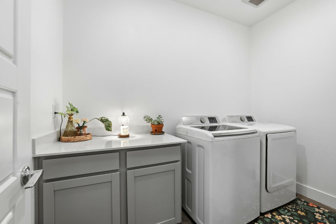
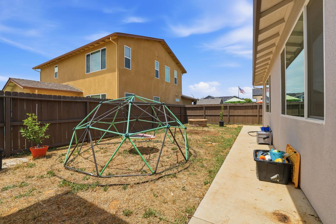
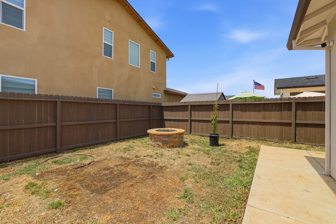
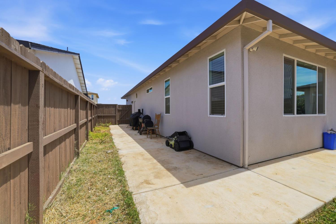
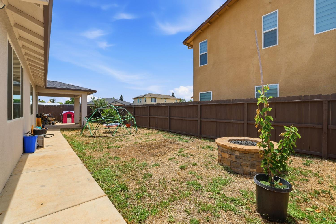
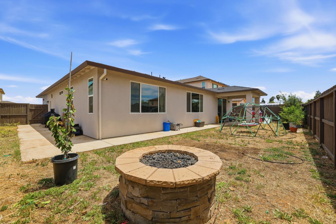
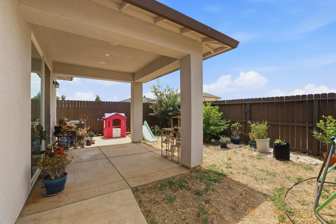
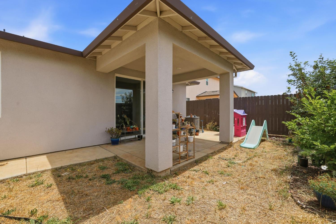
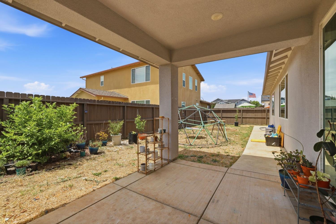
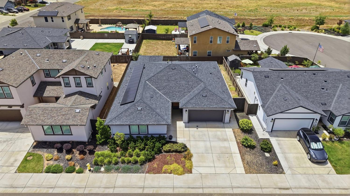
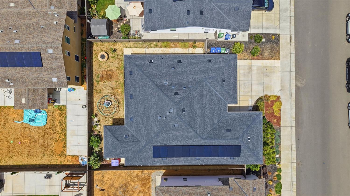
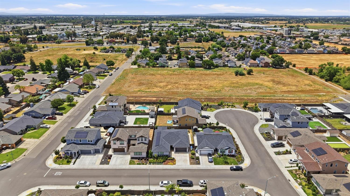
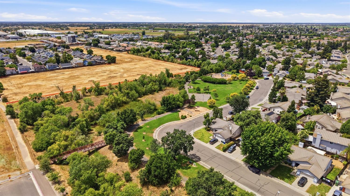
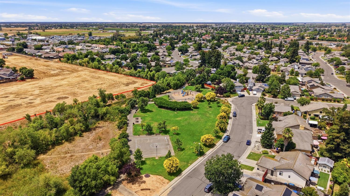
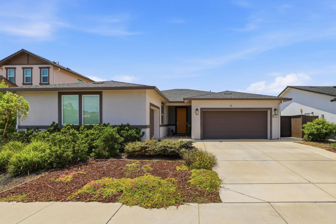
Situated in a quiet Galt neighborhood just 25 minutes to Downtown Sacramento, 25 minutes to Stockton, and 10 minutes to Lodi Wine Country, this 2022 Tim Lewis single-story home offers modern comfort, functional versatility, and an effortless commute. Spanning 2,022 sq ft on a single level, the floorplan features a split layout with a private primary suite tucked on one side and three generous guest bedrooms on the opposite wing. The heart of the home is a bright, open-concept kitchen with a large island, stainless steel appliances, sleek cabinetry, and durable LVP flooring flowing through the main traffic areas. Uniquely designed with dual garagesa standard 2-car garage plus a separate single-bay garageyou'll have plenty of room for vehicles plus a home workshop, gym, or extra storage. Out back, a covered patio, fire pit, and fruit trees set the foundation, leaving a canvas ready for your imagination and personal finishing touches. Complete with energy-saving solar, custom blinds, and a dedicated laundry room, this turnkey home is walkable to Canyon Creek Park and local schools, with quick access to Hwy 99 and regional medical centers like Adventist Health and Lodi Memorial. An exceptional value opportunity in a prime Northern California location!
- County:
- Sacramento
- Community:
- Cedar Flats Estates
- HOA Dues:
- $0
- Zoning:
- R1C
- Exterior Features:
- Fire Pit
- Construction:
- Stucco, Frame, Wood
- Foundation:
- Slab
- Roof Description:
- Tile
- Site Description:
- Curb(s)/Gutter(s), Landscape Front
- Style Description:
- Traditional
- Builder:
- Tim Lewis
- Listing Number:
- 561231866
- Listing Office Name:
- Prime Real Estate
By searching you agree to our Terms & Conditions

All data, photos, visualizations, and information regarding a property, including the property’s compliance with state and local legal requirements and all measurements and calculations of area, have been obtained from various sources, and may include such material that has been generated by use of artificial intelligence. Such information and material have not been and will not be verified for accuracy by the listing broker or the multiple listing service, and are not guaranteed as complete, accurate or reliable. Such information and material should be independently reviewed and verified for accuracy. This information and material are intended for the personal use of consumers and may not be used for any purpose other than to identify prospective properties consumers may be interested in purchasing. Copyright 2026 MetroList Services, Inc. Terms of Use
Listings marked with V* indicate the seller is willing to entertain offers within a Listing Price range. For example, a Price of $140,000-$170,000 indicates the seller will entertain offers from $140,000 to $170,000.
Listing information last updated on October 20, 2026, 1:42 am PDT