- Property Subtype:
- Single Family Residence
- Bedrooms:
- 3
- Full Bathrooms:
- 2
- Acres:
- ~ 0.23
- Approximate Square Footage:
- 2,003
- Lot Square Footage:
- 10,019
- Stories:
- 1
- Year Built:
- 1978

$620,000
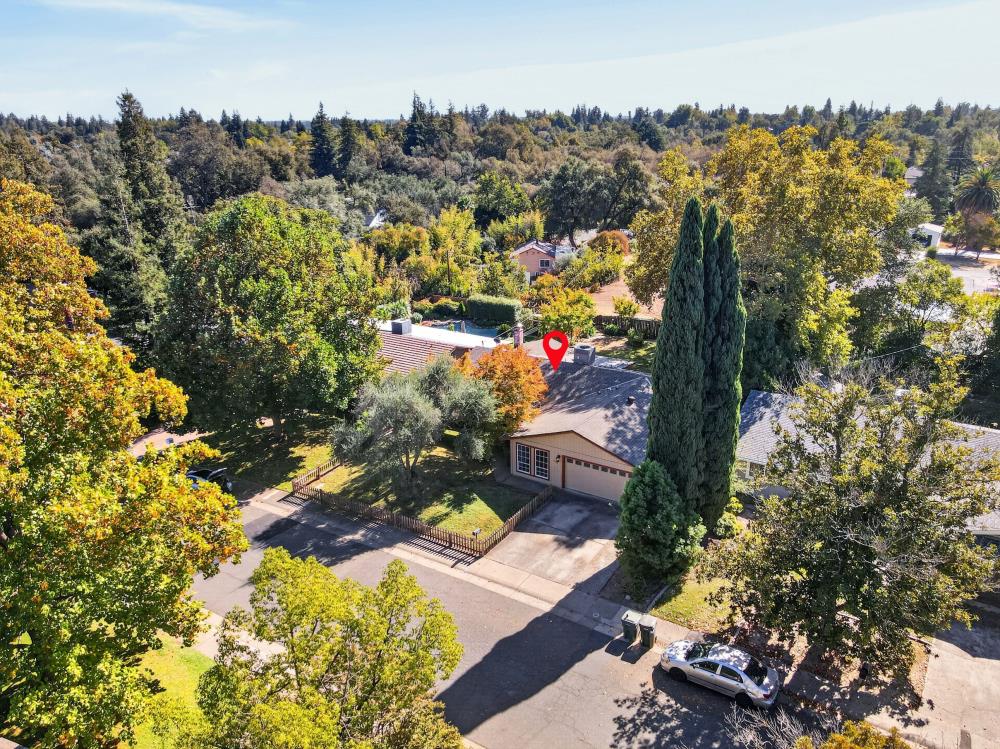
8412 Gaylor Way Carmichael, 95608
3 Beds | 2 Full Baths | 2,003 SqFt | 0.2 Acres
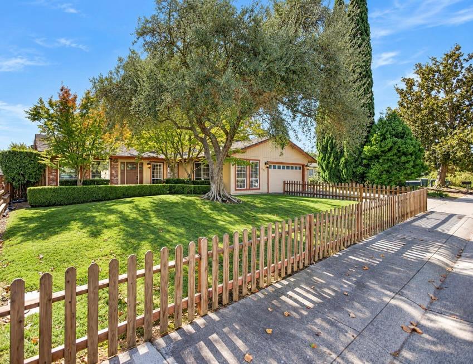
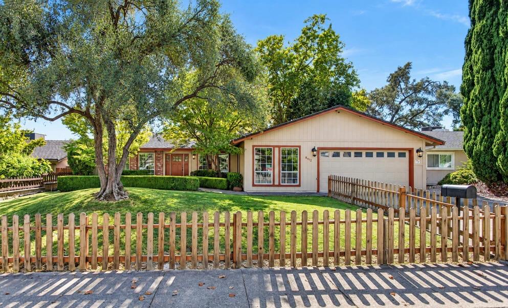
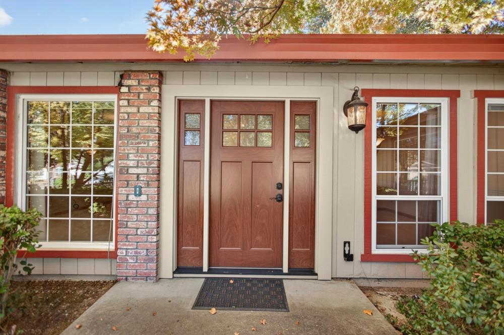
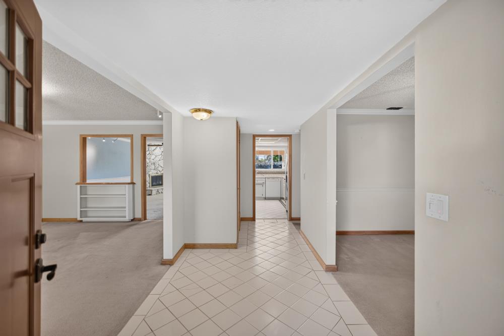
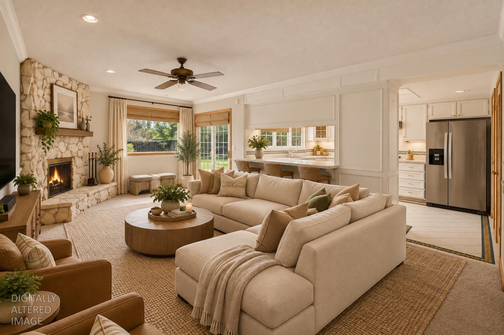
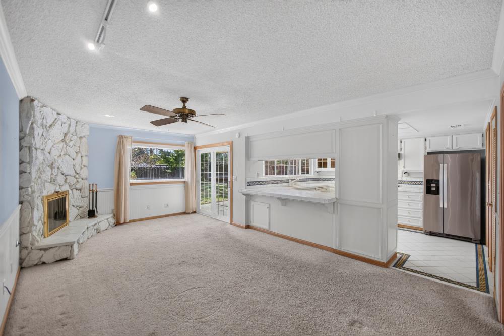
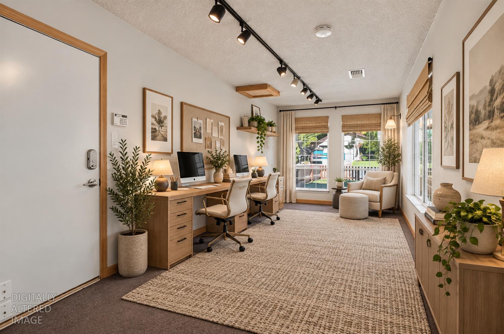
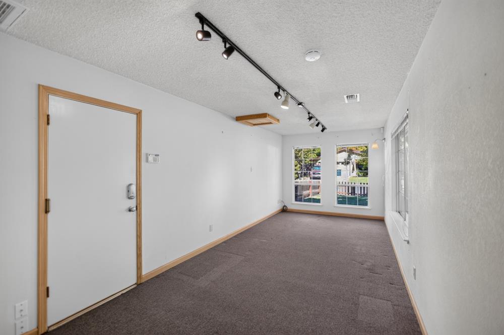
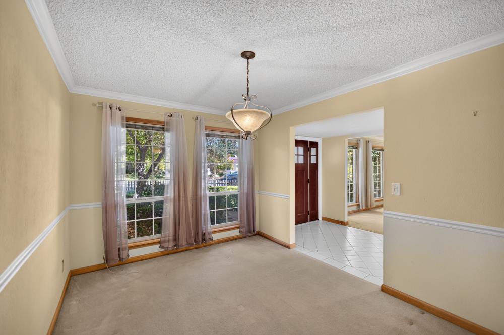
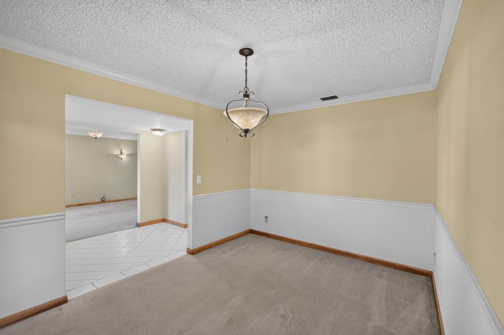
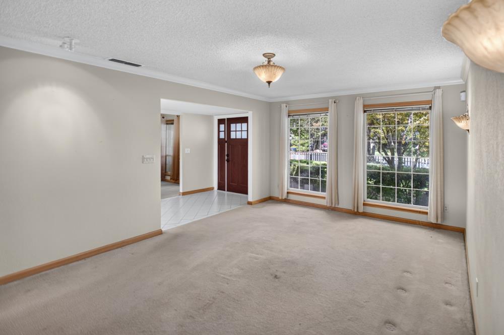
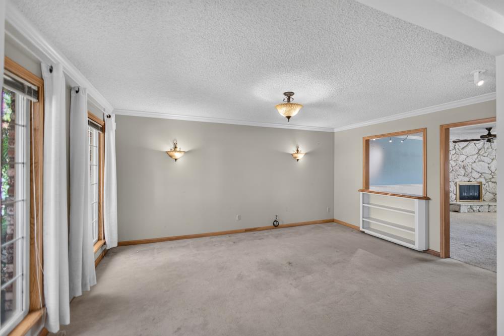
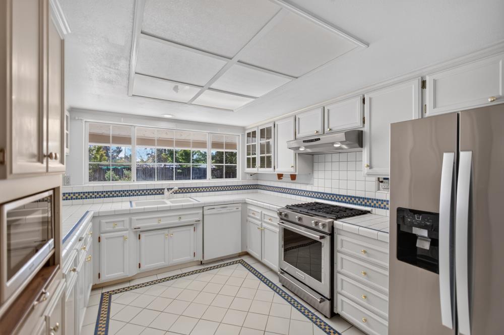
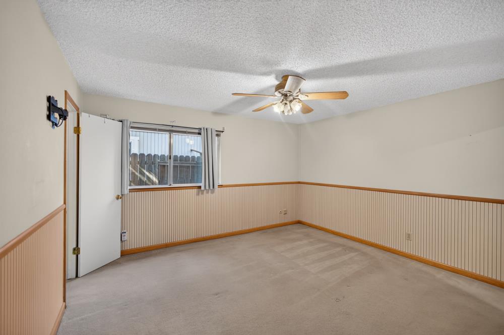
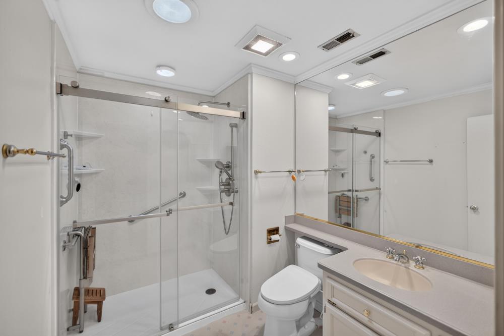
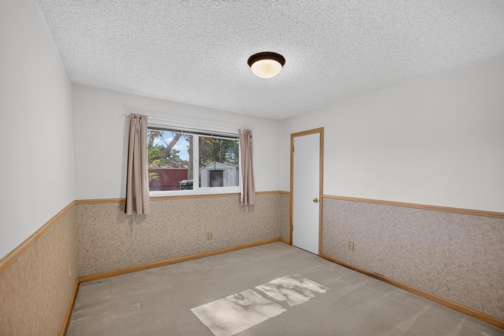
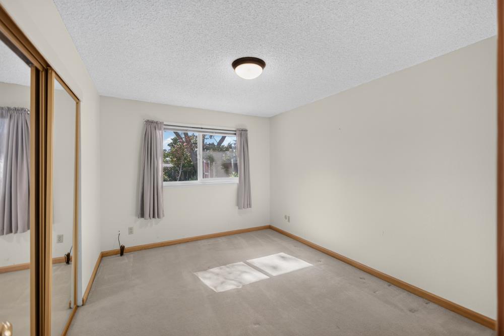
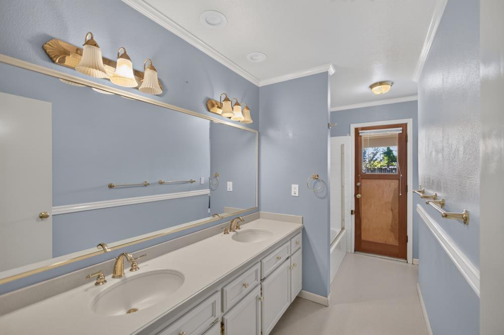
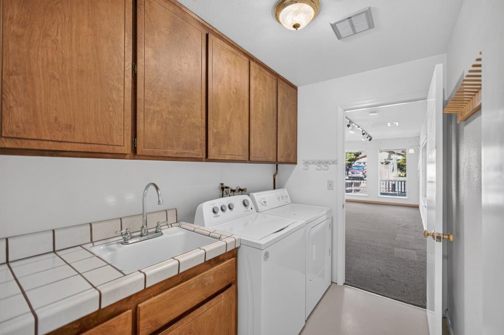
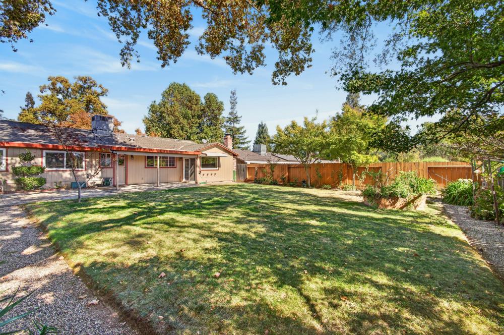
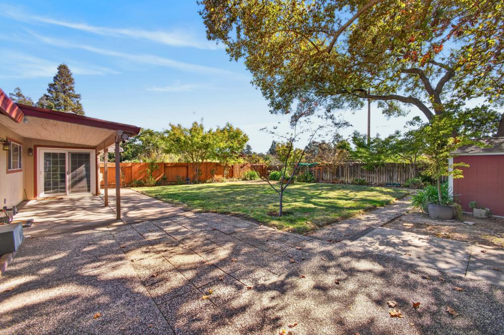
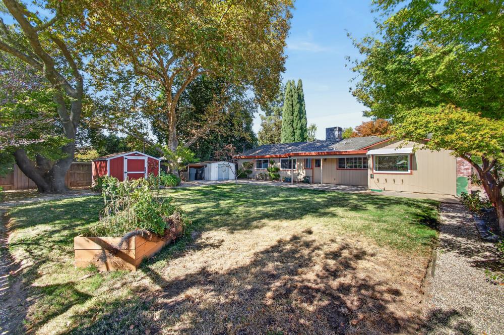
Nestled on a serene, tree-lined dead-end street, this inviting 3-bedroom, 2-bath home offers 2,003 square feet of comfortable living space just waiting for your personal touch! Oversized, nearly floor-to-ceiling windows in the living and dining rooms fill the spaces with natural light, creating a bright and welcoming atmosphere. The separate family room features a cozy gas fireplace and sliding glass door providing easy access to the spacious backyard. The kitchen is equipped with a gas range and oven, dishwasher, and pantry. The primary suite offers a walk-in closet and private ensuite bathroom, while two additional bedrooms provide flexibility for guests, family, or a home office. A guest bathroom with dual sinks and convenient access to the backyard adds everyday functionality. Make sure to check out the large bonus room, offering a space with numerous possibilities! Outside, enjoy a large, private backyard shaded by mature trees, complete with two storage sheds. Additional features include central heating and air conditioning, dual-pane windows throughout, and a whole-house fan. With its peaceful setting, versatile living spaces, and expansive rear yard, this charming home offers a wonderful opportunity to enjoy comfortable living in a tranquil neighborhood setting!
- County:
- Sacramento
- HOA Dues:
- $0
- Zoning:
- RD-5
- Construction:
- Wood
- Foundation:
- Slab
- Roof Description:
- Composition
- Site Description:
- Auto Sprinkler F&R
- Elementary School District:
- San Juan Unified
- Middle School District:
- San Juan Unified
- High School District:
- San Juan Unified
By searching you agree to our Terms & Conditions

All data, photos, visualizations, and information regarding a property, including the property’s compliance with state and local legal requirements and all measurements and calculations of area, have been obtained from various sources, and may include such material that has been generated by use of artificial intelligence. Such information and material have not been and will not be verified for accuracy by the listing broker or the multiple listing service, and are not guaranteed as complete, accurate or reliable. Such information and material should be independently reviewed and verified for accuracy. This information and material are intended for the personal use of consumers and may not be used for any purpose other than to identify prospective properties consumers may be interested in purchasing. Copyright 2026 MetroList Services, Inc. Terms of Use
Listings marked with V* indicate the seller is willing to entertain offers within a Listing Price range. For example, a Price of $140,000-$170,000 indicates the seller will entertain offers from $140,000 to $170,000.
Listing information last updated on October 22, 2026, 6:39 am PDT