- Property Subtype:
- Single Family Residence
- Bedrooms:
- 4
- Full Bathrooms:
- 3
- Half Bathrooms:
- 1
- Acres:
- ~ 0.19
- Approximate Square Footage:
- 3,688
- Lot Square Footage:
- 8,276
- Stories:
- 2
- Year Built:
- 2007

$1,099,000
2385 Beckett Drive El Dorado Hills, 95762
4 Beds | 3 Full Baths | 1 Half Baths | 3,688 SqFt | 0.2 Acres
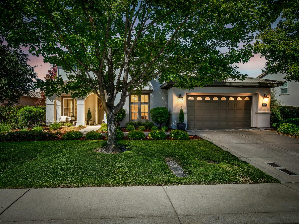
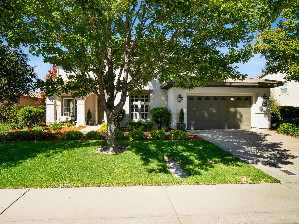
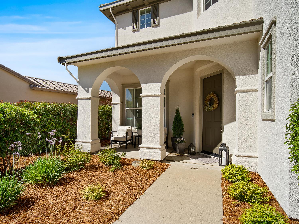
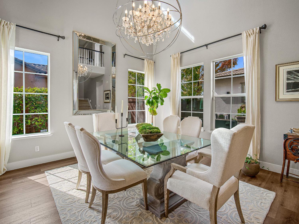
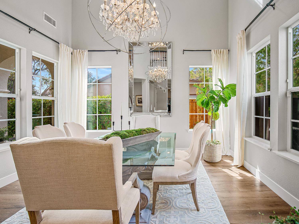
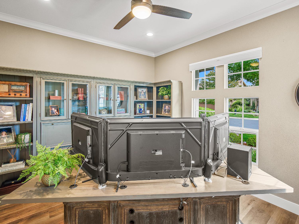
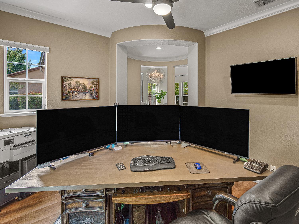
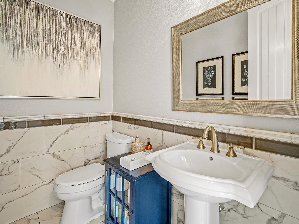
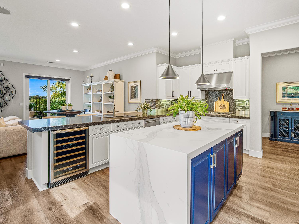
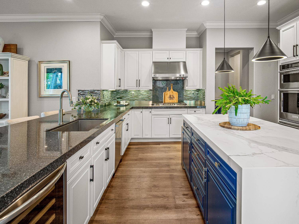
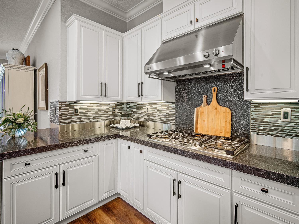
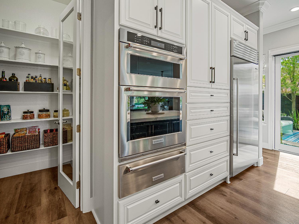
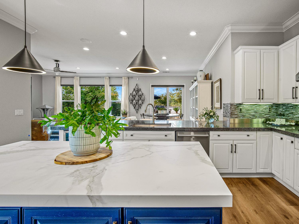
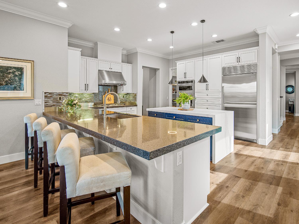
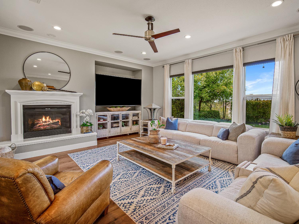
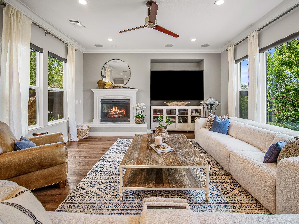
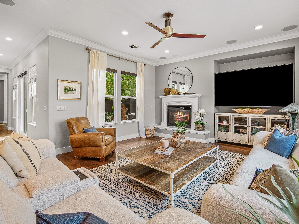
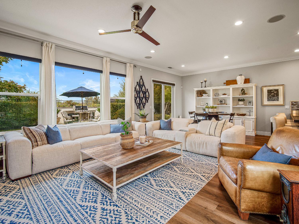
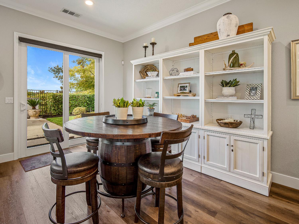
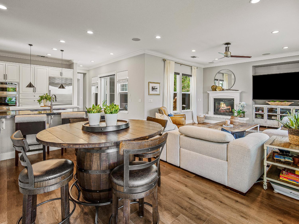
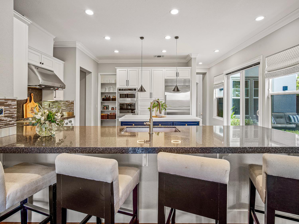
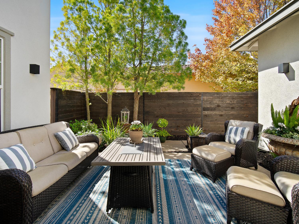
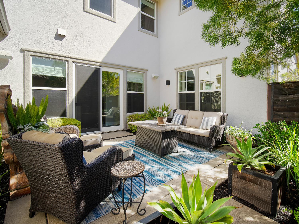
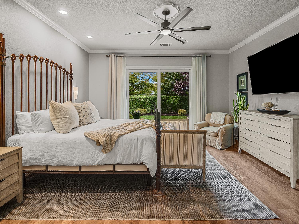
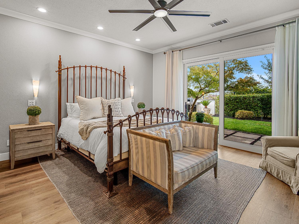
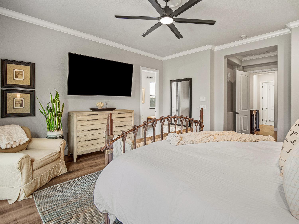
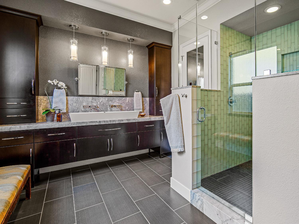
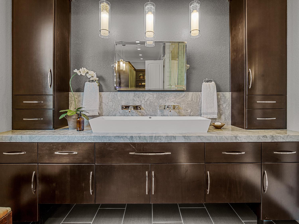
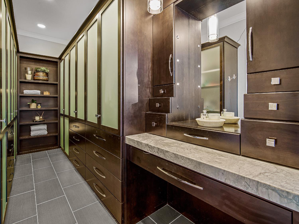
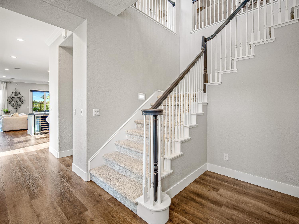
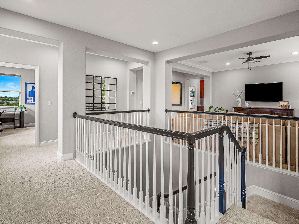
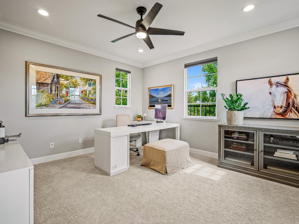
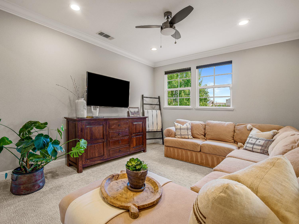
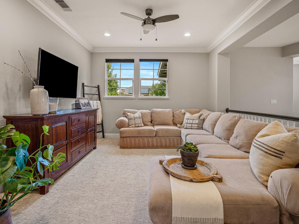
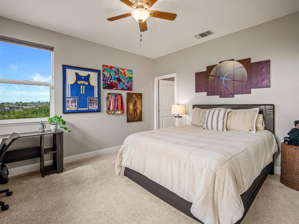
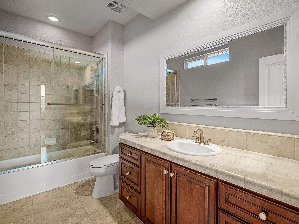
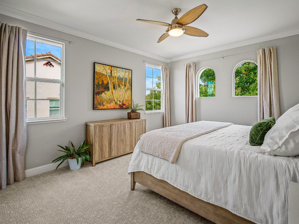
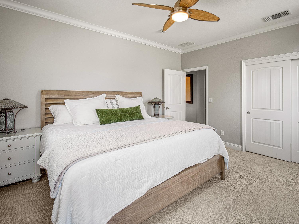
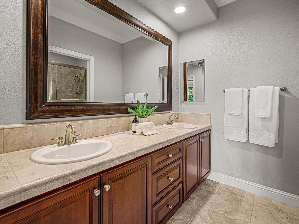
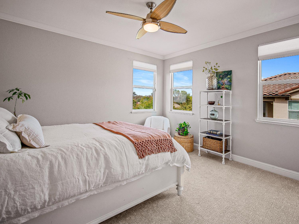
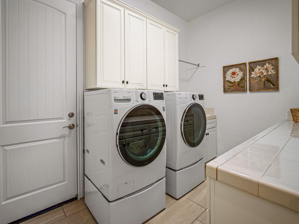
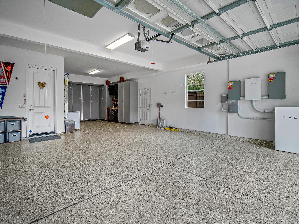
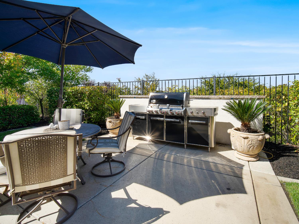
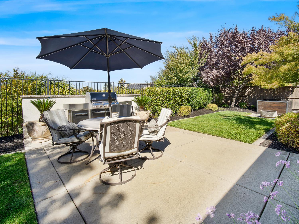
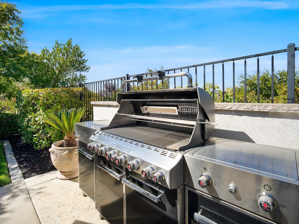
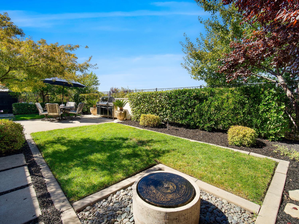
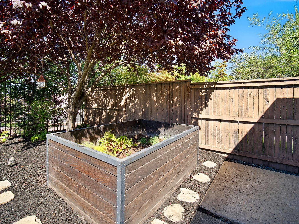
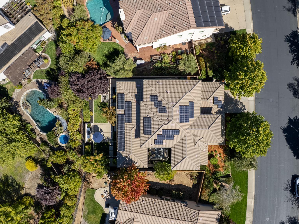
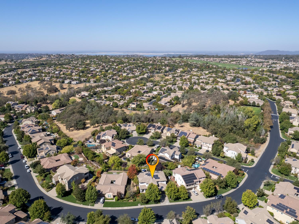
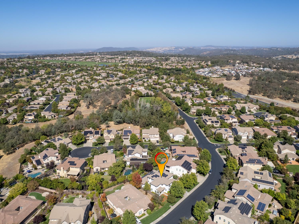
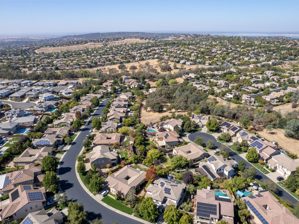
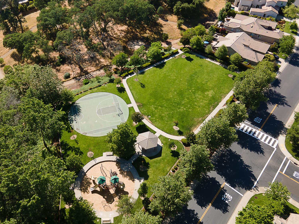
Welcome to 2385 Beckett Drive, a beautifully updated home in the gated Serrano community of El Dorado Hills. Offering 3,688 square feet, four bedrooms, three-and-a-half baths, and two flexible spaces ideal for home offices, this home is generous in scale yet warm and inviting from the moment you walk in. At the heart of the home is the remodeled kitchen, featuring custom cabinetry, granite countertops, a striking matte porcelain waterfall island, professional-style appliances, a built-in refrigerator, wine refrigerator, and spacious walk-in pantry. Open to the main living spaces, the kitchen also connects directly to a private courtyard, creating a seamless indoor-outdoor flow and an intimate setting for morning coffee, alfresco dining, or an evening with friends. The main-level primary suite offers privacy and ease, with a beautifully updated bath and spacious dressing room. Upstairs, additional bedrooms and baths, a loft, and versatile living spaces offer plenty of room for family and guests, home offices, hobbies, or quiet retreats. The backyard offers a peaceful setting to relax and unwind, with mature landscaping, raised garden beds, a welcoming patio, and beautiful sunset views. Additional improvements include owned SunPower solar, three Tesla Powerwalls, a QuietCool whole-house fan, and solar shades. The three-car garage features commercial-grade epoxy-coated floors and an abundance of built-in cabinetry, providing exceptional storage and organization. Ideally located near highly regarded schools, neighborhood parks, Bass Lake shopping, El Dorado Hills Town Center, and Highway 50, this home combines thoughtful design, everyday comfort, and the best of El Dorado Hills living. Elementary School is Lakeview...Middle is Marina Village....High school is Oak Ridge
- County:
- El Dorado
- Association Mandatory:
- 1
- HOA Dues:
- $283
- HOA Dues Include:
- $0
- Priv Assn Amenities:
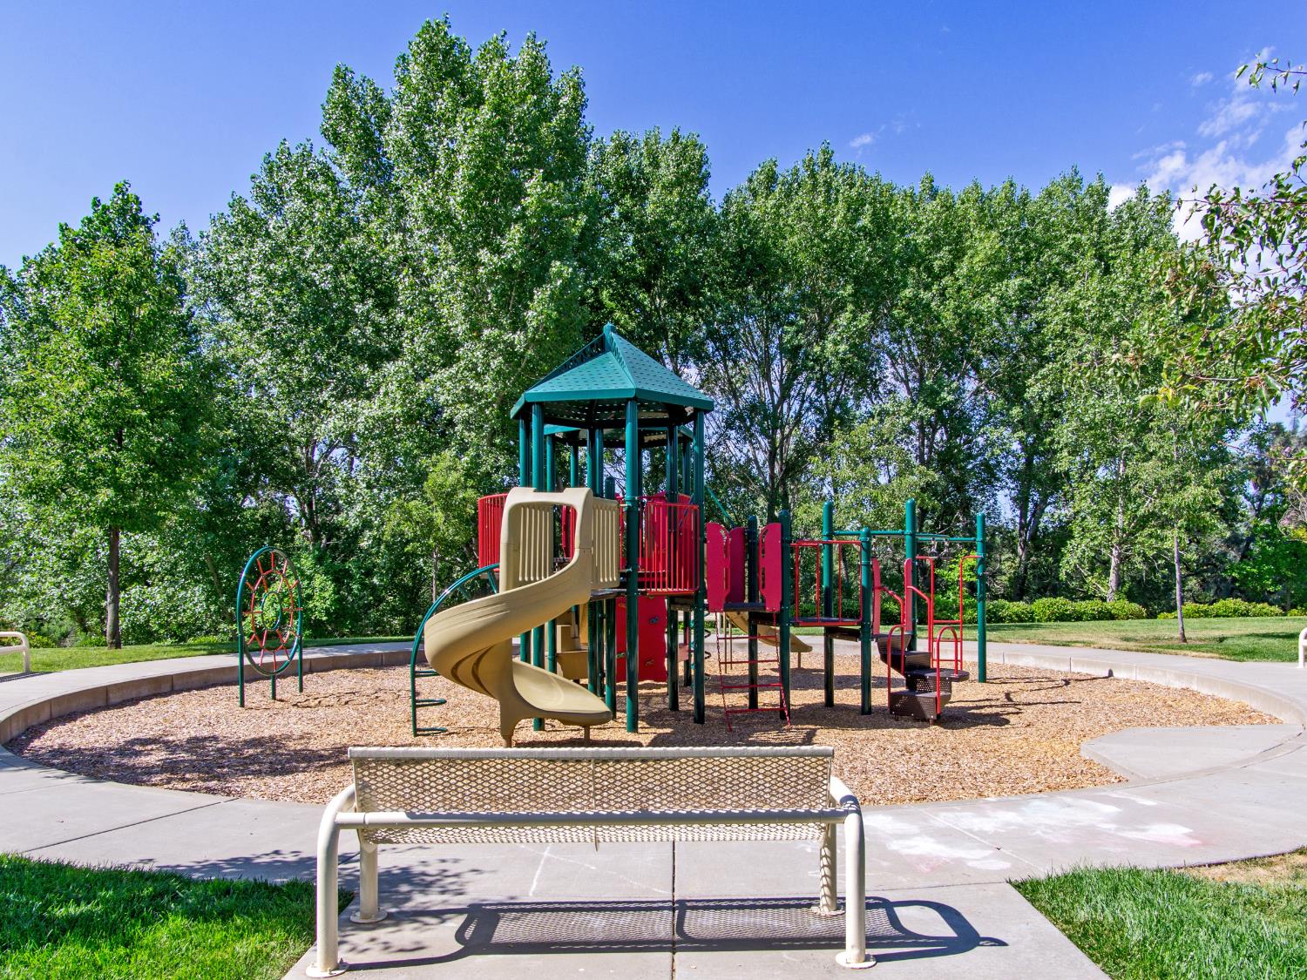
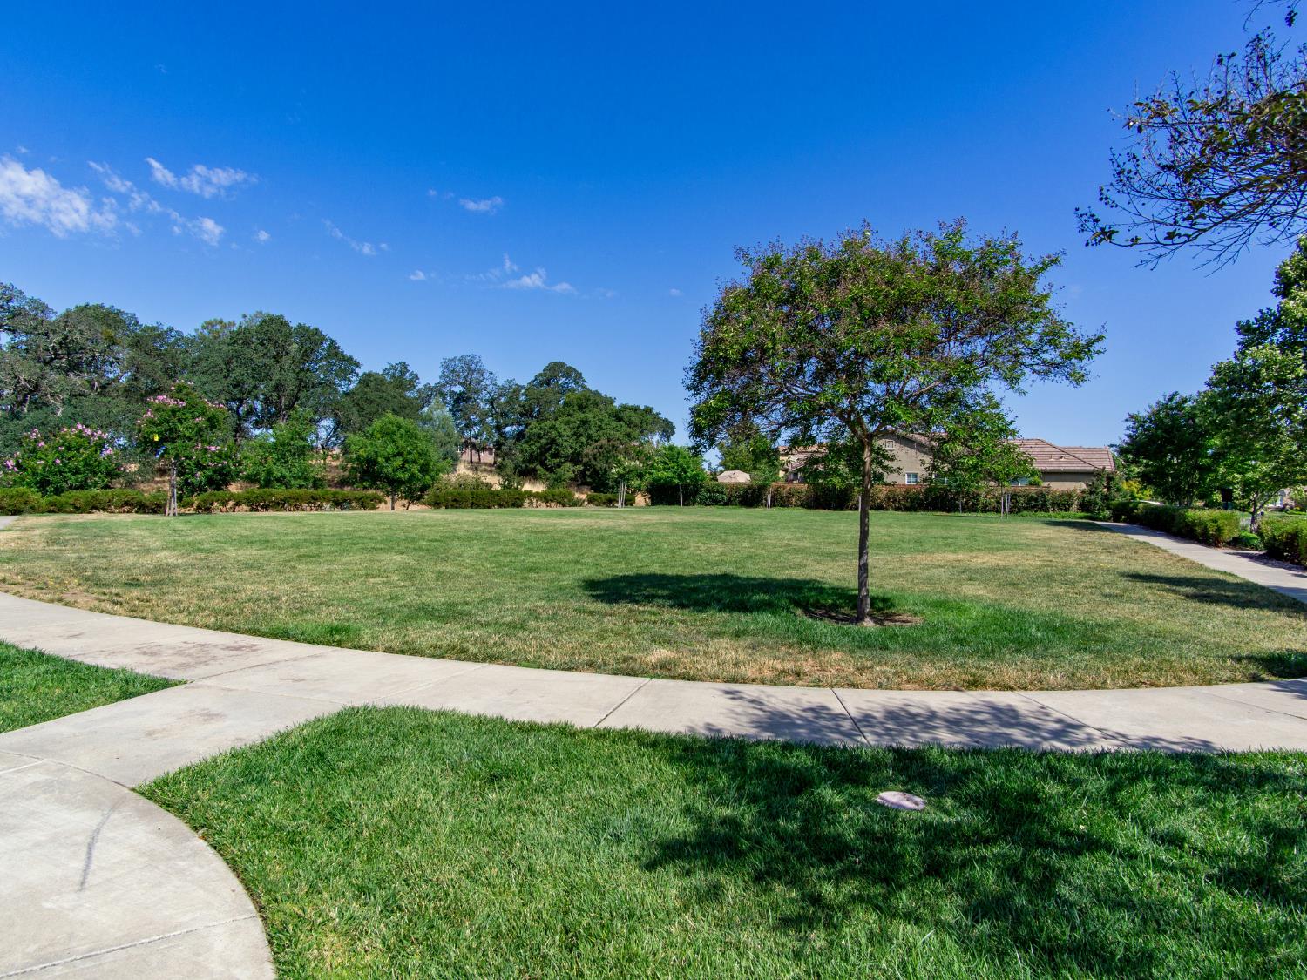
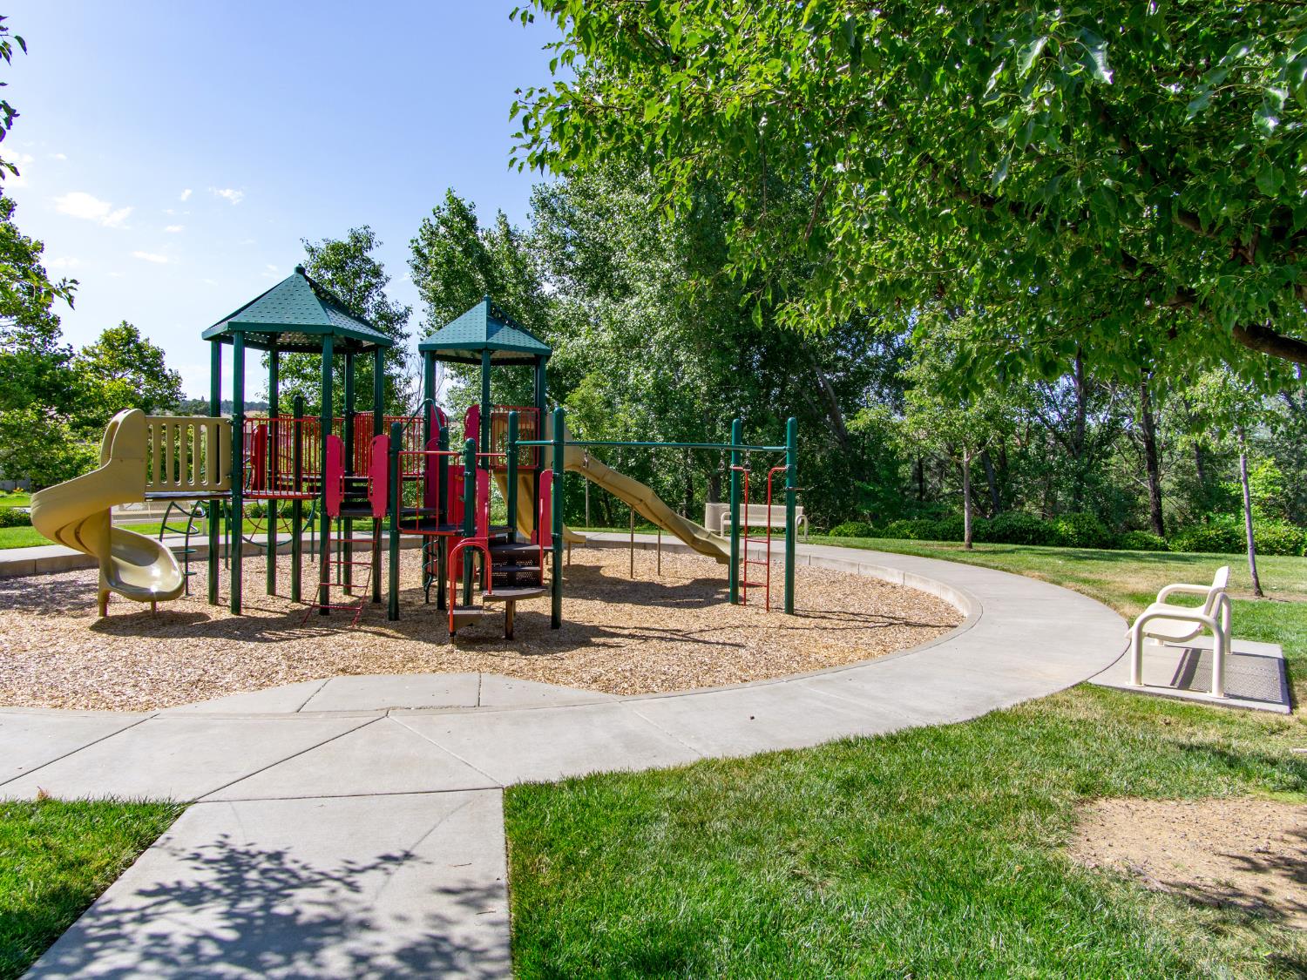
- Playground, Trails, See Remarks, Park
- Zoning:
- R1
- Construction:
- Stucco, Wood
- Foundation:
- Slab
- Roof Description:
- Tile
- Site Description:
- Auto Sprinkler Front, Auto Sprinkler Rear, Gated Community
- Style Description:
- Mediterranean
- Elementary School District:
- Rescue Union
- Middle School District:
- Rescue Union
- High School District:
- El Dorado Union High
By searching you agree to our Terms & Conditions

All data, photos, visualizations, and information regarding a property, including the property’s compliance with state and local legal requirements and all measurements and calculations of area, have been obtained from various sources, and may include such material that has been generated by use of artificial intelligence. Such information and material have not been and will not be verified for accuracy by the listing broker or the multiple listing service, and are not guaranteed as complete, accurate or reliable. Such information and material should be independently reviewed and verified for accuracy. This information and material are intended for the personal use of consumers and may not be used for any purpose other than to identify prospective properties consumers may be interested in purchasing. Copyright 2026 MetroList Services, Inc. Terms of Use
Listings marked with V* indicate the seller is willing to entertain offers within a Listing Price range. For example, a Price of $140,000-$170,000 indicates the seller will entertain offers from $140,000 to $170,000.
Listing information last updated on October 25, 2026, 1:56 am PDT