- Property Subtype:
- Single Family Residence
- Bedrooms:
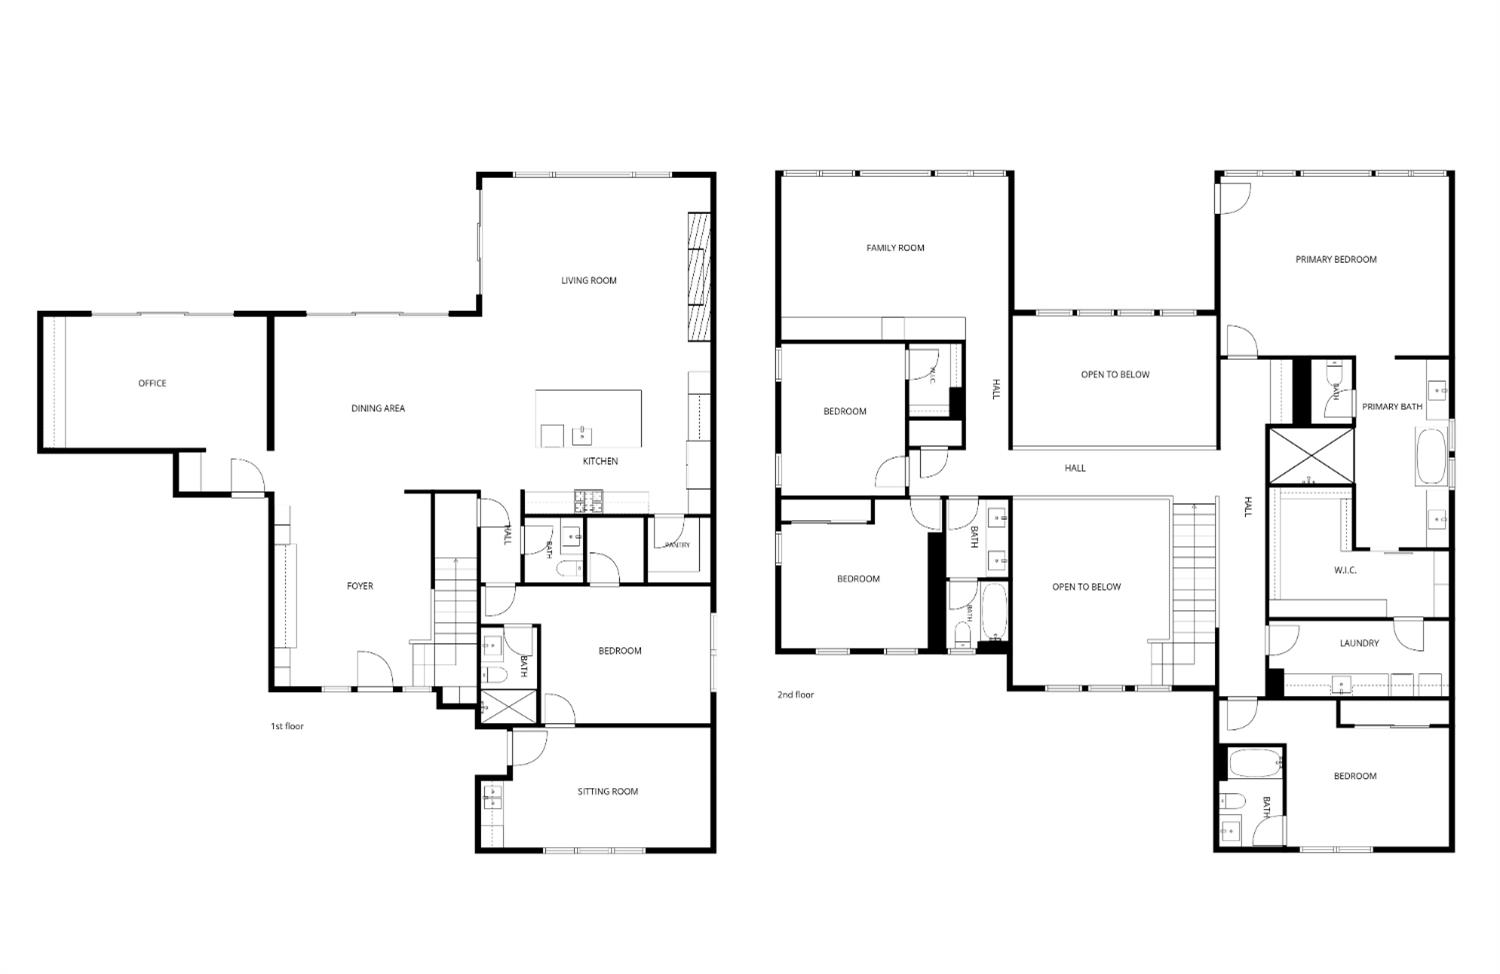
- 5
- Full Bathrooms:
- 4
- Half Bathrooms:
- 1
- Acres:
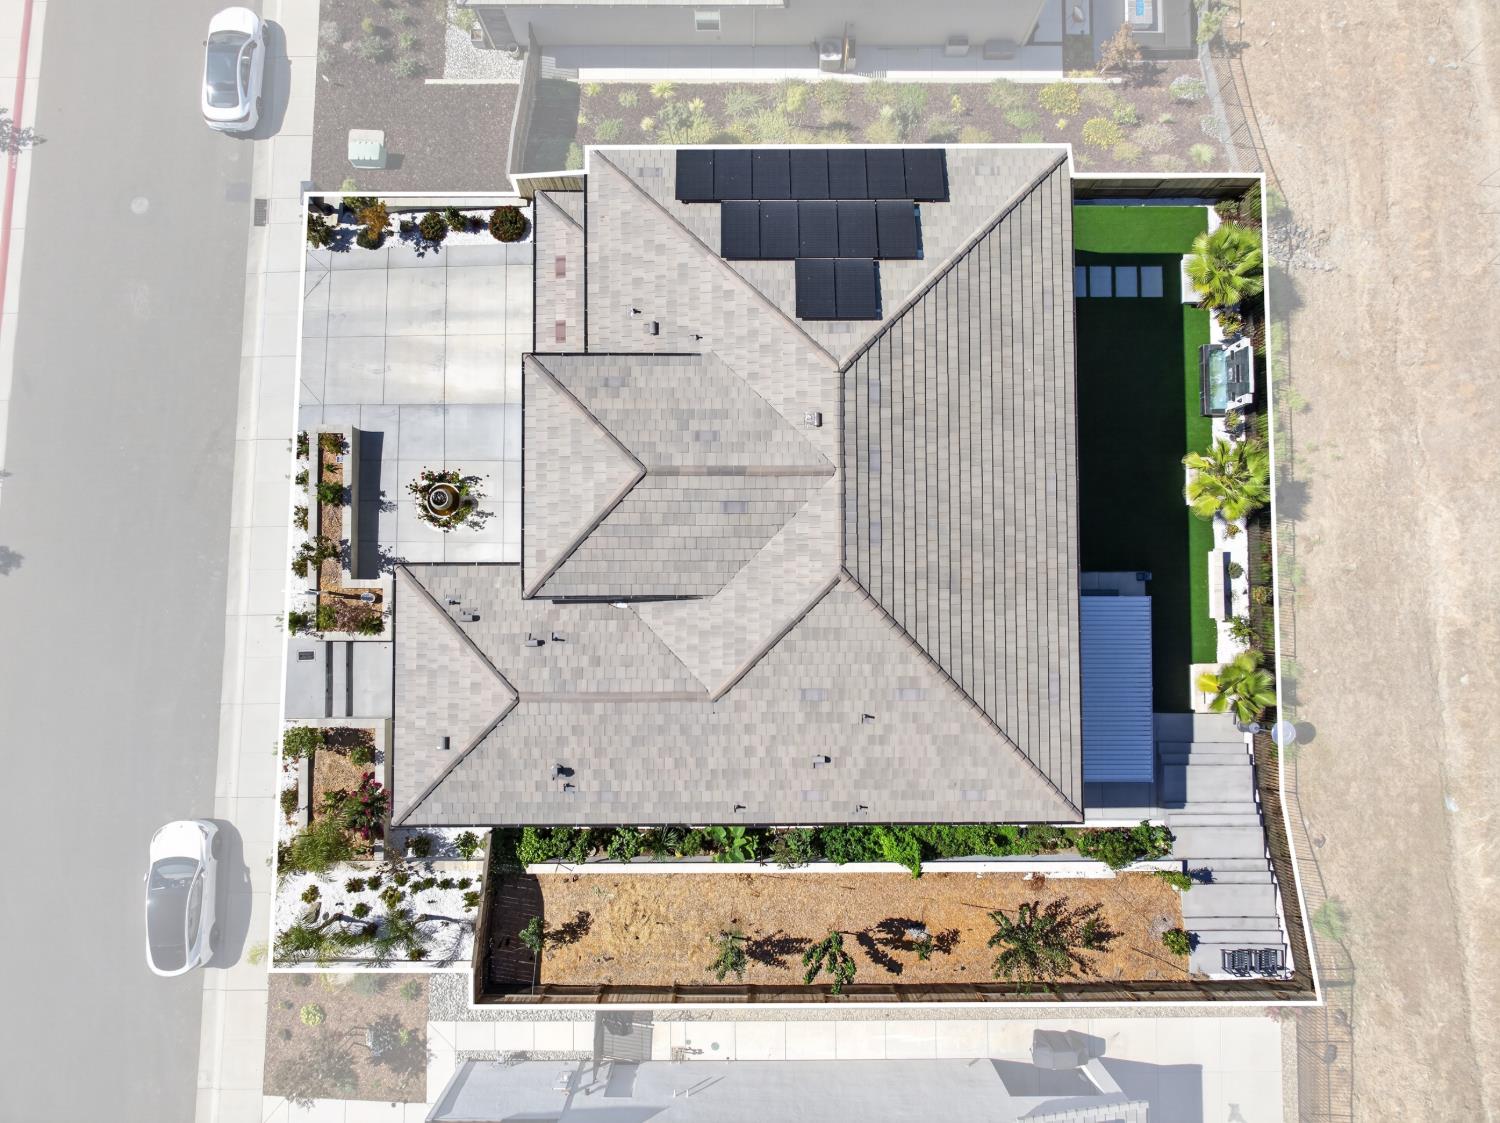
- ~ 0.21
- Approximate Square Footage:
- 4,411
- Lot Square Footage:
- 9,148
- Stories:
- 2
- Year Built:
- 2023

$1,968,800
7181 Grand Teton Drive El Dorado Hills, 95762
5 Beds | 4 Full Baths | 1 Half Baths | 4,411 SqFt | 0.2 Acres
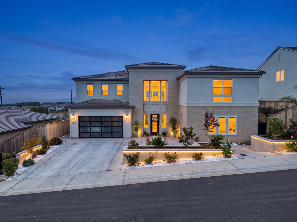
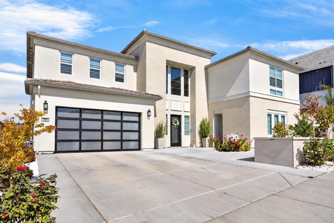
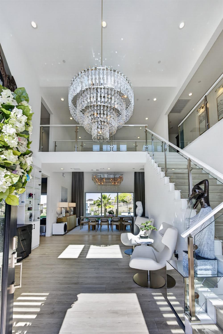
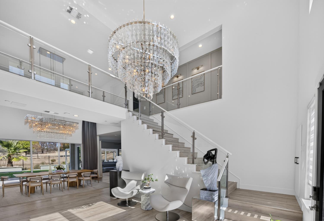
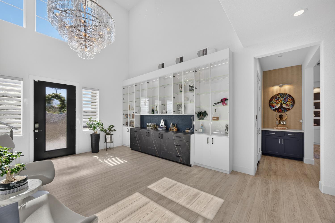
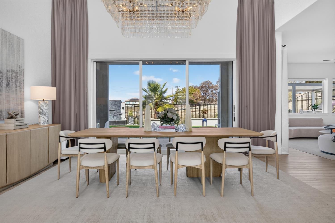
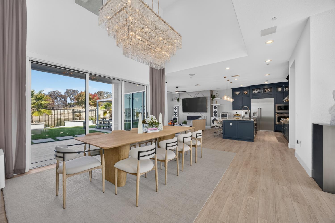
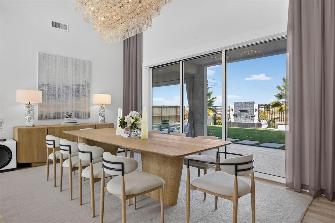
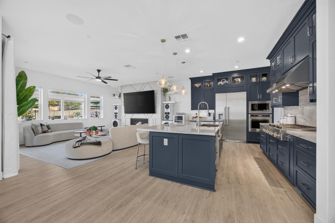
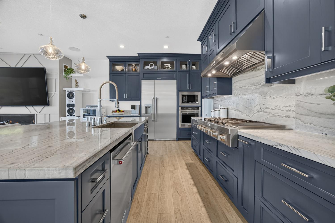
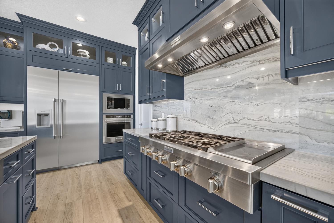
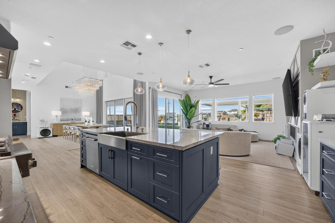
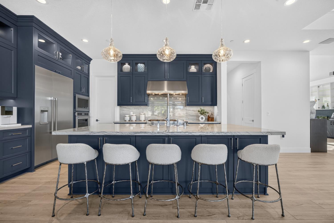
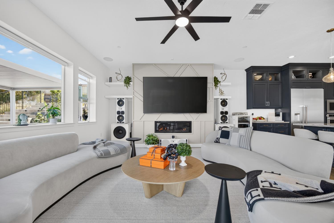
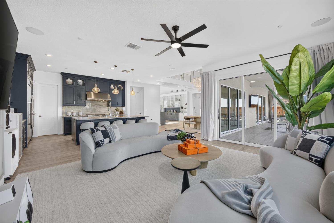
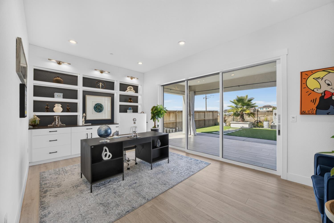
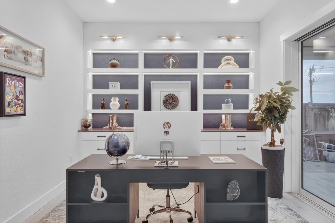
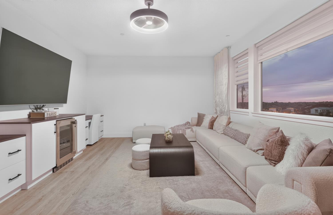
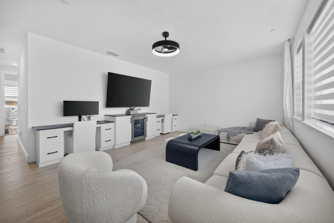
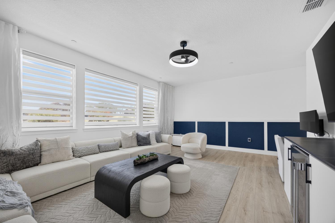
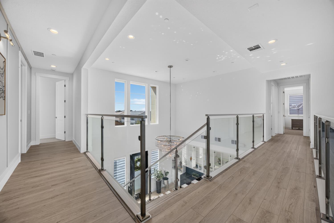
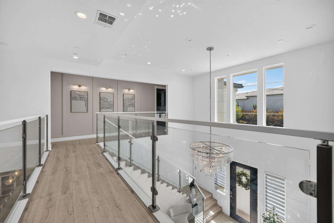
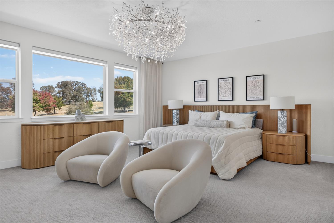
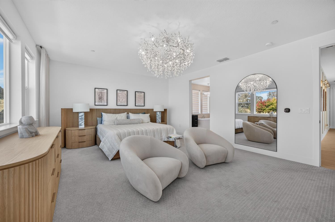
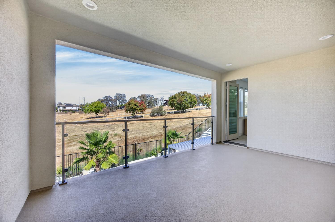
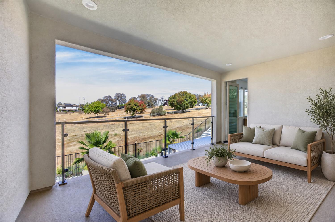
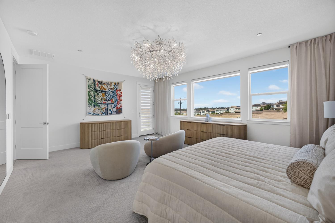
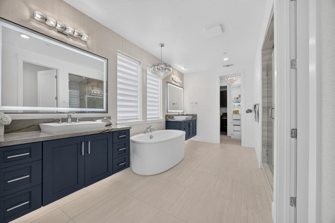
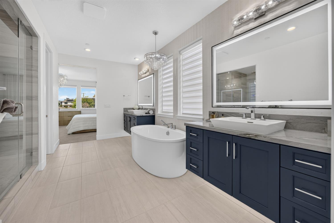
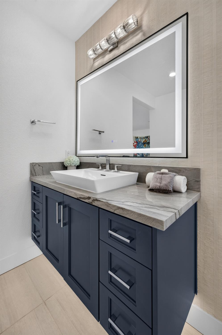
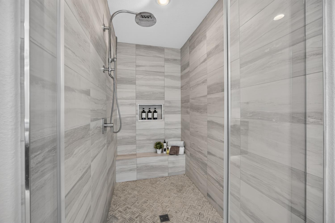
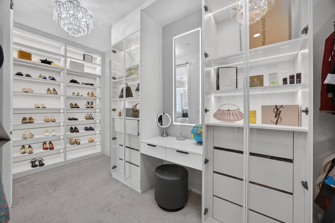
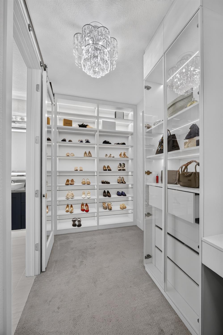
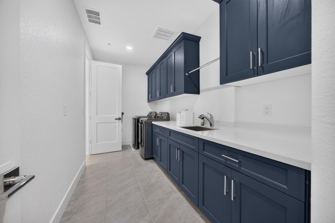
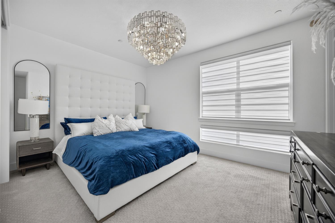
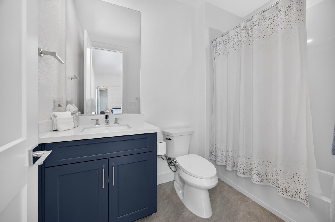
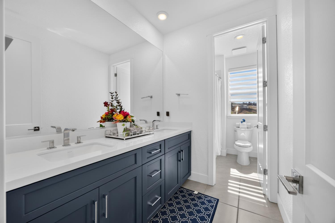
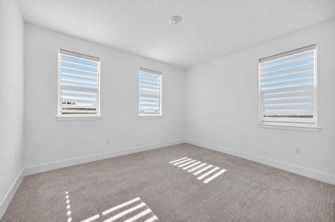
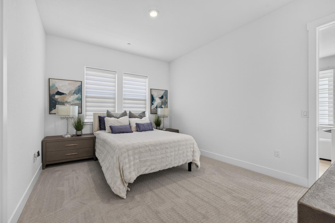
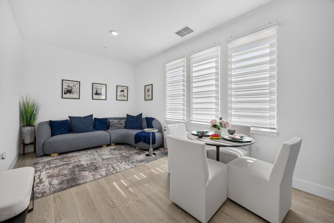
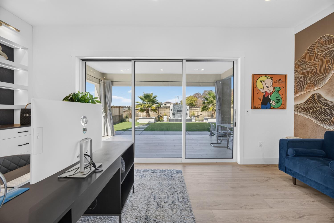
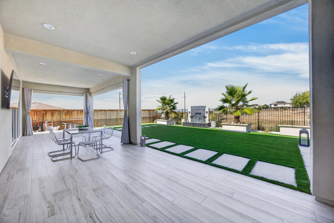
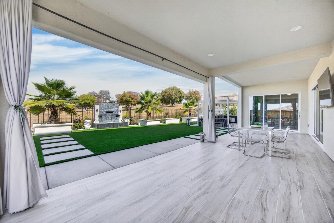
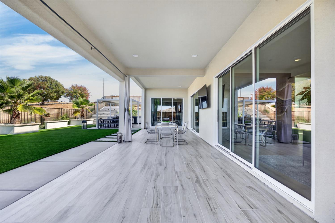
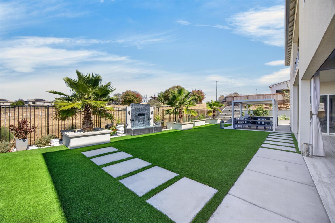
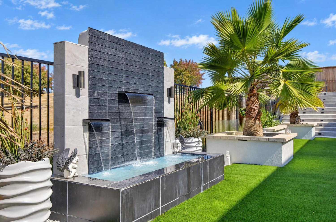
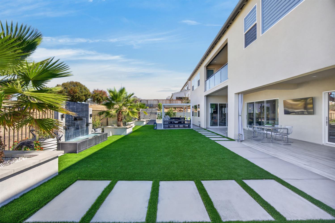
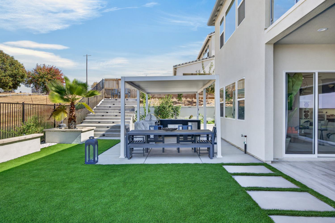
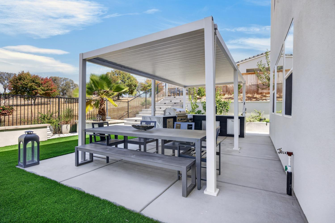
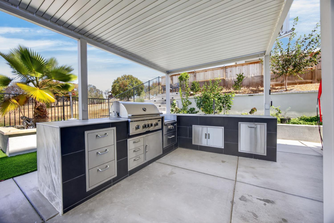
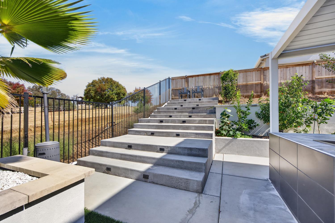
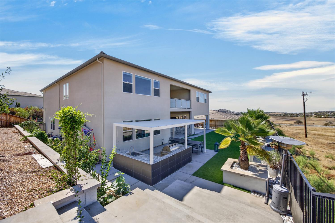
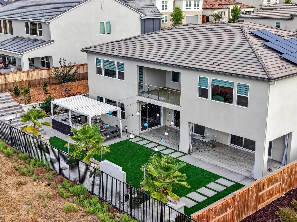
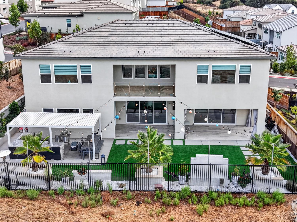
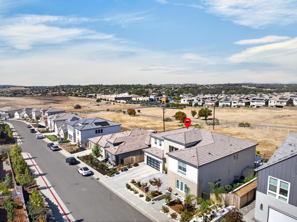
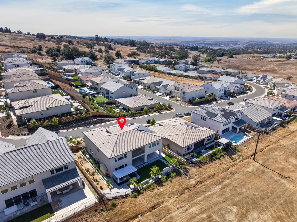
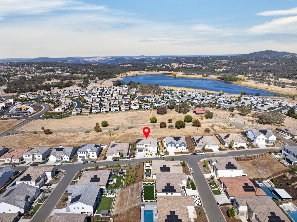
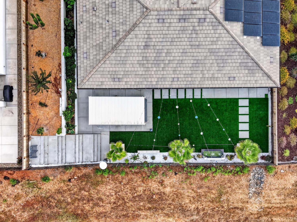
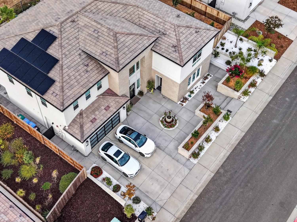
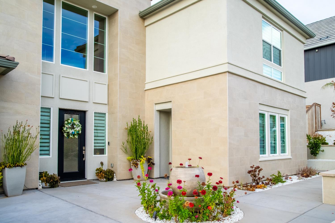
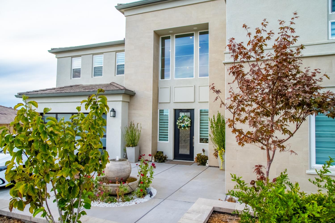
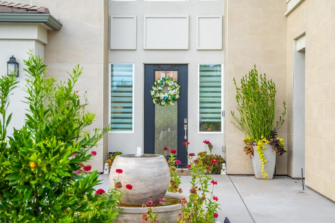
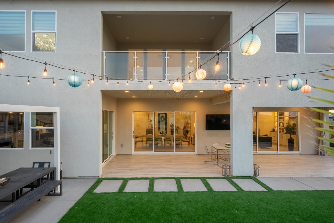
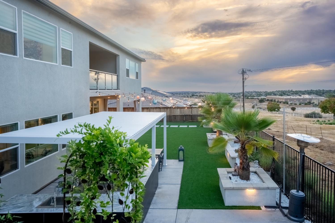
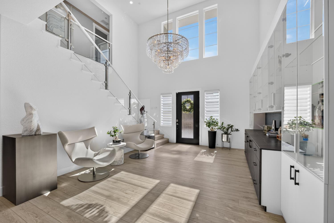
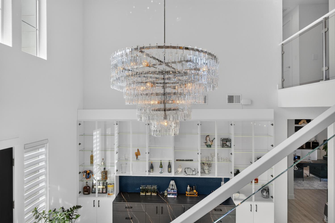
Open the three stacking glass door systems and experience what makes 7181 Grand Teton Dr so memorable: living spaces that flow into a beautifully landscaped backyard, where fountains and a fully equipped Coyote outdoor kitchen set the scene for morning coffee, weekend gatherings and dinner under the stars. This Grand Toll Brothers home offers 4,411 square feet with 5 bedrooms, 4.5 baths, a dedicated office, spacious loft and upgraded Next Gen suite giving you room to come together and space for privacy. A striking staircase with custom glass railings and RH chandeliers introduces the home's carefully selected finishes. Custom cabinetry elevates the office, loft, pantry and walk-in closet, while pull-out shoe storage and a custom whiskey bar bring thoughtful touches to daily living. The primary suite features a glass balcony railing that adds to the home's open, airy feel. The kitchen pairs upgraded KitchenAid appliances with a built-in Thermador refrigerator and Thermador beverage refrigerator. Ceiling speakers and whole-house central vacuum add everyday convenience. Outside, landscape lighting creates an inviting evening setting, while irrigation supports the finished grounds. The outdoor kitchen includes a built-in BBQ, power burner and sink, making hosting feel effortless. Walk through, open the glass doors and picture your next gathering here.
- County:
- El Dorado
- Community:
- Hidden Ridge
- Association Mandatory:
- 1
- HOA Dues:
- $247
- HOA Dues Include:
- $0
- Priv Assn Amenities:
- Barbeque, Greenbelt
- Zoning:
- R1-PD
- Construction:
- Stucco, Wood
- Foundation:
- Slab
- Roof Description:
- Tile
- Site Description:
- Garden, Gated Community, Grass Artificial, Street Lights, Landscape Back, Landscape Front, Low Maintenance
- Style Description:
- Contemporary
- Builder:
- Tolls Brother
- Floorplan or Model Name:
- Denali
- Listing Number:
- 561232658
- Listing Office Name:
- 3T Homes Inc.
By searching you agree to our Terms & Conditions

All data, photos, visualizations, and information regarding a property, including the property’s compliance with state and local legal requirements and all measurements and calculations of area, have been obtained from various sources, and may include such material that has been generated by use of artificial intelligence. Such information and material have not been and will not be verified for accuracy by the listing broker or the multiple listing service, and are not guaranteed as complete, accurate or reliable. Such information and material should be independently reviewed and verified for accuracy. This information and material are intended for the personal use of consumers and may not be used for any purpose other than to identify prospective properties consumers may be interested in purchasing. Copyright 2026 MetroList Services, Inc. Terms of Use
Listings marked with V* indicate the seller is willing to entertain offers within a Listing Price range. For example, a Price of $140,000-$170,000 indicates the seller will entertain offers from $140,000 to $170,000.
Listing information last updated on October 9, 2026, 12:21 am PDT