- Property Subtype:
- Single Family Residence
- Bedrooms:
- 3
- Full Bathrooms:
- 2
- Half Bathrooms:
- 1
- Acres:
- ~ 0.1
- Approximate Square Footage:
- 1,867
- House Faces:
- East
- Lot Square Footage:
- 4,312
- Stories:
- 2
- Property Condition:
- Updated/Remodeled
- Year Built:
- 1990

$699,000
139 Marble Canyon Drive Folsom, 95630
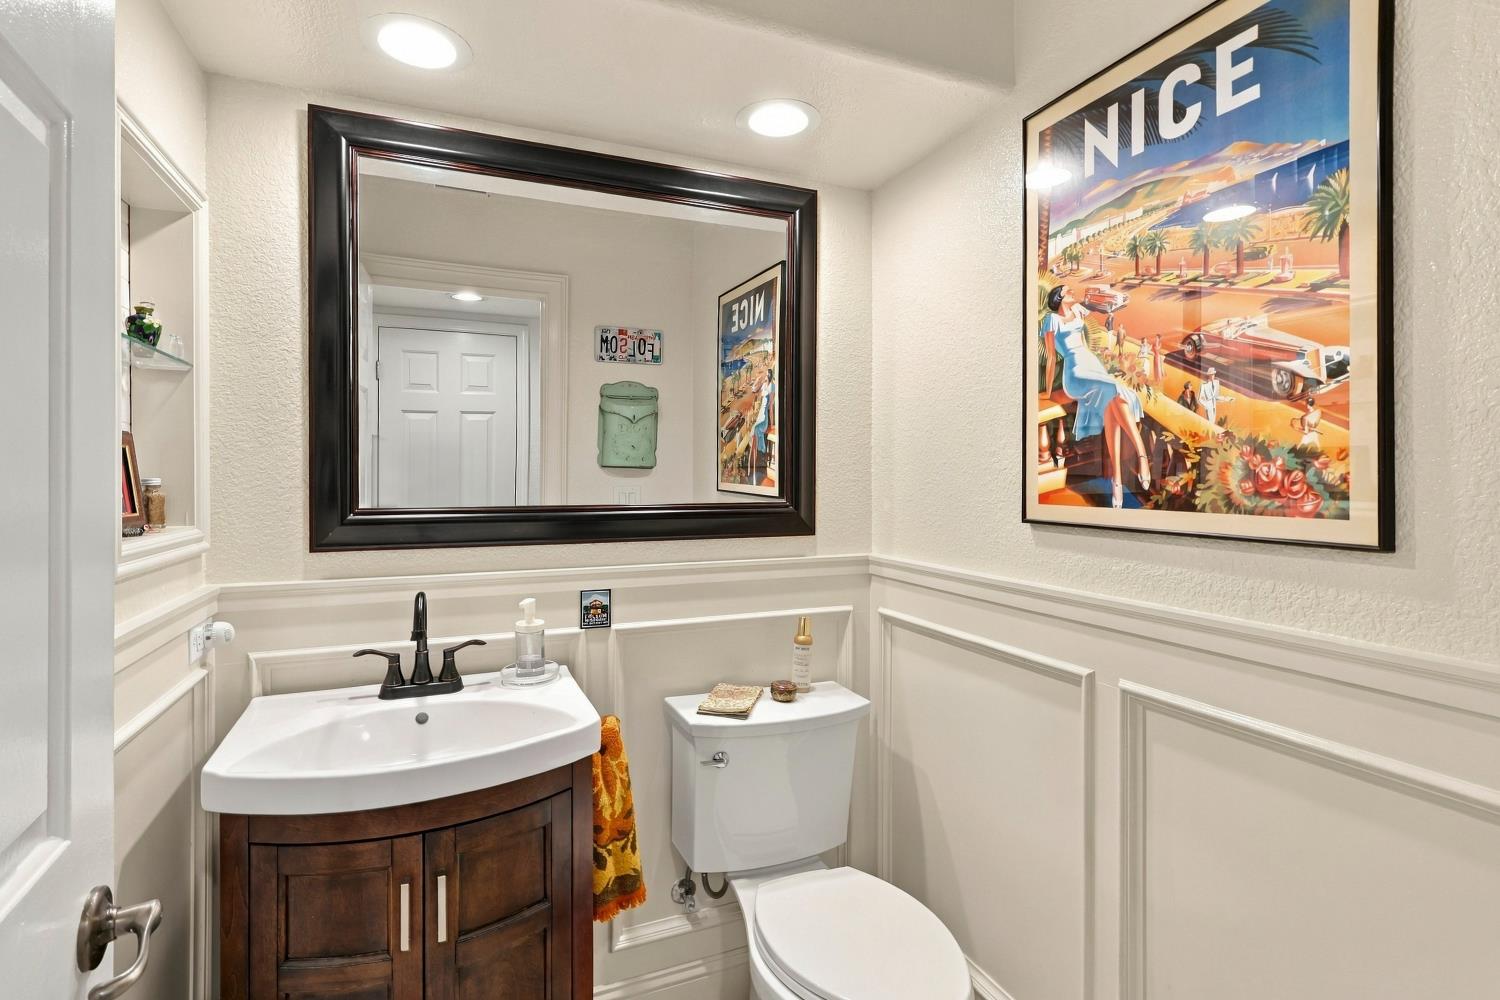
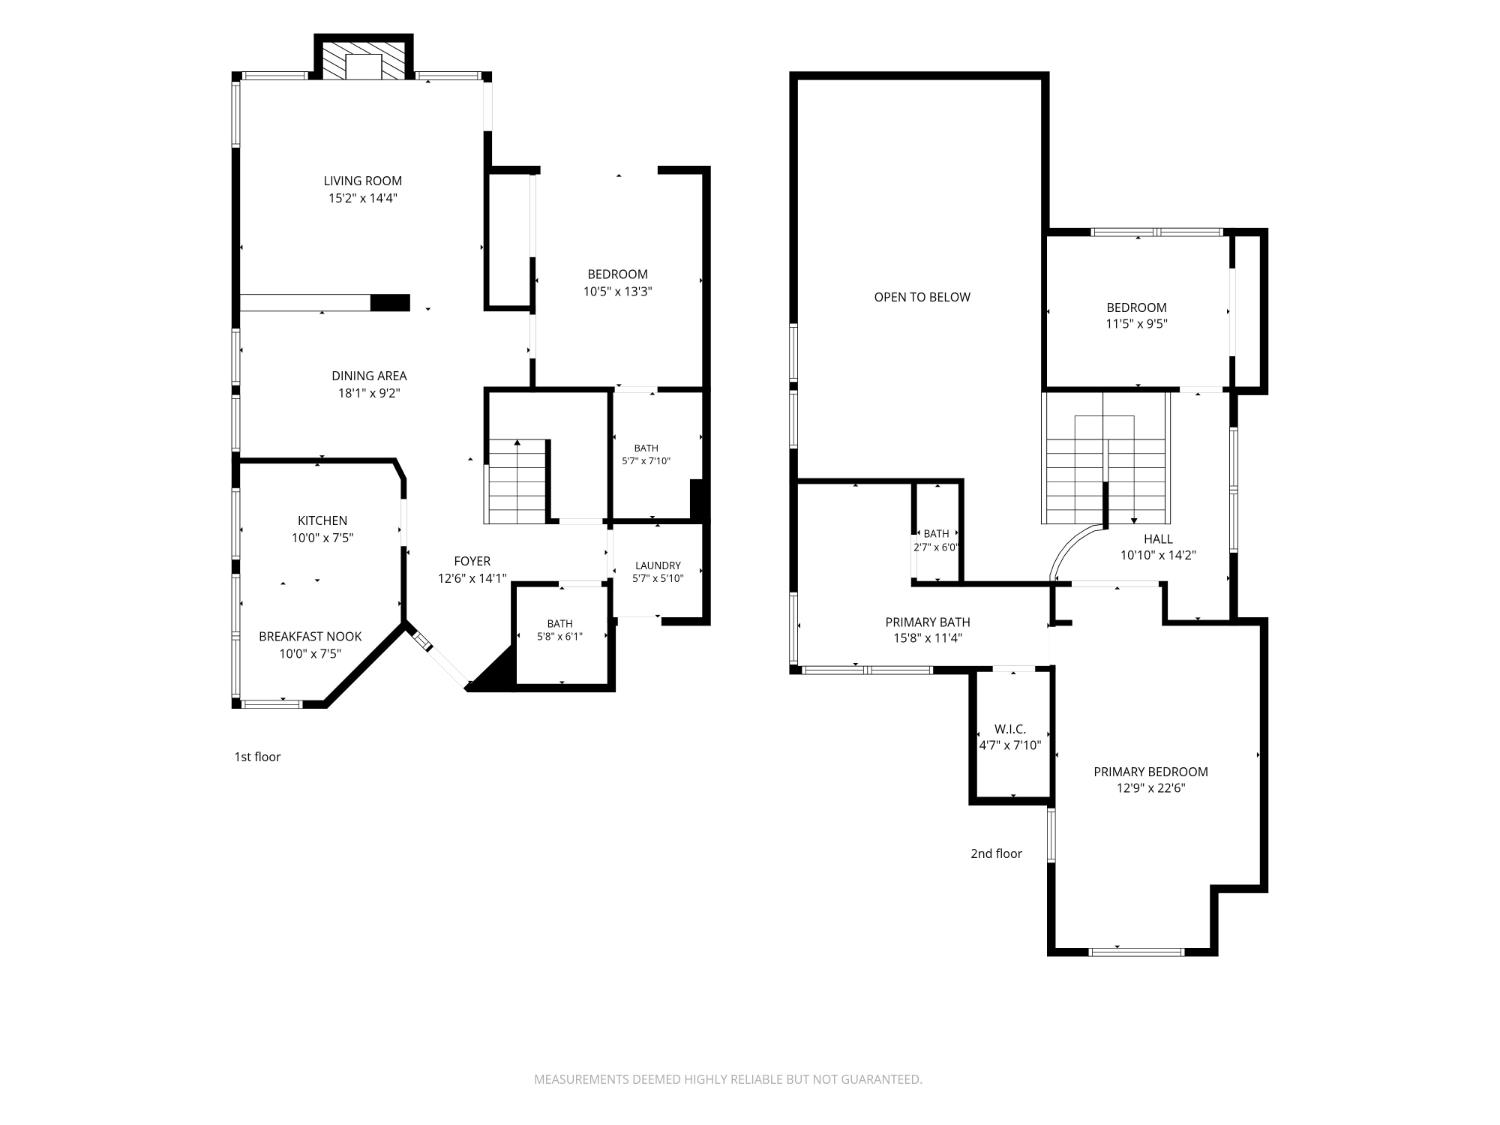
3 Beds | 2 Full Baths | 1 Half Baths | 1,867 SqFt | 0.1 Acres
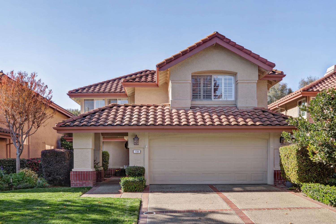
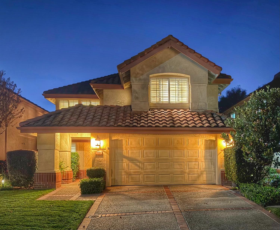
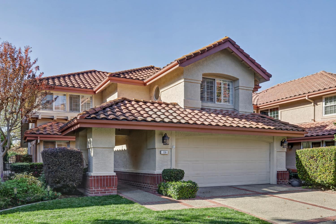
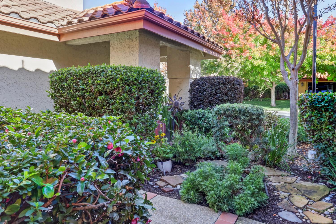
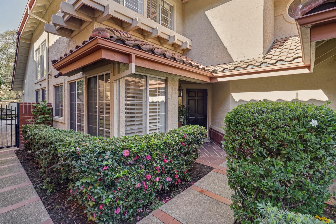
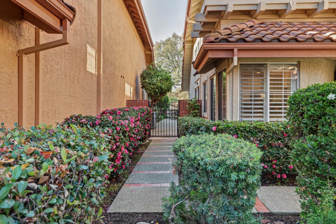
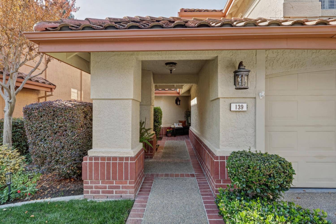
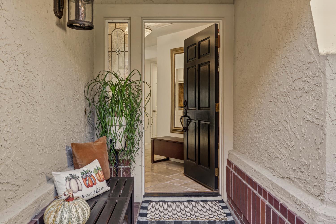
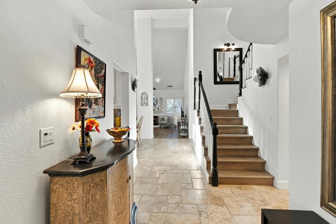
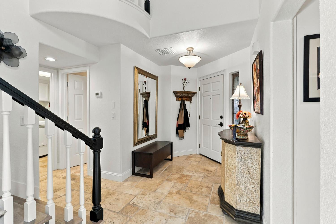
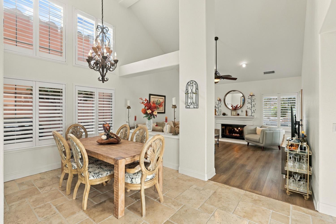
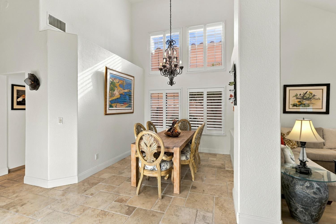
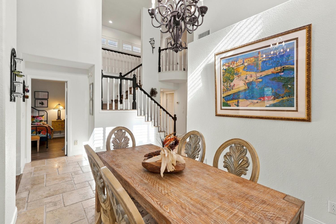
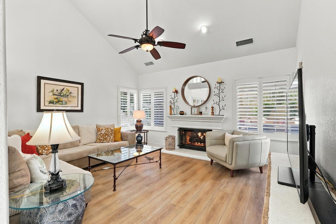
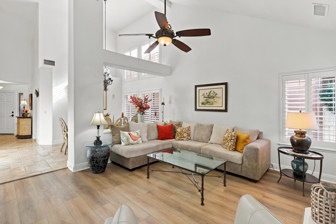
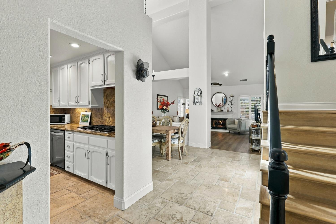
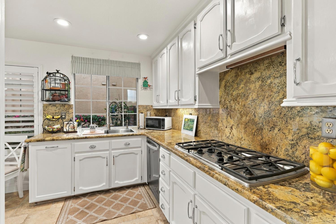
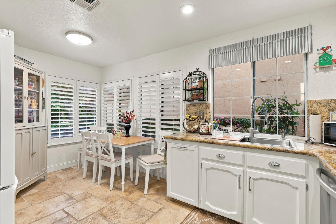
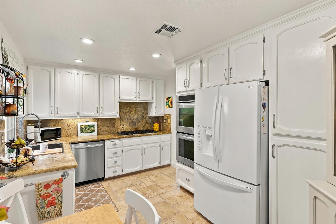
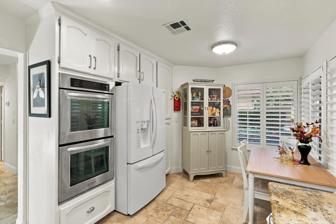
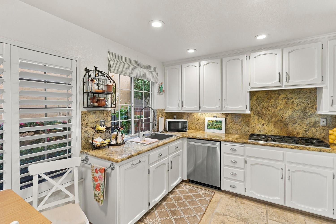
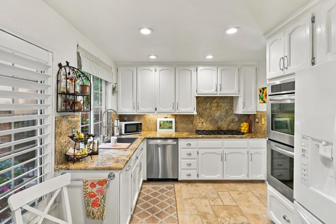
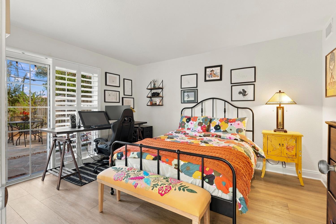
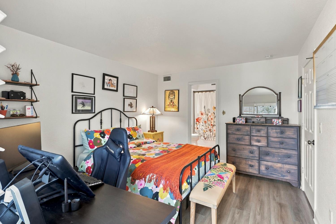
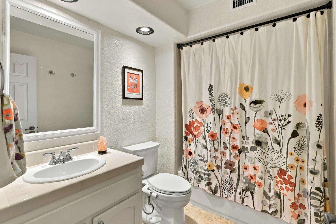
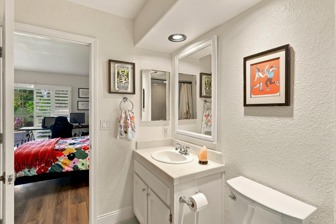
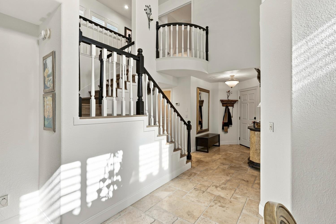
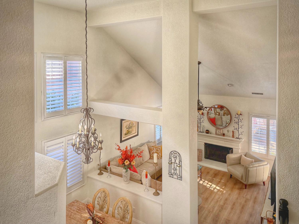
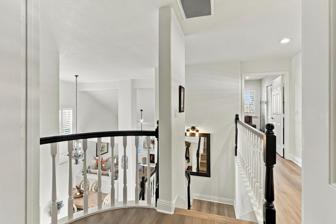
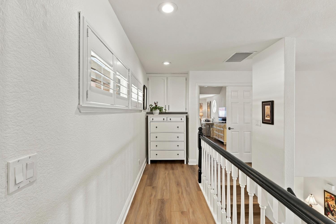
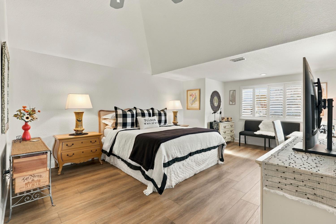
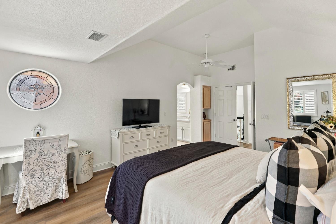
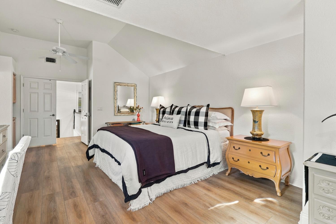
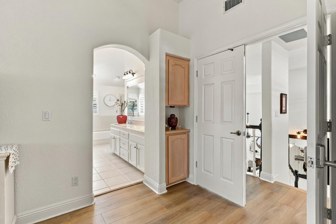
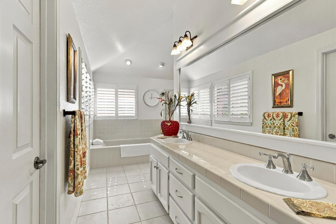
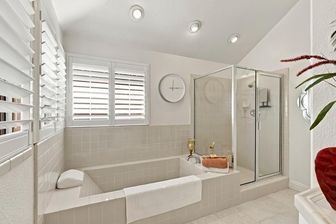
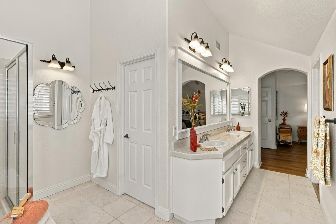
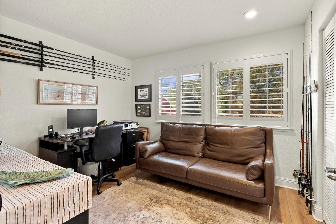
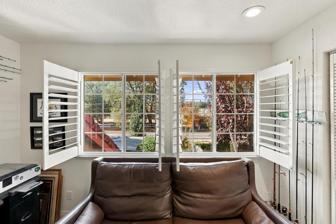
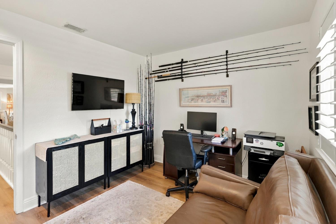
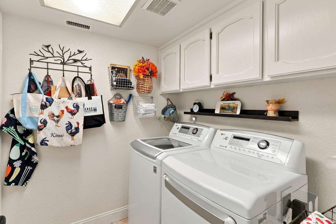
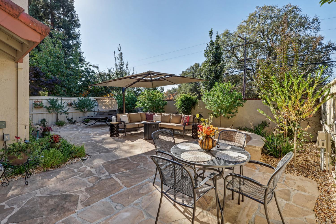
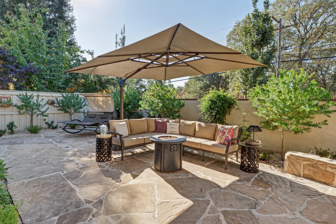
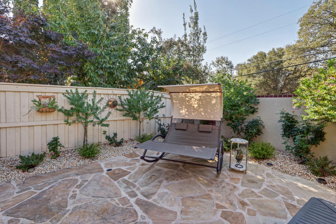
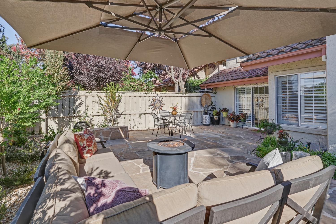
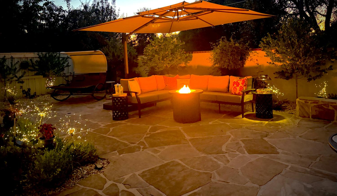
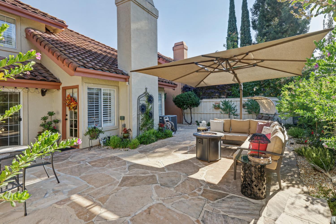
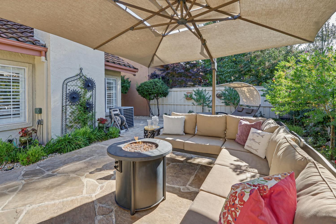
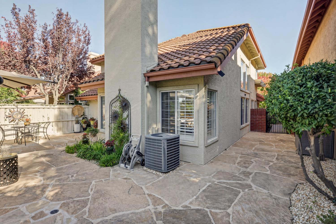
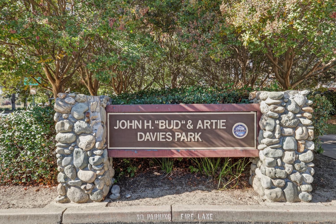
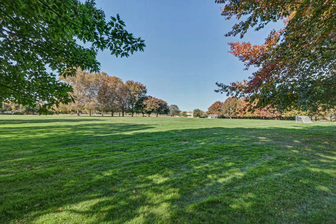
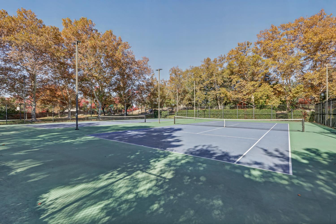
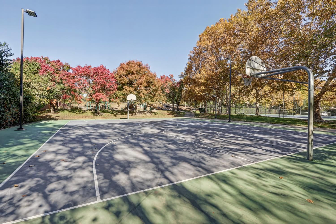
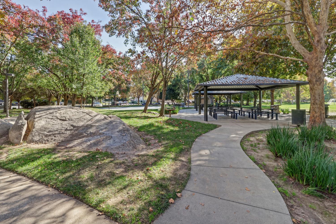
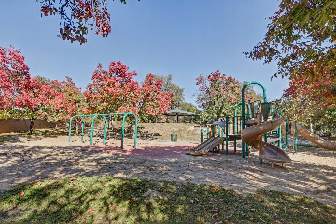
Walking towards the entry, the landscaping with a touch of color on the winding path assures this is a home that will exceed your expectations. Meticulously maintained and filled with thoughtful details, this exceptional residence effortlessly combines refined style with comfortable living making you feel at home. At the heart of the home, soaring cathedral ceilings fill the main living space with light and air creating an open, welcoming atmosphere. All interior windows have plantation shutters. The bright, formal dining room is built for memorable gatherings, easily accommodating family meals and guests. In the kitchen, culinary enthusiasts will appreciate the dual built-in ovens, gas cooktop, and top-tier LG dishwasher, turning everyday prep and cleanup into a pleasure. Practicality meets luxury with a private main-level bedroom featuring its own dedicated full bath ideal for guests, in-laws, or an executive home office. Downstairs laundry room is conveniently located. Outside, your personal oasis awaits in a relatively low-maintenance yard.. Relax on custom sandstone pavers surrounded by vibrant greenery and carefully trimmed citrus trees, offering complete privacy for morning coffee or evening dining under the stars. Located just a block from the neighborhood park and within the highly desirable Folsom-Cordova School District, this home offers an unmatched lifestyle of comfort and convenience. Don't let this rare gem pass you by. Schedule your private tour today and experience it for yourself!
- County:
- Sacramento
- Community:
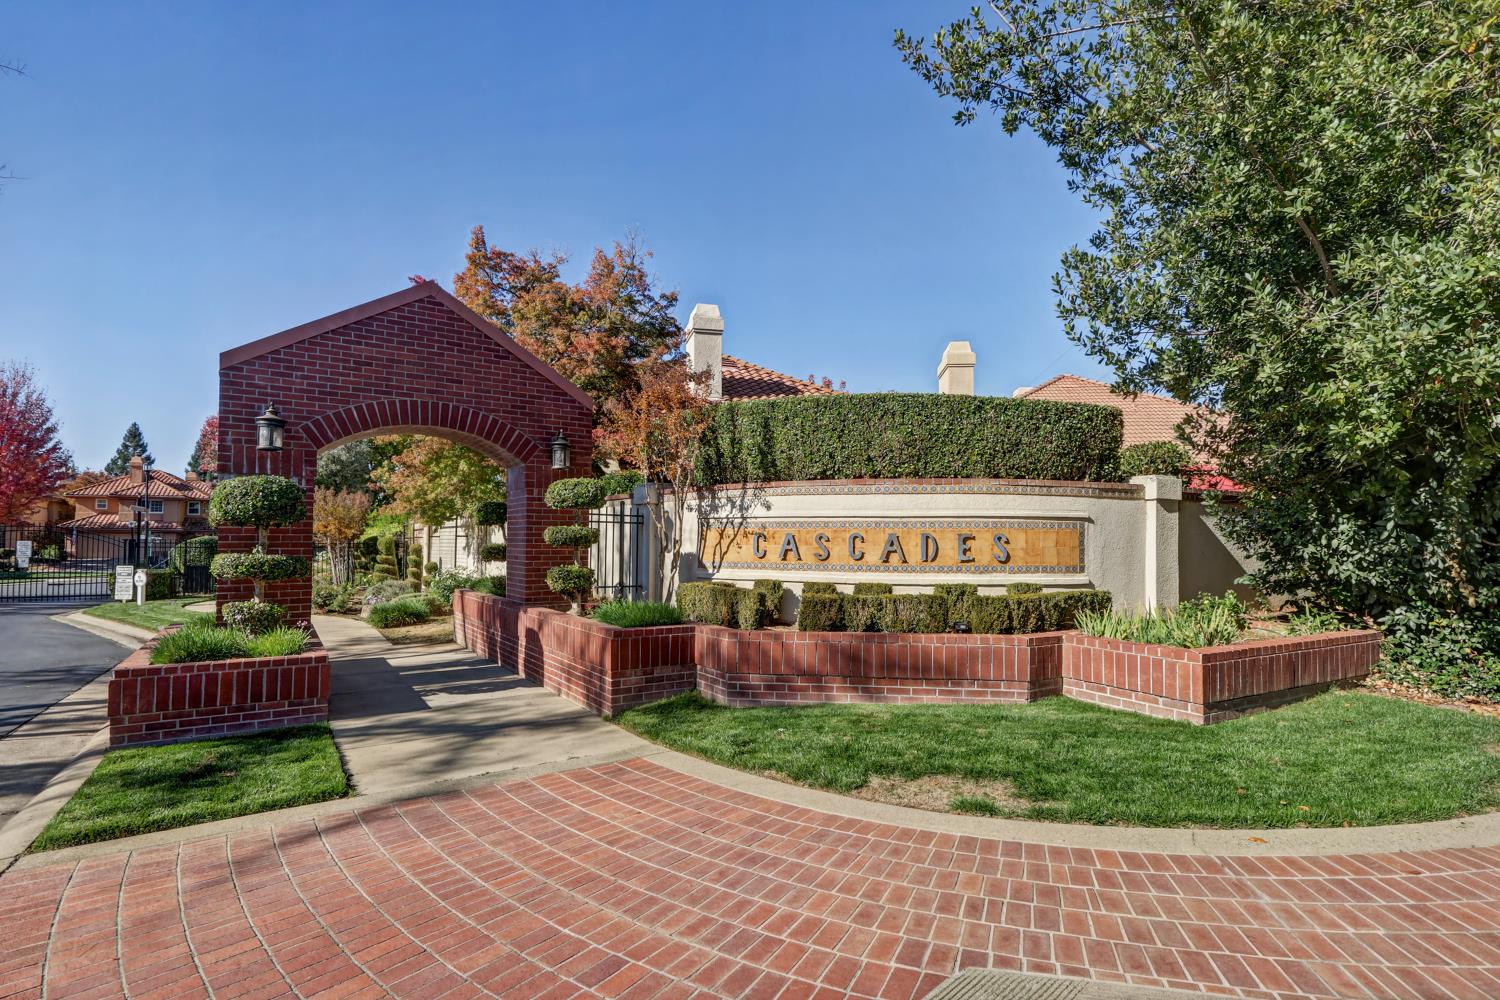
- Cascades 01
- Association Mandatory:
- 1
- HOA Dues:
- $220
- HOA Dues Include:
- $0
- Priv Assn Amenities:
- None
- Zoning:
- R-1 ML
- Construction:
- Stucco, Frame, Wood
- Foundation:
- Slab
- Roof Description:
- Tile
- Site Description:
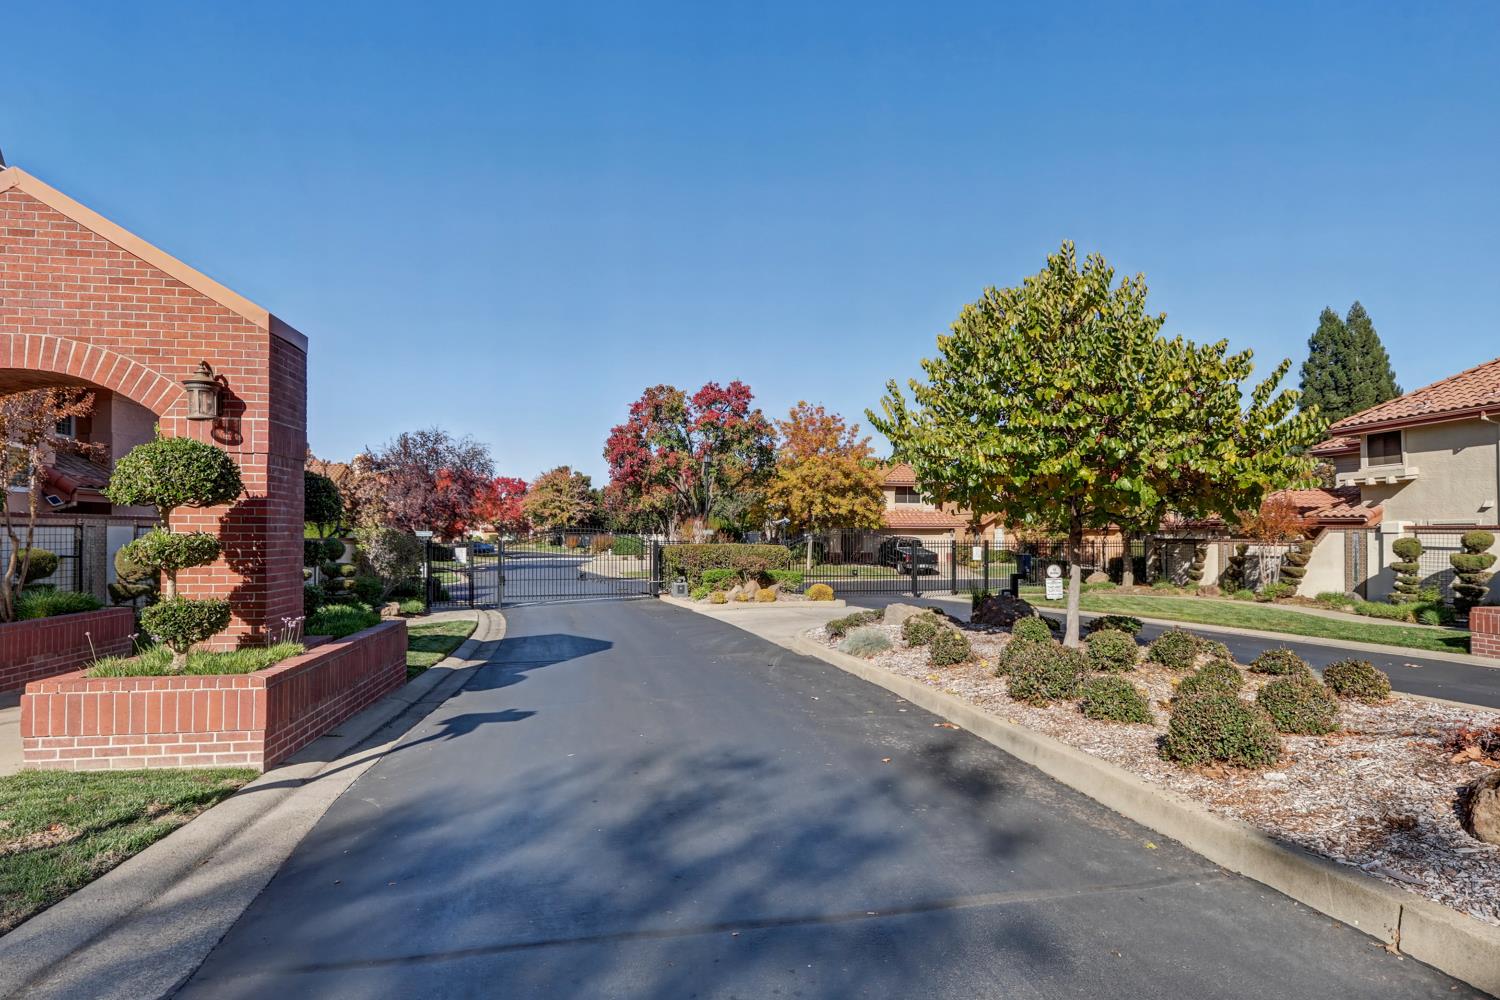
- Auto Sprinkler F&R, Curb(s)/Gutter(s), Garden, Gated Community
- Style Description:
- Contemporary
- Builder:
- Elliot
- Listing Number:
- 561232744
- Listing Office Name:
- Windermere Signature Properties Sierra Oaks
By searching you agree to our Terms & Conditions

All data, photos, visualizations, and information regarding a property, including the property’s compliance with state and local legal requirements and all measurements and calculations of area, have been obtained from various sources, and may include such material that has been generated by use of artificial intelligence. Such information and material have not been and will not be verified for accuracy by the listing broker or the multiple listing service, and are not guaranteed as complete, accurate or reliable. Such information and material should be independently reviewed and verified for accuracy. This information and material are intended for the personal use of consumers and may not be used for any purpose other than to identify prospective properties consumers may be interested in purchasing. Copyright 2026 MetroList Services, Inc. Terms of Use
Listings marked with V* indicate the seller is willing to entertain offers within a Listing Price range. For example, a Price of $140,000-$170,000 indicates the seller will entertain offers from $140,000 to $170,000.
Listing information last updated on November 17, 2026, 1:26 am PDT