- Property Subtype:
- Single Family Residence
- Bedrooms:
- 4
- Full Bathrooms:
- 3
- Acres:
- ~ 0.18
- Approximate Square Footage:
- 2,906
- Lot Square Footage:
- 8,037
- Stories:
- 2
- Year Built:
- 1999

$844,000
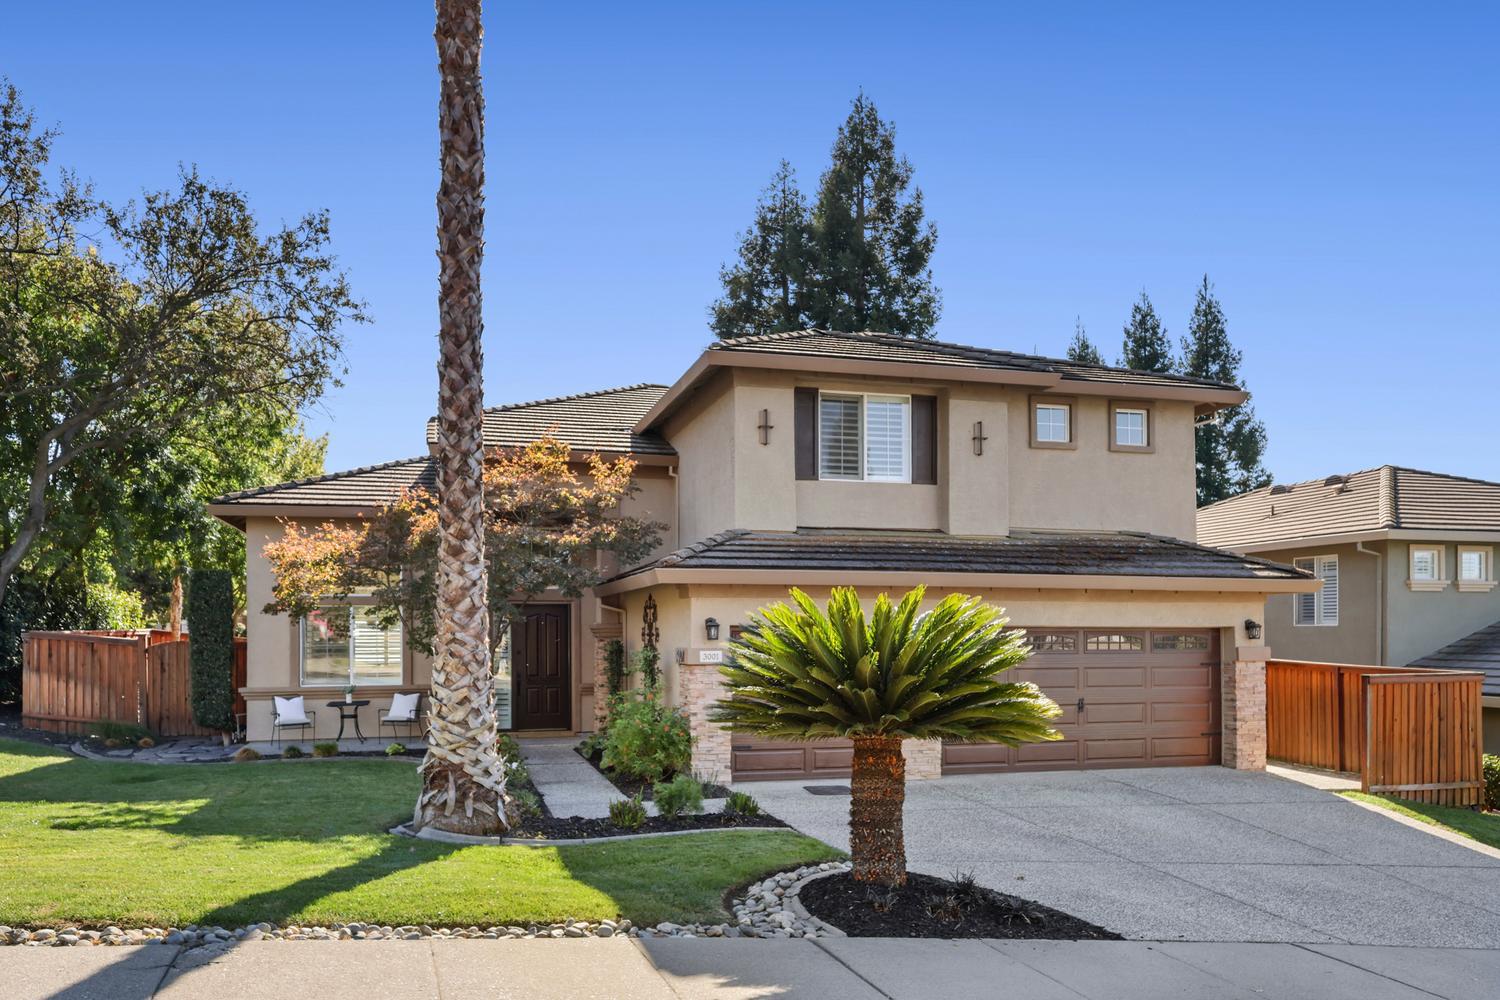
3001 Western Way Rocklin, 95765
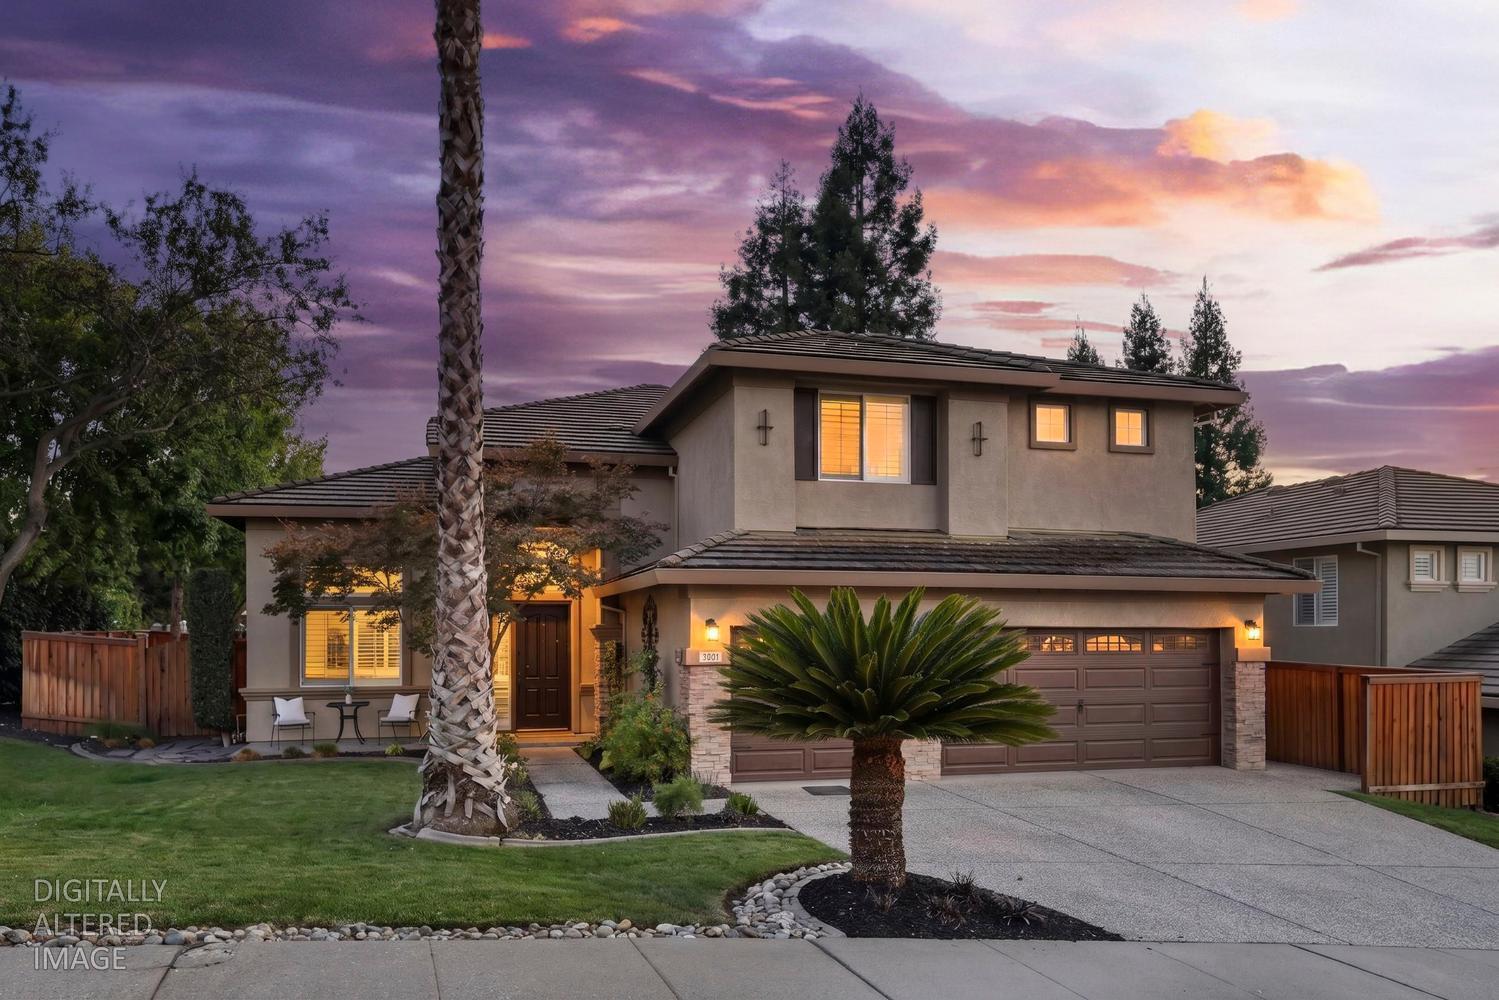
4 Beds | 3 Full Baths | 2,906 SqFt | 0.2 Acres
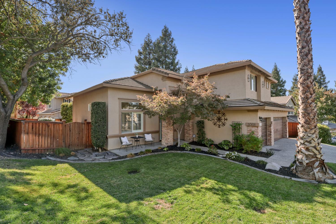
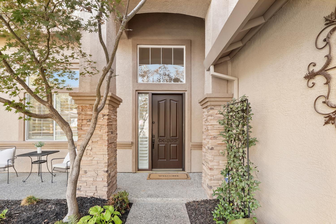
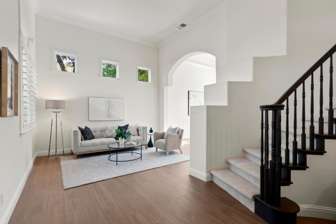
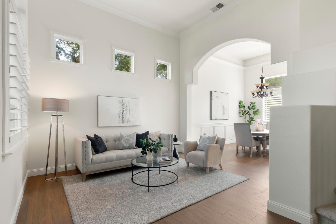
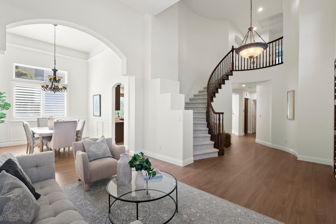
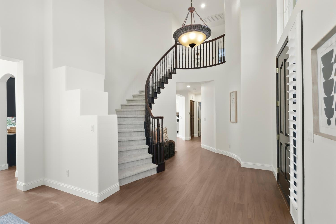
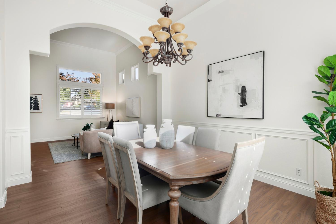
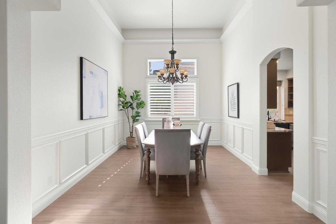
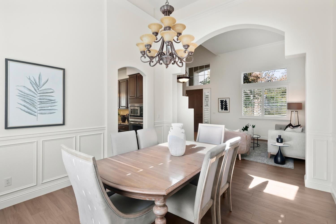
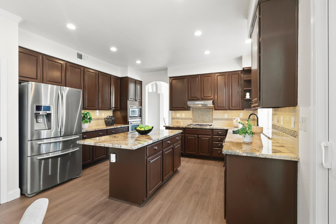
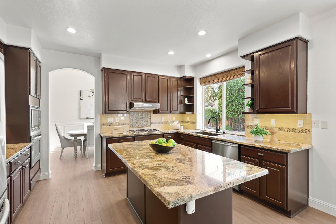
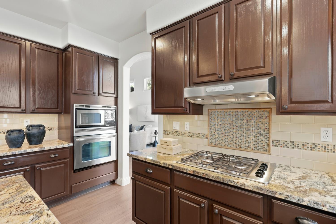
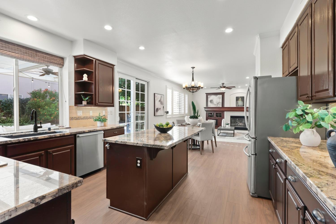
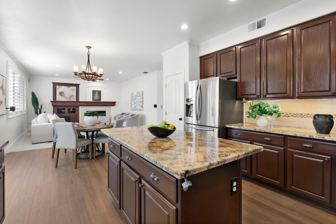
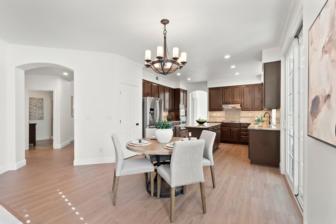
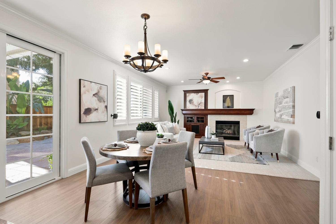
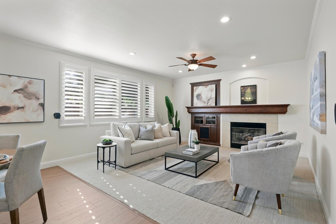
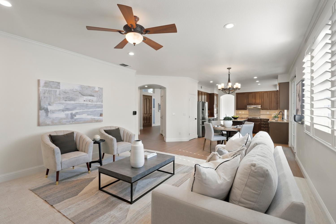
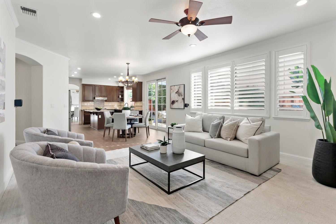
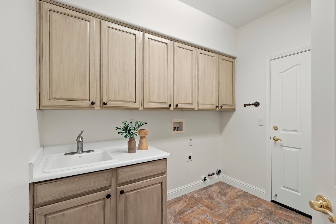
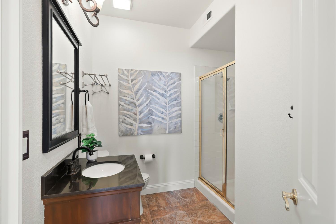
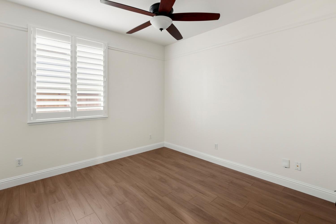
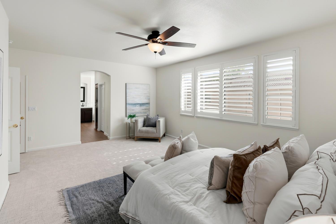
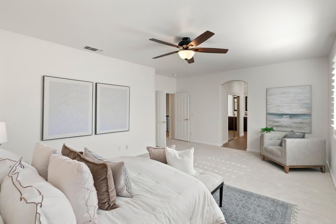
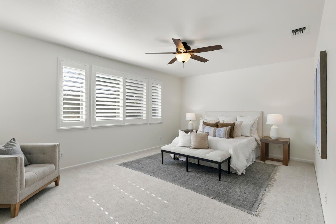
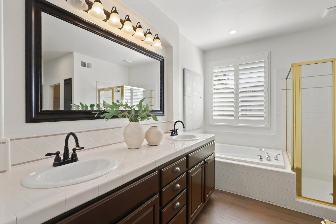
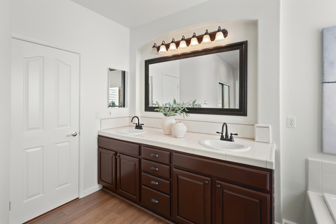
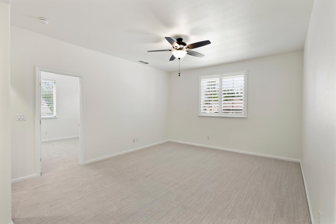
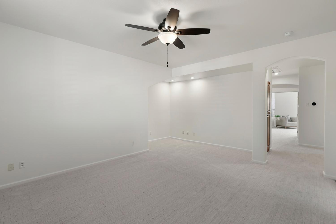
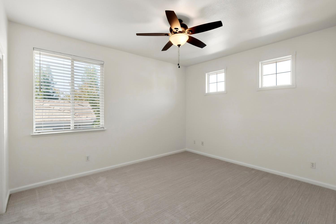
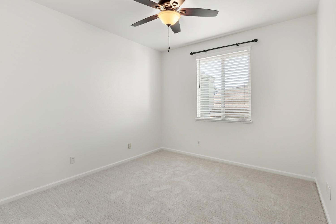
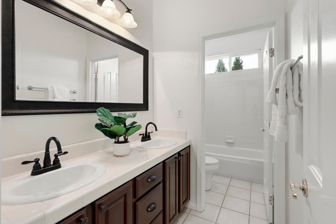
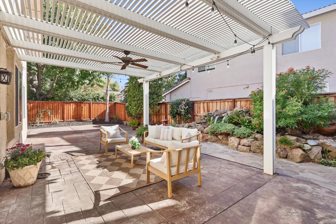
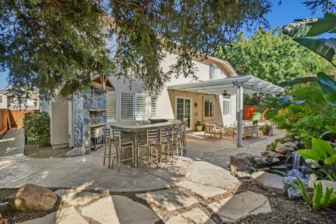
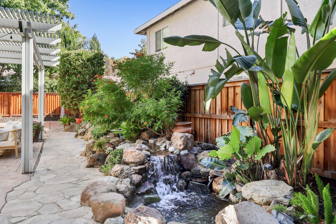
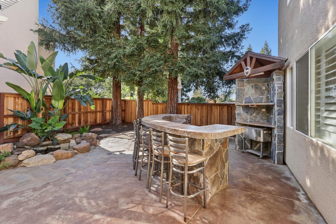
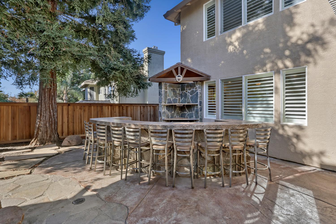
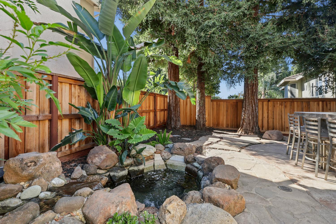
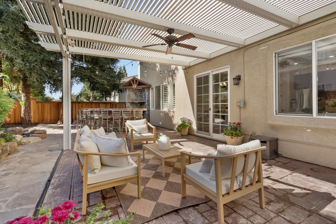
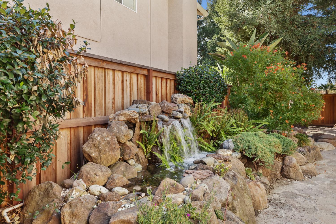
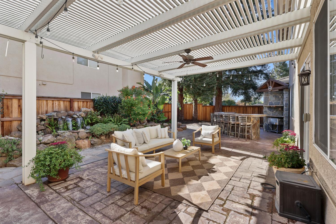
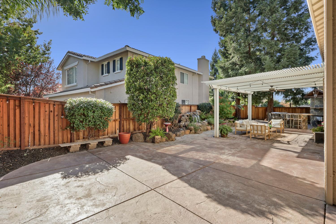
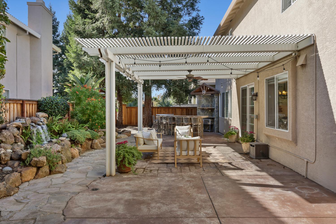
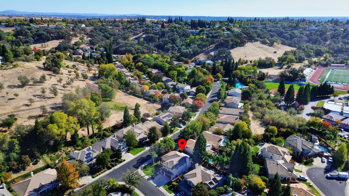
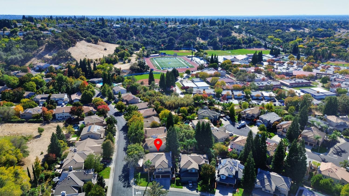
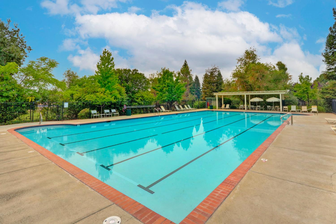
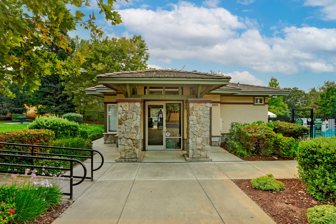
Welcome to 3001 Western Way...the Whitney Oaks home you've been waiting for! Located in the fabulous Hillcrest neighborhood, this stunning home features a Bright, Open Floor plan and checks all the boxes! There are 4 spacious bedrooms and 3 baths. There is also a large, upstairs Game Room which could easily be a 5th Bedroom, Theatre room, Exercise space or whatever best suits your Lifestyle. One Bedroom and Bath are located downstairs. With a freshly Painted Interior as well as new Carpet and Laminate flooring this home is move in ready! The Kitchen is a Chef's delight with Granite Counters, lots of Counter space and a Pantry. The lovely, large Backyard is perfect for Relaxing or Entertaining. The expansive built-in Island/Bar, covered Patio and Waterfall feature are the highlights you don't want to miss. Fences are newer. HVAC was replaced in 2023. Money saving Solar to help offset energy costs. This home is close to the Community Pool and Exercise Room. Whitney Oaks is a Fabulous, Gated Community located near Outstanding Rocklin Schools, Parks, Shopping, Entertainment and the Whitney Oaks Golf Course. It's not just a home, it's a Lifestyle. Come be a part of it!
- County:
- Placer
- Community:
- Whitney Oaks - Hillcrest
- Association Mandatory:
- 1
- HOA Dues:
- $122
- HOA Dues Include:
- $0
- Priv Assn Amenities:
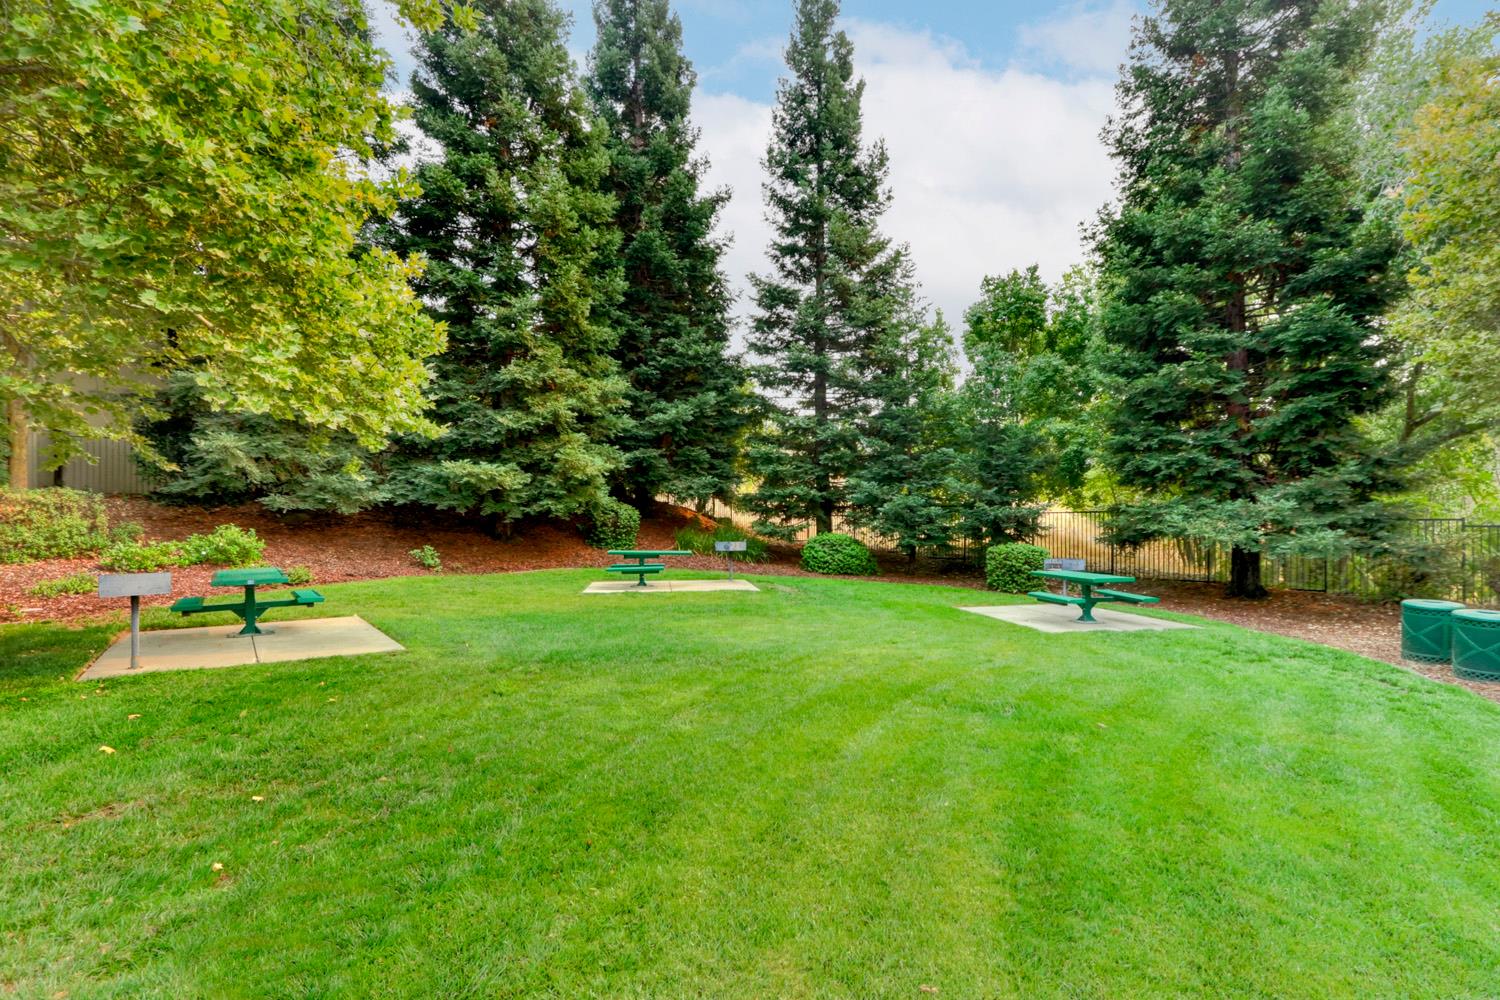
- Pool, Exercise Room, Trails, Park
- Zoning:
- RES
- Construction:
- Stucco, Frame, Wood
- Foundation:
- Slab
- Roof Description:
- Tile
- Site Description:
- Auto Sprinkler F&R, Corner, Gated Community
- Style Description:
- Contemporary
- Builder:
- Lennar Rennaisance
- Listing Number:
- 561233157
- Listing Office Name:
- GUIDE Real Estate
By searching you agree to our Terms & Conditions

All data, photos, visualizations, and information regarding a property, including the property’s compliance with state and local legal requirements and all measurements and calculations of area, have been obtained from various sources, and may include such material that has been generated by use of artificial intelligence. Such information and material have not been and will not be verified for accuracy by the listing broker or the multiple listing service, and are not guaranteed as complete, accurate or reliable. Such information and material should be independently reviewed and verified for accuracy. This information and material are intended for the personal use of consumers and may not be used for any purpose other than to identify prospective properties consumers may be interested in purchasing. Copyright 2026 MetroList Services, Inc. Terms of Use
Listings marked with V* indicate the seller is willing to entertain offers within a Listing Price range. For example, a Price of $140,000-$170,000 indicates the seller will entertain offers from $140,000 to $170,000.
Listing information last updated on October 31, 2026, 8:20 pm PDT