- Property Subtype:
- Single Family Residence
- Bedrooms:
- 4
- Full Bathrooms:
- 2
- Half Bathrooms:
- 1
- Acres:
- ~ 0.33
- Approximate Square Footage:
- 3,028
- Lot Square Footage:
- 14,514
- Stories:
- 2
- Property Condition:
- Updated/Remodeled
- Year Built:
- 1989

$1,190,000
2038 Empire Mine Circle Gold River, 95670
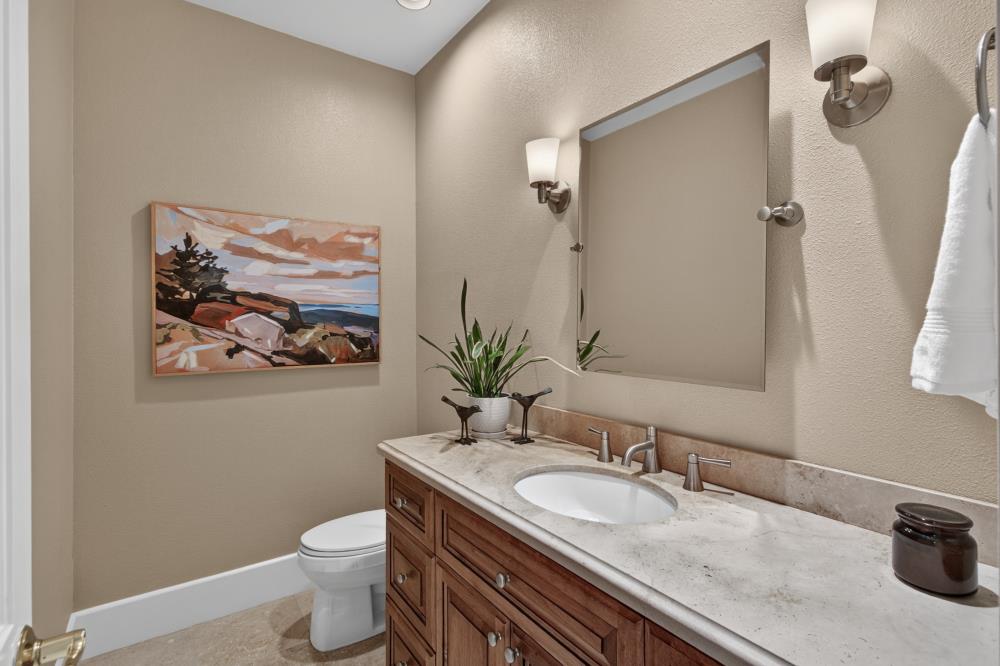
4 Beds | 2 Full Baths | 1 Half Baths | 3,028 SqFt | 0.3 Acres
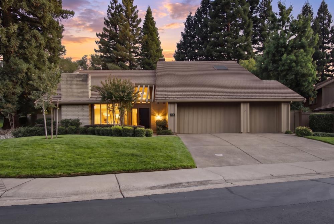
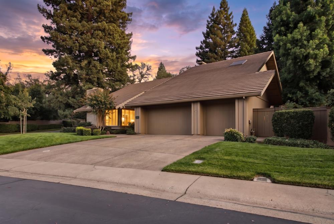
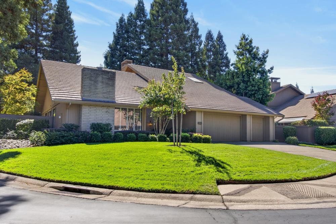
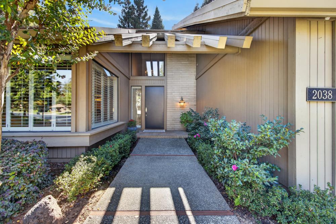
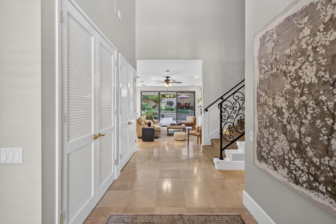
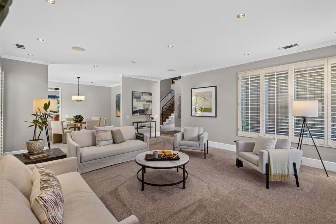
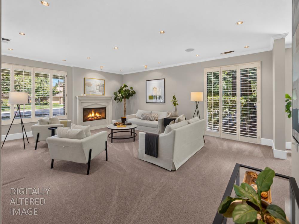
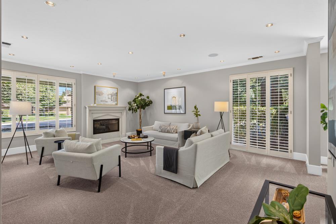
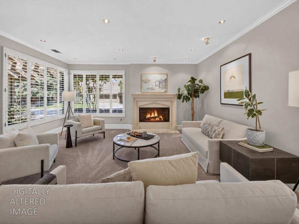
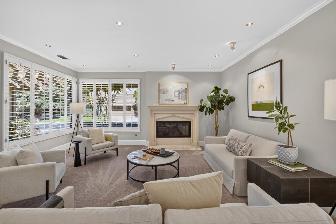
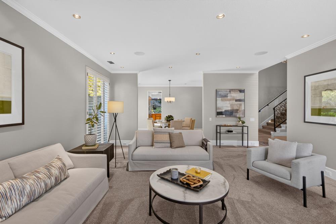
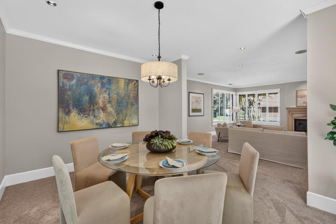
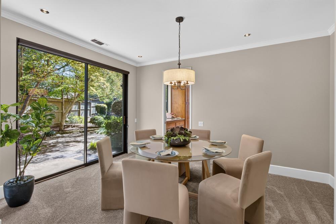
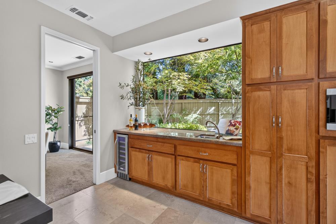
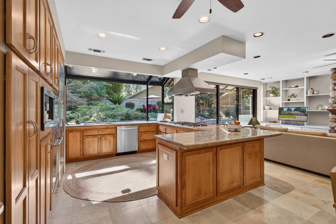
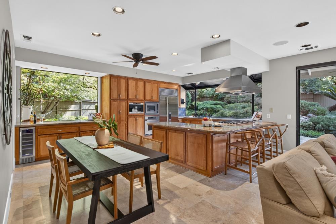
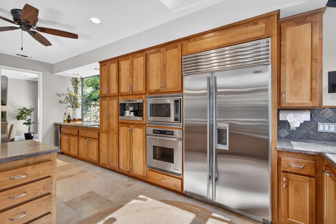
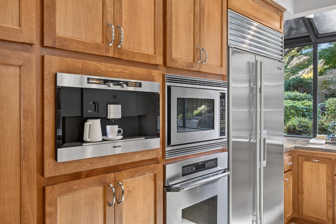
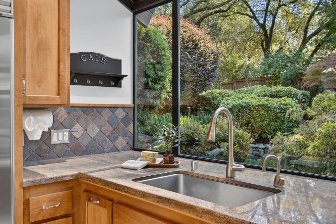
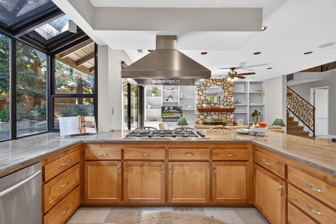
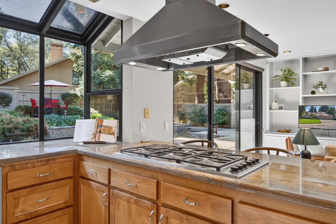
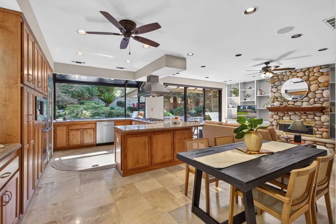
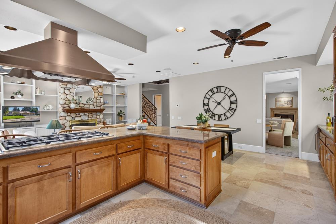
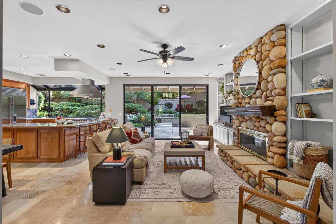
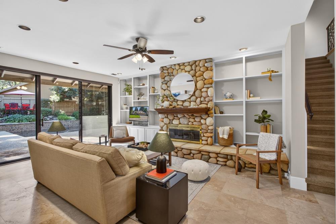
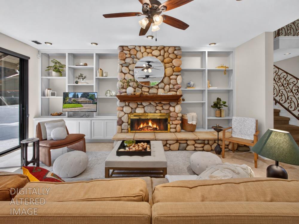
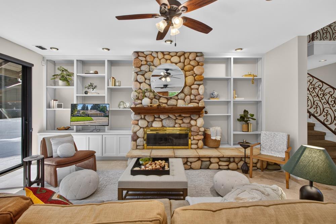
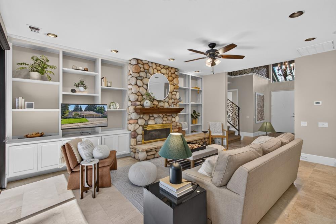
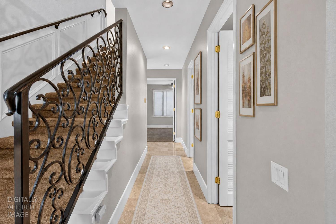
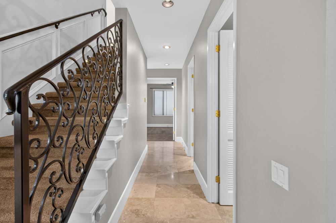
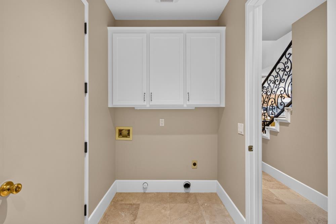
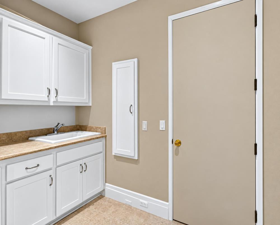
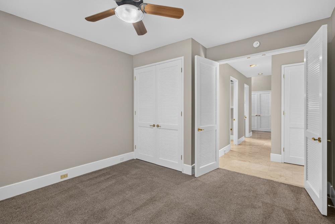
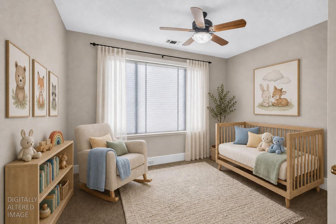
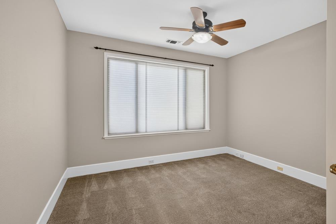
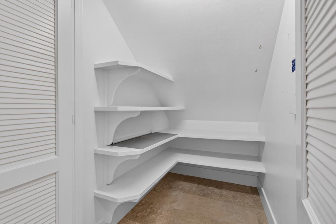
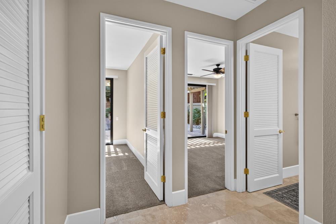
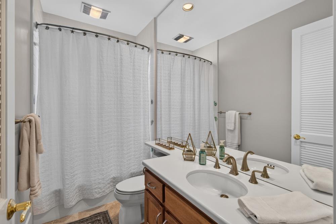
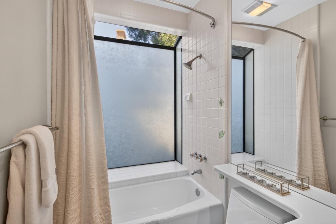
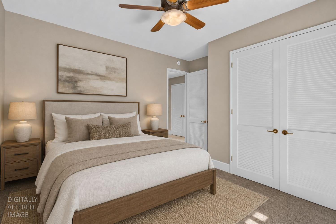
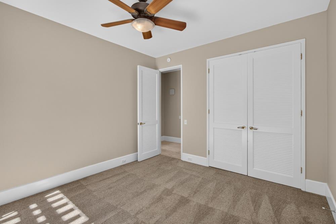
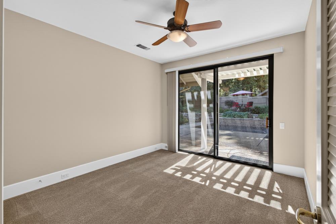
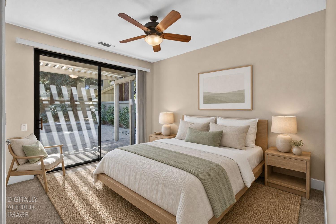
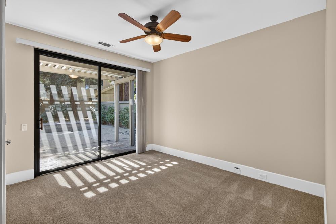
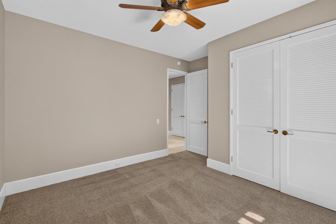
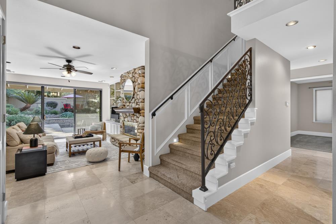
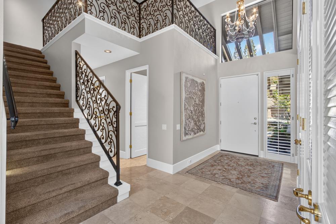
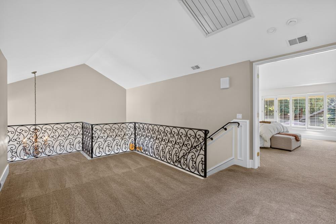
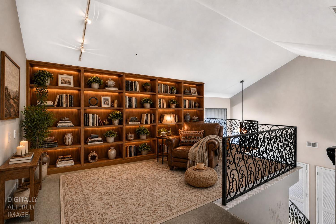
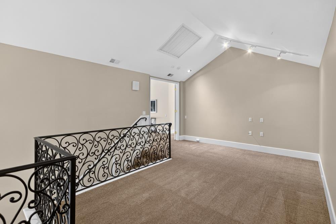
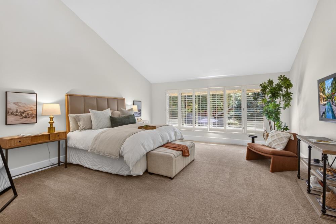
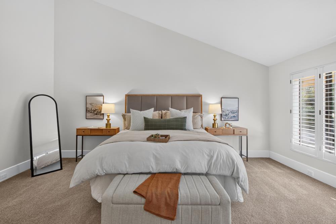
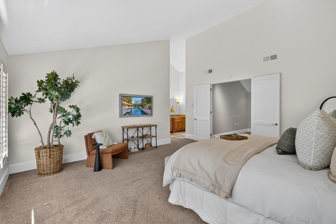
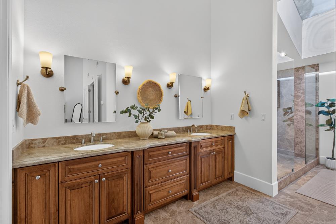
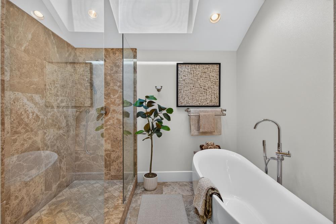
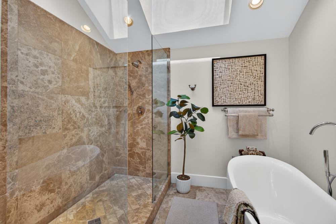
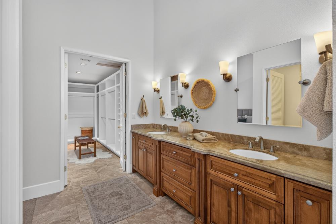
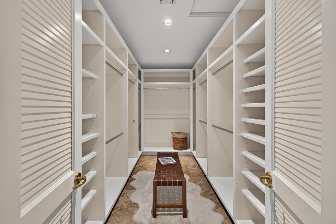
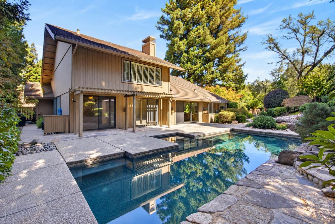
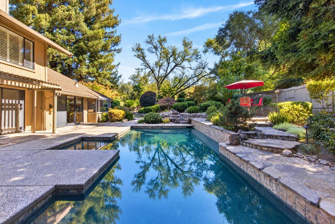
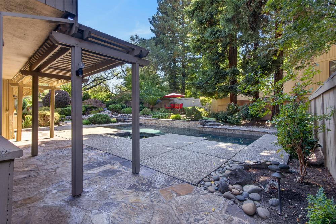
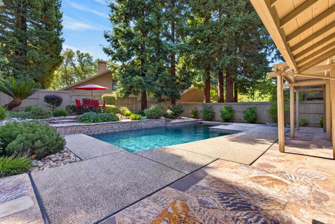
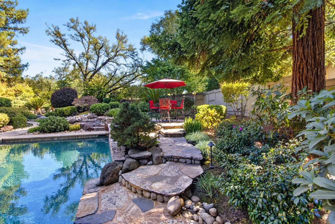
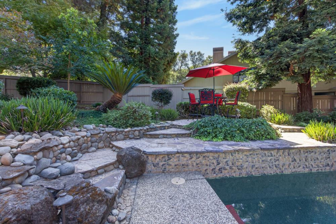
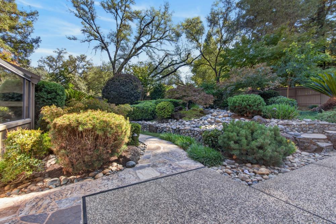
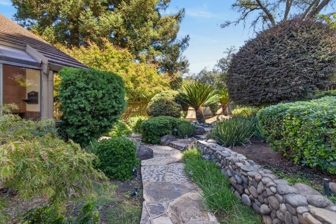
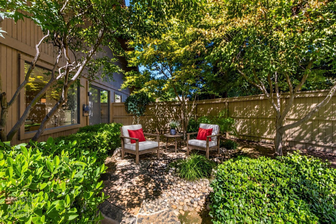
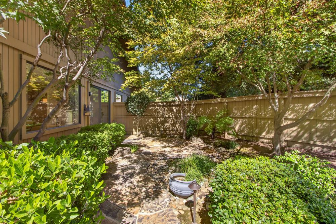
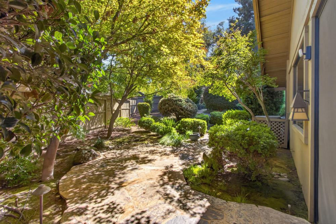
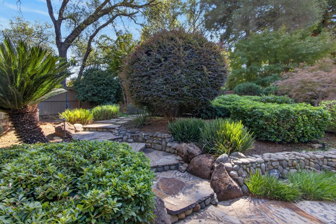
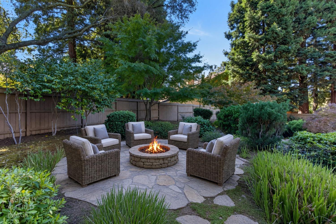
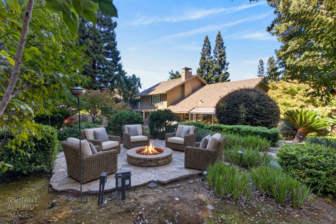
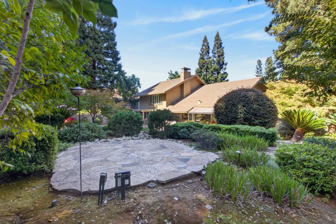
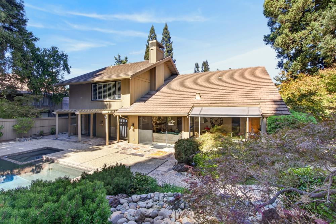
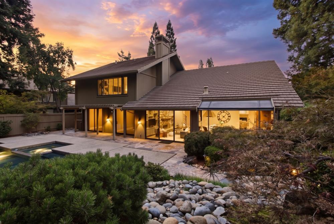
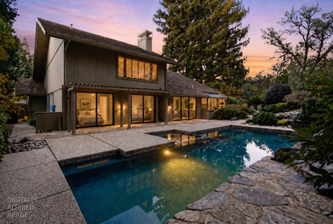
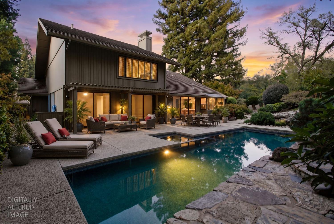
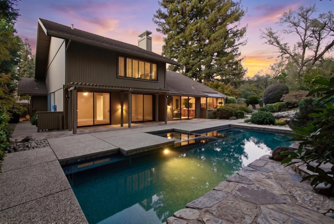
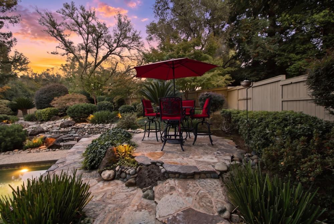
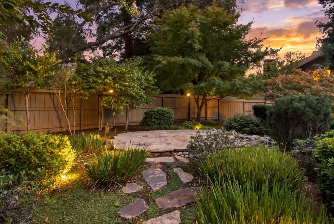
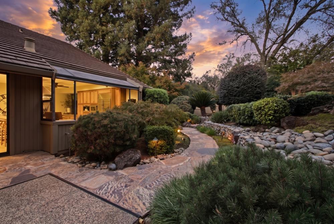
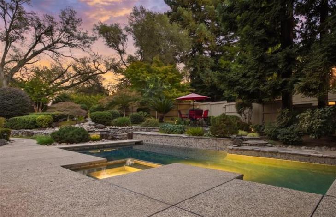
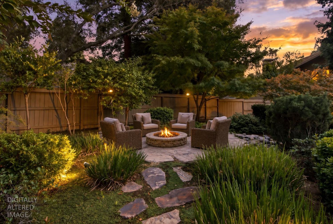
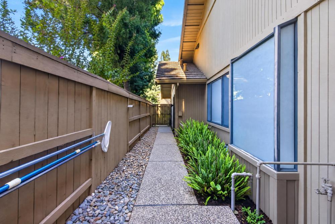
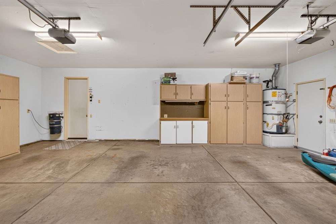
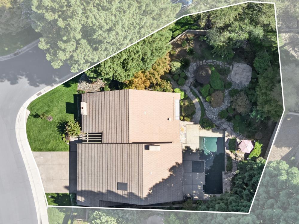
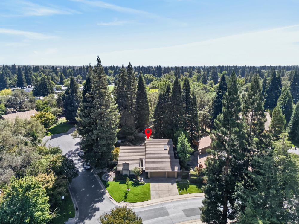
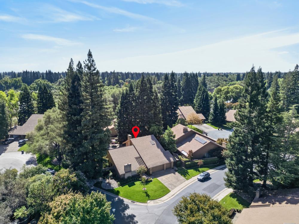
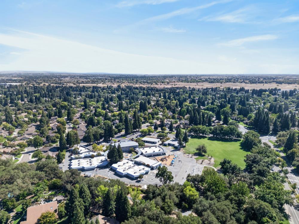
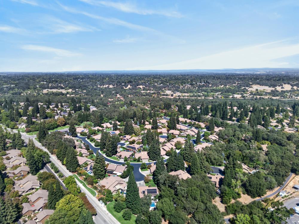
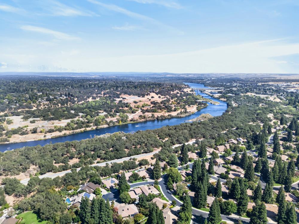
Welcome to Empire Village, a gated community within the Master Planned community of Gold River. Known for open and contemporary floorplans with a distinct, modern style, this property will not disappoint. Situated on a 0.33 acre corner lot with a pool and spa, the landscape design is special. Redwood trees provide year-round privacy while the creative and thoughtful plantings will surprise you with colorful changes throughout the year. Three patio areas with winding stone pathways allow you to wander in your own little slice of paradise. There are three bedrooms downstairs, two have direct access to the backyard, A private, upstairs suite with a remodeled bathroom complete with a soaking tub, dual vanity, skylight, two-person multiple walk-in shower, giant walk-in closet, and loft area perfect for a home office, fitness room, library or den gives a special luxury feeling to the primary bedroom. The chef's kitchen offers stunning backyard views and includes a Dacor gas cooktop, oven and microwave; a SubZero built-in refrigerator; a Miele Nespresso built-in espresso maker; and a wet bar with a wine refrigerator. Separate living room and family room (both with gas log fireplaces), breakfast area and kitchen dining bar make this home the perfect place to host and entertain to your heart's content. To add to the list of perfection, there is a three-car garage with built-in cabinets, a whole-house fan, a central vacuum system, and a recently replaced dual heating system. Home, pest, pool and roof inspections are available as well as an extensive list of Updates and Features.
- County:
- Sacramento
- Community:
- Empire Village
- Association Mandatory:
- 1
- HOA Dues:
- $420
- HOA Dues Include:
- $0
- Priv Assn Amenities:
- Clubhouse
- Zoning:
- SPA
- Construction:
- Frame, Wood Siding
- Foundation:
- Slab
- Roof Description:
- Tile
- Site Description:
- Auto Sprinkler F&R, Corner, Gated Community, Street Lights, Landscape Back, Landscape Front
- Style Description:
- Contemporary
- Builder:
- Robert Powell
- Listing Number:
- 561233167
- Listing Office Name:
- Re/Max Gold Fair Oaks
By searching you agree to our Terms & Conditions

All data, photos, visualizations, and information regarding a property, including the property’s compliance with state and local legal requirements and all measurements and calculations of area, have been obtained from various sources, and may include such material that has been generated by use of artificial intelligence. Such information and material have not been and will not be verified for accuracy by the listing broker or the multiple listing service, and are not guaranteed as complete, accurate or reliable. Such information and material should be independently reviewed and verified for accuracy. This information and material are intended for the personal use of consumers and may not be used for any purpose other than to identify prospective properties consumers may be interested in purchasing. Copyright 2026 MetroList Services, Inc. Terms of Use
Listings marked with V* indicate the seller is willing to entertain offers within a Listing Price range. For example, a Price of $140,000-$170,000 indicates the seller will entertain offers from $140,000 to $170,000.
Listing information last updated on October 20, 2026, 1:44 am PDT