- Property Subtype:
- Single Family Residence
- Bedrooms:
- 5
- Full Bathrooms:
- 4
- Half Bathrooms:
- 1
- Acres:
- ~ 0.21
- Approximate Square Footage:
- 3,927
- Lot Square Footage:
- 9,087
- Stories:
- 2
- Property Condition:
- Updated/Remodeled
- Year Built:
- 2004

$1,479,000
1669 Bowen Drive Folsom, 95630
5 Beds | 4 Full Baths | 1 Half Baths | 3,927 SqFt | 0.2 Acres
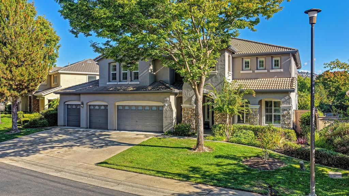
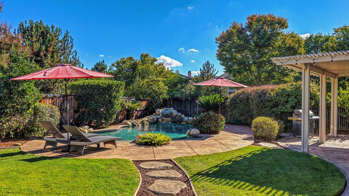
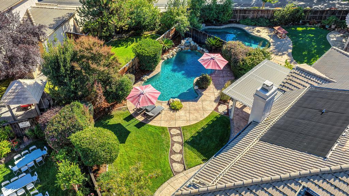
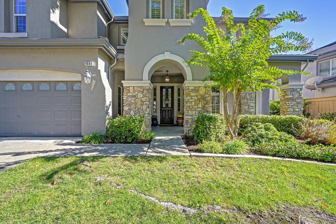
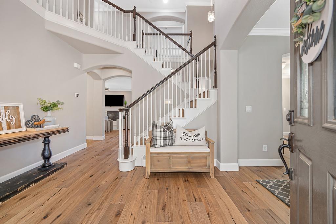
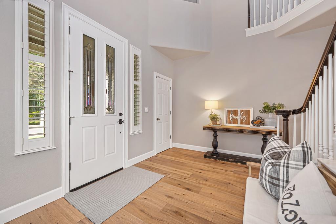
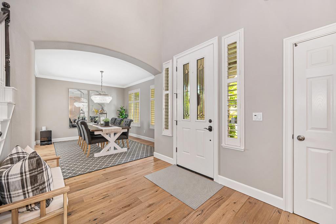
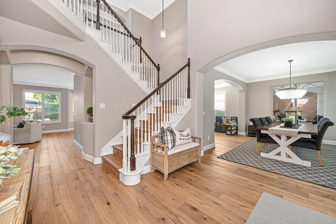
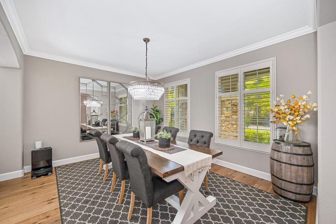
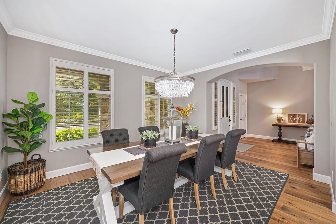
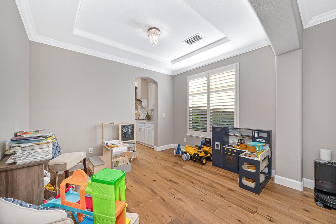
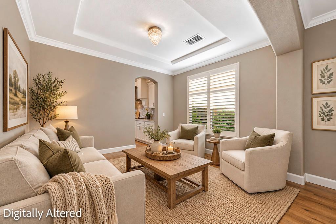
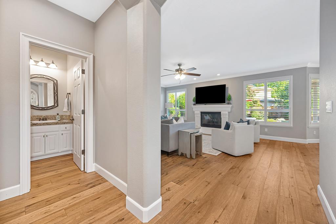
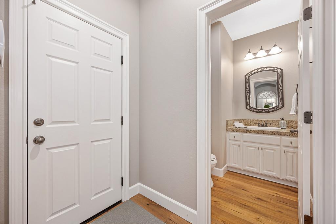
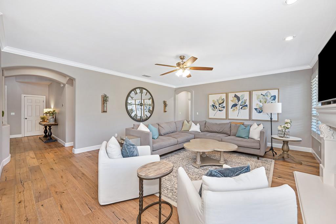
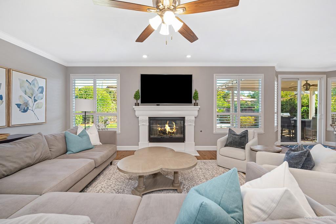
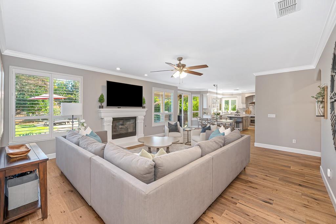
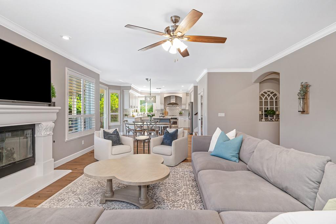
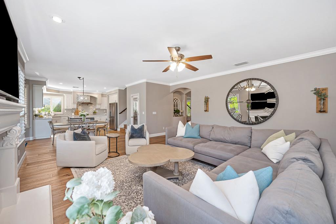
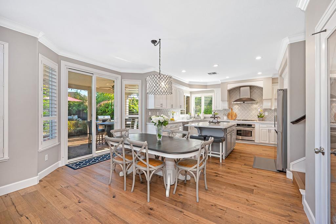
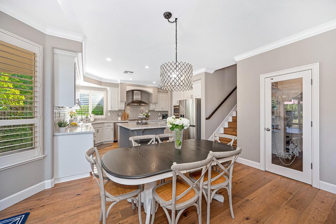
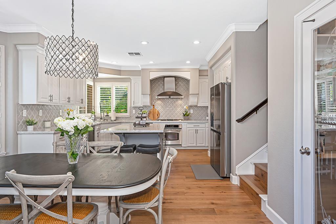
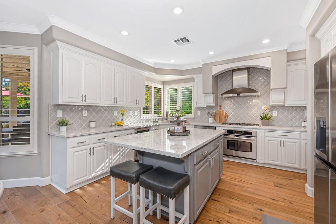
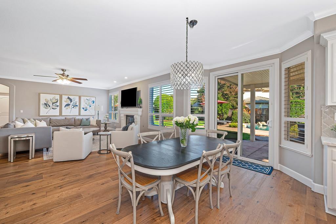
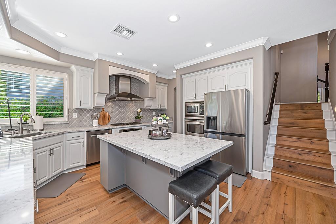
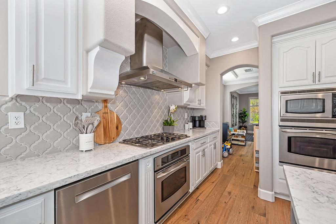
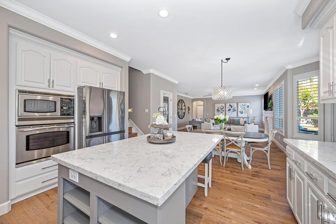
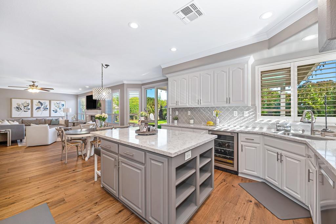
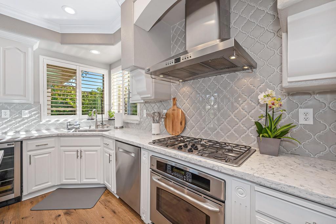
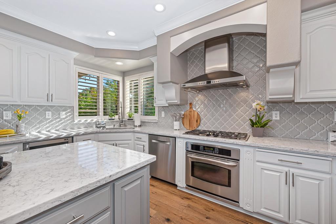
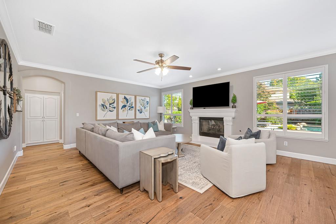
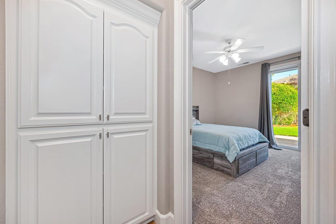
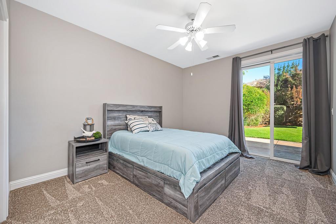
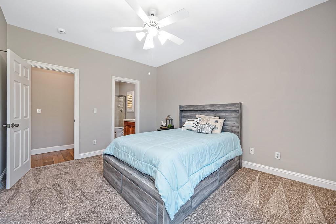
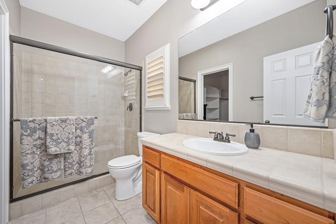
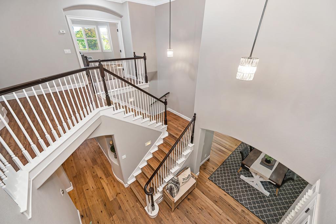
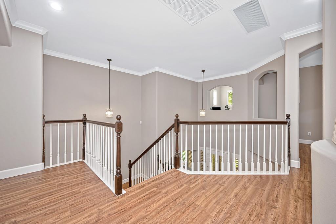
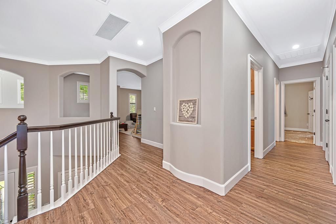
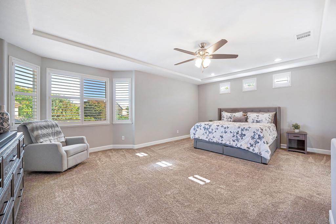
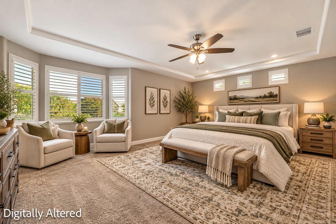
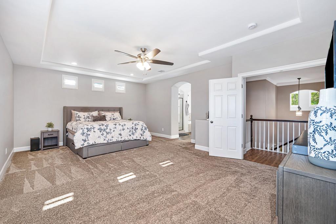
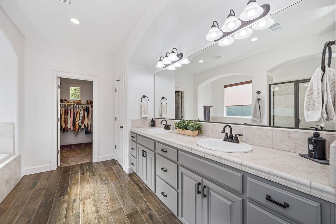
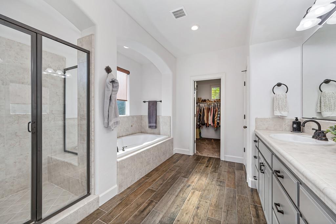
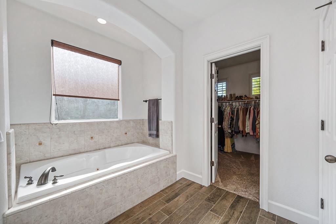
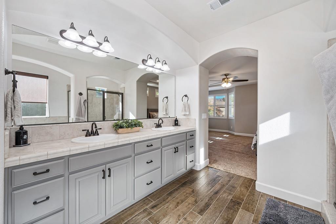
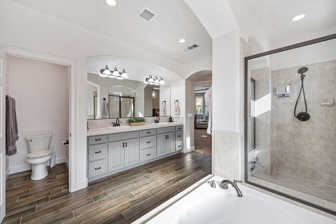
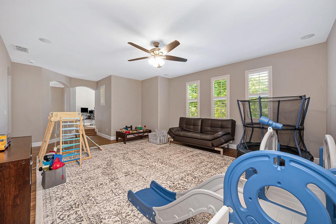
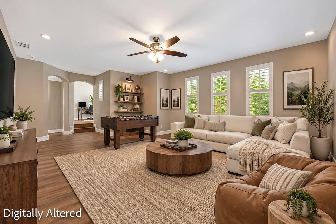
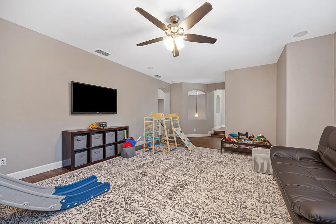
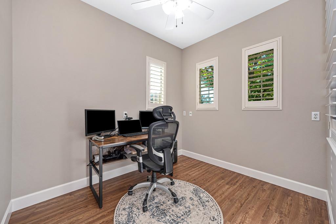
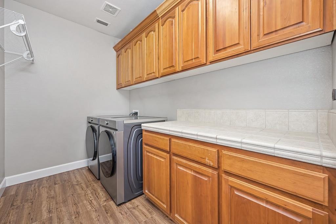
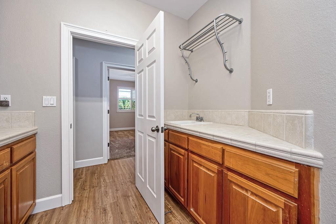
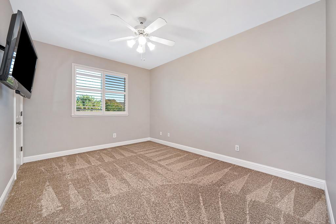
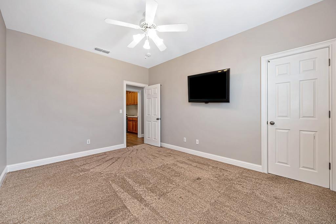
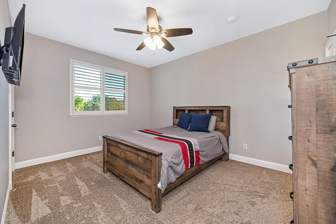
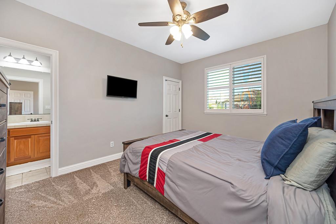
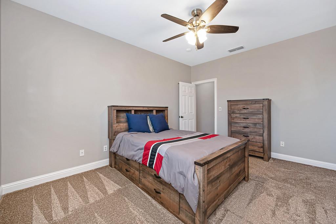
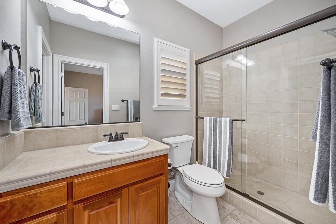
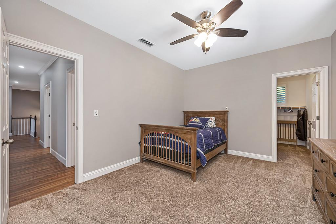
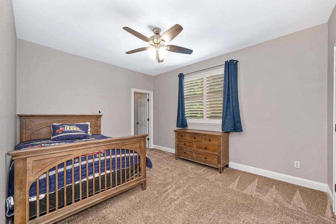
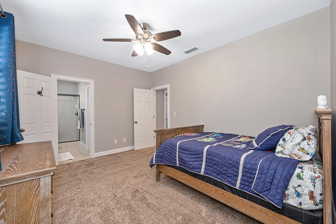
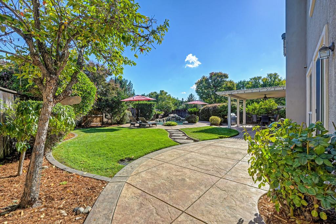
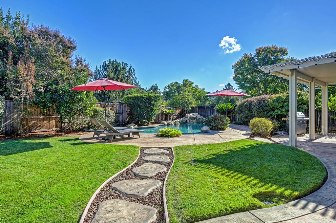
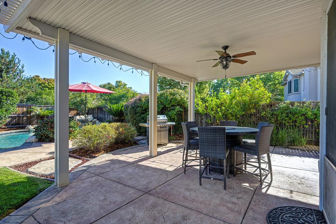
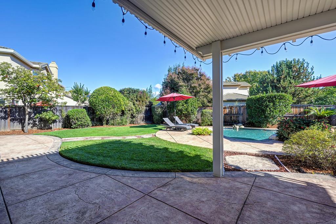
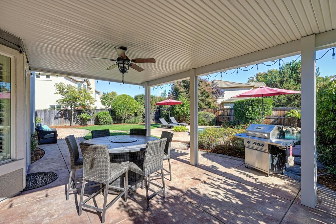
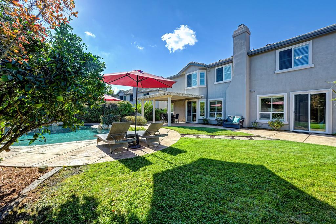
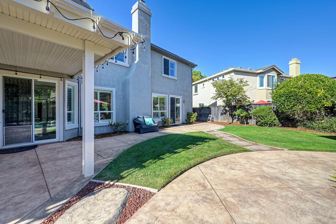
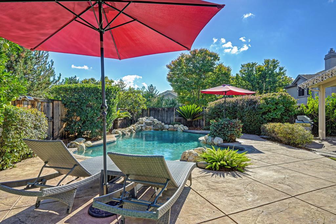
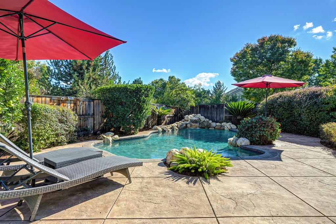
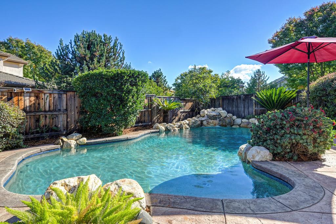
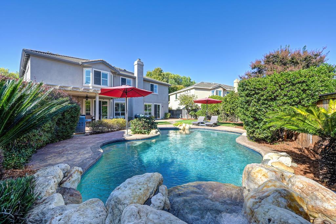
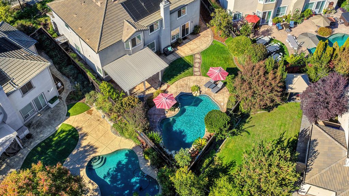
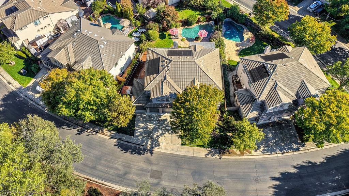
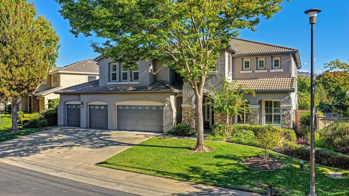
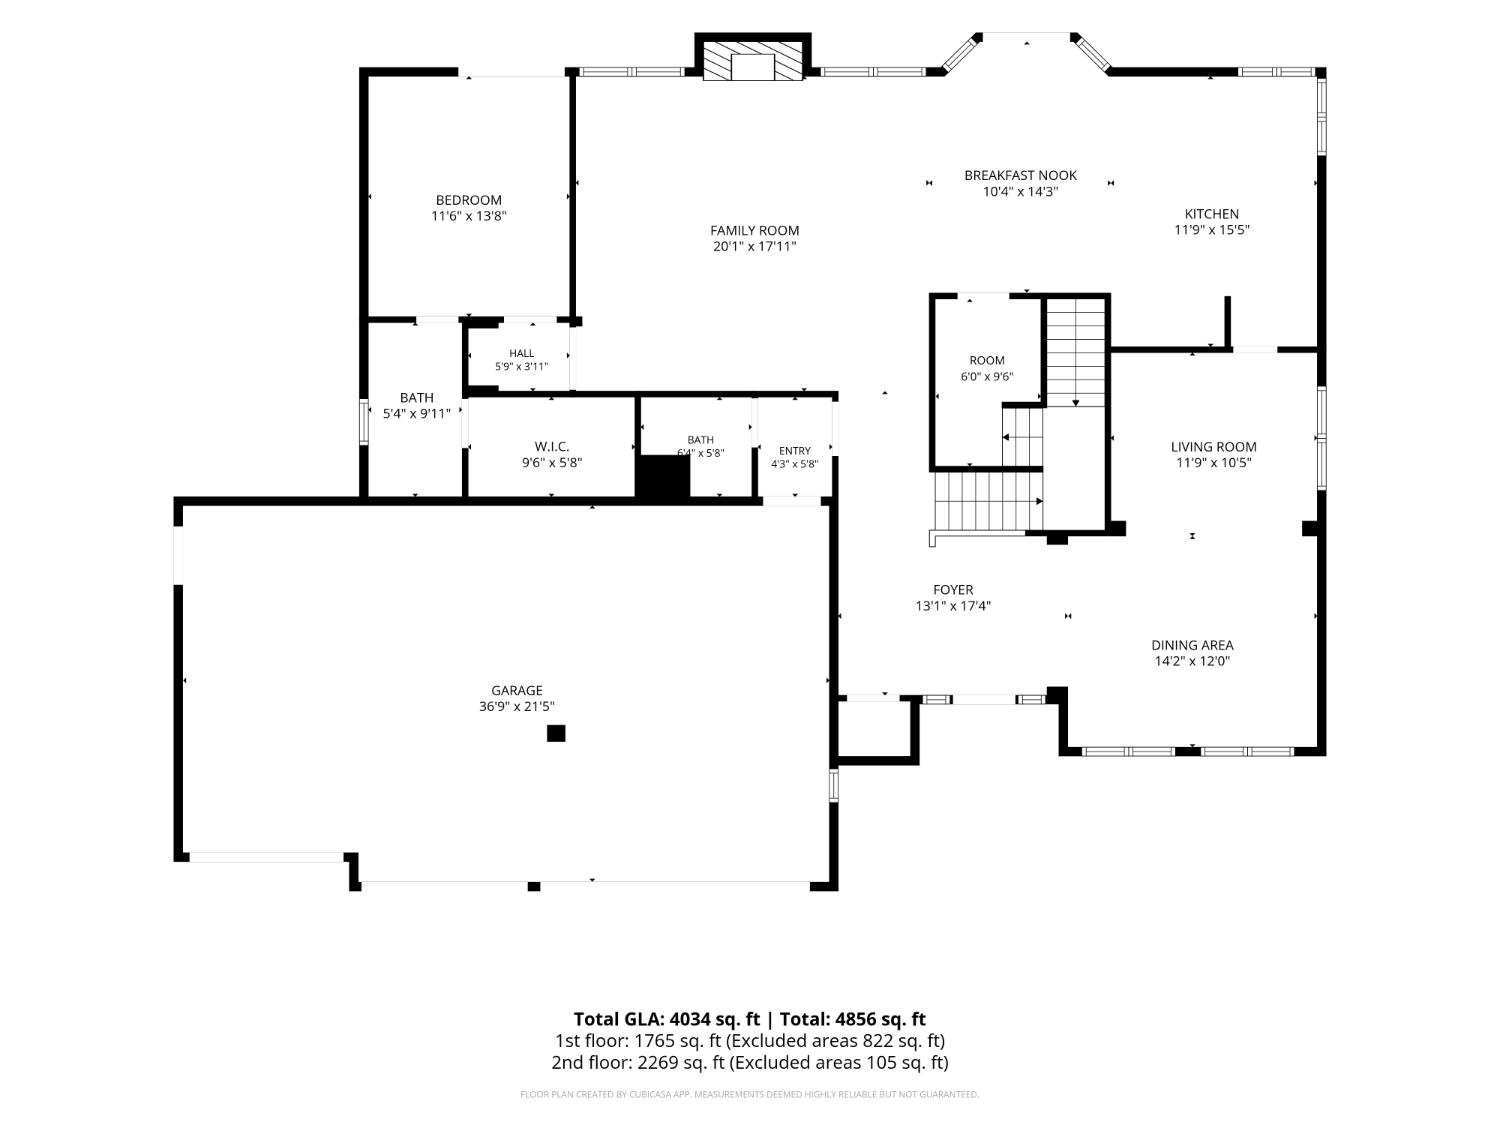
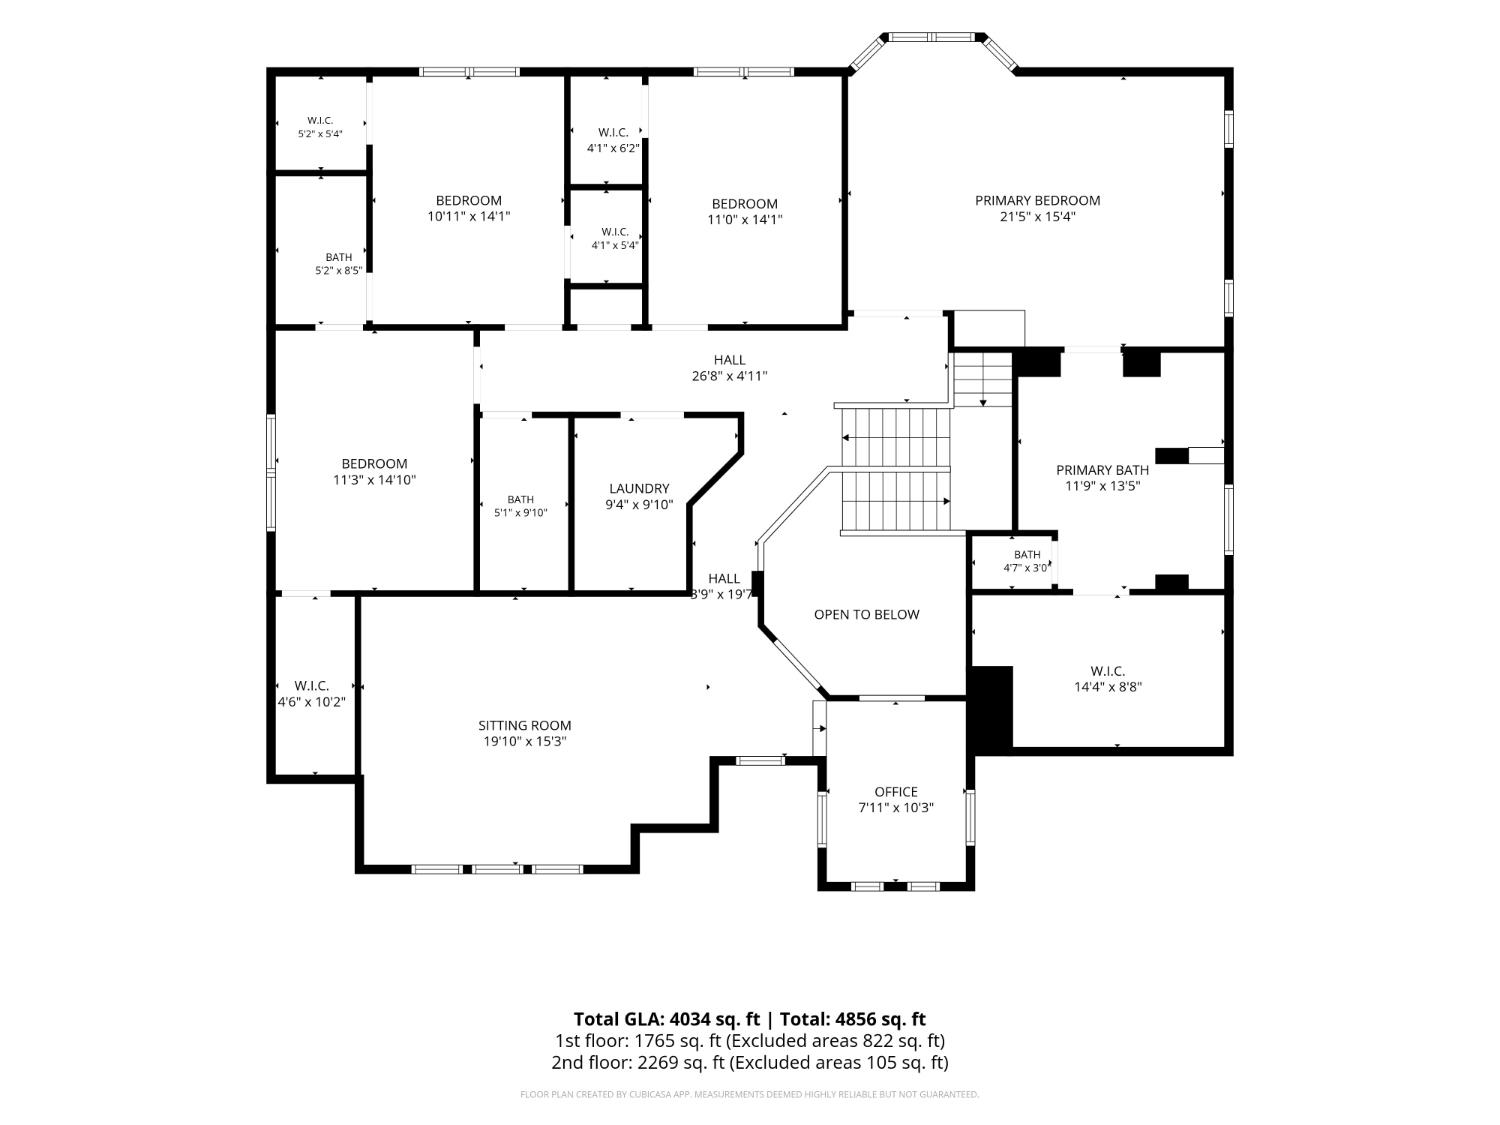
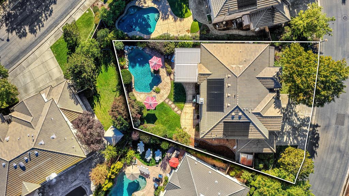
Welcome to the Parkway! One of Folsom's most sought -after communities. 1669 Bowen Drive is an exceptional 3,927 sq ft residence offering 5 bedrooms. 4.5 bathrooms and 4 car garage. The great room concept offers spacious family room open to informal dinning and kitchen. This home also offers formal living and dinning rooms. The Upstairs offers a large flex room and separate office. Location of Property is just across the street from the scenic parkway with miles of walking and biking trails leading all the way to Old Town Folsom. This home showcases a stunning designer kitchen, offering quartz-topped counters and island, large walk-in pantry providing lots of storage. Stainless steel appliances include gas cook top, hood, dishwasher, 2 ovens, built-in microwave and wine fridge. The large windows in family room and kitchen area bring in lots of natural light and frames the resort style back yard retreat perfect for relaxing and entertaining, complete with a sparkling pool that includes a water feature and covered patio enhancing the connection to the outdoors and year-round enjoyment. This homes flexible layout also includes a downstairs ensuite bedroom/bathroom with private backyard access. Upstairs is a dedicated office as well as a large flex room that provides options for a home theater, extra living room or game room. The serene primary suite features a sitting area and spa like bathroom that includes dual sink vanity, large walk-in shower and jetted bathtub. Additional highlights include large upstairs laundry room with lots of cabinets, tile counters and sink. All the spacious bedrooms offer walk-in closets providing lots of storage, plantation shutters throughout the home, new LVP flooring(2026) on stairs and upstairs loft, office and common areas. Beautiful wood flooring down stairs, newer HVAC(2019), new pool equipment(2026), whole house fan, entire house interior painted (Oct.2026), 4 car garage with EV charging unit, hot water heater with expansion tank replaced (2018), Pest clearance and 2 year roof cert. Parkway trail access steps from your front door, neighborhood park, top rated Folsom schools and convenient location to shopping and restaurants. This home provides an exceptional blend of luxury, comfort and everyday ease for an elevated lifestyle. Don't miss this amazing property. Schedule your private tour today!
- County:
- Sacramento
- Community:
- The Parkway
- Association Mandatory:
- 1
- HOA Dues:
- $165
- HOA Dues Include:
- $0
- Priv Assn Amenities:
- Playground, Greenbelt, Trails, Park
- Zoning:
- SP93-3
- Construction:
- Stone, Stucco, Wood
- Foundation:
- Slab
- Roof Description:
- Tile
- Site Description:
- Auto Sprinkler Front, Auto Sprinkler Rear, Curb(s)/Gutter(s), Shape Irregular, Storm Drain, Greenbelt, Street Lights, Landscape Back, Landscape Front
- Style Description:
- Contemporary, Traditional
- Elementary School District:
- Folsom-Cordova
- Middle School District:
- Folsom-Cordova
- High School District:
- Folsom-Cordova
By searching you agree to our Terms & Conditions

All data, photos, visualizations, and information regarding a property, including the property’s compliance with state and local legal requirements and all measurements and calculations of area, have been obtained from various sources, and may include such material that has been generated by use of artificial intelligence. Such information and material have not been and will not be verified for accuracy by the listing broker or the multiple listing service, and are not guaranteed as complete, accurate or reliable. Such information and material should be independently reviewed and verified for accuracy. This information and material are intended for the personal use of consumers and may not be used for any purpose other than to identify prospective properties consumers may be interested in purchasing. Copyright 2026 MetroList Services, Inc. Terms of Use
Listings marked with V* indicate the seller is willing to entertain offers within a Listing Price range. For example, a Price of $140,000-$170,000 indicates the seller will entertain offers from $140,000 to $170,000.
Listing information last updated on October 31, 2026, 5:22 pm PDT