- Property Subtype:
- Single Family Residence
- Bedrooms:
- 3
- Full Bathrooms:
- 2
- Acres:
- ~ 0.25
- Approximate Square Footage:
- 1,232
- Lot Square Footage:
- 10,751
- Stories:
- 1
- Property Condition:
- Updated/Remodeled
- Year Built:
- 1955

$515,000
4304 Laurelwood Way Sacramento, 95864
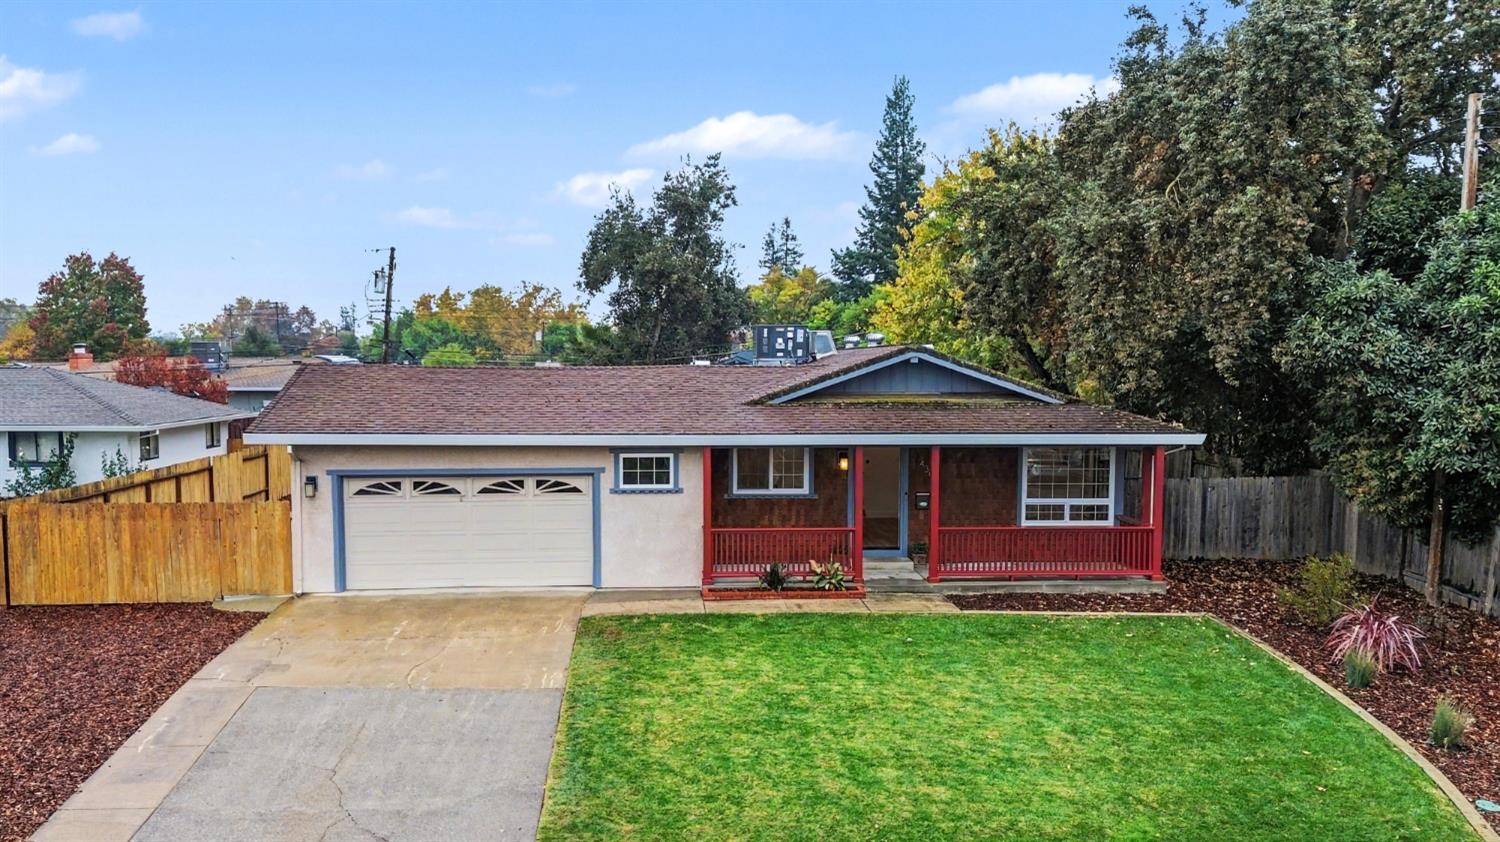
3 Beds | 2 Full Baths | 1,232 SqFt | 0.2 Acres
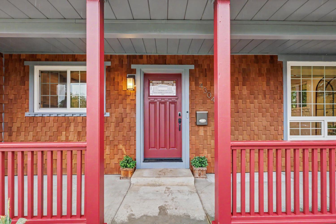
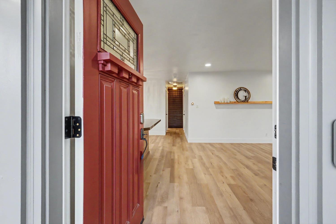
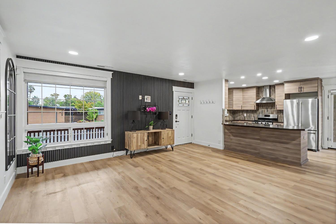
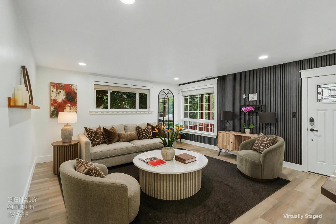
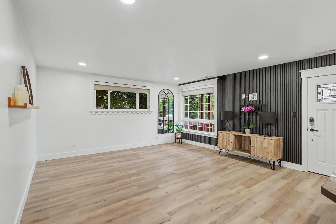
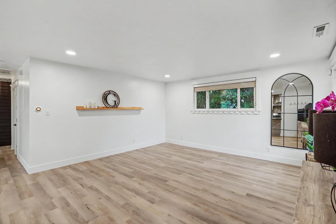
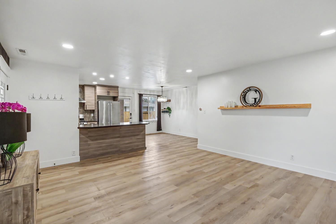
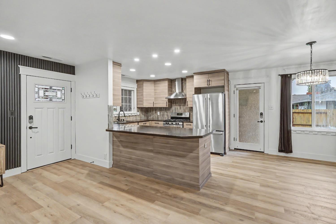
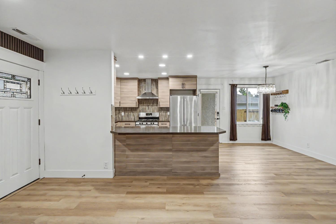
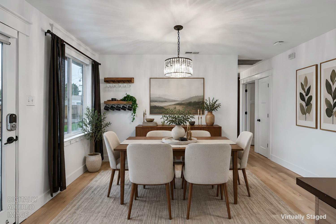
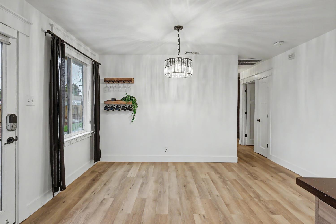
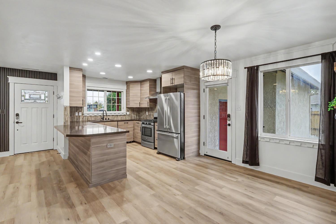
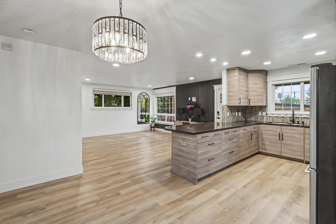
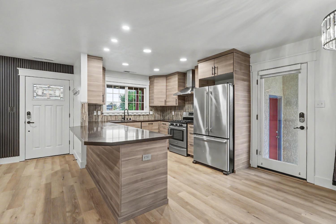
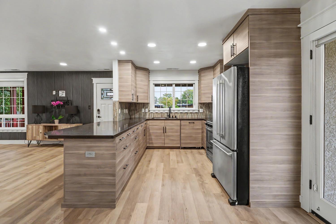
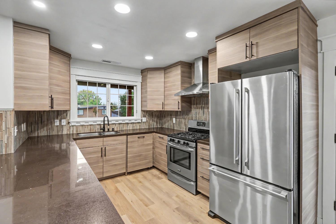
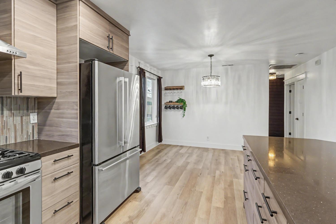
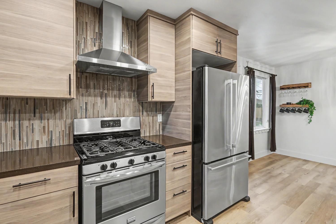
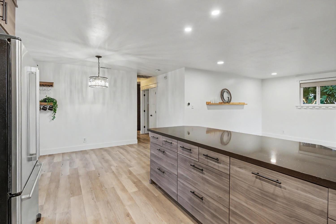
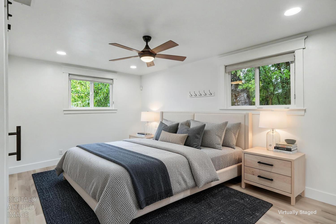
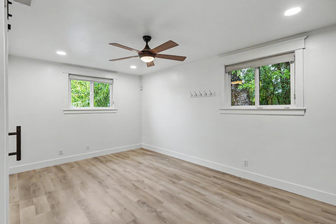
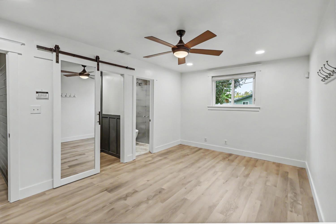
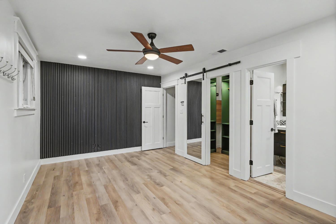
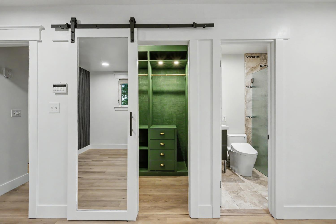
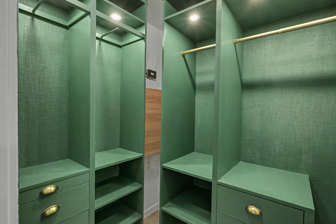
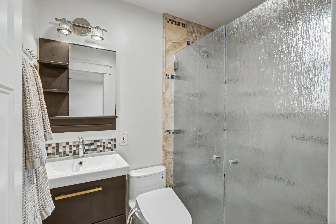
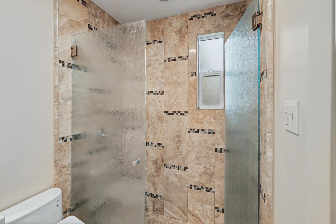
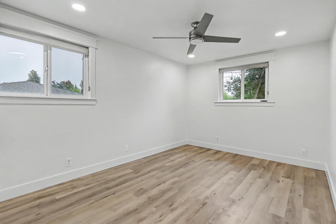
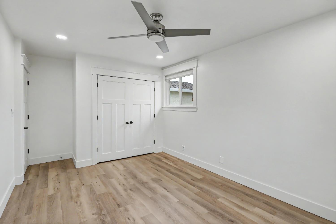
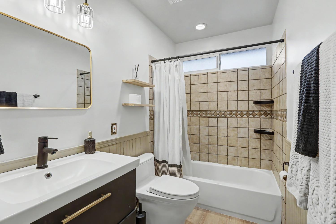
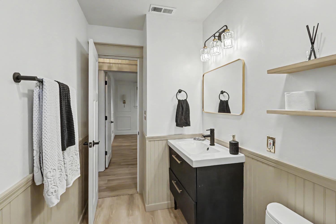
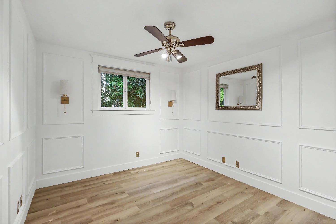
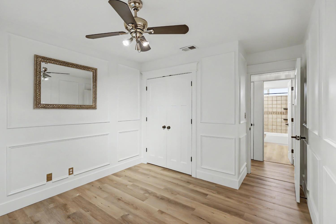
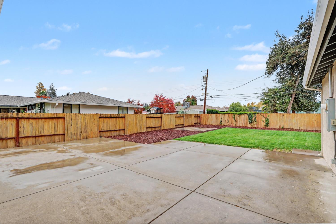
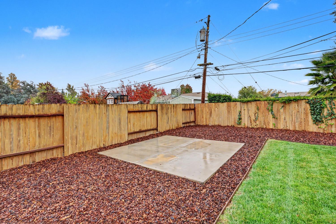
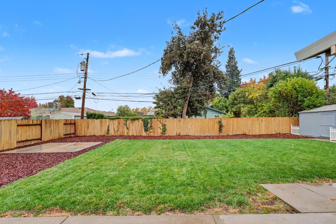
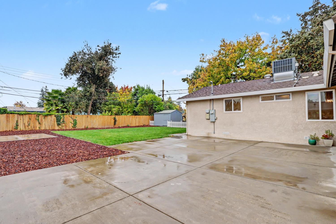
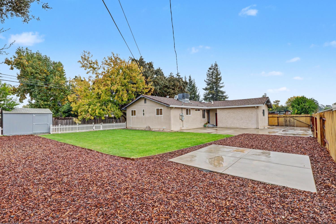
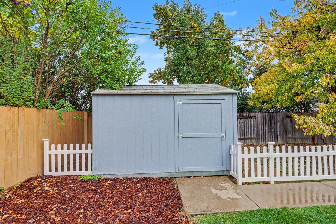
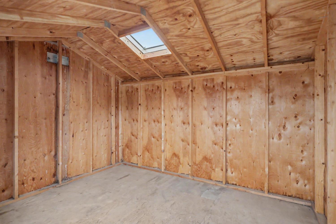
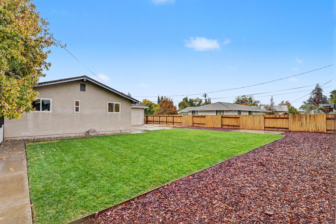
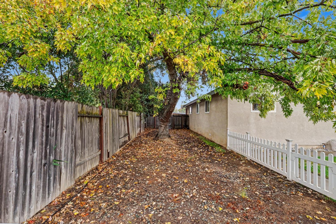
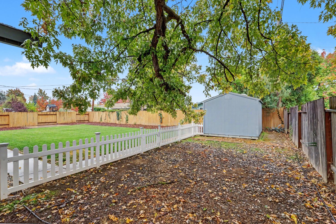
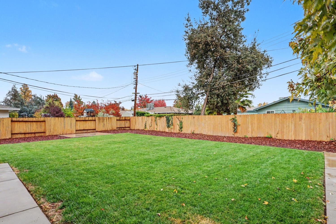
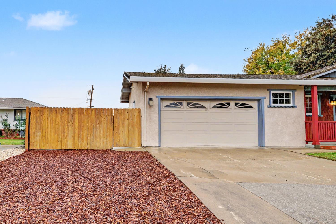
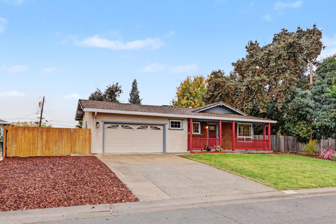
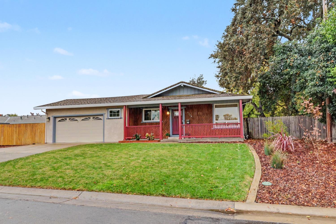
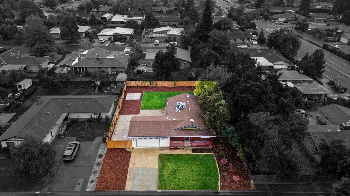
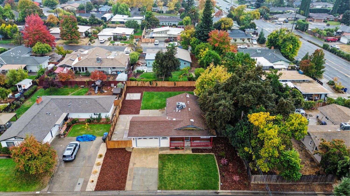
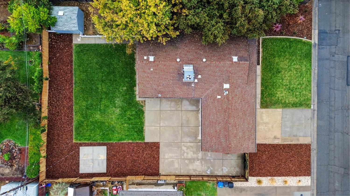
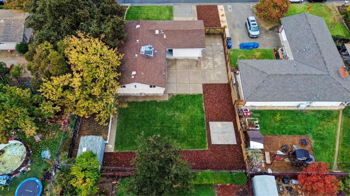
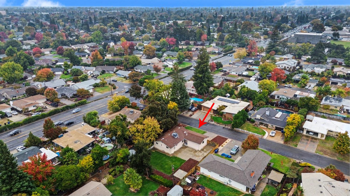
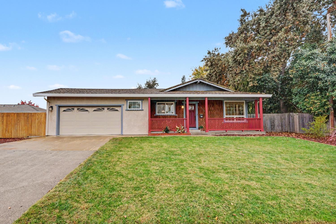
Enjoy a comfortable Arden area home, a generous lot, and a thoughtful collection of updates at this Sacramento property. Set on approximately a quarter acre, this 3-bedroom, 2-bath home offers inviting finishes and practical improvements throughout. The kitchen and primary bath were remodeled in 2014, and quartz countertops, LVP flooring throughout, and refreshed interior paint create a clean, cohesive feel. The home's updates include a heating and air-conditioning system installed in 2023, an electrical panel upgrade in 2021, and a 2026 whole-house water filtration system, with PEX piping replacing most of the galvanized piping. A whole-house fan, dimmable LED lighting in most areas, Hunter Douglas window shades, a custom primary closet, and Ethernet wiring add everyday comfort and convenience. The two-car garage features an epoxy floor and a 20-amp outlet for EV charging. Outside, front and backyard sod installed in 2022 and a Wi-Fi-enabled sprinkler system make it easy to enjoy the yard. A Nest thermostat and wired Nest camera with floodlight round out the home's useful features. You'll love the features, layout, yard and proximity to all the great things Arden has to offer!
- County:
- Sacramento
- HOA Dues:
- $0
- Zoning:
- RD-4
- Construction:
- Stucco
- Foundation:
- Raised
- Roof Description:
- Composition
- Site Description:
- Auto Sprinkler Front, Auto Sprinkler Rear, Curb(s)/Gutter(s), Landscape Back, Landscape Front
- Style Description:
- Ranch
- Elementary School District:
- San Juan Unified
- Middle School District:
- San Juan Unified
- High School District:
- San Juan Unified
By searching you agree to our Terms & Conditions

All data, photos, visualizations, and information regarding a property, including the property’s compliance with state and local legal requirements and all measurements and calculations of area, have been obtained from various sources, and may include such material that has been generated by use of artificial intelligence. Such information and material have not been and will not be verified for accuracy by the listing broker or the multiple listing service, and are not guaranteed as complete, accurate or reliable. Such information and material should be independently reviewed and verified for accuracy. This information and material are intended for the personal use of consumers and may not be used for any purpose other than to identify prospective properties consumers may be interested in purchasing. Copyright 2026 MetroList Services, Inc. Terms of Use
Listings marked with V* indicate the seller is willing to entertain offers within a Listing Price range. For example, a Price of $140,000-$170,000 indicates the seller will entertain offers from $140,000 to $170,000.
Listing information last updated on November 5, 2026, 10:59 pm PDT