- Property Subtype:
- Single Family Residence
- Bedrooms:
- 4
- Full Bathrooms:
- 3
- Half Bathrooms:
- 1
- Acres:
- ~ 0.4
- Approximate Square Footage:
- 4,038
- Lot Square Footage:
- 17,437
- Stories:
- 2
- Property Condition:
- Updated/Remodeled
- Year Built:
- 2003

$1,469,000
200 Vista Ridge Court Roseville, 95661
4 Beds | 3 Full Baths | 1 Half Baths | 4,038 SqFt | 0.4 Acres
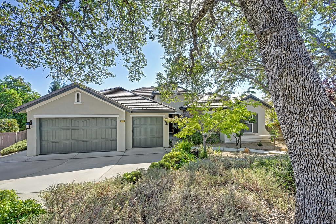
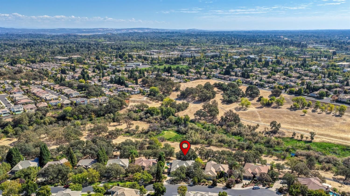
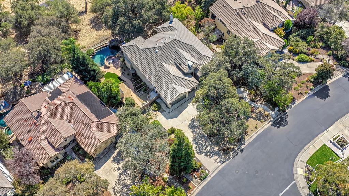
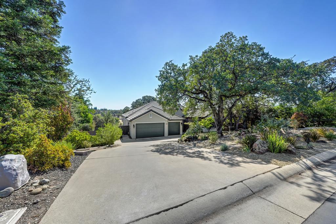
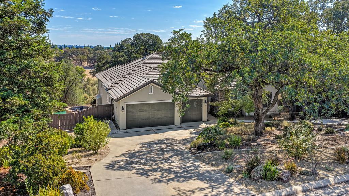
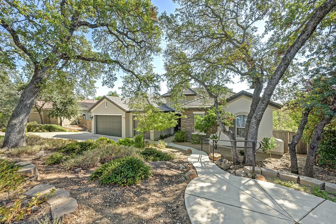
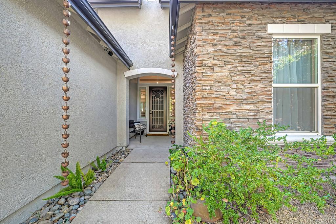
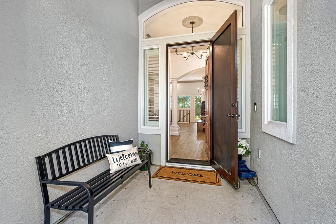
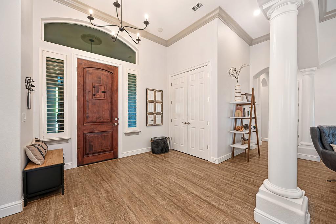
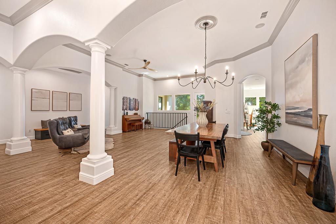
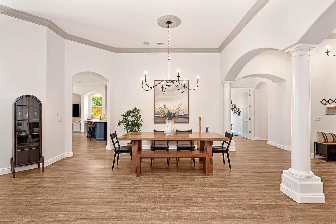
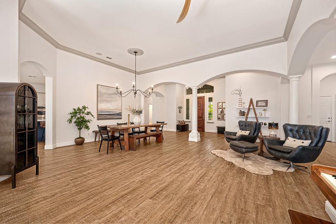
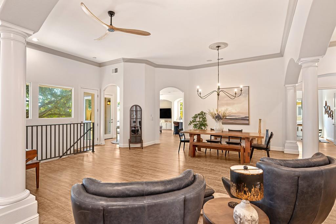
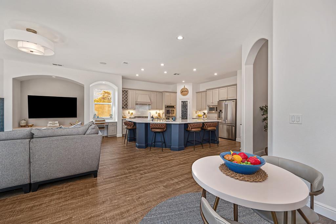
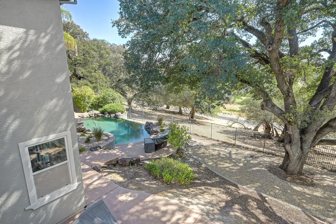
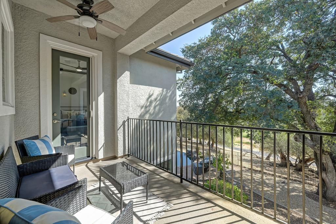
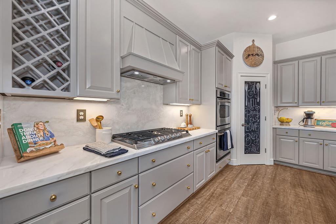
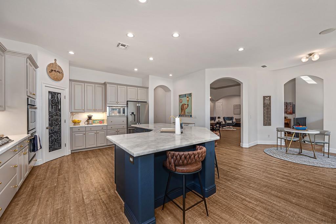
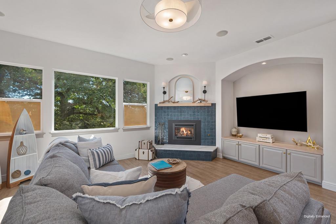
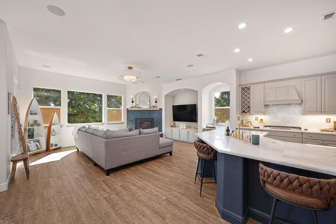
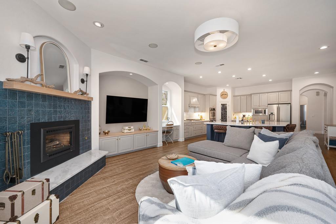
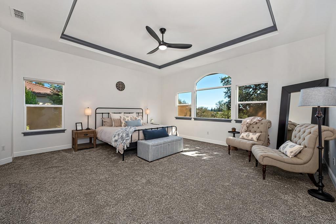
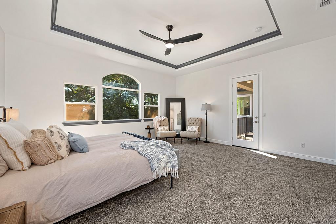
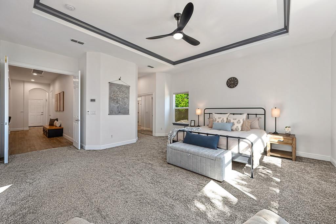
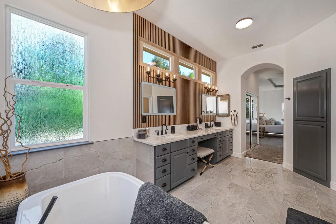
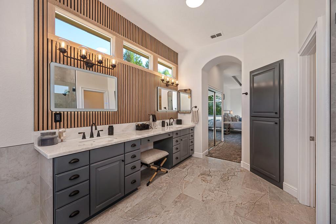
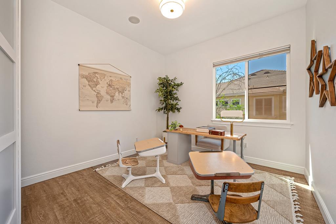
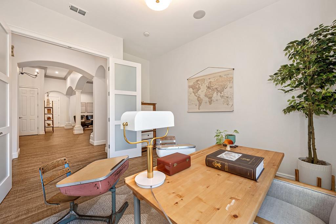
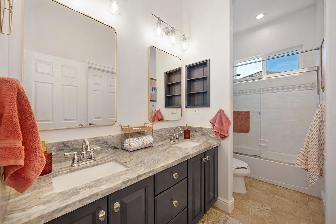
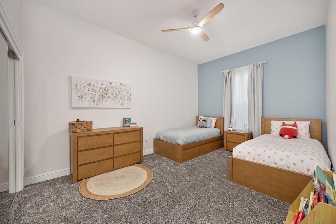
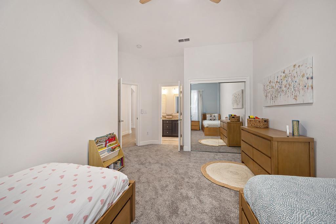
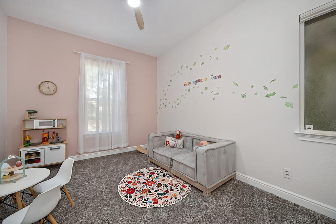
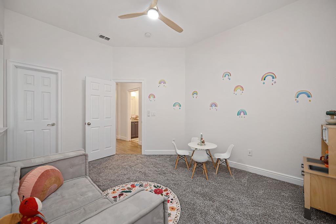
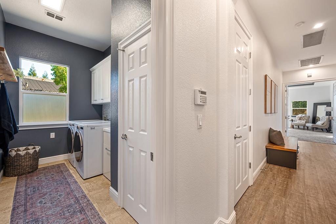
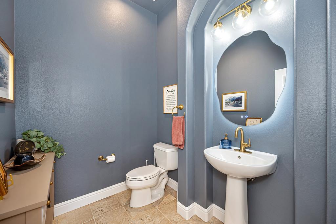
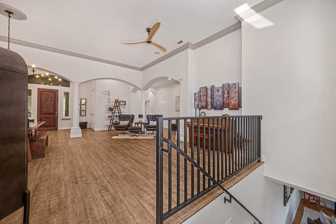
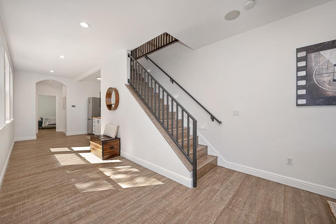
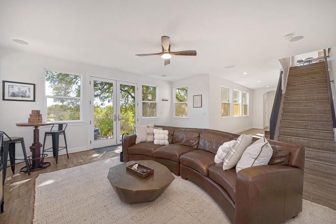
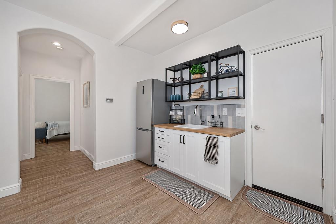
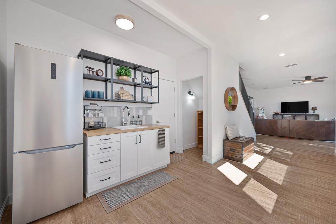
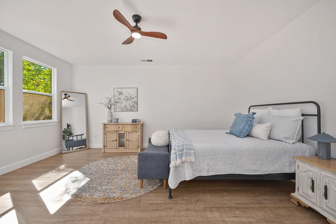
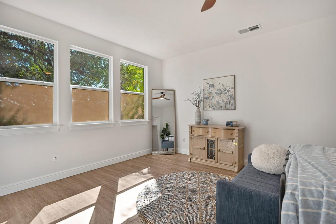
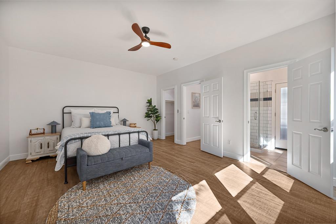
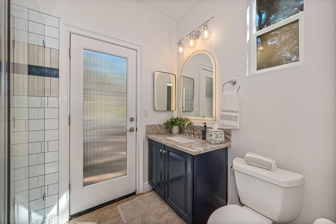
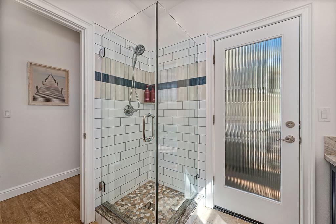
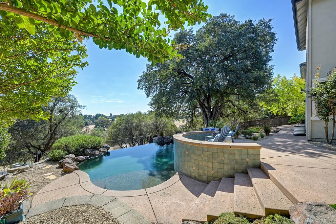
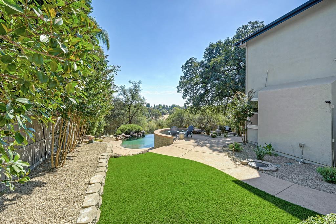
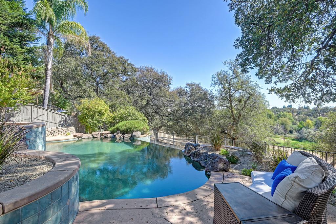
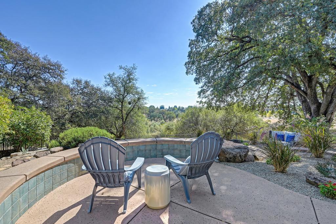
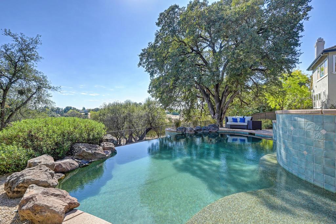
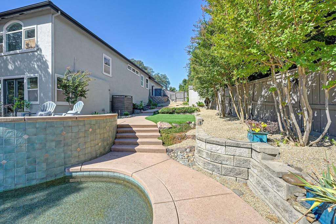
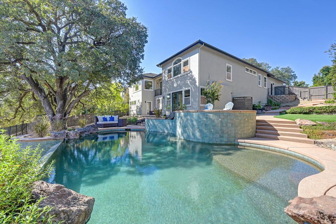
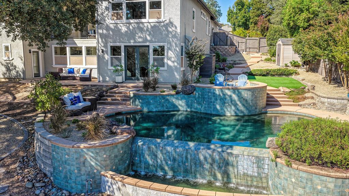
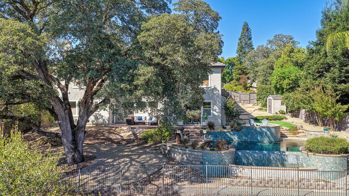
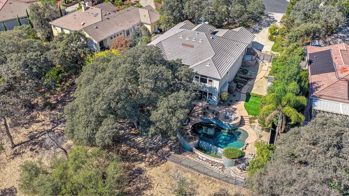
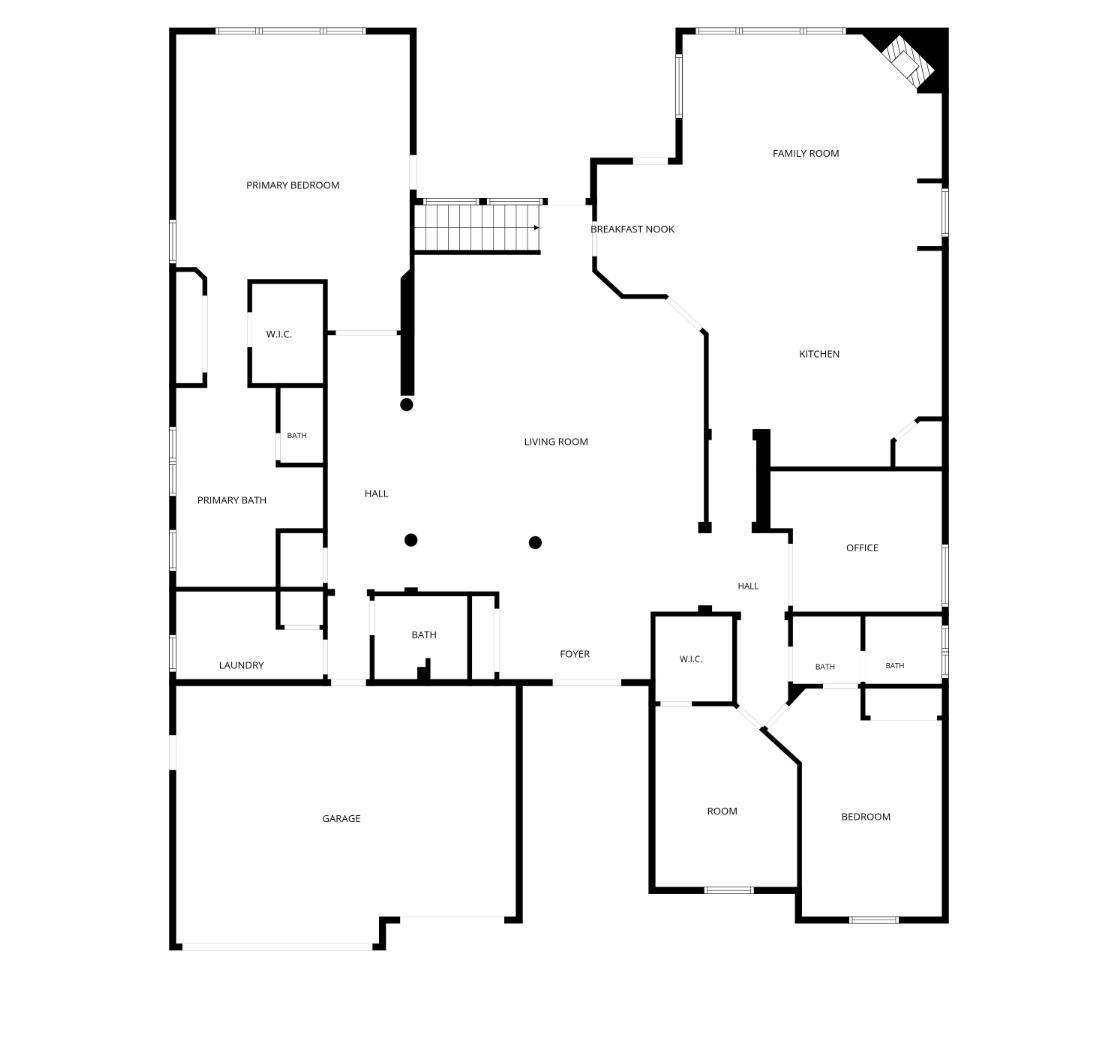
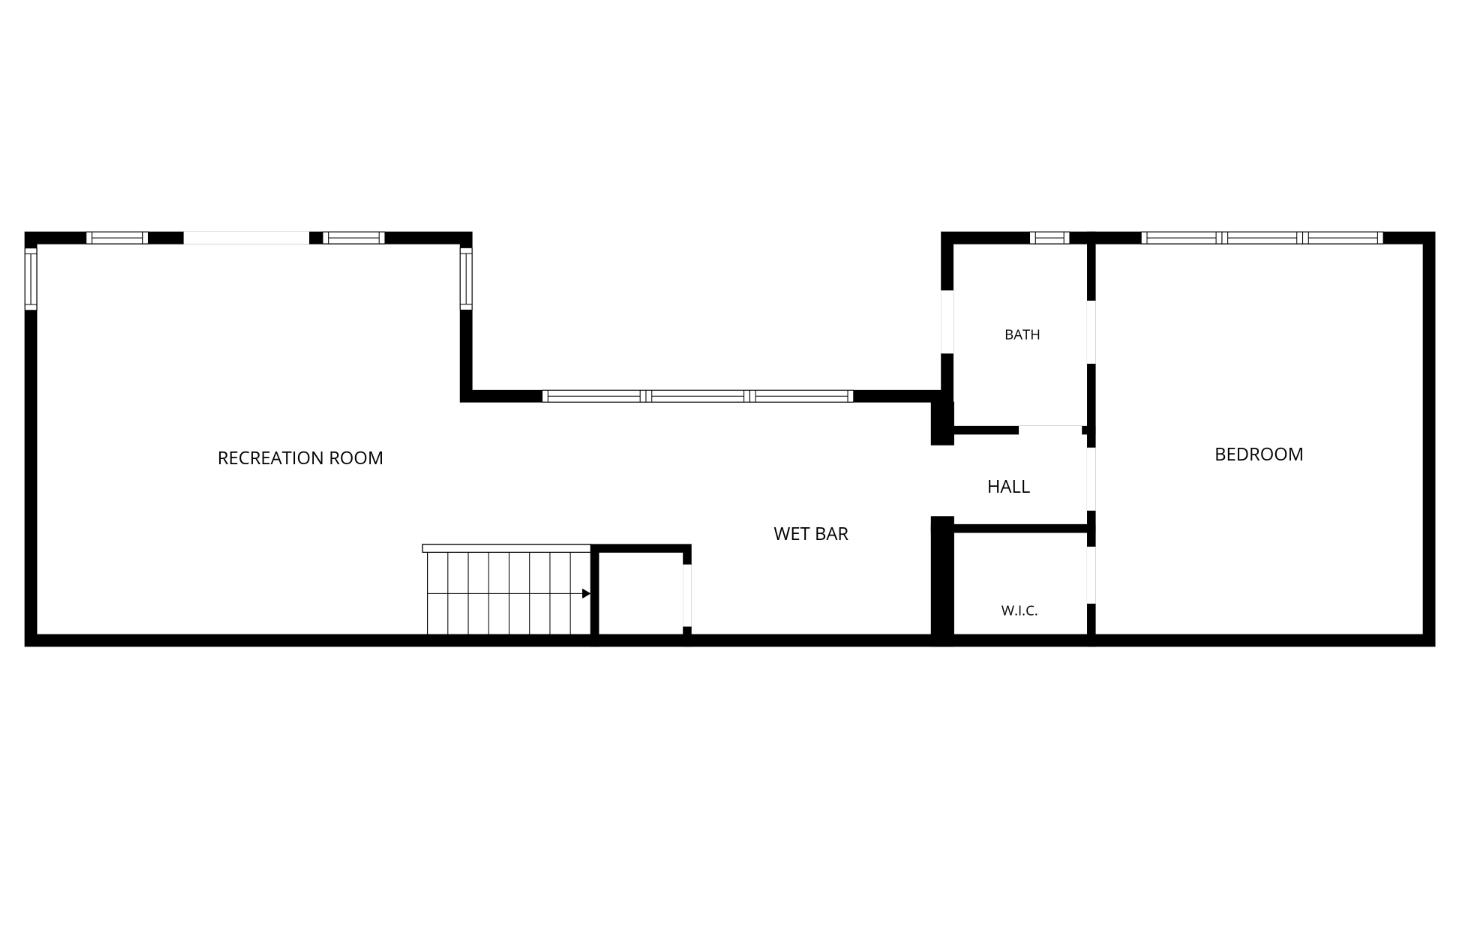
This updated home in the highly sought-after gated community of Stone Ridge is on a .40 acre lot with just over 4000 sq feet of living space. It offers 4 bedrooms and possible 5th (currently being used as an office). The laundry room, kitchen, family and living room are on the main level. Downstairs there's an additional living space, a wet bar, a full bathroom and bedroom with a walk-in closet as well as a massive under house storage space. The house can accommodate multigenerational living, or the lower level could be used as an income producing rental with direct access to the backyard. The sparkling infinity pool overlooks the Miner's Ravine Trail system, and the side yard offers a garden area and additional storage space. The spacious three car garage includes a Tesla Charger, epoxy floors, and a sink. This house provides the perfect combination of luxury, privacy, and convenience. With direct access to the Miner's Ravine Trail System and picturesque views this house offers something for everyone!
- County:
- Placer
- Association Mandatory:
- 1
- HOA Dues:
- $90
- HOA Dues Include:
- $0
- Priv Assn Amenities:
- None
- Zoning:
- SFR
- Exterior Features:
- Balcony
- Construction:
- Concrete, Stucco, Wood
- Foundation:
- Combination, Raised, Slab
- Roof Description:
- Tile
- Site Description:
- Auto Sprinkler F&R, Court, Grass Artificial, Landscape Back, Landscape Front
- Style Description:
- Traditional
- Elementary School District:
- Roseville City
- Middle School District:
- Roseville City
- High School District:
- Roseville Joint
By searching you agree to our Terms & Conditions

All data, photos, visualizations, and information regarding a property, including the property’s compliance with state and local legal requirements and all measurements and calculations of area, have been obtained from various sources, and may include such material that has been generated by use of artificial intelligence. Such information and material have not been and will not be verified for accuracy by the listing broker or the multiple listing service, and are not guaranteed as complete, accurate or reliable. Such information and material should be independently reviewed and verified for accuracy. This information and material are intended for the personal use of consumers and may not be used for any purpose other than to identify prospective properties consumers may be interested in purchasing. Copyright 2026 MetroList Services, Inc. Terms of Use
Listings marked with V* indicate the seller is willing to entertain offers within a Listing Price range. For example, a Price of $140,000-$170,000 indicates the seller will entertain offers from $140,000 to $170,000.
Listing information last updated on October 20, 2026, 10:19 pm PDT