- Property Subtype:
- Single Family Residence
- Bedrooms:
- 2
- Full Bathrooms:
- 2
- Acres:
- ~ 0.31
- Approximate Square Footage:
- 1,342
- Lot Square Footage:
- 13,504
- Stories:
- 1
- Property Condition:
- Updated/Remodeled
- Year Built:
- 1987

$464,900
15313 Sierra Star Lane Grass Valley, 95949
2 Beds | 2 Full Baths | 1,342 SqFt | 0.3 Acres
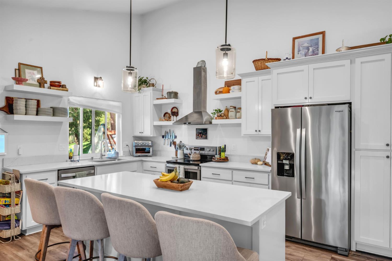
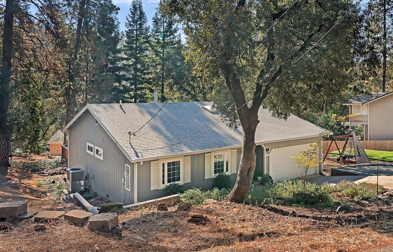
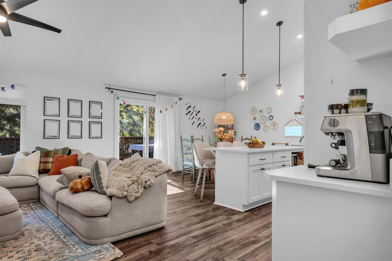
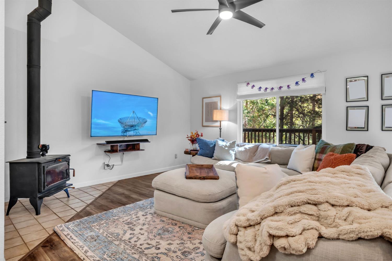
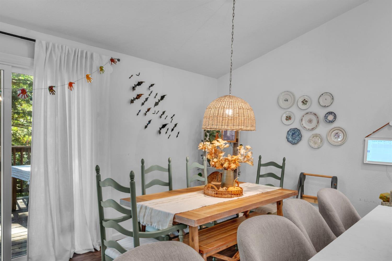
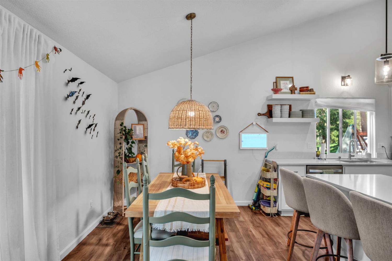
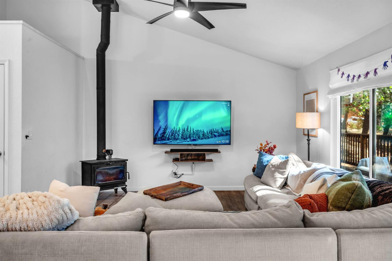
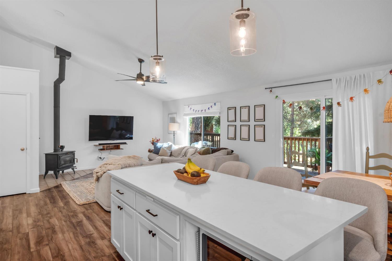
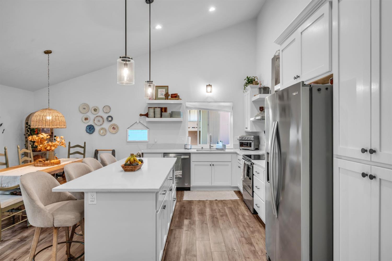
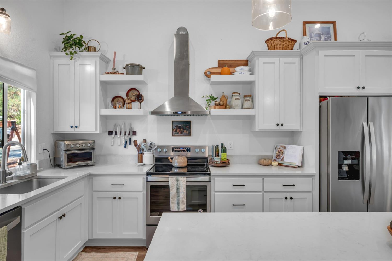
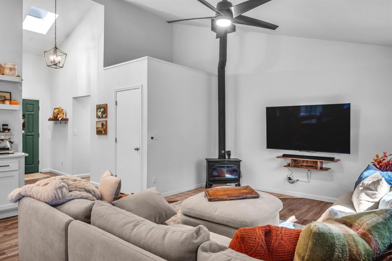
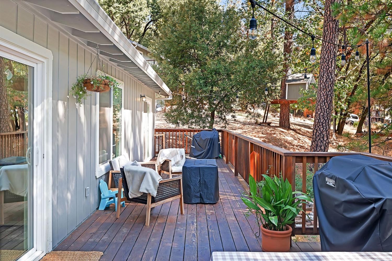
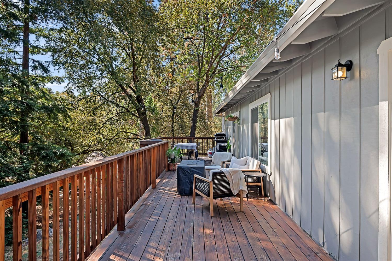
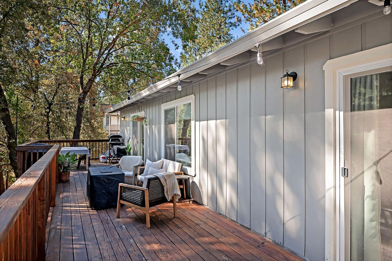
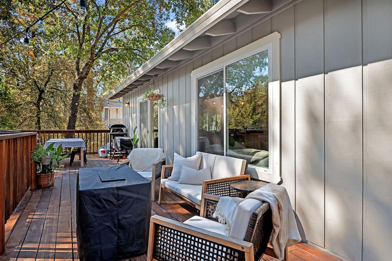
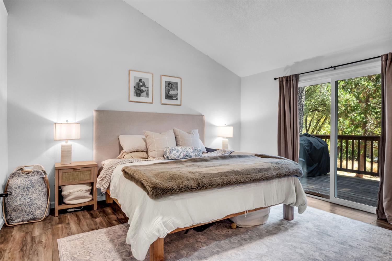
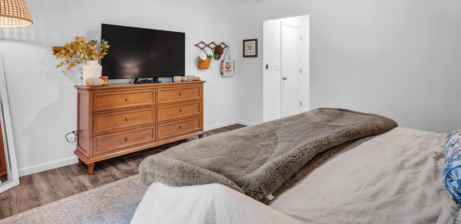
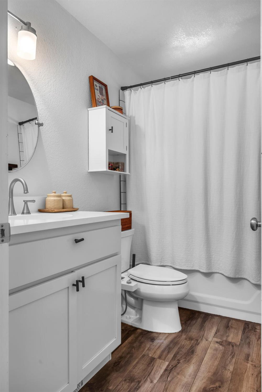
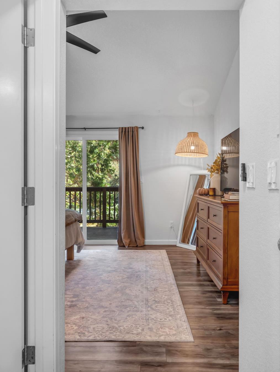
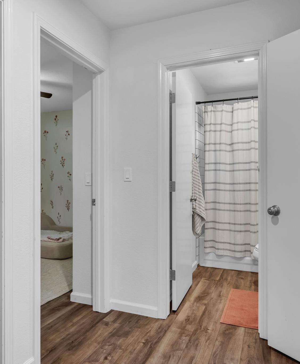
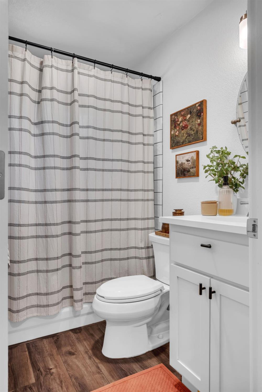
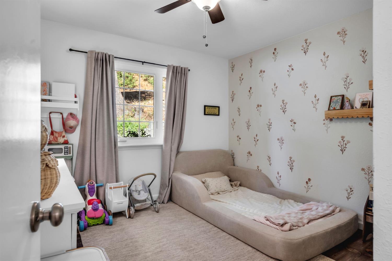
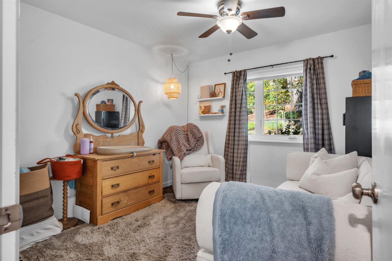
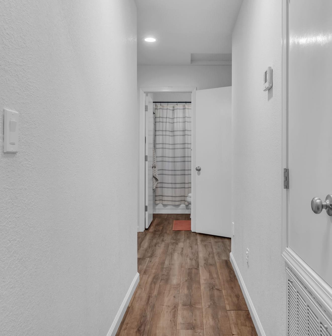
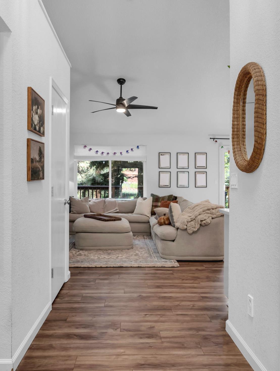
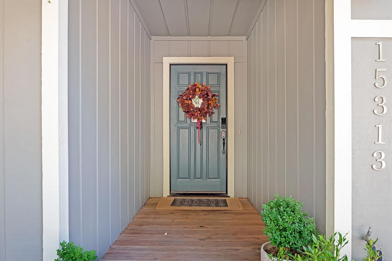
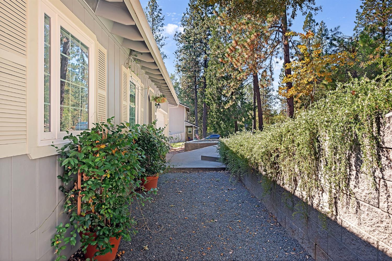
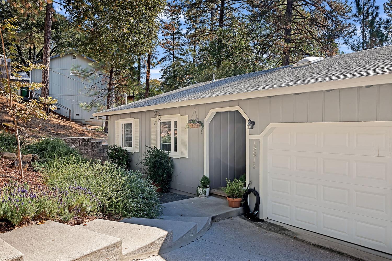
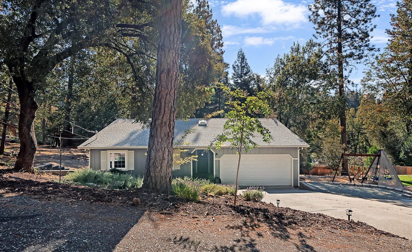
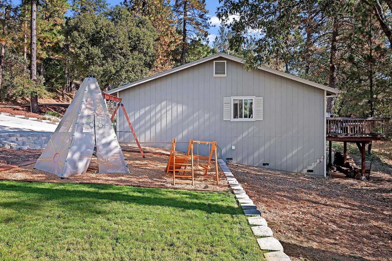
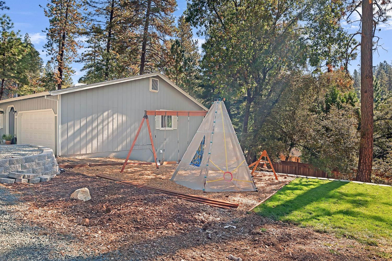
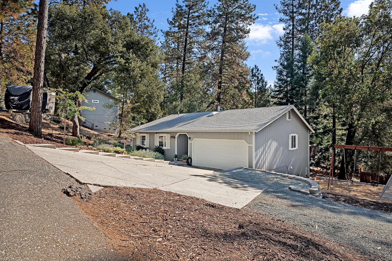
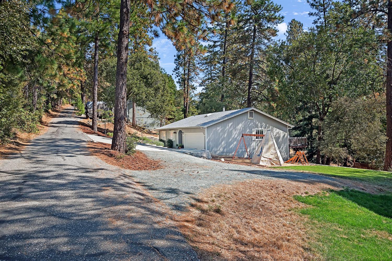
Welcome home to Sierra Star Lane! Tucked away on a very quiet no-outlet street, this beautifully remodeled home is completely turn-key and waiting for you. Featuring 2 bedrooms, 2 full baths, plus a flexible room ideal for a home office or nursery, every corner of this property has been thoughtfully updated. As you step inside, an overhead skylight floods the foyer with natural light, making the entryway remarkably bright and airy. Soaring vaulted ceilings extend through the kitchen, dining room, living room, and primary bedroom. The designer kitchen features modern finishes, a center island, sparkling quartz countertops, and stainless steel appliances perfect for everyday meals and entertaining. Enjoy ultimate peace of mind knowing key components including the roof, windows, flooring, and HVAC system were all replaced as part of the recent complete remodel. On chilly or snowy days, gather around the cozy wood-burning stove, which also serves as a reliable backup heat source. Outside, you'll love the practical wrap-around driveway, 2-car garage, and a partially fenced side yard with green grass. Move right in and start enjoying serene, comfortable living!
- County:
- Nevada
- Association Mandatory:
- 1
- HOA Dues:
- $50
- HOA Dues Include:
- $0
- Priv Assn Amenities:
- See Remarks
- Zoning:
- R1-X
- Construction:
- Frame, Wood Siding
- Foundation:
- Raised
- Roof Description:
- Composition
- Site Description:
- Dead End
- Elementary School District:
- Pleasant Ridge
- Middle School District:
- Pleasant Ridge
- High School District:
- Nevada Joint Union
By searching you agree to our Terms & Conditions

All data, photos, visualizations, and information regarding a property, including the property’s compliance with state and local legal requirements and all measurements and calculations of area, have been obtained from various sources, and may include such material that has been generated by use of artificial intelligence. Such information and material have not been and will not be verified for accuracy by the listing broker or the multiple listing service, and are not guaranteed as complete, accurate or reliable. Such information and material should be independently reviewed and verified for accuracy. This information and material are intended for the personal use of consumers and may not be used for any purpose other than to identify prospective properties consumers may be interested in purchasing. Copyright 2026 MetroList Services, Inc. Terms of Use
Listings marked with V* indicate the seller is willing to entertain offers within a Listing Price range. For example, a Price of $140,000-$170,000 indicates the seller will entertain offers from $140,000 to $170,000.
Listing information last updated on November 12, 2026, 10:21 pm PDT