- Property Subtype:
- Single Family Residence
- Bedrooms:
- 3
- Full Bathrooms:
- 3
- Half Bathrooms:
- 1
- Acres:
- ~ 3.0
- Approximate Square Footage:
- 2,850
- House Faces:
- South
- Lot Square Footage:
- 130,680
- Stories:
- 1
- Property Condition:
- Original
- Year Built:
- 1990

$1,000,000
11845 Sierra Pines Road Nevada City, 95959
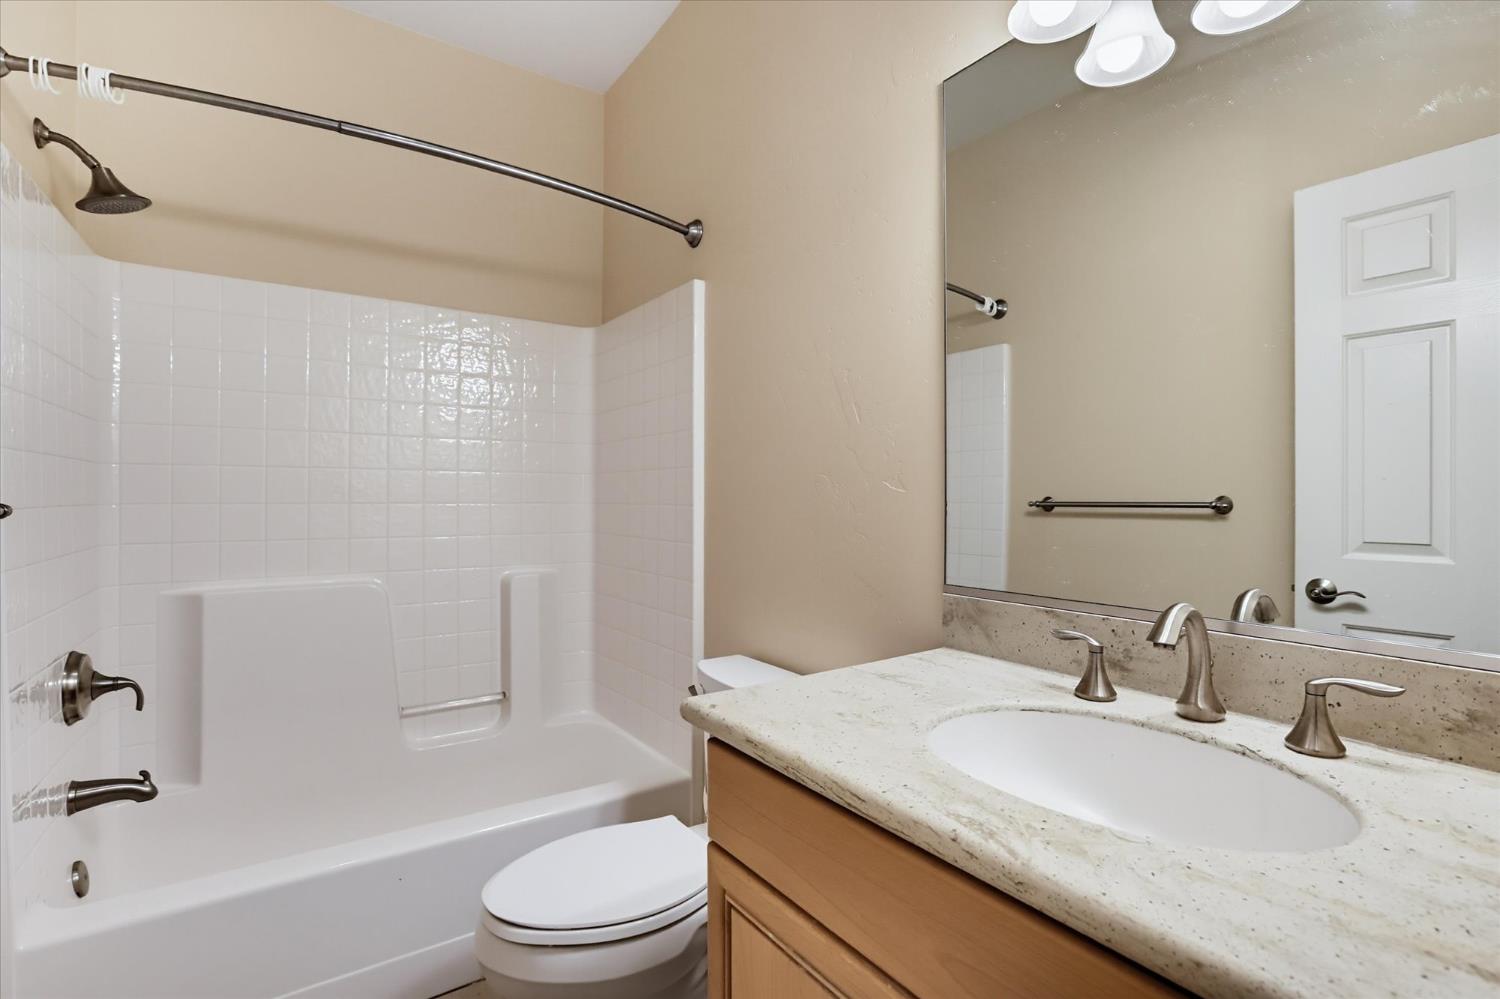
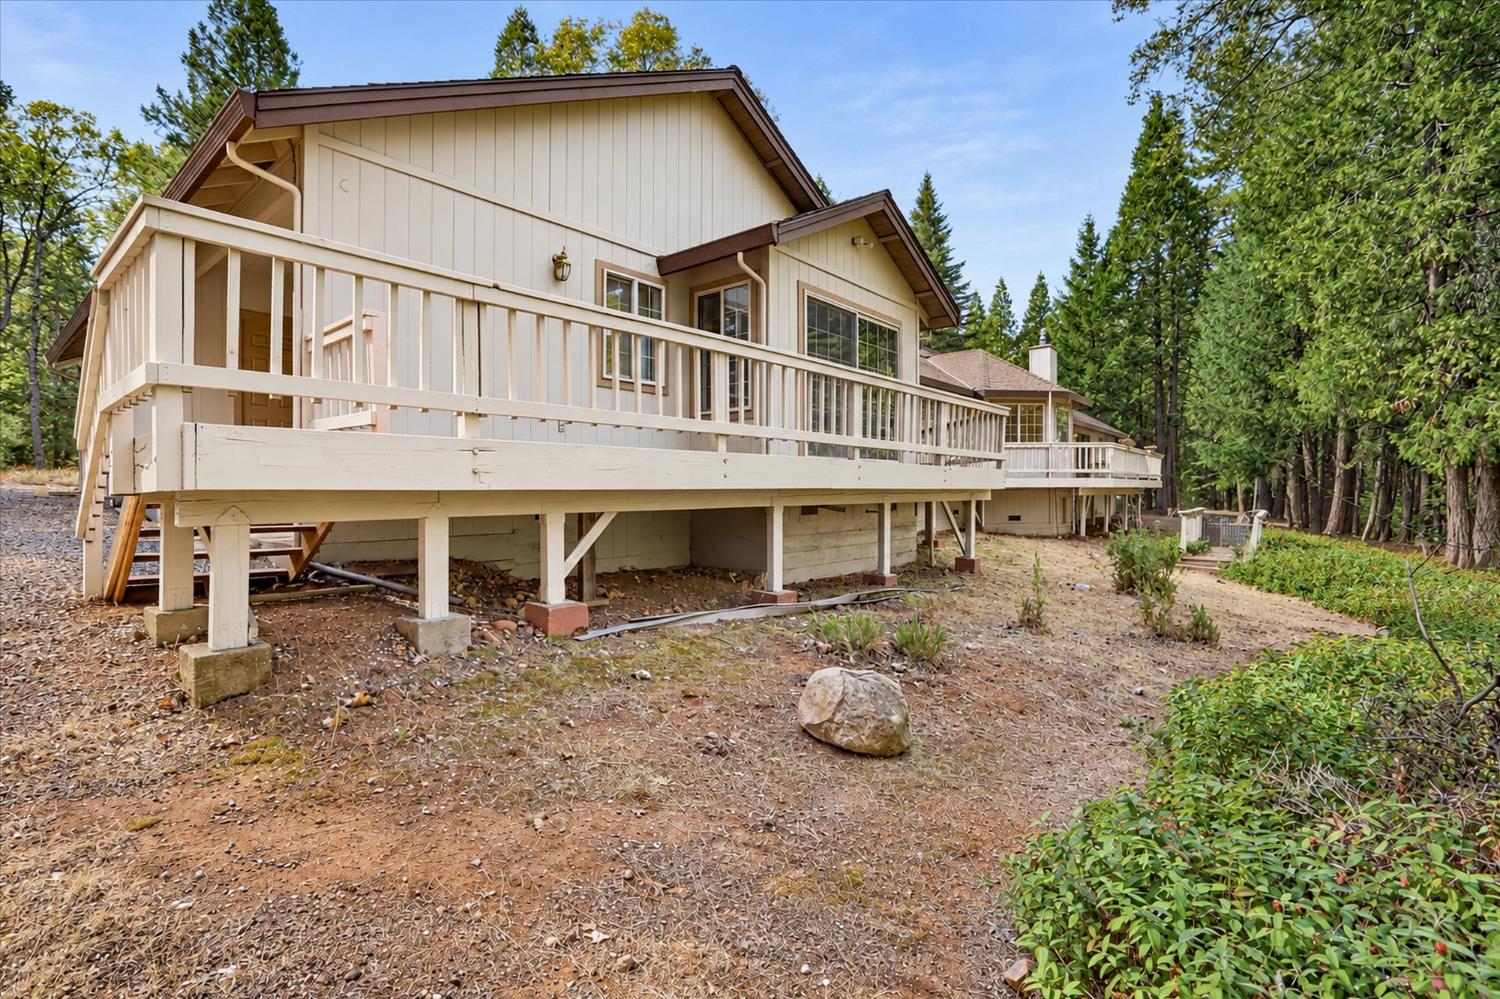
3 Beds | 3 Full Baths | 1 Half Baths | 2,850 SqFt | 3.0 Acres
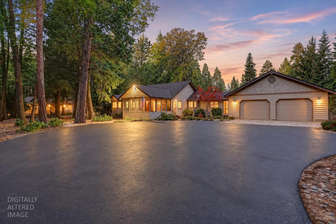
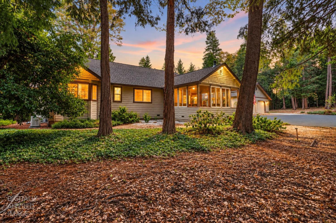
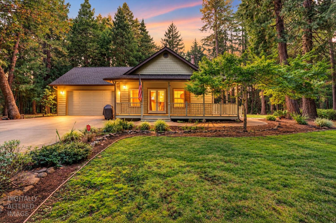
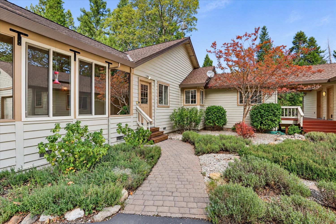
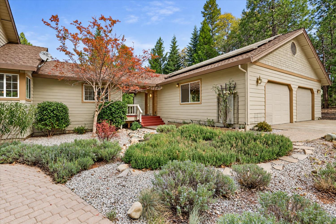
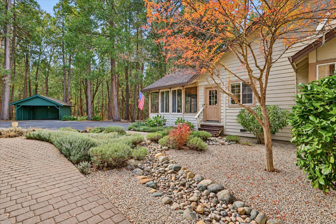
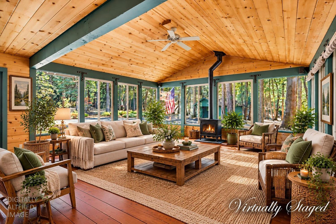
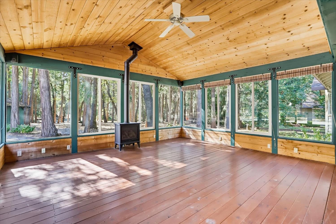
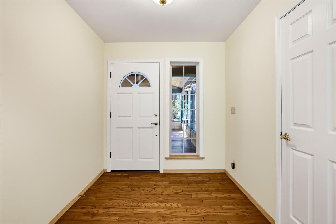
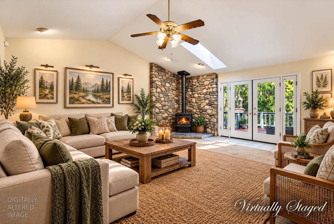
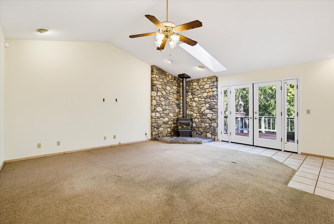
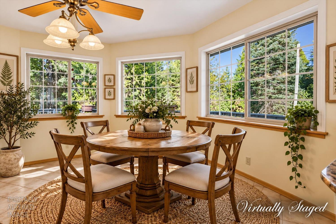
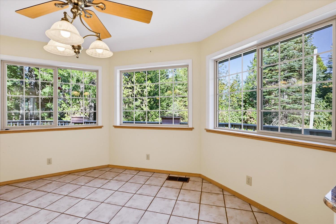
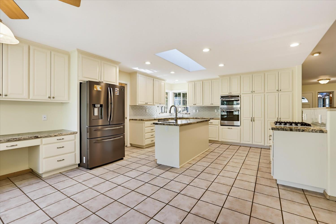
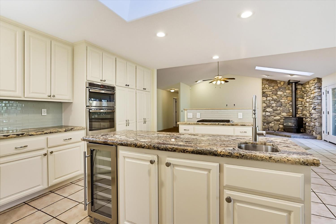
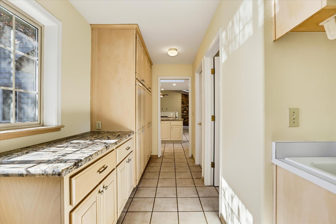
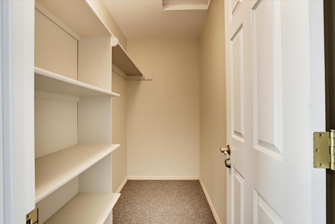
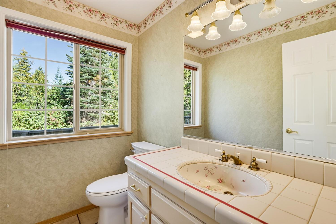
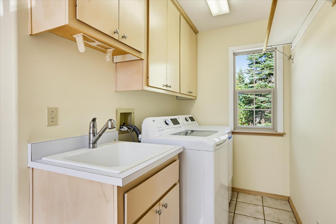
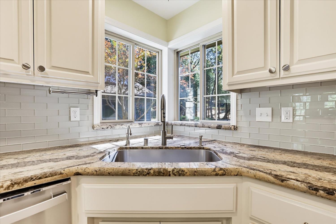
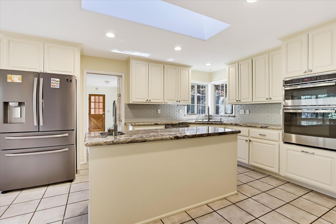
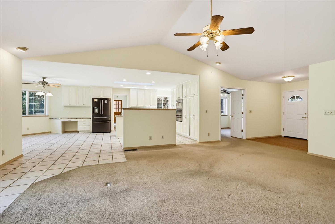
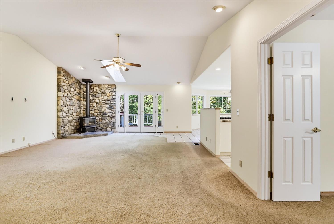
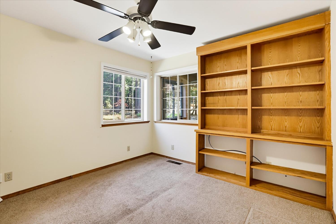
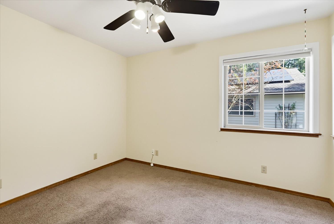
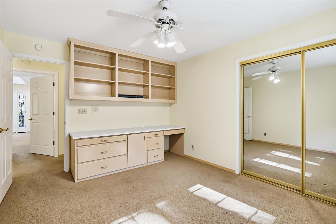
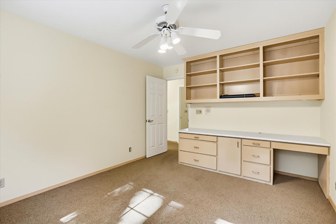
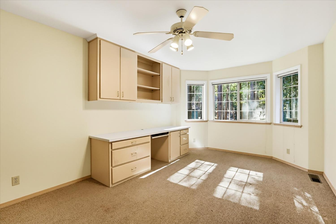
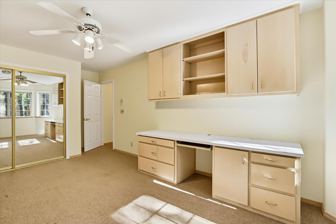
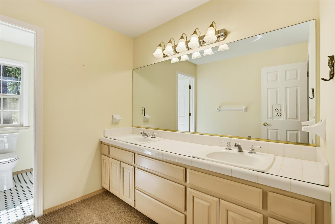
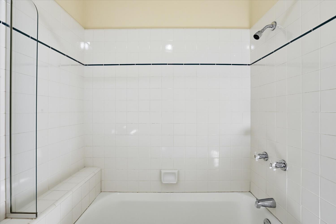
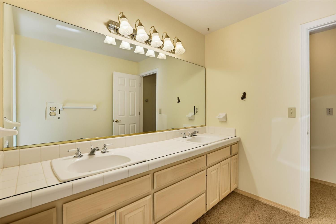
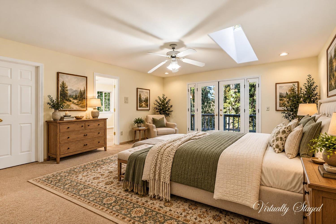
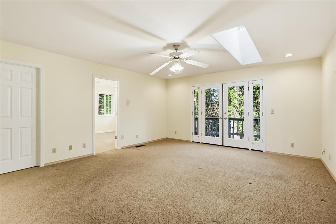
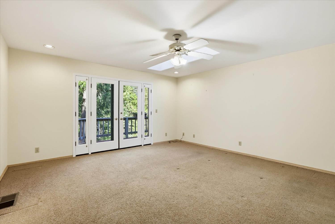
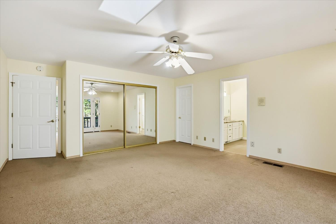
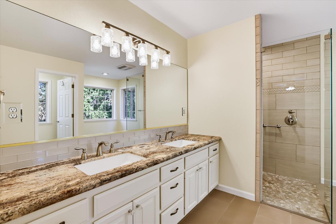
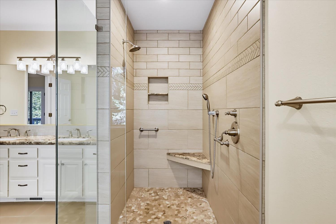
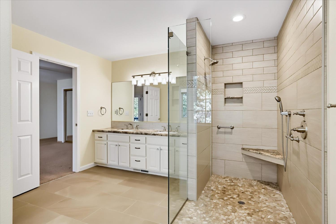
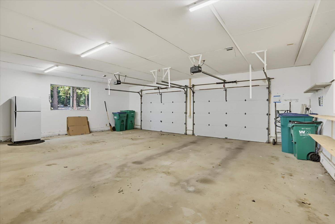
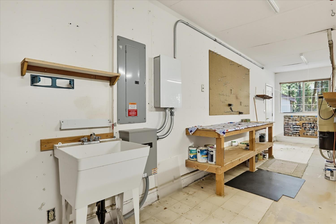
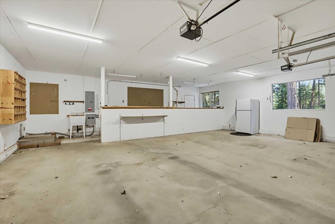
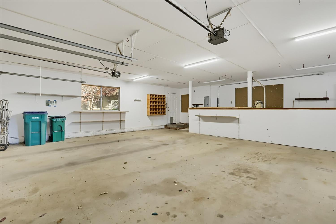
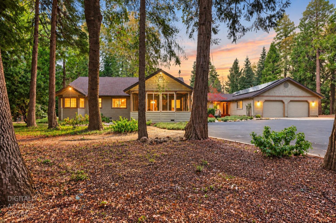
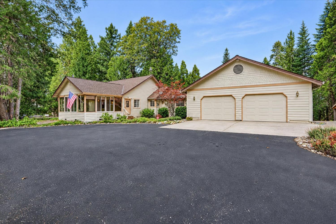
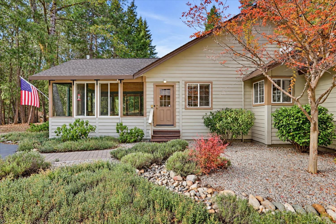
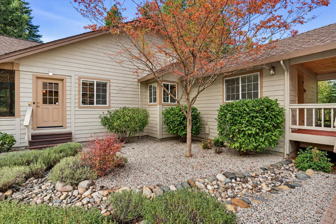
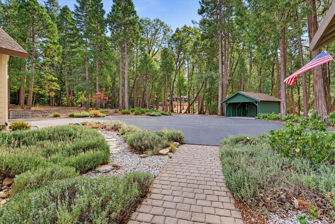
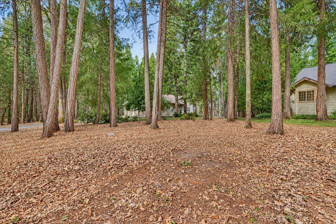
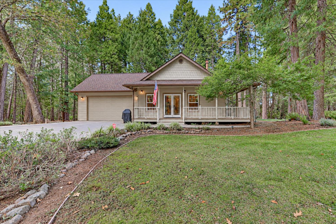
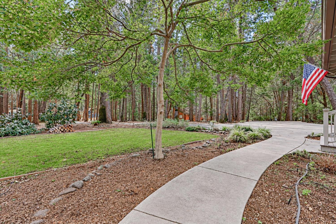
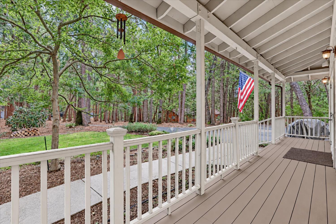
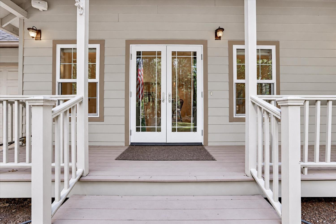
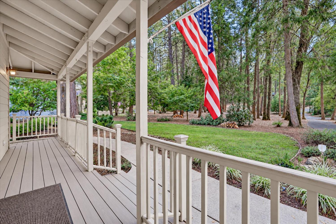
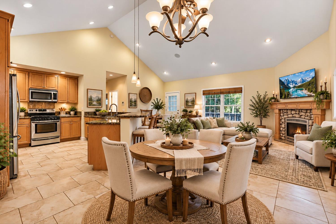
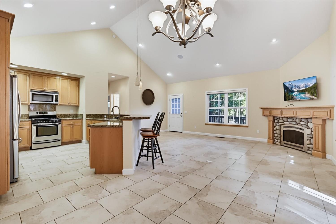
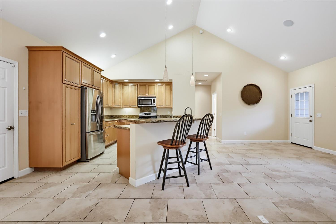
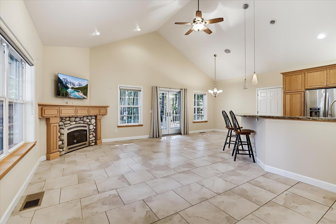
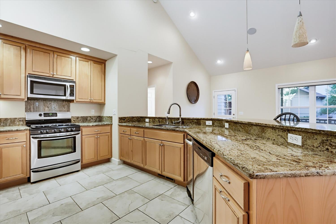
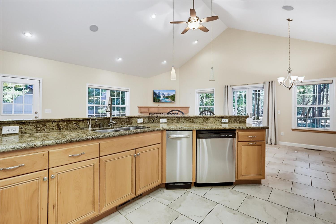
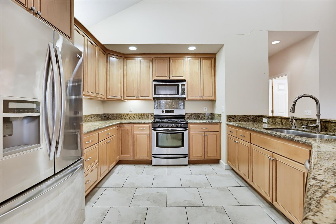
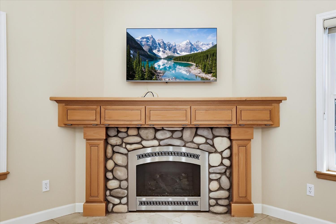
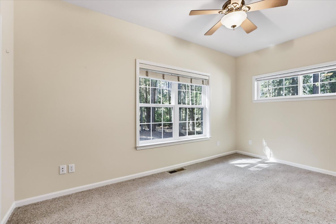
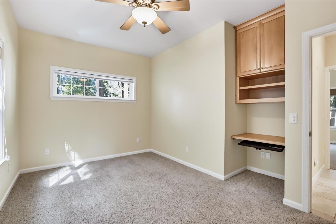
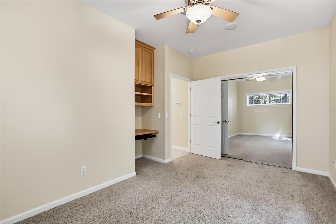
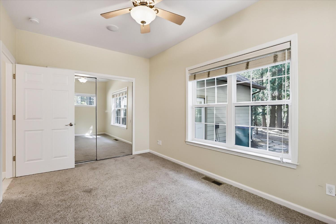
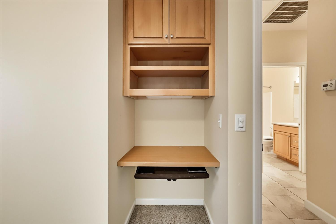
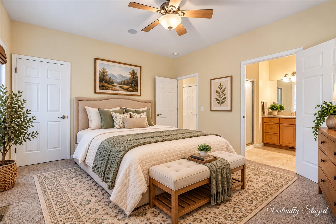
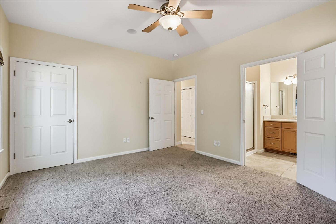
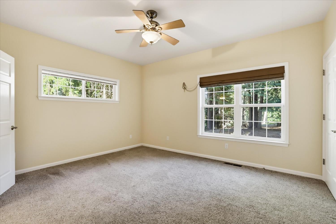
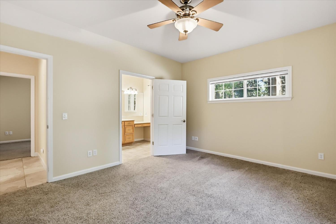
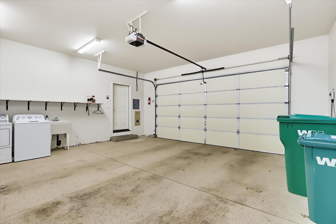
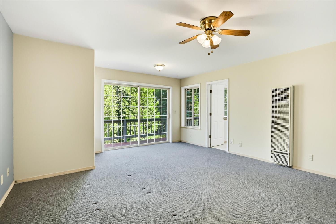
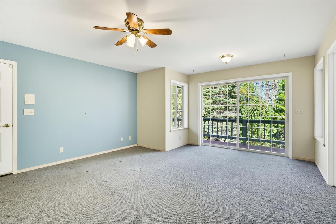
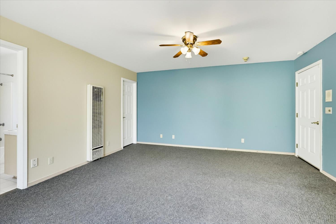
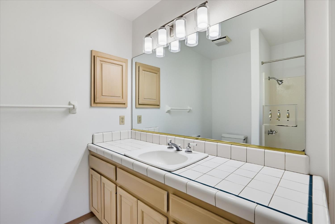
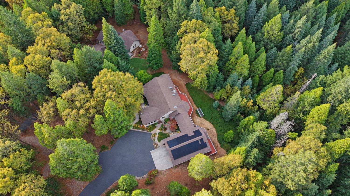
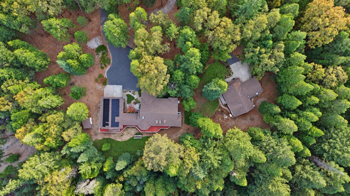
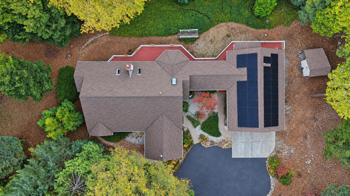
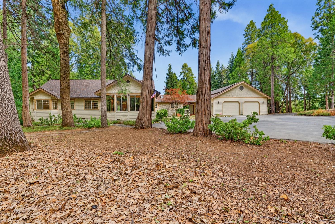
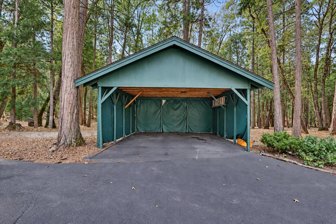
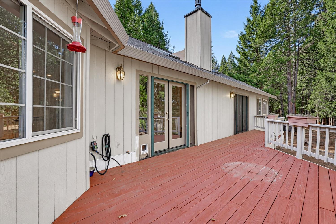
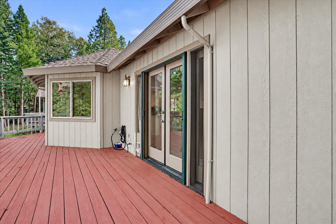
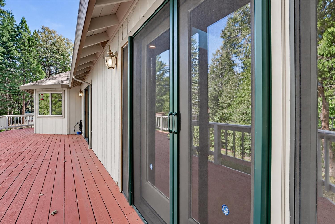
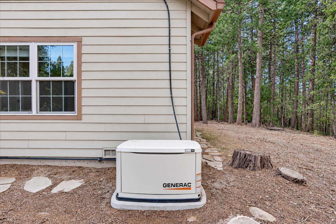
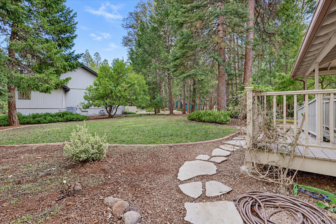
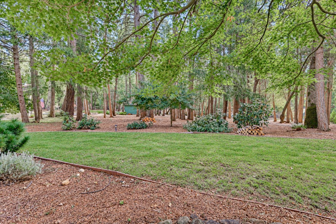
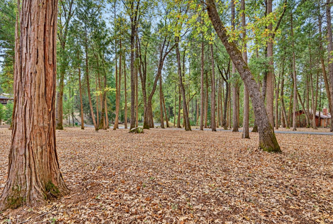
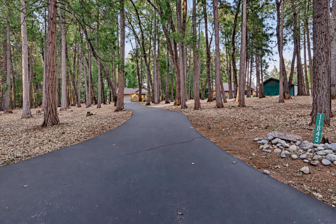
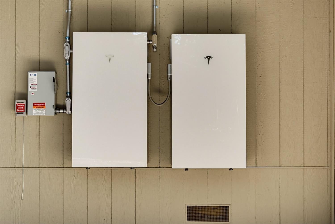
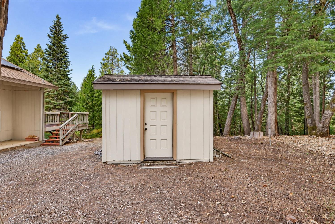
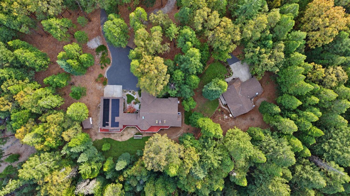
Delightful setting embraces this lovely property featuring a quality one story home with attached 2 car garage & studio, plus a detached 1200 s.f. guest home with 2 car garage, all located on a level 3 acre parcel in a fantastic, high end neighborhood in Nevada City! The main home features a dynamic great room with vaulted ceilings and opens to the cooks' kitchen with quartz counters and loads of cabinetry for the excellent cook! Fabulous enclosed sun room with gas stove invites the outdoors in on all three sides! 3 generous bedrooms including a huge master suite with walk in closet and easy access to the back deck. 2 car garage and guest studio with full bath is connected with a breezeway to access the front and back sides of the home. On a separate driveway is the one story, two bedroom guest home with handicap ramp, open floor plan with vaulted ceilings and two car garage. Both homes have Generac Generators and enjoy a sense of privacy from each other. This sweet cul de sac location is highly desirable and rarely are homes sold in this neighborhood, as it is so close to historic downtown Nevada City! The main home enjoys the solar benefits and there is great two car carport and room for lots of RV's or boats. The land features natural landscaping, a local view and has been maintained in excellent condition!
- County:
- Nevada
- HOA Dues:
- $0
- Zoning:
- RA-3
- Construction:
- Wall Insulation, Wood, Wood Siding
- Foundation:
- Raised
- Roof Description:
- Composition
- Site Description:
- Cul-De-Sac, Landscape Front, Low Maintenance
- Style Description:
- Ranch
- Elementary School District:
- Nevada City
- Middle School District:
- Nevada City
- High School District:
- Nevada Joint Union
By searching you agree to our Terms & Conditions

All data, photos, visualizations, and information regarding a property, including the property’s compliance with state and local legal requirements and all measurements and calculations of area, have been obtained from various sources, and may include such material that has been generated by use of artificial intelligence. Such information and material have not been and will not be verified for accuracy by the listing broker or the multiple listing service, and are not guaranteed as complete, accurate or reliable. Such information and material should be independently reviewed and verified for accuracy. This information and material are intended for the personal use of consumers and may not be used for any purpose other than to identify prospective properties consumers may be interested in purchasing. Copyright 2026 MetroList Services, Inc. Terms of Use
Listings marked with V* indicate the seller is willing to entertain offers within a Listing Price range. For example, a Price of $140,000-$170,000 indicates the seller will entertain offers from $140,000 to $170,000.
Listing information last updated on October 31, 2026, 3:17 am PDT