- Property Subtype:
- Single Family Residence
- Bedrooms:
- 4
- Full Bathrooms:
- 4
- Half Bathrooms:
- 2
- Acres:
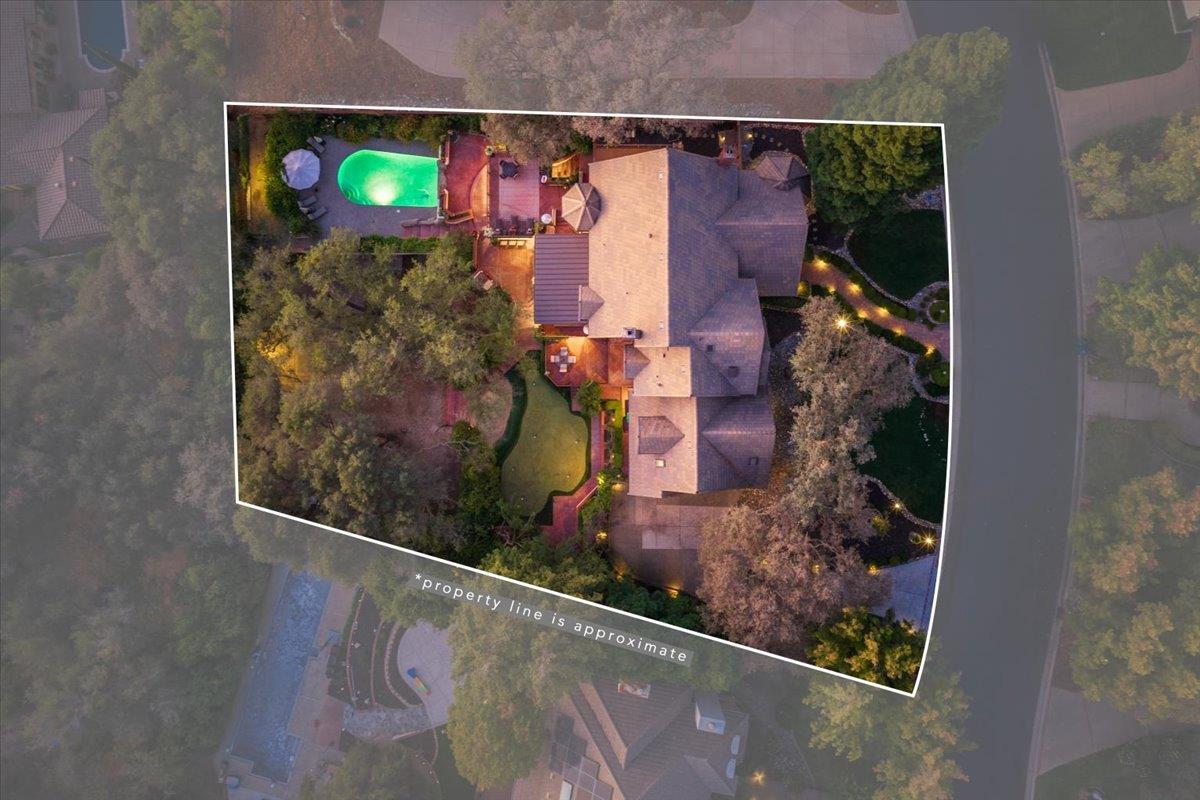
- ~ 0.58
- Approximate Square Footage:
- 5,176
- House Faces:
- Northeast
- Lot Square Footage:
- 25,265
- Stories:
- 2
- Year Built:
- 1988

$1,895,000
2318 Dartmouth Place El Dorado Hills, 95762
4 Beds | 4 Full Baths | 2 Half Baths | 5,176 SqFt | 0.6 Acres
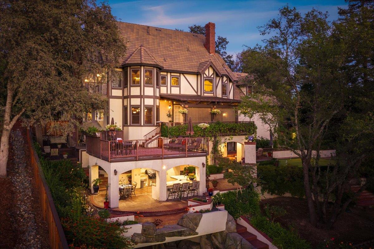
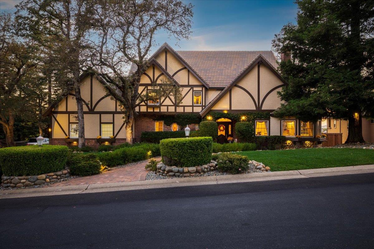
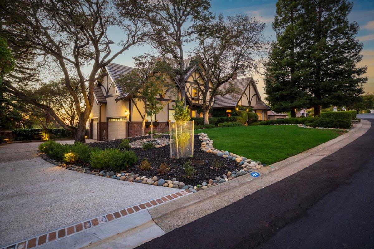
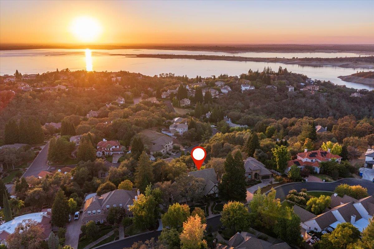
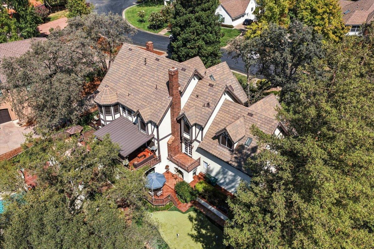
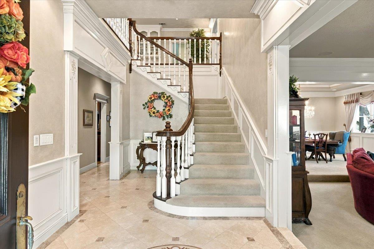
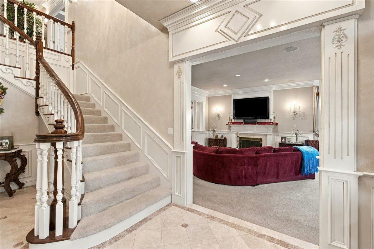
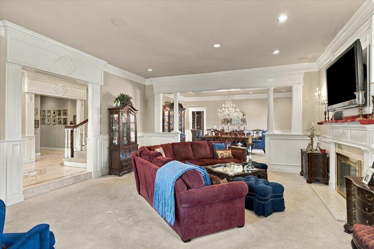
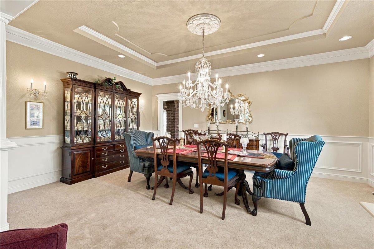
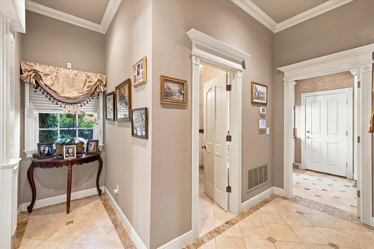
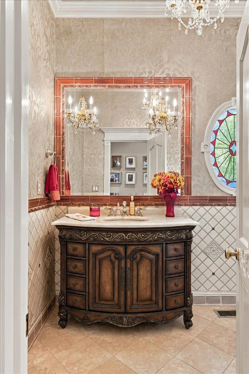
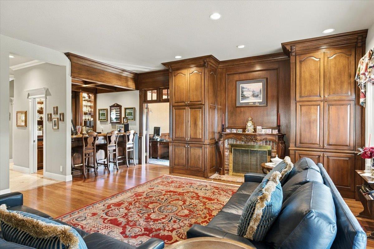
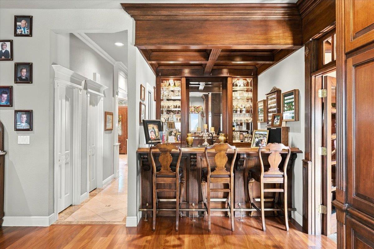
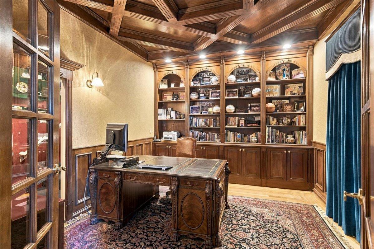
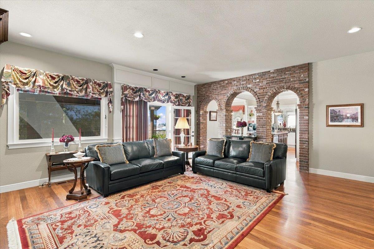
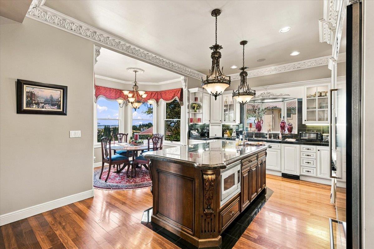
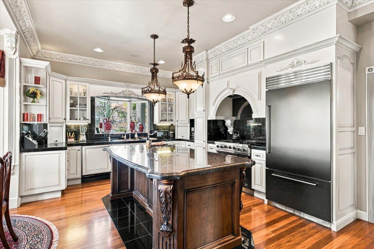
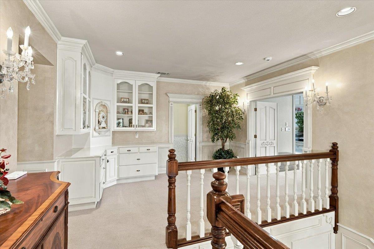
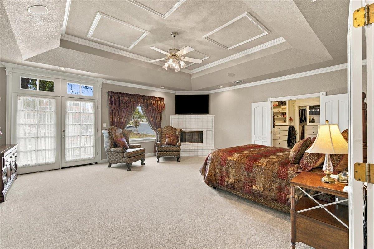
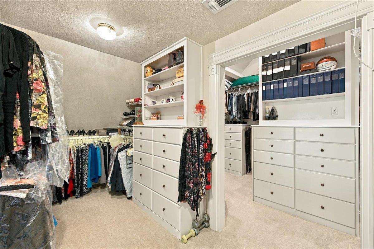
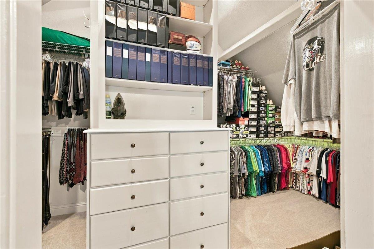
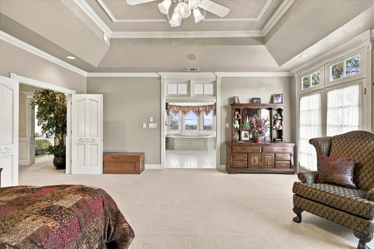
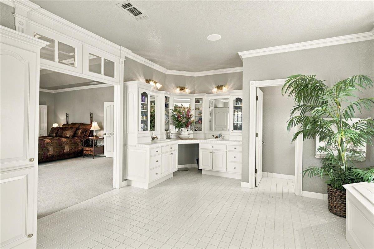
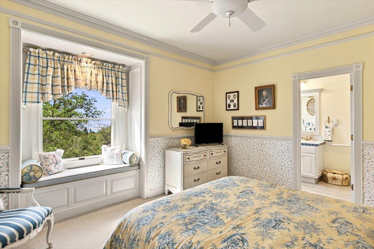
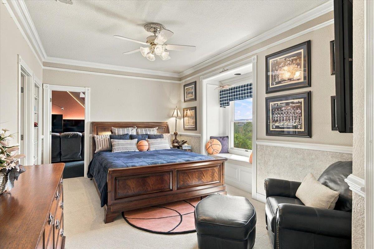
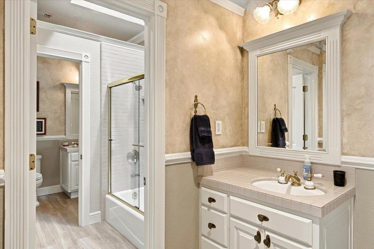
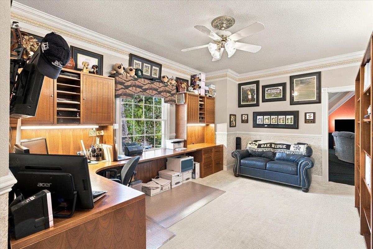
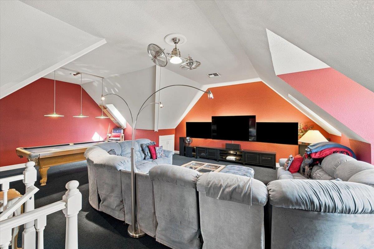
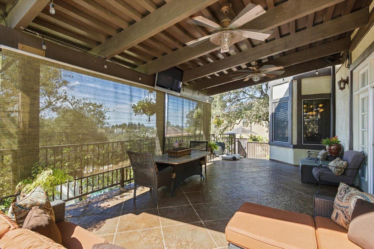
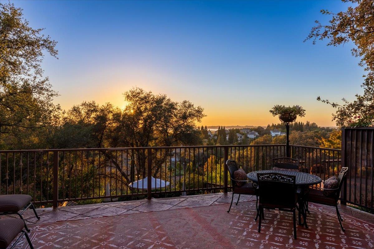
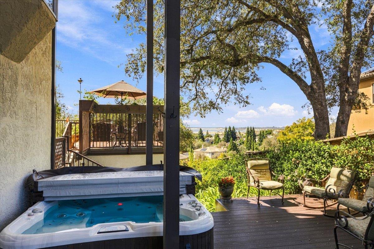
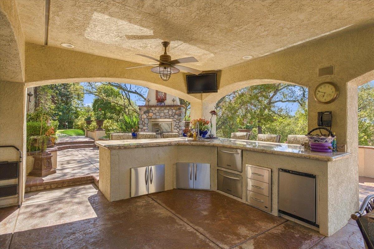
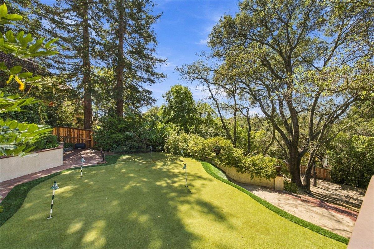
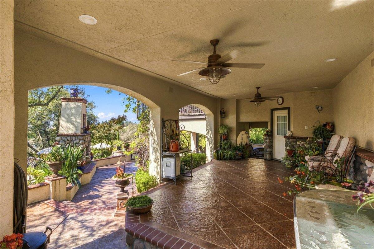
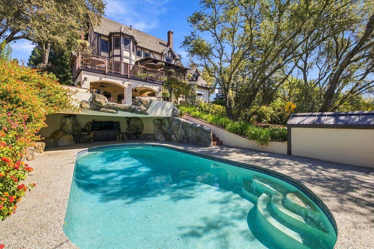
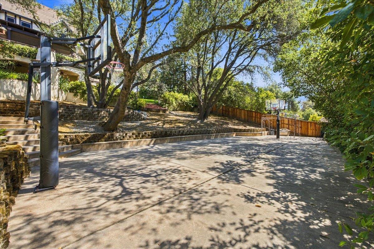
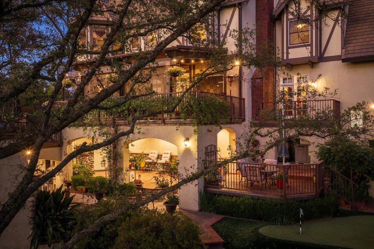
At 2318 Dartmouth Pl, El Dorado Hills, CA, discover a residential property spanning 5176 Sq-Ft, where luxury meets architectural distinction. This former "Street of Dreams" Tudor-style home, in great condition, showcases an amazing design crafted with top-tier materials, offering an elevated living experience. The kitchen is a culinary masterpiece, including high-end range and refrigerator. Stone counters complement a central island, complete with a built-in microwave and an integrated sink, creating an ideal space for both preparation and gathering. The formal living room and dining room are graced with sculptured ceilings and double crown moldings, trimmed with wainscoting and provide a sophisticated ambiance, centered around a welcoming fireplace and enhanced by decorative columns that add a touch of classic grandeur. Bricked archways lead to a warm comfortable family room that offers French doors to the decking, A spectacular handcrafted mahogany mantle masonry fireplace, a complete entertainment center featuring a sound system throughout the property and breathtaking mahogany wet bar with beveled glass mirrors and boxed ceiling. The traditional library offers massive mahogany cabinetry, solid box panel mahogany ceiling and a secret passage to an enormous game room. Two large bedrooms complete with walk-in closets and separate baths. Double walk-in closet, French doors to a private deck and large bathroom add style and grace to the main bedroom retreat. Beyond the interiors, the backyard is an entertainer's paradise. The backyard features multiple entertainment areas which include upwards of an additional 1500 Sq-ft of patio space, plus a well-stocked outdoor kitchen with dishwashers and warming drawers. In addition to the sprawling patio space the backyard offers many private spaces that you can escape from the world and take in gorgeous nightly sunsets. Enjoy leisurely days by the private pool or unwind in the private outdoor hot tub. This property is an invitation to experience refined living in prestigious El Dorado Hills and deserves your personal attention.
- County:
- El Dorado
- Community:
- The Summit
- Association Mandatory:
- 1
- HOA Dues:
- $200
- HOA Dues Include:
- $0
- Priv Assn Amenities:
- Game Court Exterior
- Zoning:
- Residential
- Exterior Features:
- Balcony, Kitchen
- Construction:
- Brick, Stucco, Frame
- Foundation:
- Pillar/Post/Pier, Concrete Perimeter
- Roof Description:
- Shingle, Composition
- Site Description:
- Auto Sprinkler F&R, Cul-De-Sac, Private, Curb(s)/Gutter(s), Garden, Gated Community, Landscape Back, Landscape Front
- Style Description:
- Tudor, English
- Elementary School District:
- Rescue Union
- Middle School District:
- Rescue Union
- High School District:
- El Dorado Union High
By searching you agree to our Terms & Conditions

All data, photos, visualizations, and information regarding a property, including the property’s compliance with state and local legal requirements and all measurements and calculations of area, have been obtained from various sources, and may include such material that has been generated by use of artificial intelligence. Such information and material have not been and will not be verified for accuracy by the listing broker or the multiple listing service, and are not guaranteed as complete, accurate or reliable. Such information and material should be independently reviewed and verified for accuracy. This information and material are intended for the personal use of consumers and may not be used for any purpose other than to identify prospective properties consumers may be interested in purchasing. Copyright 2026 MetroList Services, Inc. Terms of Use
Listings marked with V* indicate the seller is willing to entertain offers within a Listing Price range. For example, a Price of $140,000-$170,000 indicates the seller will entertain offers from $140,000 to $170,000.
Listing information last updated on October 16, 2026, 12:10 am PDT