- Property Subtype:
- Single Family Residence
- Bedrooms:
- 3
- Full Bathrooms:
- 3
- Acres:
- ~ 2.17
- Approximate Square Footage:
- 3,383
- Lot Square Footage:
- 94,525
- Stories:
- 2
- Year Built:
- 2006

$885,000
16002 Brewer Road Grass Valley, 95949
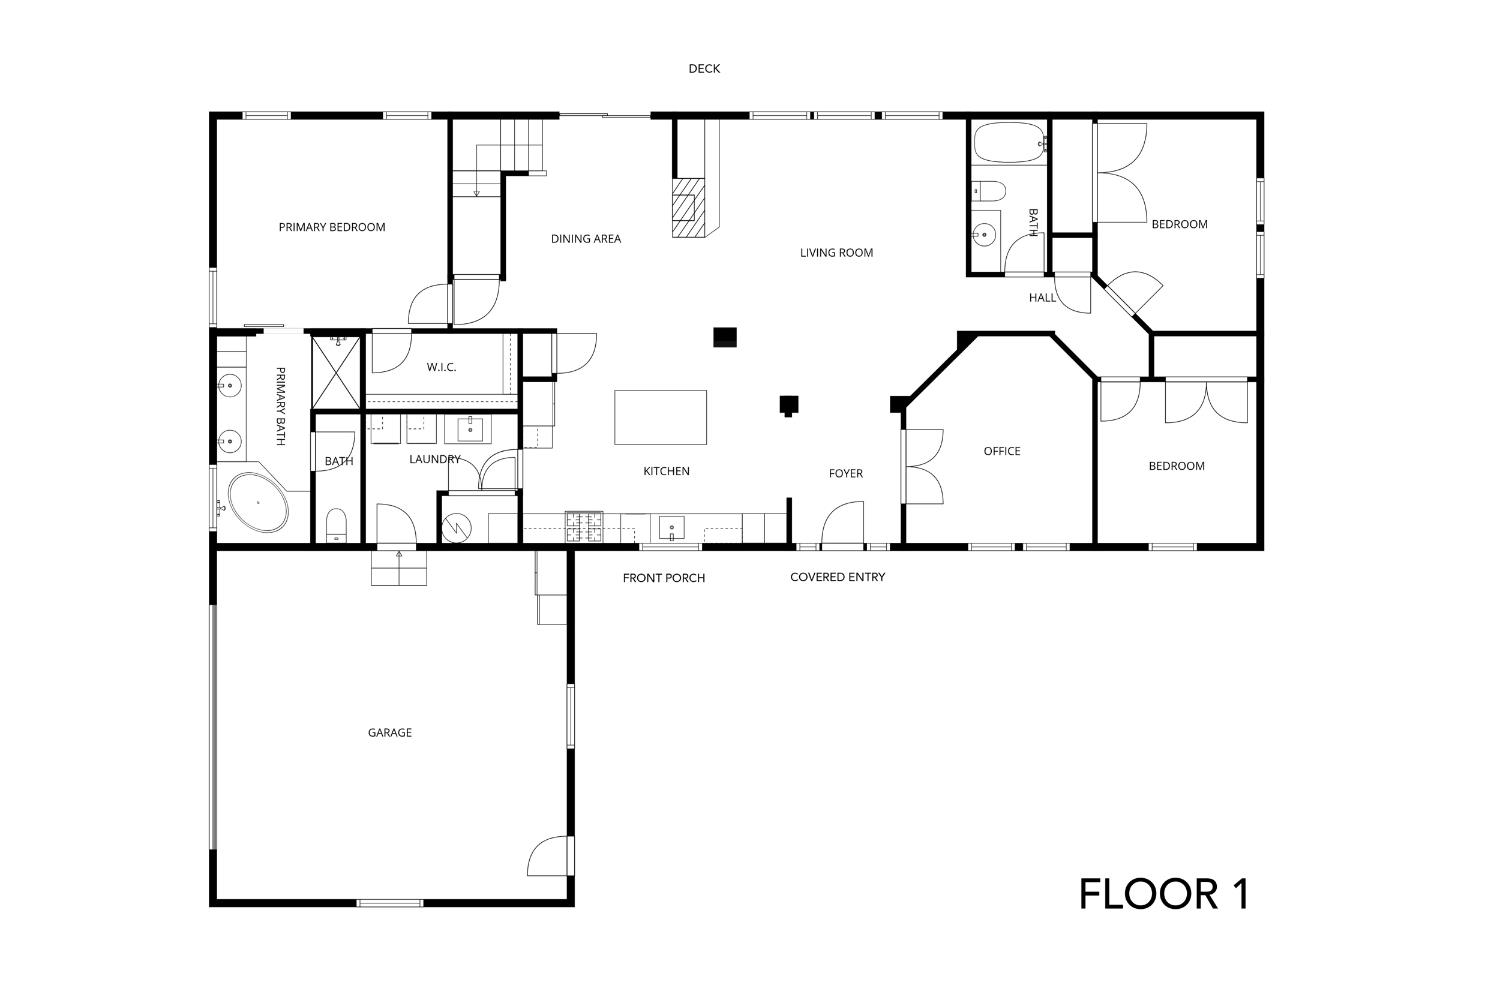
3 Beds | 3 Full Baths | 3,383 SqFt | 2.2 Acres
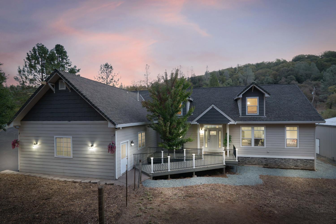
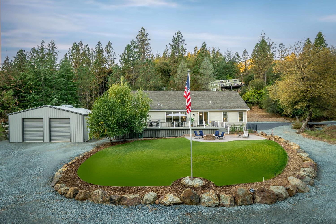
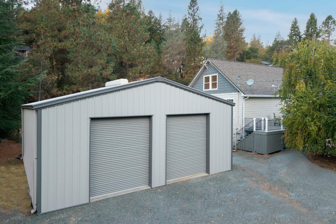
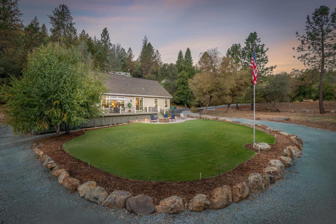
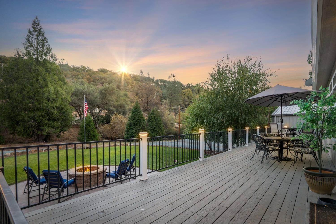
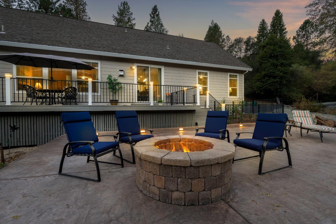
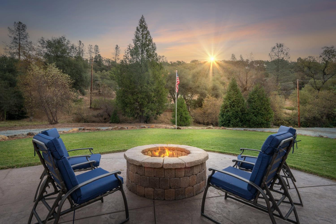
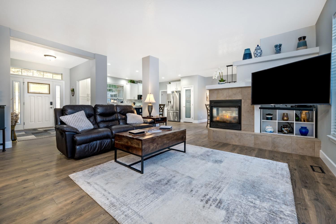
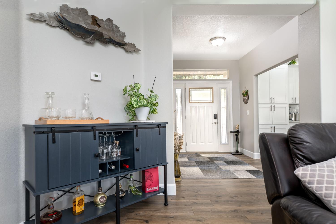
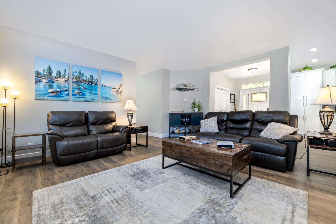
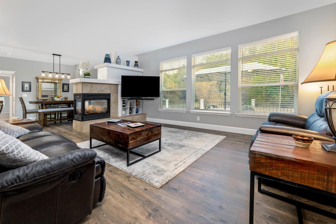
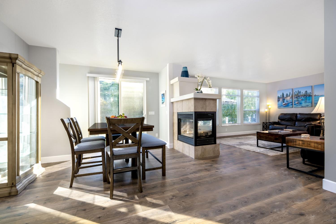
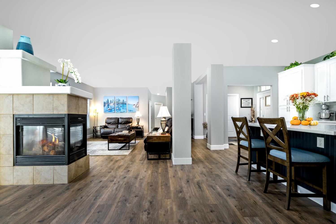
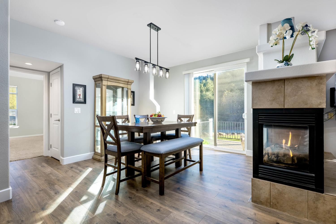
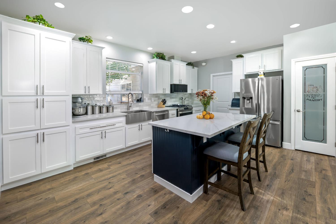
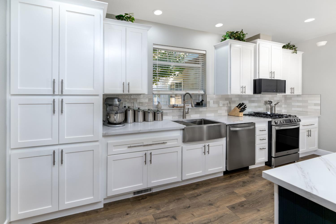
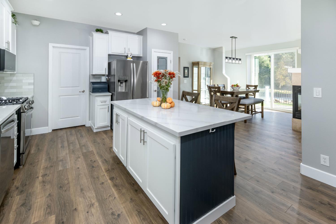
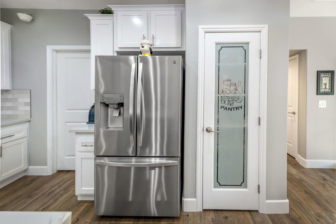
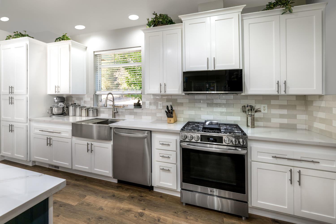
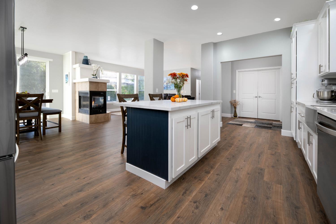
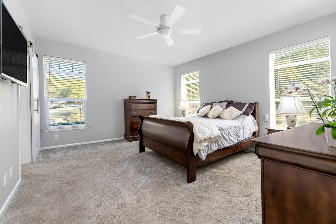
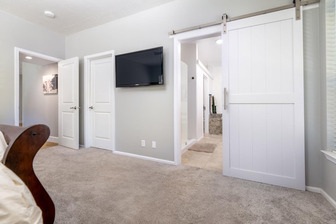
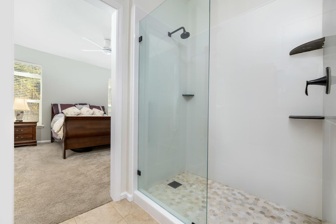
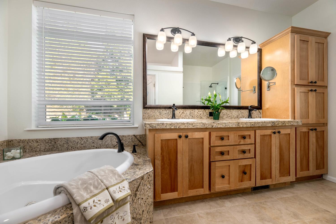
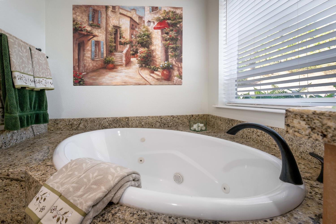
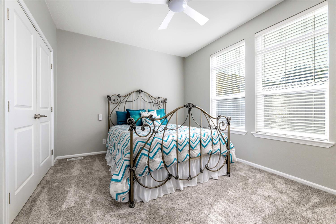
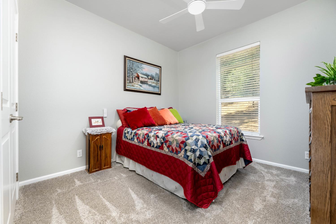
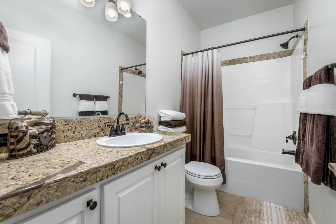
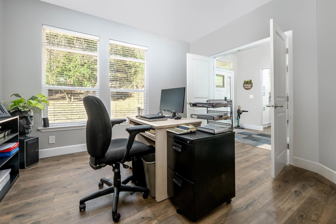
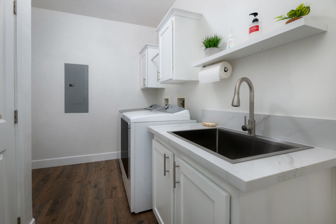
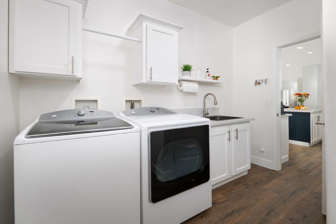
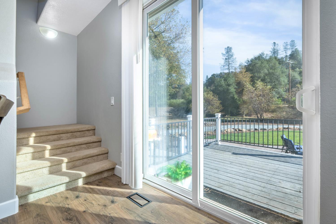
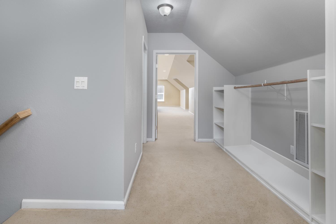
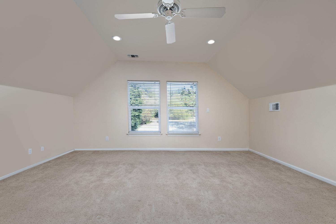
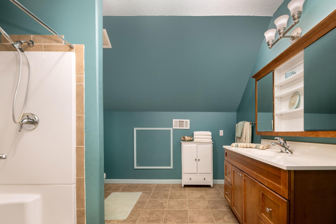
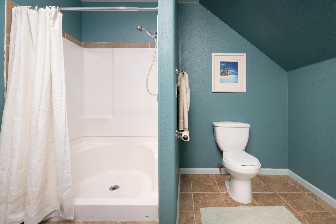
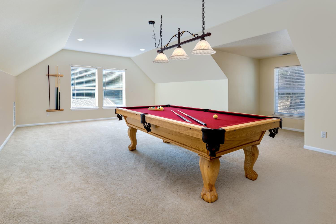
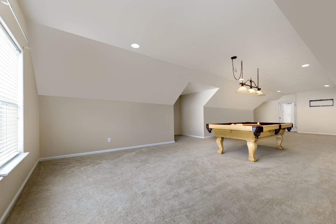
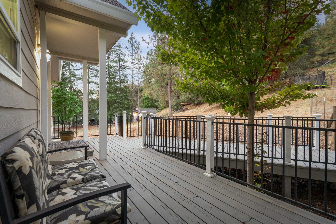
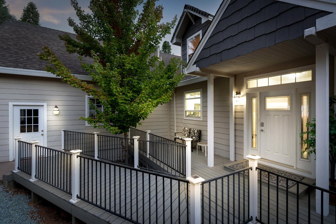
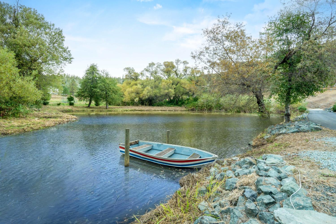
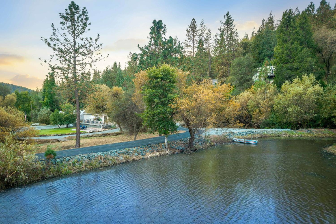
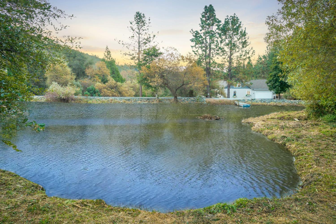
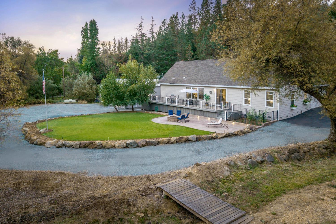
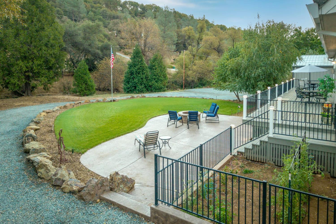
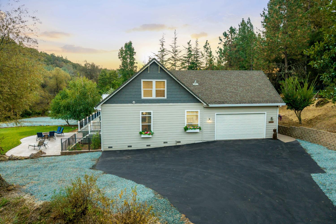
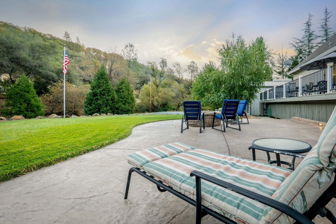
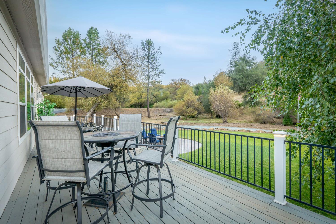
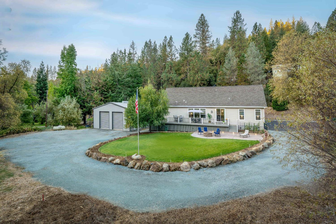
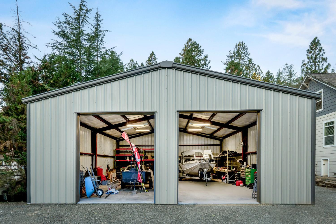
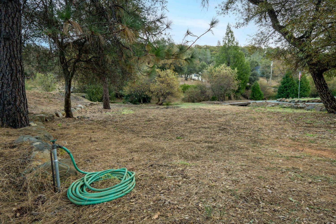
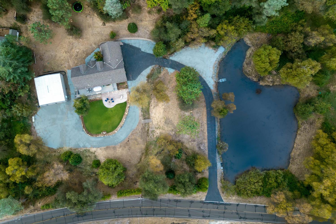
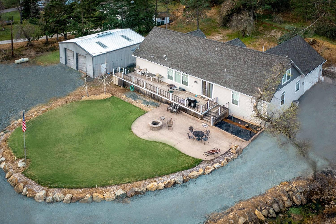
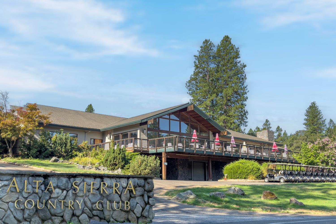
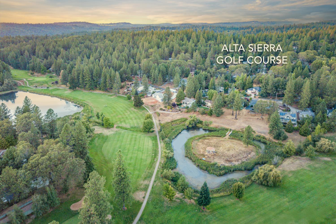
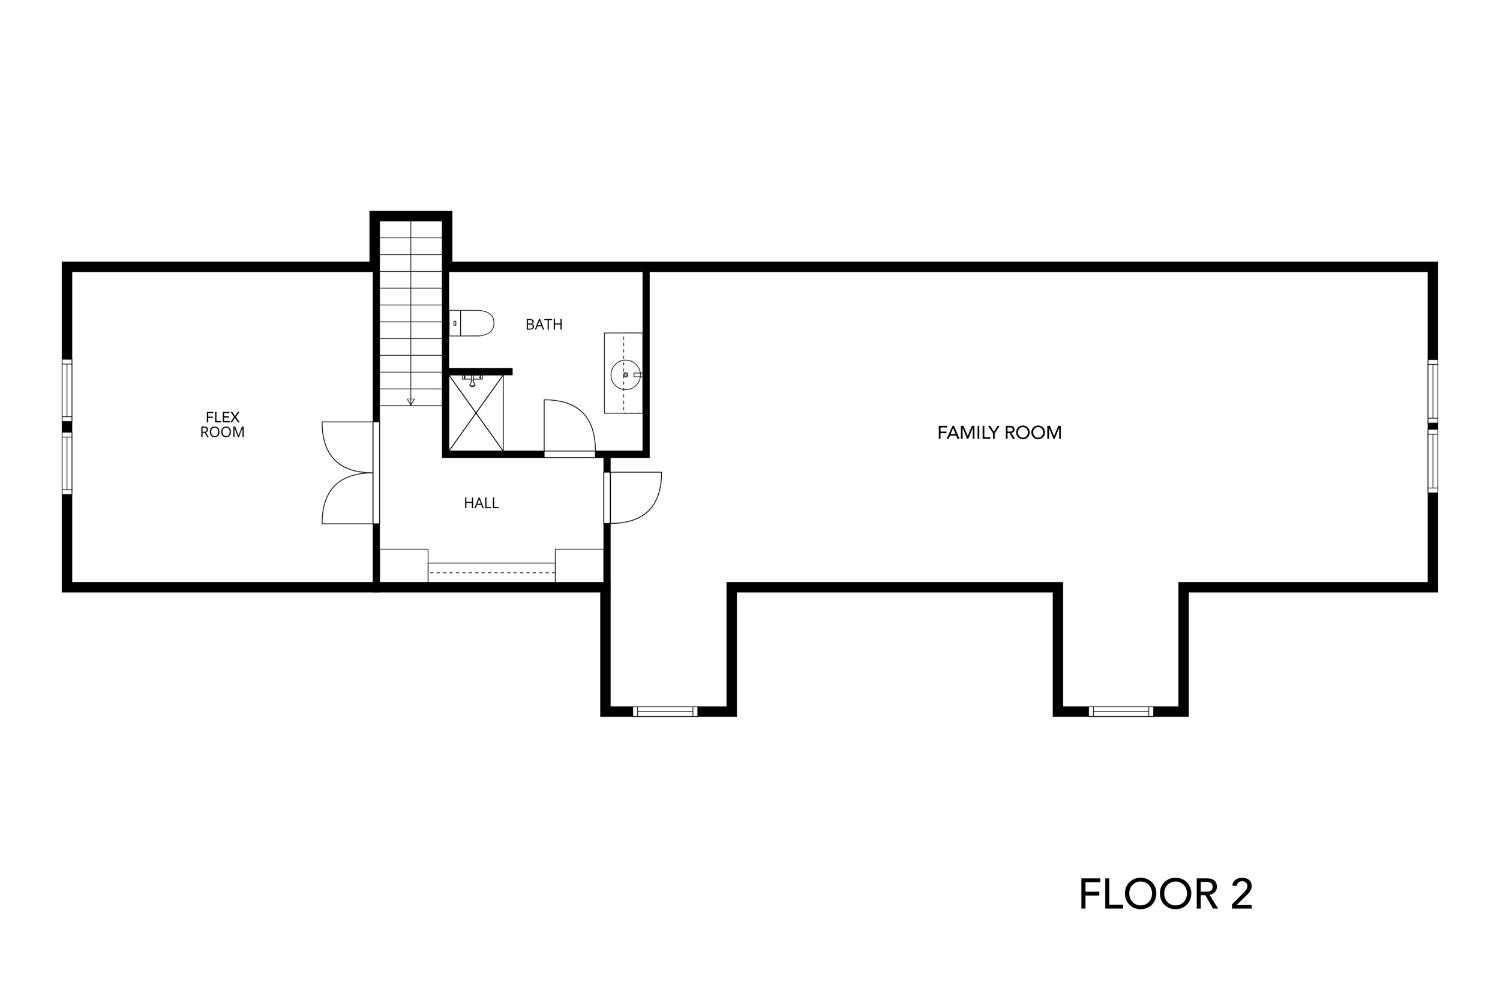
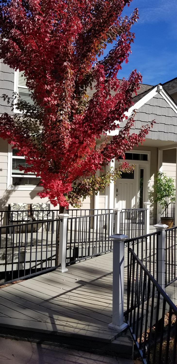
Unique Alta Sierra turn-key opportunity! Newly Updated 3-4 Bed, 3 Bath Home on 2+ LEVEL Acres featuring a year round pond, stream and a LARGE METAL SHOP. Located just .75 miles to the beautiful Alta Sierra Golf Course and .5 Miles to Alta Sierra Elementary School this home features a modern main-level layout with 9' ceilings, fresh paint, new flooring, and a beautifully updated kitchen boasting quartz countertops, a farmhouse sink and stainless steel appliances. The primary suite includes a custom walk in shower. Upstairs discover a spacious bedroom, full bath and a massive 800+ SF Great Room ideal for an In-law unit, guest suite or flex space. Outside, relax or entertain on the expansive deck overlooking a stamped concrete patio with built-in firepit. Parking is a breeze with an oversized 24' deep attached garage (11' tall ceilings), plus a premier 36'X 40' detached metal shop (built in 2015) featuring power, (2) 10'x12' roll up doors, 14' walls, 6" reinforced concrete floors to accommodate car lifts, toys or heavy equipment. There is an abundance of wildlife with deer, fox, and nesting waterfowl in the approx. 1/2 acre pond. Furnishings are negotiable.
- County:
- Nevada
- Association Mandatory:
- 1
- HOA Dues:
- $49
- HOA Dues Include:
- $0
- Priv Assn Amenities:
- None, Other
- Zoning:
- RA-1.5
- Construction:
- Cement Siding, Frame, Wood
- Foundation:
- Raised
- Roof Description:
- Shingle, Composition
- Site Description:
- Auto Sprinkler Front, Close to Clubhouse, Pond Year Round, Private, Shape Regular, Stream Seasonal, Landscape Front
- Style Description:
- Ranch
- Elementary School District:
- Pleasant Ridge
- Middle School District:
- Pleasant Ridge
- High School District:
- Nevada Joint Union
By searching you agree to our Terms & Conditions

All data, photos, visualizations, and information regarding a property, including the property’s compliance with state and local legal requirements and all measurements and calculations of area, have been obtained from various sources, and may include such material that has been generated by use of artificial intelligence. Such information and material have not been and will not be verified for accuracy by the listing broker or the multiple listing service, and are not guaranteed as complete, accurate or reliable. Such information and material should be independently reviewed and verified for accuracy. This information and material are intended for the personal use of consumers and may not be used for any purpose other than to identify prospective properties consumers may be interested in purchasing. Copyright 2026 MetroList Services, Inc. Terms of Use
Listings marked with V* indicate the seller is willing to entertain offers within a Listing Price range. For example, a Price of $140,000-$170,000 indicates the seller will entertain offers from $140,000 to $170,000.
Listing information last updated on November 12, 2026, 10:13 pm PDT