- Property Subtype:
- Single Family Residence
- Bedrooms:
- 3
- Full Bathrooms:
- 3
- Half Bathrooms:
- 1
- Acres:
- ~ 0.51
- Approximate Square Footage:
- 3,926
- Lot Square Footage:
- 22,216
- Stories:
- 1
- Year Built:
- 2004

$1,697,000
306 Kissela Court El Dorado Hills, 95762
3 Beds | 3 Full Baths | 1 Half Baths | 3,926 SqFt | 0.5 Acres
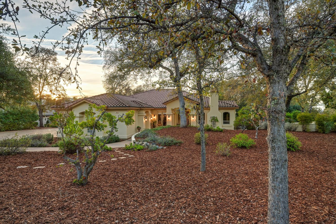
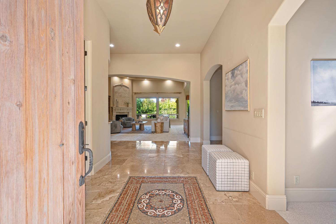
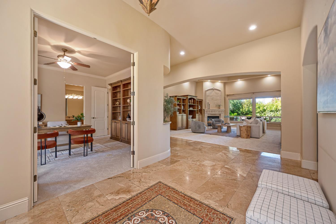
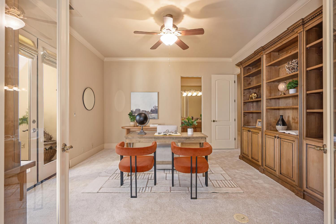
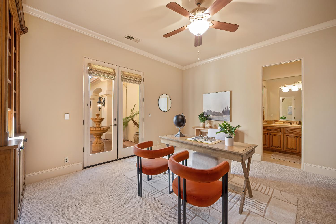
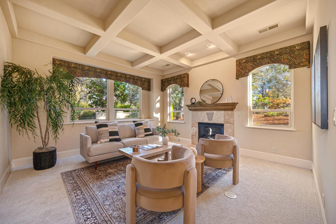
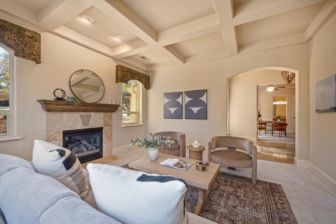
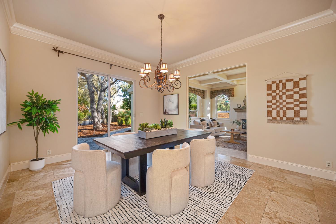
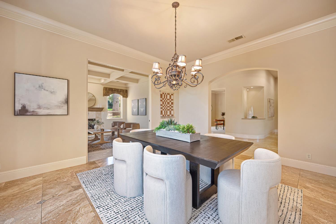
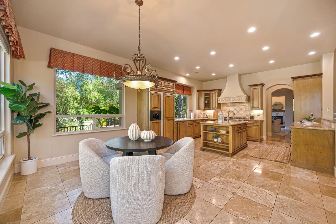
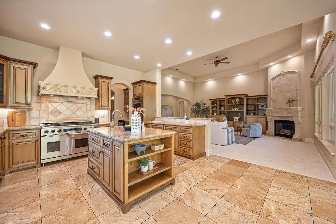
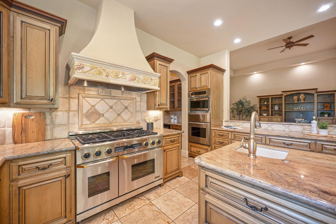
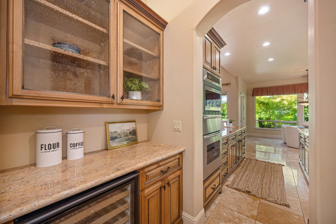
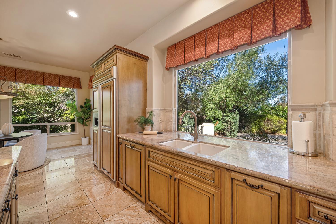
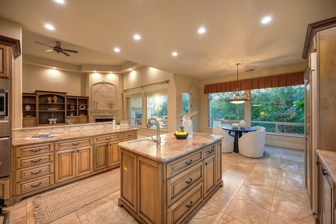
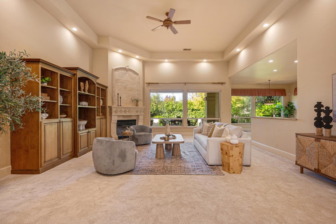
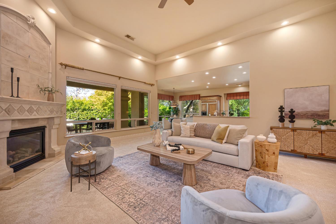
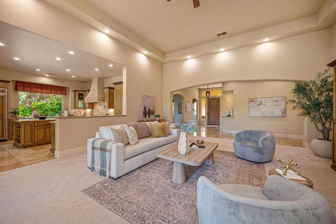
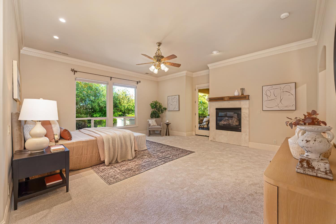
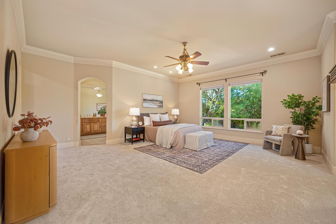
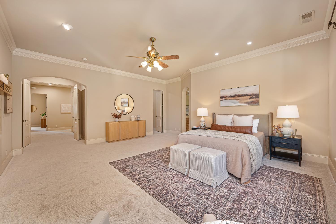
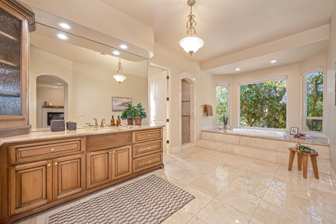
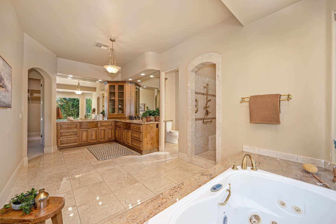
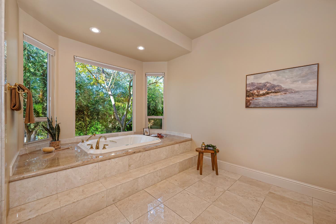
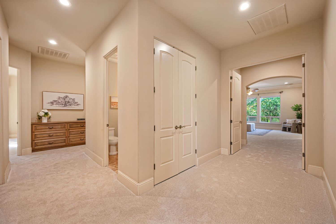
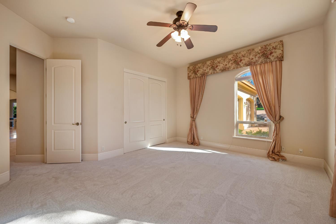
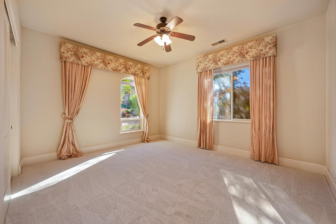
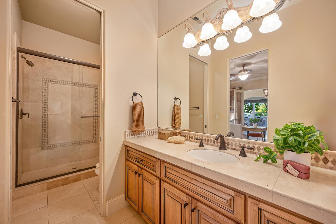
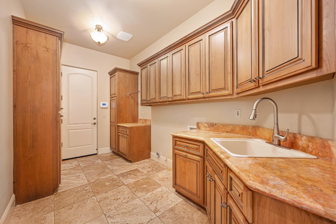
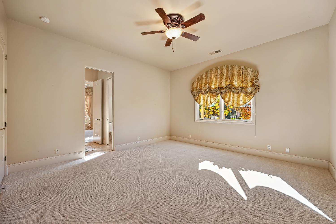
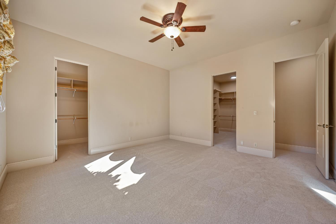
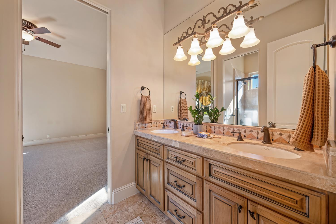
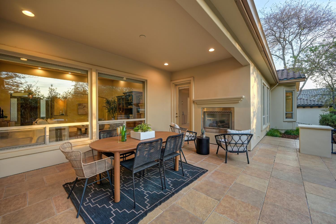
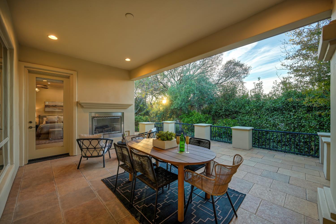
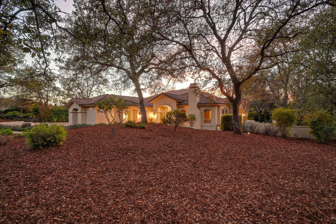
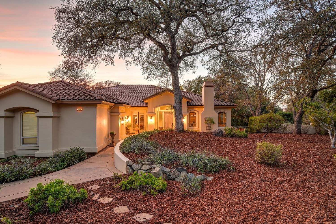
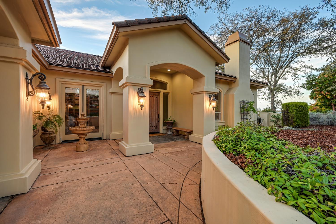
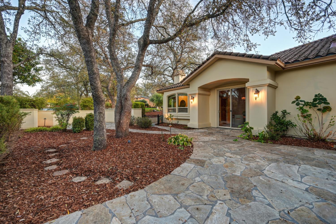
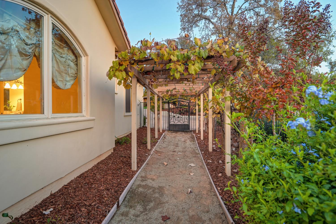
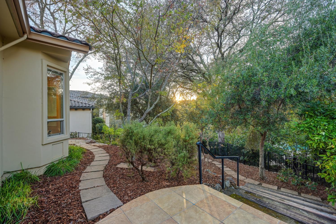
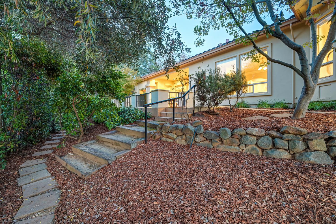
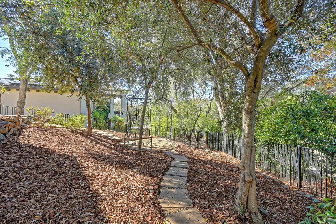
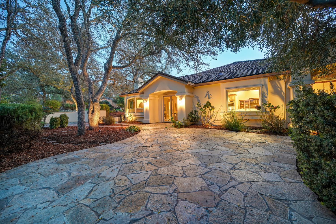
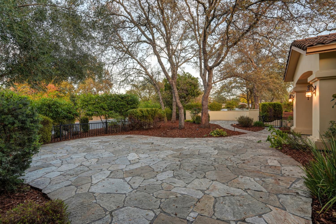
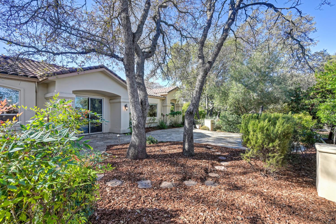
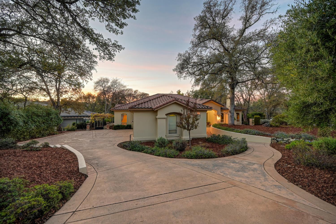
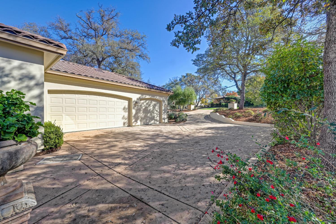
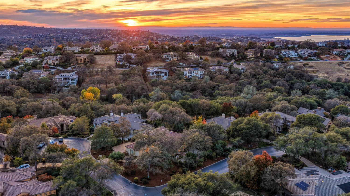
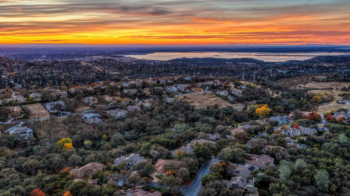
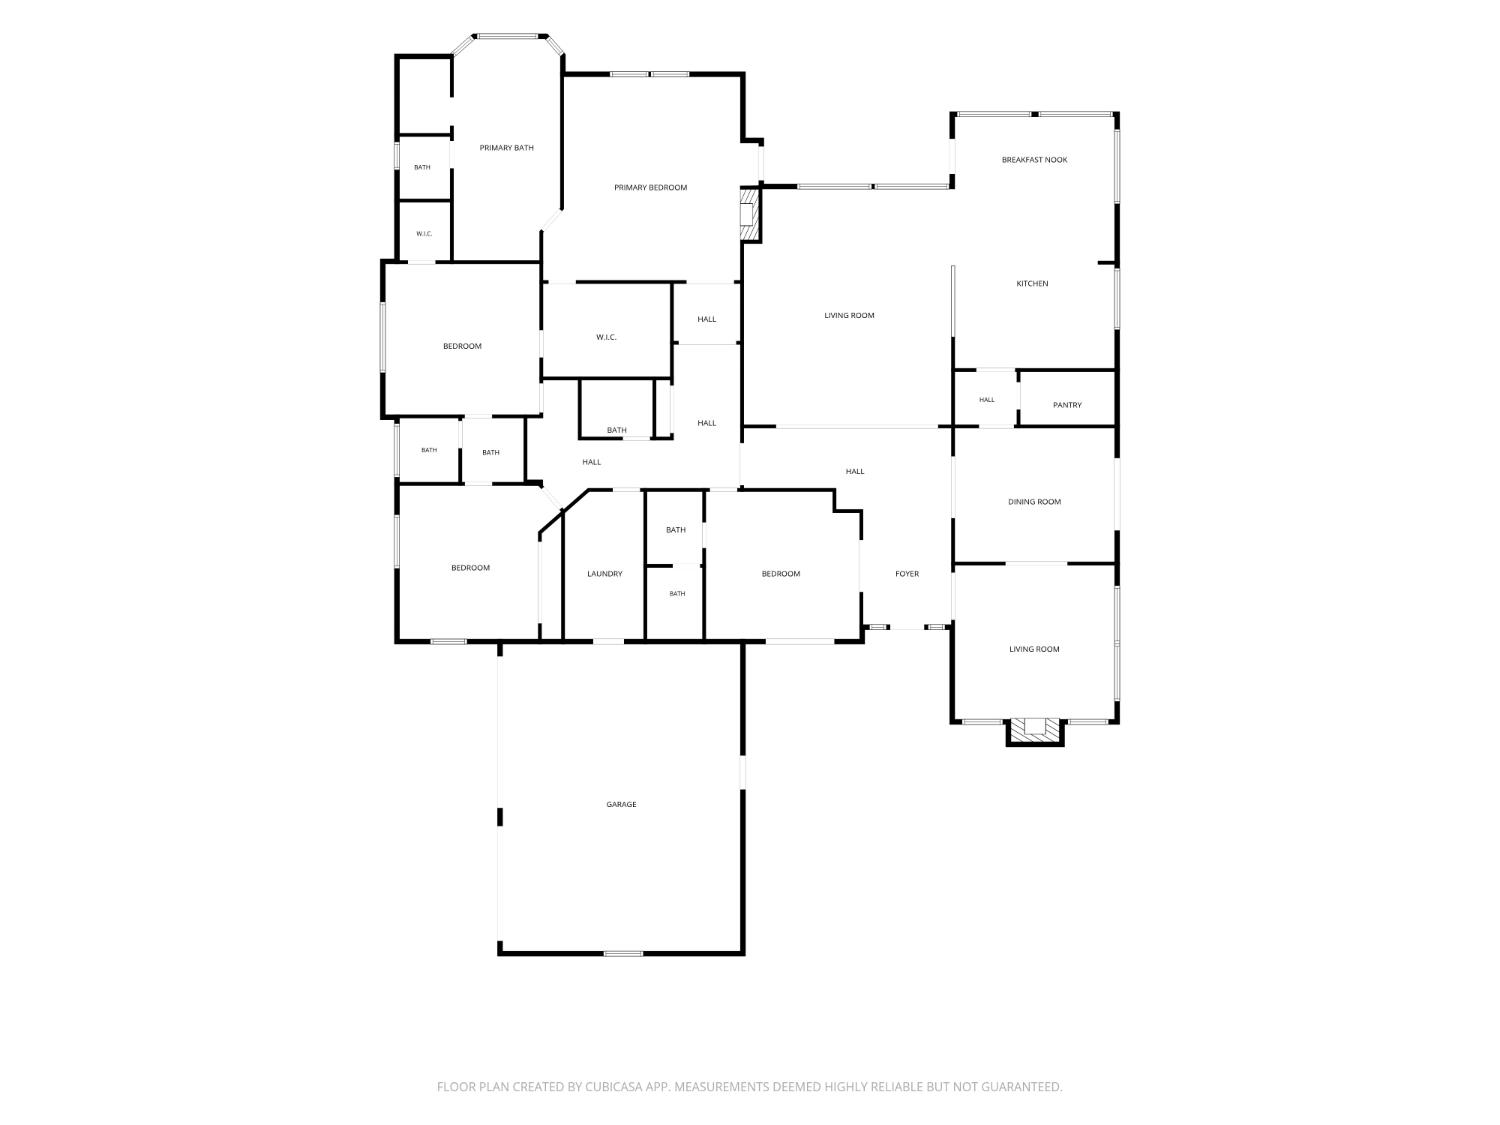
A rare opportunity to enjoy exceptional single story living in the prestigious guard-gated community of Serrano Country Club. Privately nestled on a serene .51 acre homesite among mature trees, this timeless custom residence offers approximately 3,926 square feet of thoughtfully designed living space, blending classic elegance, warmth, and effortless comfort with beautiful open views and unforgettable sunset skies. A welcoming courtyard entry accented by a charming fountain introduces interiors where volume ceilings, expansive windows, abundant natural light, and refined finishes set the tone. The elegant formal living room showcases distinctive coffered ceilings and a fireplace, creating an inviting setting for relaxing or entertaining. The formal dining room provides an elegant backdrop for memorable gatherings, while the spacious family room features custom built-ins and a gas fireplace, creating a warm and inviting gathering space for cozy evenings and relaxed entertaining. The well-appointed kitchen offers granite countertops, an oversized island with prep sink, professional-style gas range, built-in refrigerator, wall oven, warming drawer, walk-in pantry, and butler's pantry, perfectly suited for everyday living and entertaining. The spacious primary suite offers a peaceful retreat with its own fireplace, outdoor access, generous walk-in closet, and a serene, spa-inspired bath featuring dual vanities, jetted soaking tub, and walk-in shower. Two additional bedrooms with en-suite baths, along with a dedicated office featuring stylish custom built-ins, provide the flexibility for guests, working from home, or quiet relaxation. Step outside to the inviting covered patio, where a fireplace and expansive stone patio and outdoor living space create the perfect backdrop for intimate alfresco dining, relaxed afternoons, and evenings beneath the sunset skies. Surrounded by mature landscaping and a sense of privacy, the grounds offer an exceptional setting for enjoying the California lifestyle. Additional highlights include travertine flooring, updated carpeting, fresh neutral interior paint, abundant storage, and a graceful, extended driveway leading to the spacious three-car garage creating a memorable sense of arrival while providing a welcoming approach to this distinctive custom residence. Enjoy the Serrano lifestyle with neighborhood parks, scenic walking trails, preserved open space, and the beautiful surroundings of Serrano Golf & Country Club
- County:
- El Dorado
- Community:
- Serrano Country Club
- Association Mandatory:
- 1
- HOA Dues:
- $223
- HOA Dues Include:
- $0
- Priv Assn Amenities:
- Playground, Greenbelt, Trails, Park
- Zoning:
- RES
- Exterior Features:
- Covered Courtyard
- Construction:
- Stucco, Frame
- Foundation:
- Slab
- Roof Description:
- Tile
- Site Description:
- Auto Sprinkler F&R, Corner, Cul-De-Sac, Gated Community, Landscape Back, Landscape Front
- Elementary School District:
- Buckeye Union
- Middle School District:
- Buckeye Union
- High School District:
- El Dorado Union High
By searching you agree to our Terms & Conditions

All data, photos, visualizations, and information regarding a property, including the property’s compliance with state and local legal requirements and all measurements and calculations of area, have been obtained from various sources, and may include such material that has been generated by use of artificial intelligence. Such information and material have not been and will not be verified for accuracy by the listing broker or the multiple listing service, and are not guaranteed as complete, accurate or reliable. Such information and material should be independently reviewed and verified for accuracy. This information and material are intended for the personal use of consumers and may not be used for any purpose other than to identify prospective properties consumers may be interested in purchasing. Copyright 2026 MetroList Services, Inc. Terms of Use
Listings marked with V* indicate the seller is willing to entertain offers within a Listing Price range. For example, a Price of $140,000-$170,000 indicates the seller will entertain offers from $140,000 to $170,000.
Listing information last updated on November 16, 2026, 11:02 am PDT