- Property Subtype:
- Single Family Residence
- Bedrooms:
- 2
- Full Bathrooms:
- 2
- Acres:
- ~ 0.16
- Approximate Square Footage:
- 1,727
- Lot Square Footage:
- 7,070
- Stories:
- 1
- Property Condition:
- Updated/Remodeled
- Year Built:
- 1999

$719,900
1236 Secret Lake Loop Lincoln, 95648
2 Beds | 2 Full Baths | 1,727 SqFt | 0.2 Acres
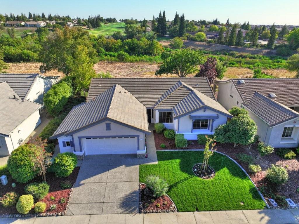
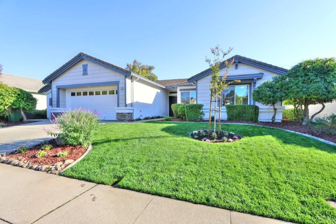
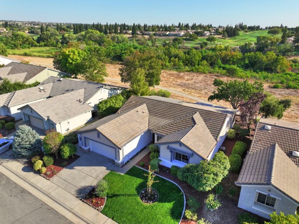
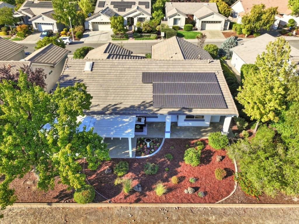
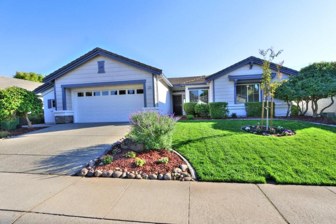
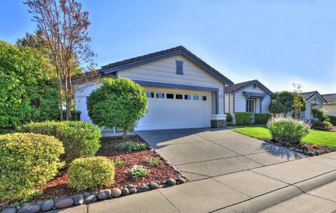
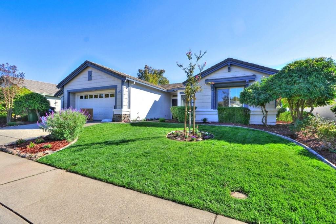
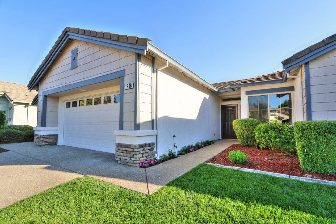
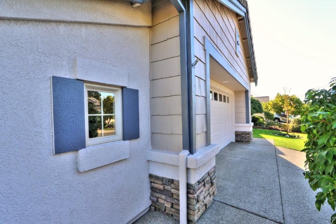
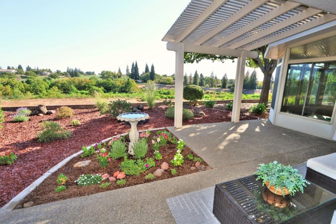
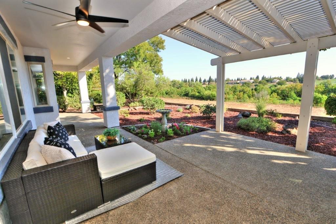
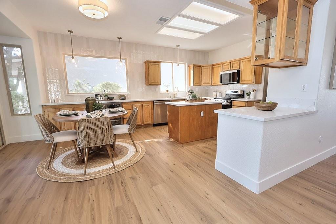
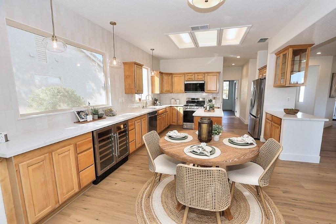
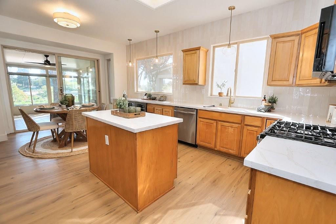
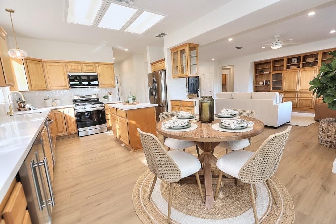
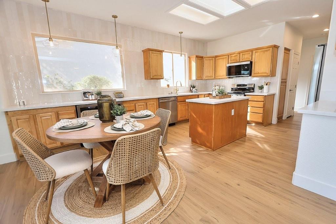
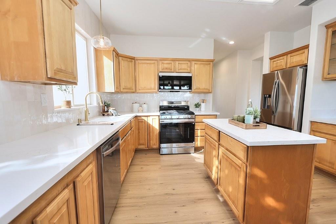
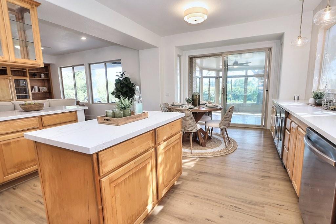
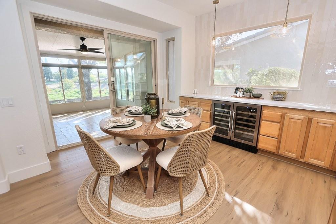
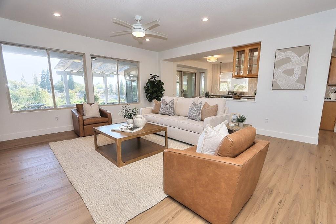
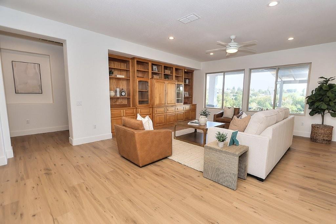
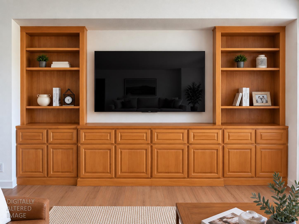
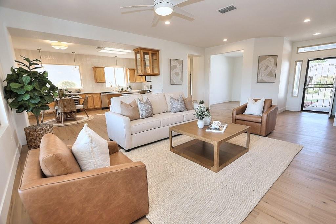
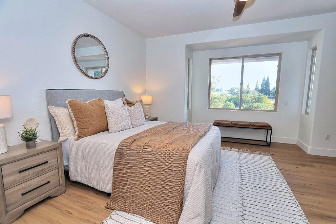
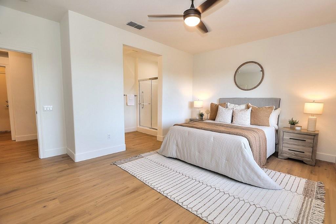
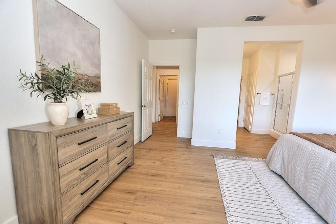
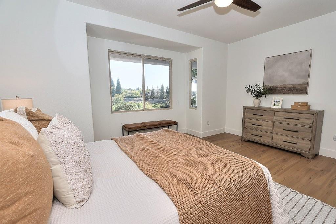
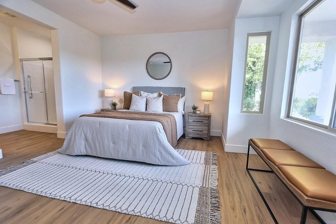
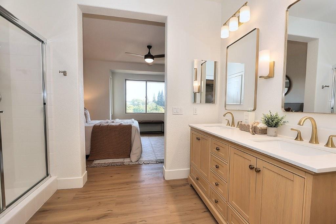
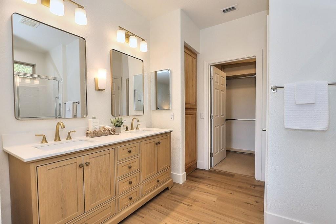
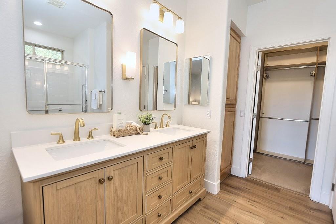
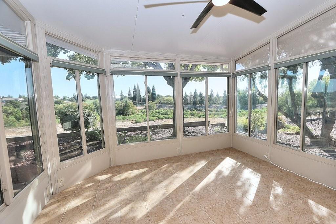
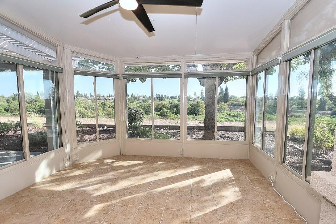
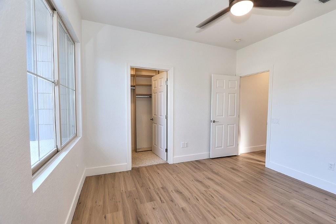
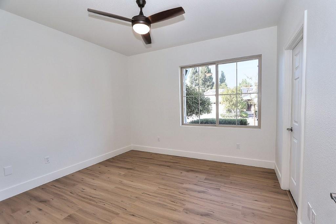
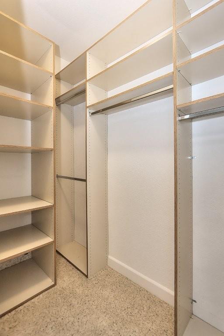
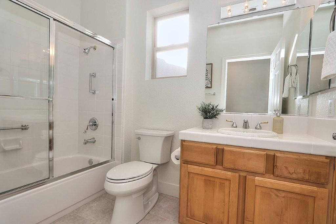
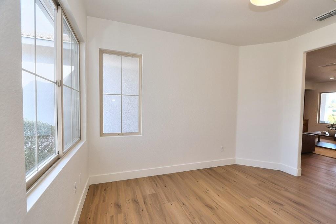
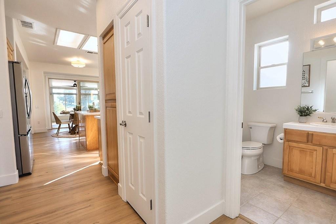
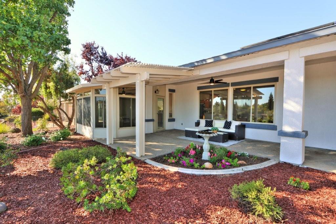
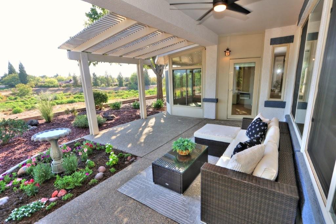
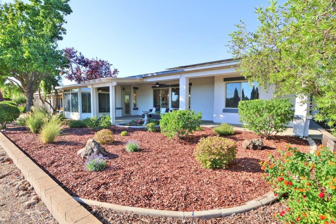
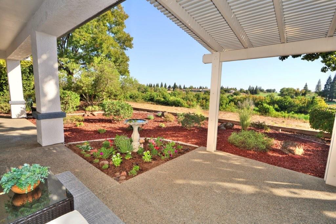
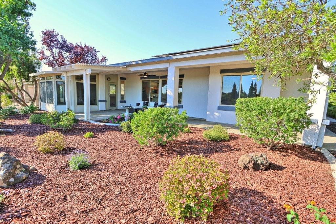
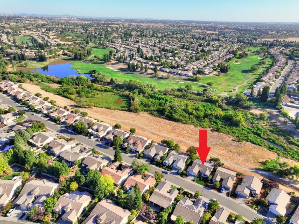
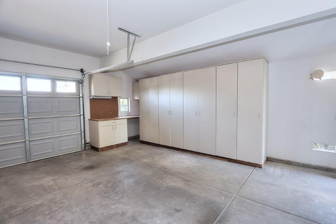
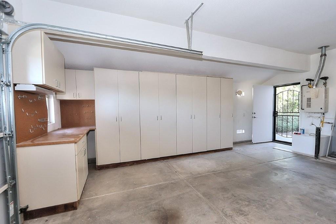
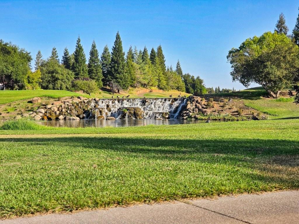
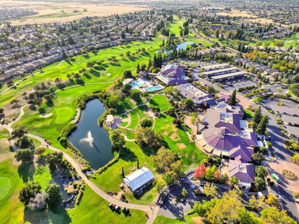
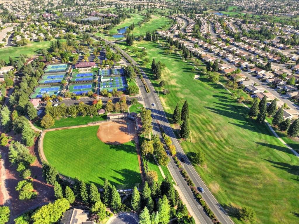
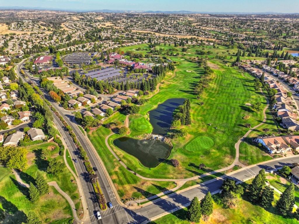
VIEWS, VIEWS, VIEWS! Enjoy expansive open-space and 3rd fairway views from this highly desirable 1,727 sq. ft. Echo Ridge model, offering an incredible feeling of privacy and openness,like having acres all to yourself! This beautifully updated 2-bedroom + versatile office/den features a remodeled kitchen with quartz countertops, skylight, custom lighting, full custom backsplash and stainless appliances, including a 36" wine refrigerator and a built-in charging station. An impressive full wall of custom built-ins in the living room adds both style and storage. New LVP flooring, fresh interior and exterior paint, and an updated primary bath complete the move-in-ready interior. Relax in the sunroom or enjoy the peaceful, low-maintenance backyard with a covered patio and trellis while taking in those amazing views. 2-car garage with bump-out plus leased solar. A special setting in Sun City Lincoln Hills!
- County:
- Placer
- Community:
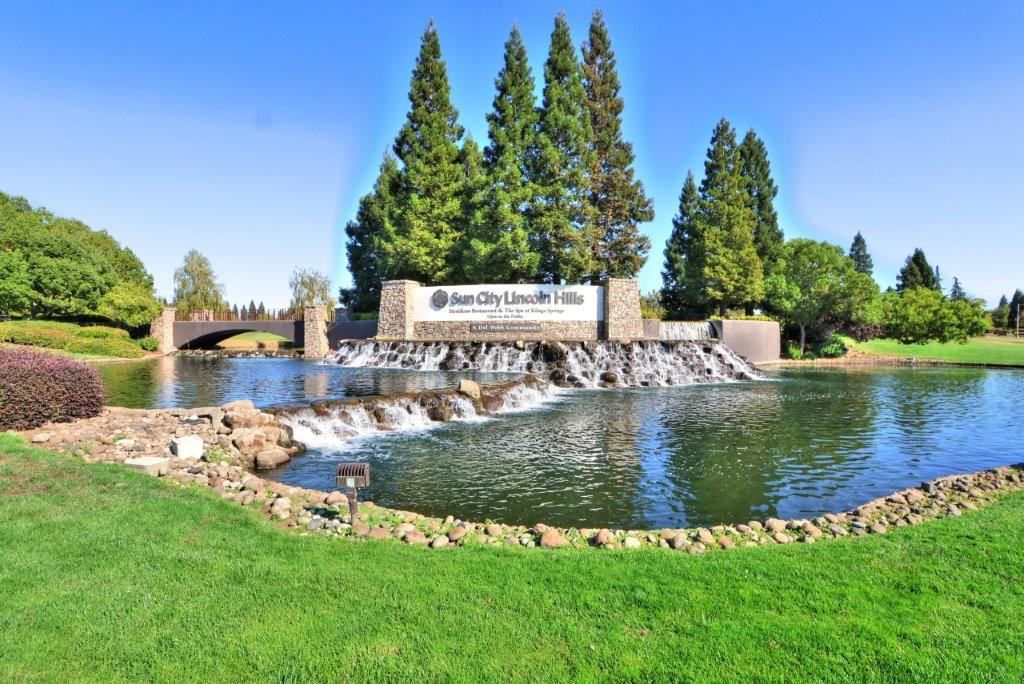
- Sun City Lincoln Hills
- Senior Community:
- 1
- Association Mandatory:
- 1
- HOA Dues:
- $564
- HOA Dues Include:
- $0
- Priv Assn Amenities:
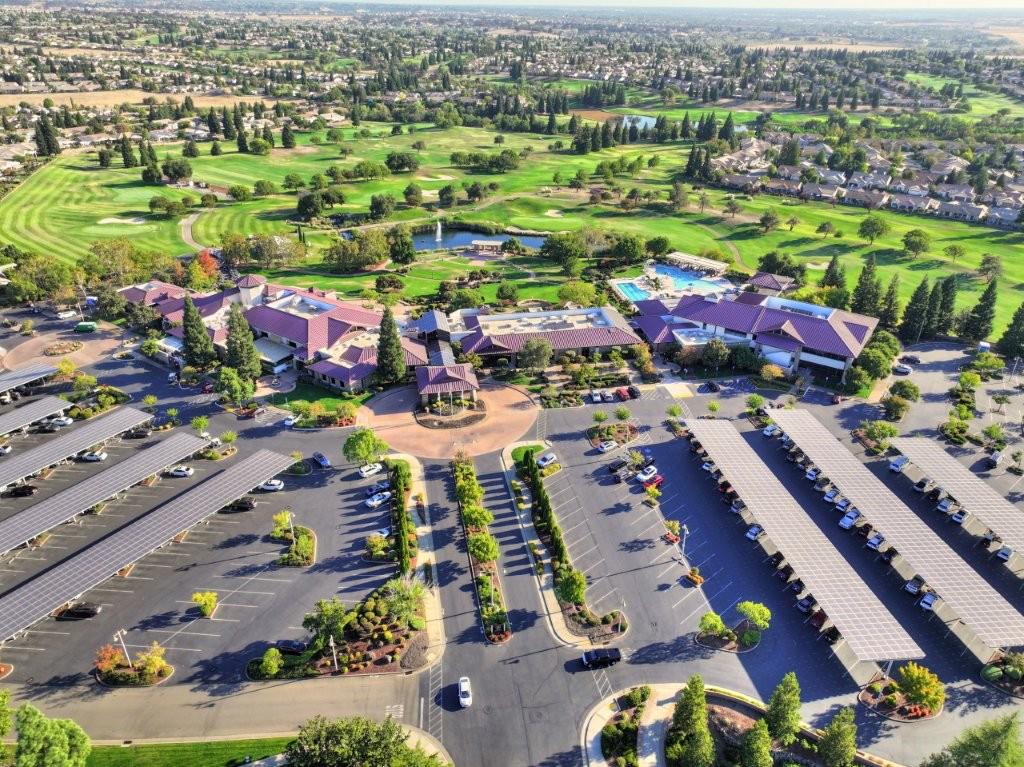
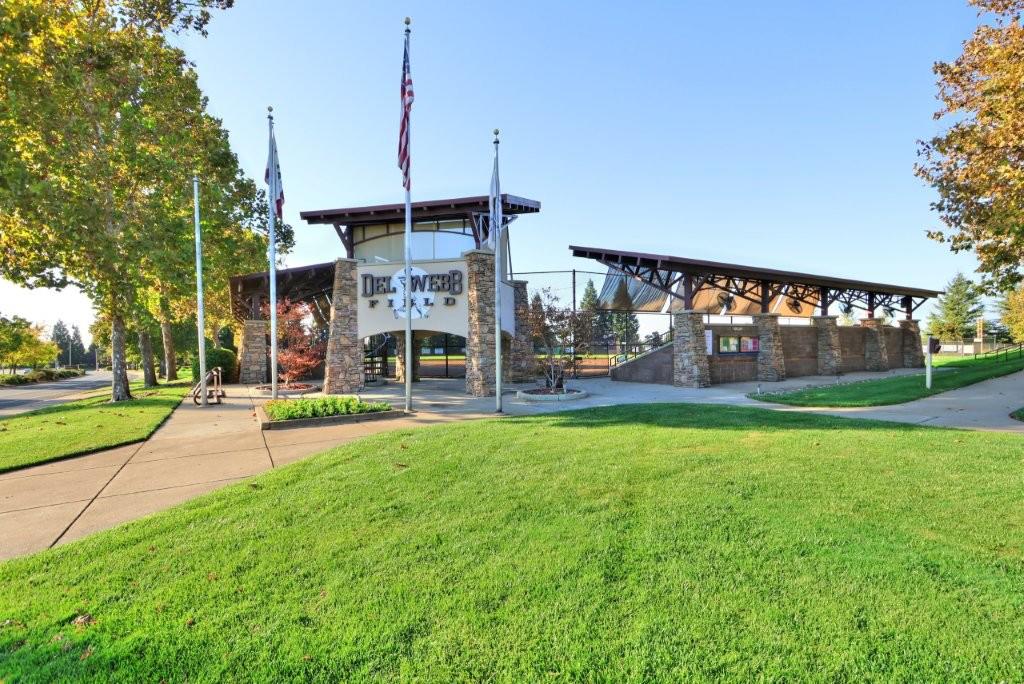
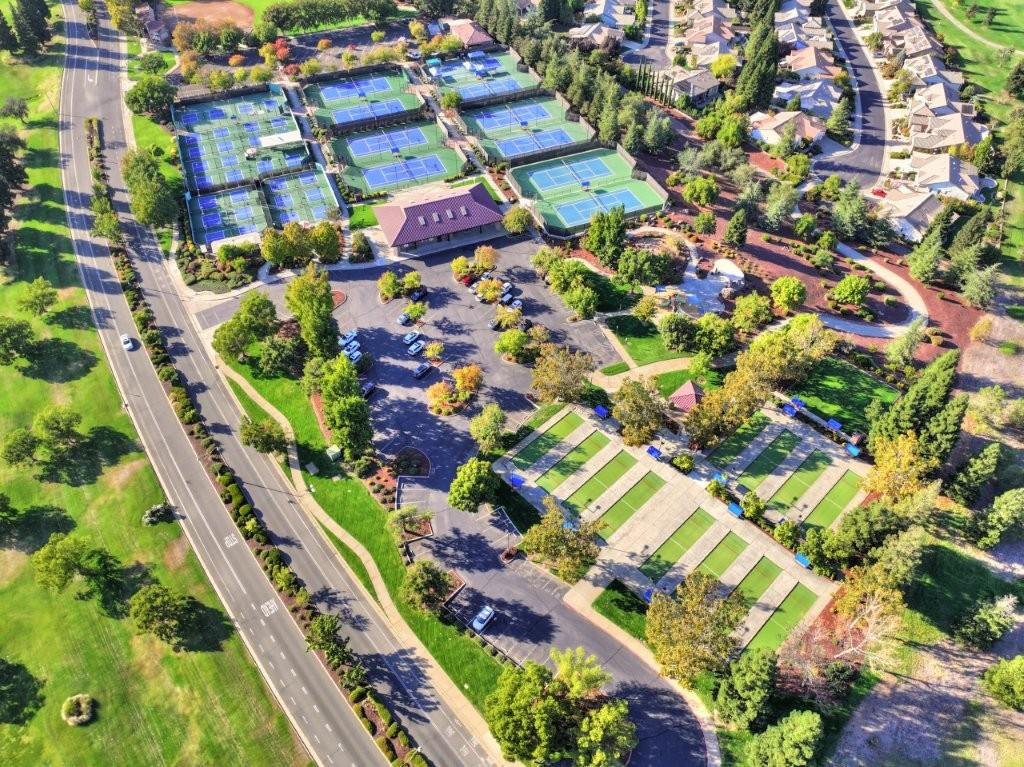
- Barbeque, Pool, Clubhouse, Recreation Facilities, Exercise Room, Tennis Courts, Trails, Gym
- Zoning:
- Res
- Construction:
- Stucco
- Foundation:
- Slab
- Roof Description:
- Tile
- Site Description:
- Auto Sprinkler F&R, Close to Clubhouse, Curb(s)/Gutter(s), Greenbelt, Landscape Back, Landscape Front
- Style Description:
- Craftsman
- Floorplan or Model Name:
- Echo Ridge
- Listing Number:
- 561235450
- Listing Office Name:
- River Ridge Realty
By searching you agree to our Terms & Conditions

All data, photos, visualizations, and information regarding a property, including the property’s compliance with state and local legal requirements and all measurements and calculations of area, have been obtained from various sources, and may include such material that has been generated by use of artificial intelligence. Such information and material have not been and will not be verified for accuracy by the listing broker or the multiple listing service, and are not guaranteed as complete, accurate or reliable. Such information and material should be independently reviewed and verified for accuracy. This information and material are intended for the personal use of consumers and may not be used for any purpose other than to identify prospective properties consumers may be interested in purchasing. Copyright 2026 MetroList Services, Inc. Terms of Use
Listings marked with V* indicate the seller is willing to entertain offers within a Listing Price range. For example, a Price of $140,000-$170,000 indicates the seller will entertain offers from $140,000 to $170,000.
Listing information last updated on October 25, 2026, 8:09 am PDT