- Property Subtype:
- Single Family Residence
- Bedrooms:
- 4
- Full Bathrooms:
- 3
- Acres:
- ~ 0.13
- Approximate Square Footage:
- 2,887
- Lot Square Footage:
- 5,604
- Stories:
- 2
- Property Condition:
- New Construction
- Year Built:
- 2026

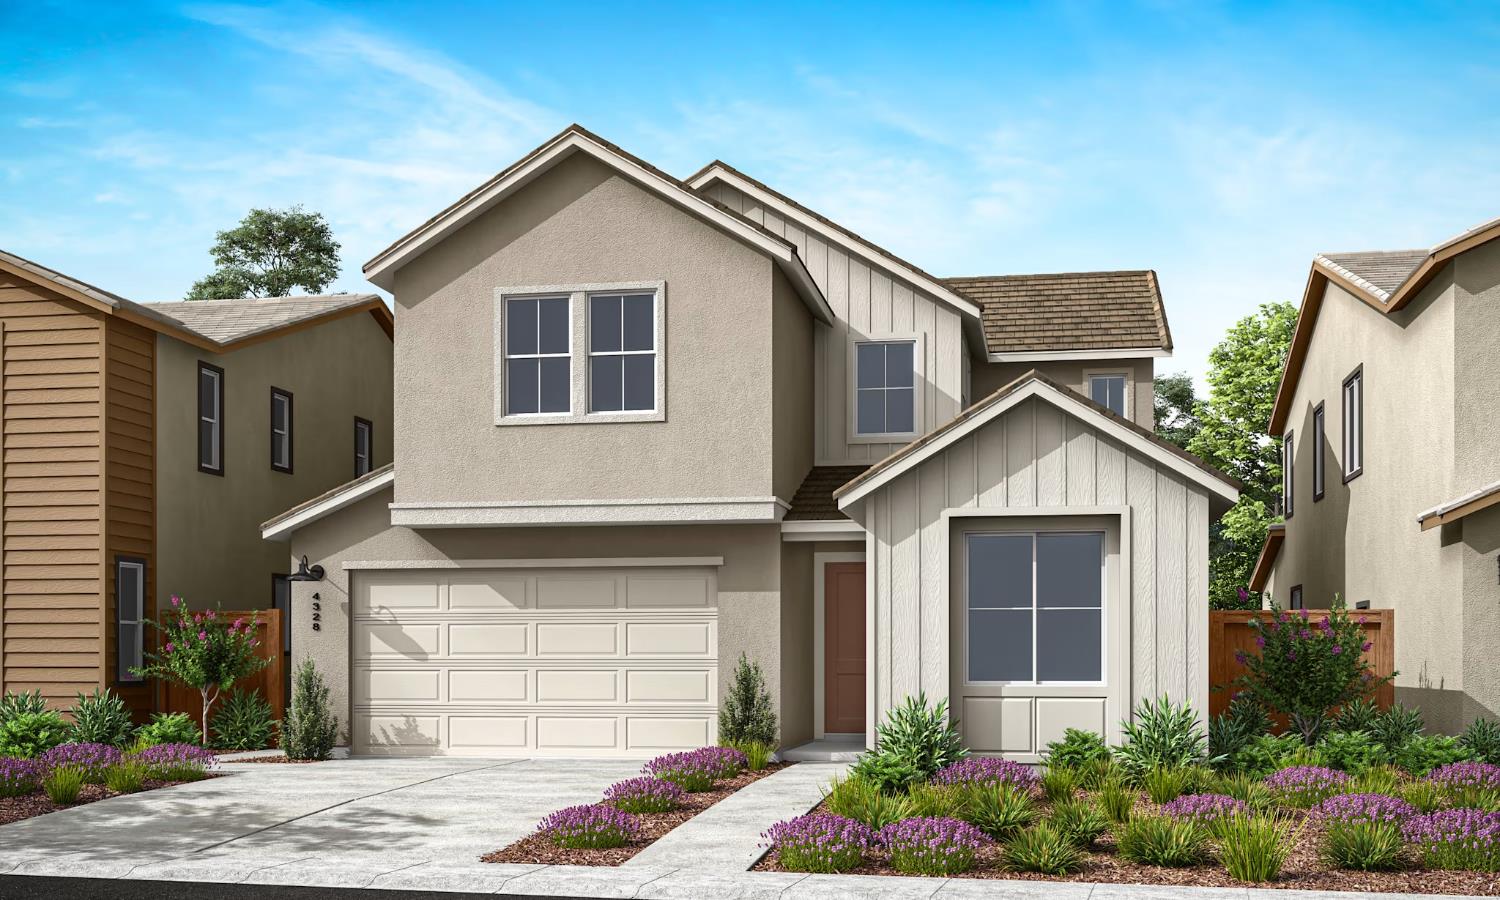
$906,689
952 Wilder Lane Bickford Ranch, 95648
4 Beds | 3 Full Baths | 2,887 SqFt | 0.1 Acres
Discover modern living in this brand-new Tri Pointe Home, the two-story Mountaingate at Bickford Ranch Plan 1. This stunning two-story home offers 4 bedrooms and 3 bathrooms. Flooring throughout includes luxury vinyl plank, matte tile, and carpet. On the main level, a private bedroom and full bathroom provide flexible living options for guests, extended family, or a home office. The light-filled Great Room flows seamlessly into a gourmet kitchen featuring a spacious center island, convenient drop zone, and large walk-in pantry. Designer finishes include walnut-stained and oragami-painted cabinetry with matte black hardware, quartz countertops, a stylish tile backsplash, and GE Profile® stainless steel appliances, including a built-in gas range, hood, convection oven, dishwasher, and microwave. A dedicated pocket office provides a quiet space for remote work, studying, or household organization. Upstairs, a versatile loft opens to a covered balcony, creating additional space to relax, entertain, or enjoy your favorite hobbies. The elegant Primary Suite is a peaceful retreat featuring a freestanding soaking tub, spa-inspired shower, and expansive walk-in closet. LivingSmart® features come standard, delivering energy-efficient comfort, convenience, and sustainability throughout the home. Solar is available for purchase or lease.
- County:
- Placer
- Community:
- Mountaingate at Bickford Ranch
- Association Mandatory:
- 1
- HOA Dues:
- $215
- HOA Dues Include:
- $0
- Priv Assn Amenities:
- Greenbelt, Trails, Park
- Zoning:
- RES
- Construction:
- Stucco, Frame
- Foundation:
- Concrete, Slab
- Roof Description:
- Tile
- Site Description:
- Landscape Front
- Builder:
- Tri Pointe Homes
- Floorplan or Model Name:
- Plan 1
- Listing Number:
- 561235670
- Listing Office Name:
- TRI Pointe Homes, Inc.
By searching you agree to our Terms & Conditions

All data, photos, visualizations, and information regarding a property, including the property’s compliance with state and local legal requirements and all measurements and calculations of area, have been obtained from various sources, and may include such material that has been generated by use of artificial intelligence. Such information and material have not been and will not be verified for accuracy by the listing broker or the multiple listing service, and are not guaranteed as complete, accurate or reliable. Such information and material should be independently reviewed and verified for accuracy. This information and material are intended for the personal use of consumers and may not be used for any purpose other than to identify prospective properties consumers may be interested in purchasing. Copyright 2026 MetroList Services, Inc. Terms of Use
Listings marked with V* indicate the seller is willing to entertain offers within a Listing Price range. For example, a Price of $140,000-$170,000 indicates the seller will entertain offers from $140,000 to $170,000.
Listing information last updated on October 17, 2026, 9:24 am PDT