- Property Subtype:
- Single Family Residence
- Bedrooms:
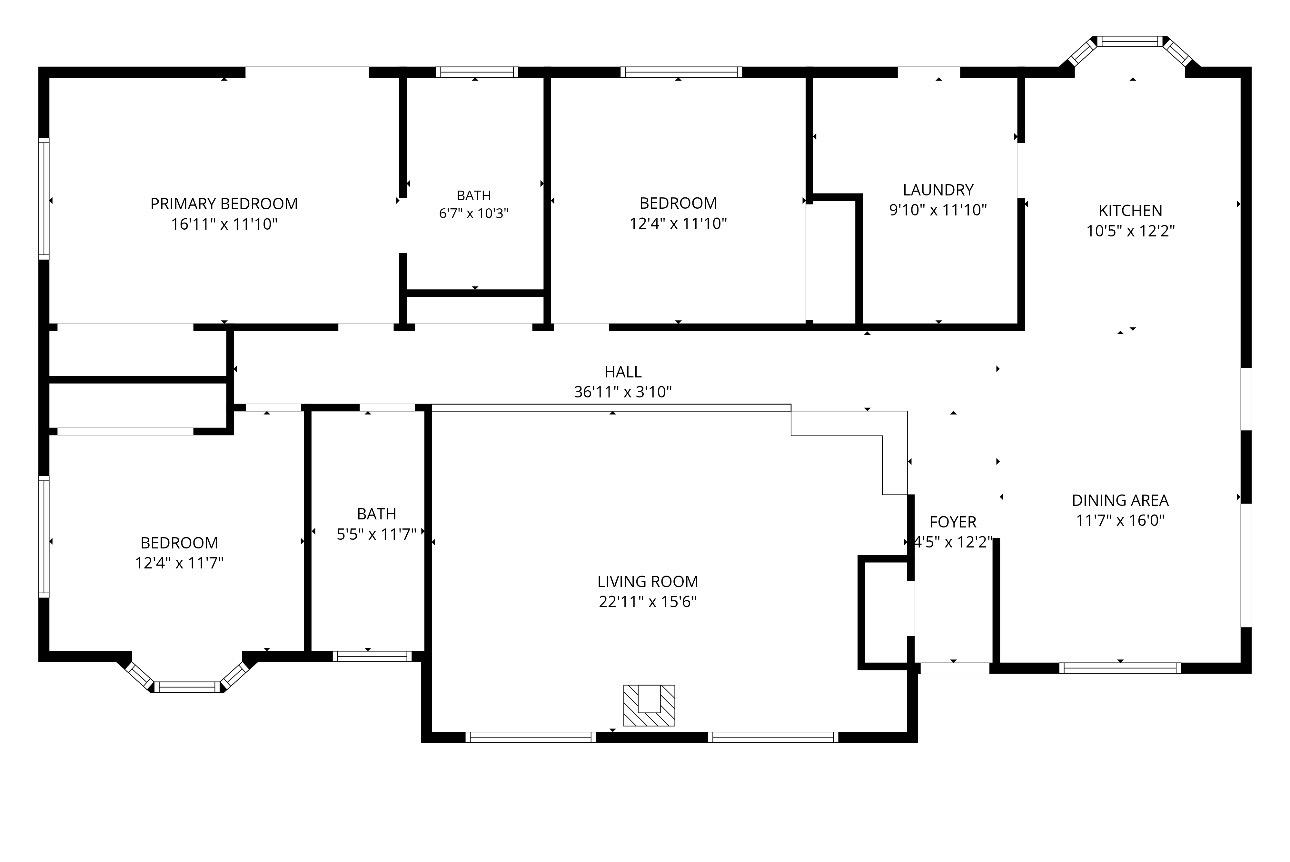
- 3
- Full Bathrooms:
- 2
- Acres:
- ~ 0.36
- Approximate Square Footage:
- 1,720
- Lot Square Footage:
- 15,682
- Stories:
- 1
- Year Built:
- 1978

$975,000
10920 Whitehorse Road Truckee, 96161
3 Beds | 2 Full Baths | 1,720 SqFt | 0.4 Acres
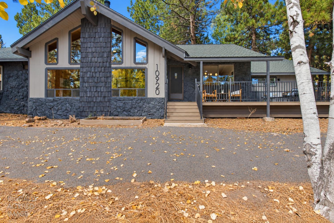
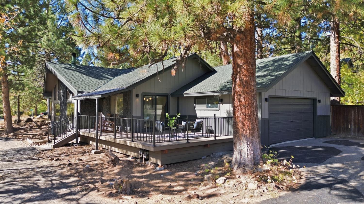
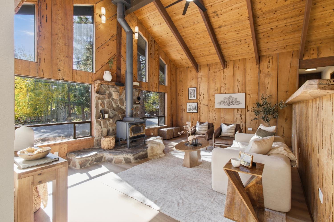
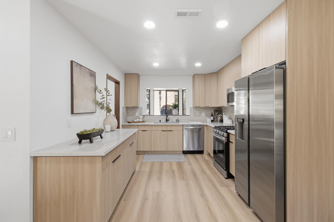
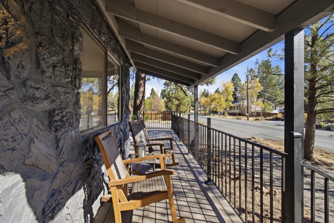
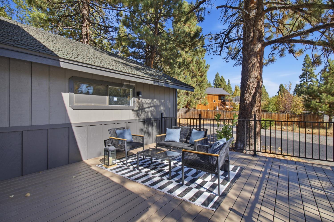
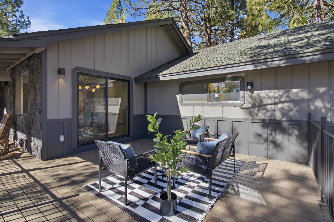
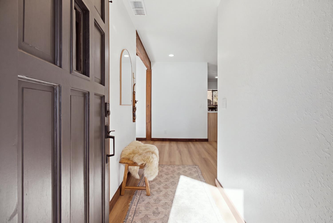
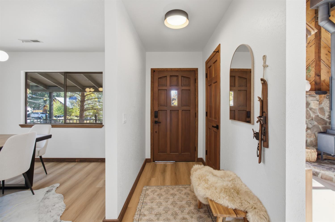
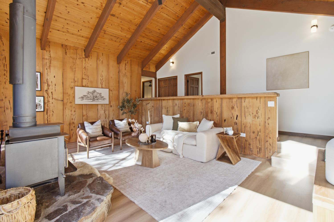
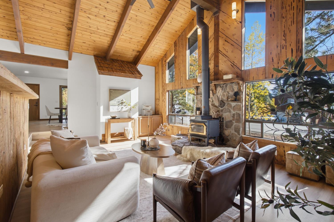
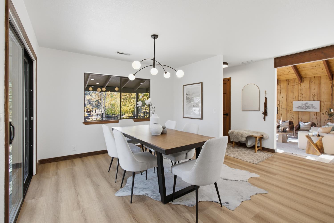
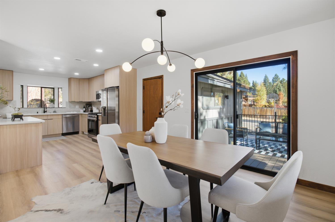
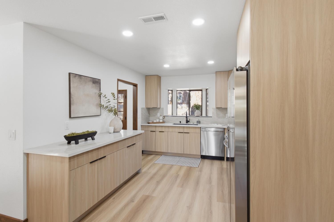
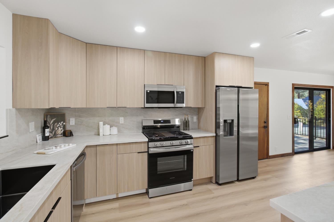
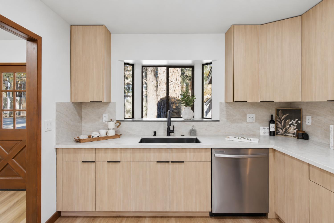
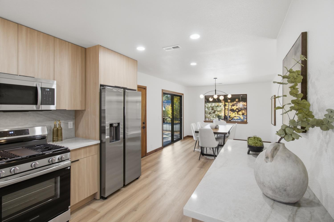
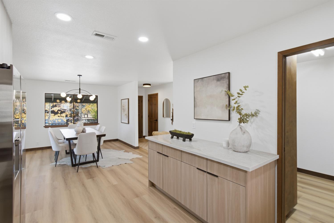
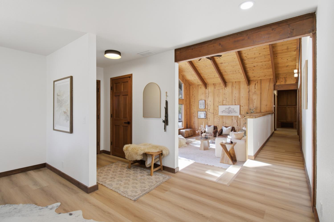
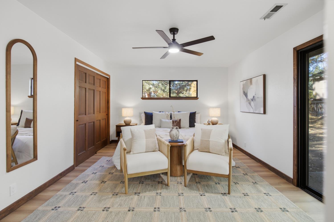
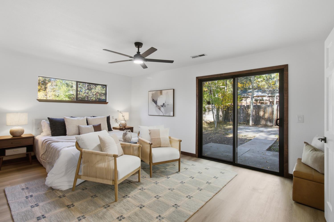
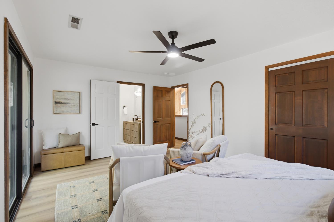
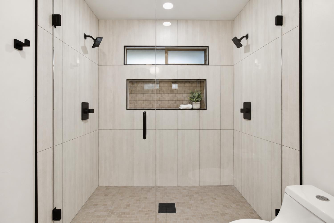
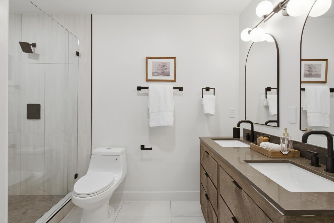
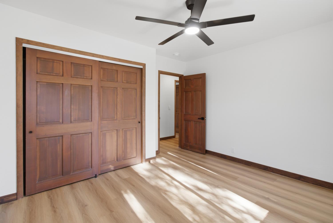
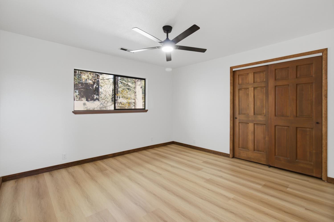
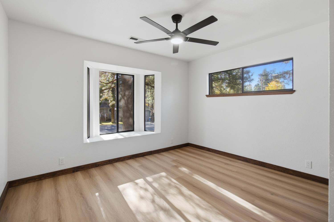
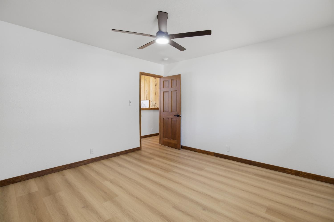
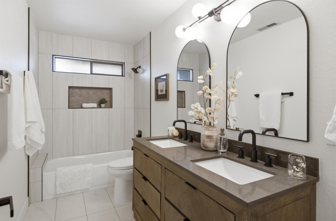
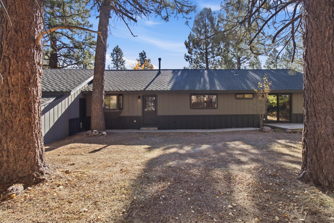
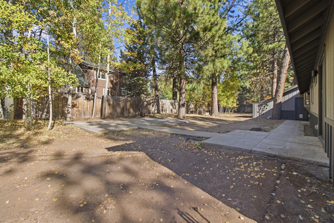
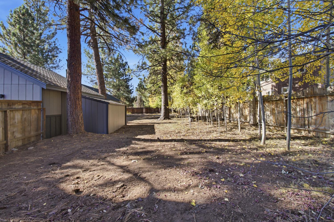
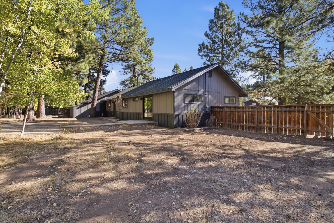
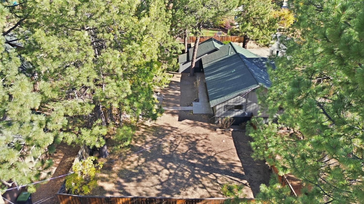
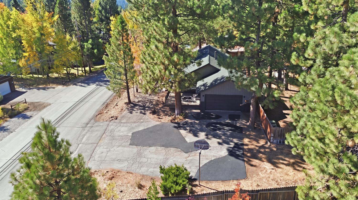
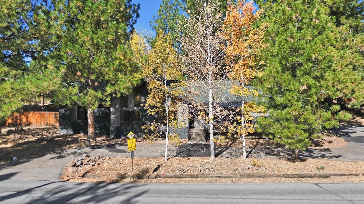
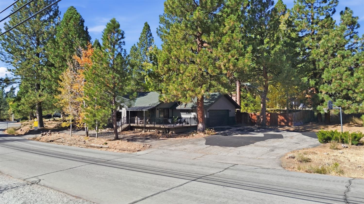
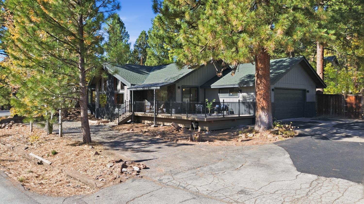
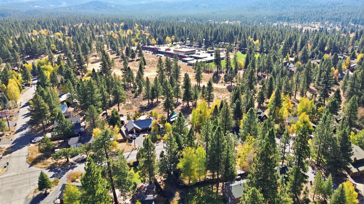
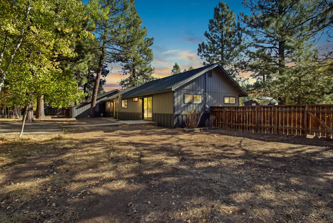
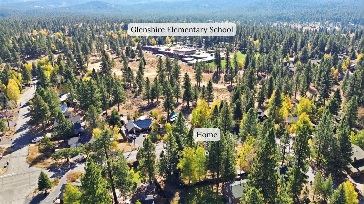
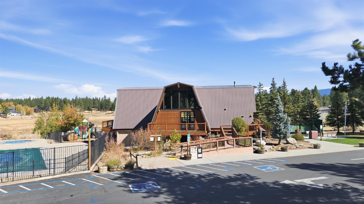
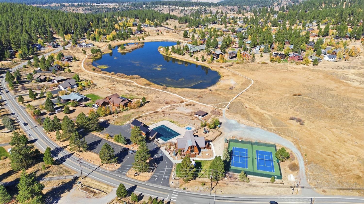
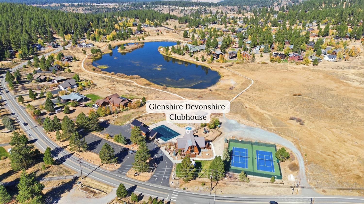
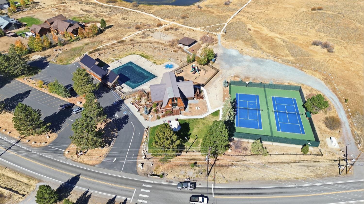
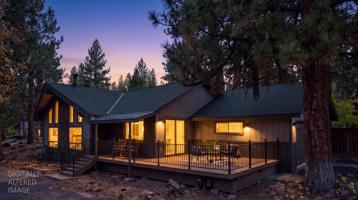
Classic Tahoe architecture meets modern mountain living in this beautifully remodeled 3-bedroom, 2-bath chalet, tucked among towering pines on a spacious corner lot. Inside, soaring vaulted tongue-and-groove ceilings, exposed beams, expansive windows, a dramatic floor-to-ceiling stone fireplace, and a sunken living room preserve the timeless character that makes this home special. The thoughtfully updated interior features a stunning kitchen with natural wood cabinetry, sleek countertops, stainless steel appliances, and modern finishes. Both bathrooms have been beautifully remodeled with contemporary vanities, custom tilework, and stylish fixtures, including an impressive walk-in shower with dual showerheads. Updated flooring, fresh paint, and modern lighting complement the home's original wood accents, creating the perfect balance of warmth and contemporary design. Outside, enjoy a spacious deck surrounded by towering pines, an oversized driveway with plenty of parking, and the added space of a generous corner lot. Located in the Glenshire/Devonshire community, with access to a clubhouse, pool, tennis and pickleball courts, scenic trails, and more. Just minutes from downtown Truckee, Boca Lake, and world-class skiing! While being a certified Firewise Community.
- County:
- Nevada
- Community:
- Devonshires
- Association Mandatory:
- 1
- HOA Dues:
- $47
- HOA Dues Include:
- $0
- Priv Assn Amenities:
- Barbeque, Playground, Clubhouse, Recreation Facilities, Tennis Courts, Trails, Park
- Zoning:
- R1
- Construction:
- Wood
- Foundation:
- Raised
- Roof Description:
- Composition
- Site Description:
- Corner
- Style Description:
- A-Frame, Rustic
- Elementary School District:
- Tahoe-Truckee
- Middle School District:
- Tahoe-Truckee
- High School District:
- Tahoe-Truckee
By searching you agree to our Terms & Conditions

All data, photos, visualizations, and information regarding a property, including the property’s compliance with state and local legal requirements and all measurements and calculations of area, have been obtained from various sources, and may include such material that has been generated by use of artificial intelligence. Such information and material have not been and will not be verified for accuracy by the listing broker or the multiple listing service, and are not guaranteed as complete, accurate or reliable. Such information and material should be independently reviewed and verified for accuracy. This information and material are intended for the personal use of consumers and may not be used for any purpose other than to identify prospective properties consumers may be interested in purchasing. Copyright 2026 MetroList Services, Inc. Terms of Use
Listings marked with V* indicate the seller is willing to entertain offers within a Listing Price range. For example, a Price of $140,000-$170,000 indicates the seller will entertain offers from $140,000 to $170,000.
Listing information last updated on October 17, 2026, 9:26 am PDT