- Property Subtype:
- Single Family Residence
- Bedrooms:
- 4
- Full Bathrooms:
- 2
- Half Bathrooms:
- 1
- Acres:
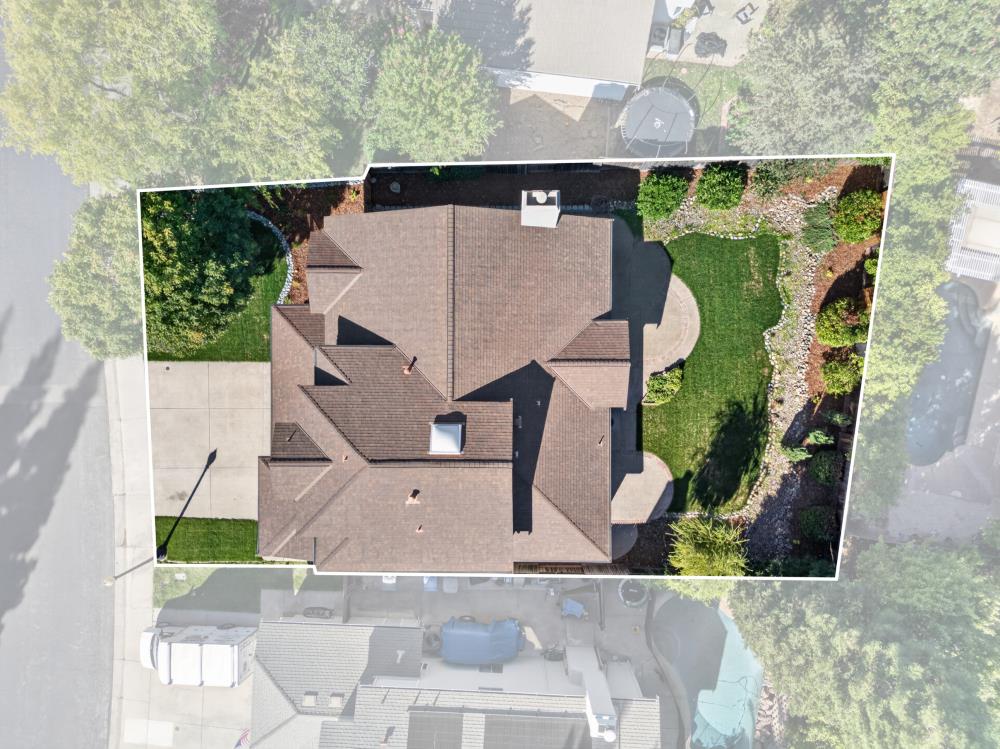
- ~ 0.18
- Approximate Square Footage:
- 2,471
- Lot Square Footage:
- 8,002
- Stories:
- 2
- Property Condition:
- Updated/Remodeled
- Year Built:
- 1990

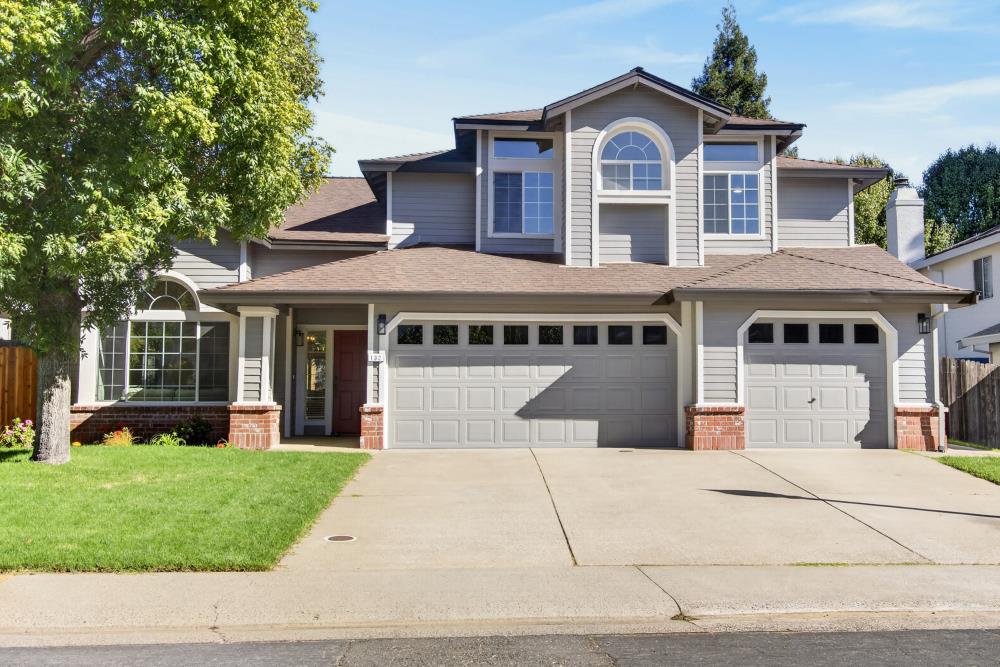
$910,000
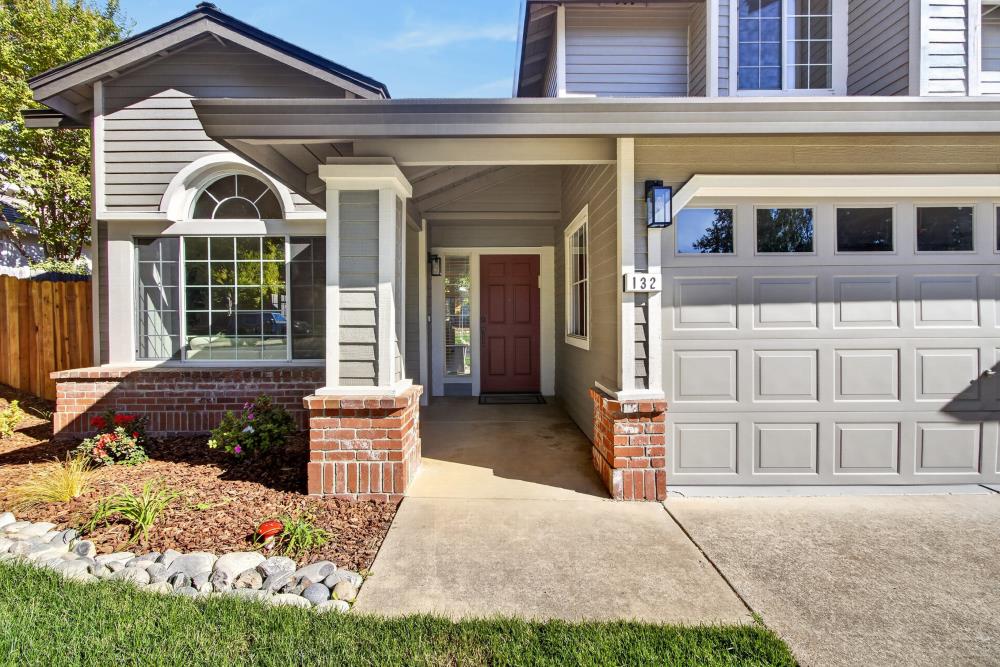
132 Bloomfield Way Folsom, 95630
4 Beds | 2 Full Baths | 1 Half Baths | 2,471 SqFt | 0.2 Acres
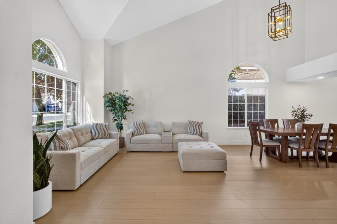
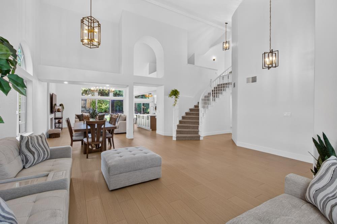
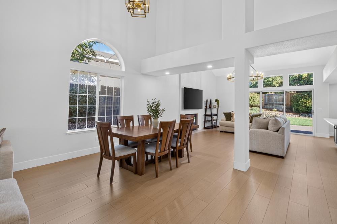
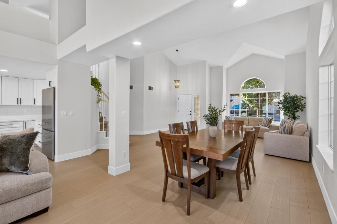
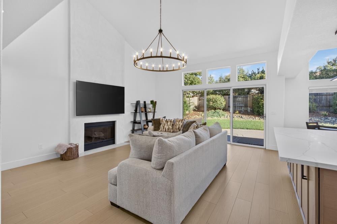
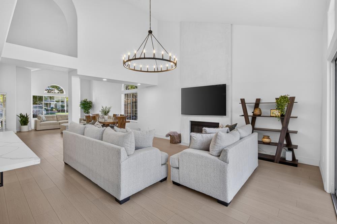
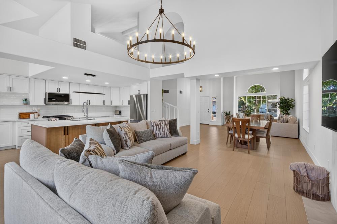
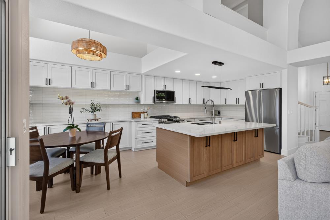
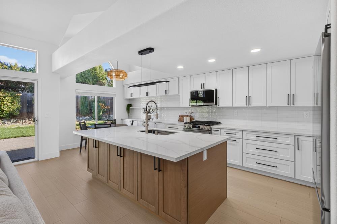
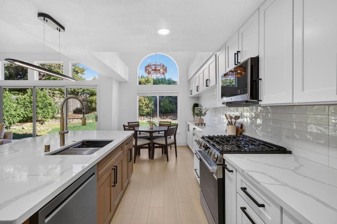
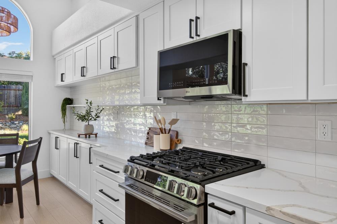
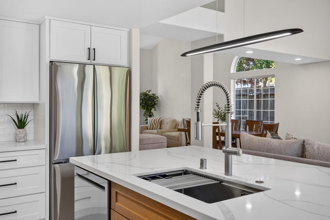
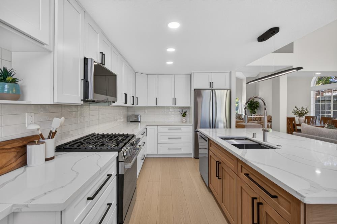
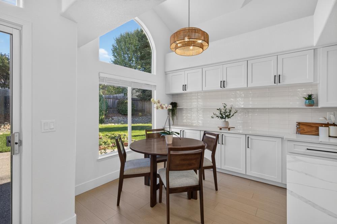
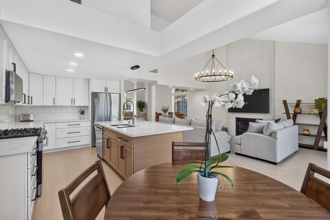
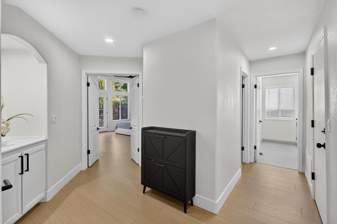
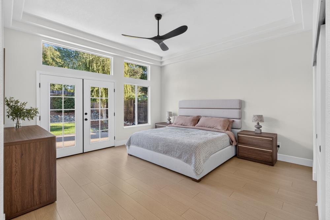
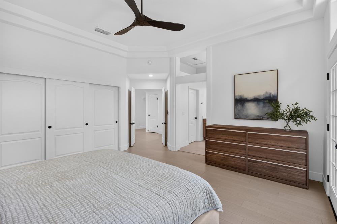
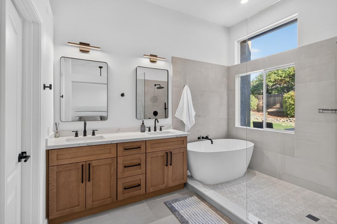
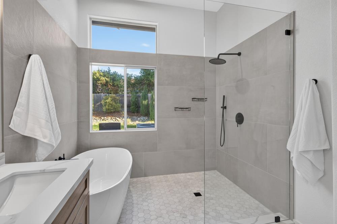
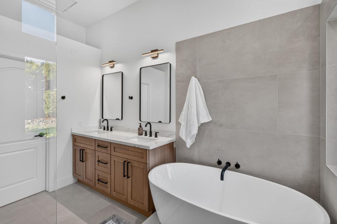
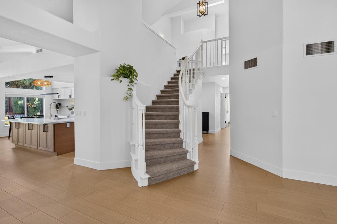
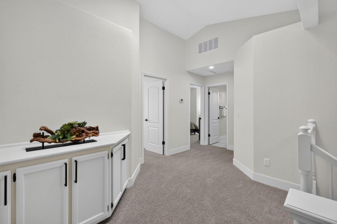
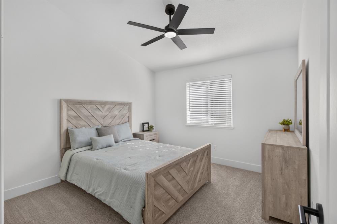
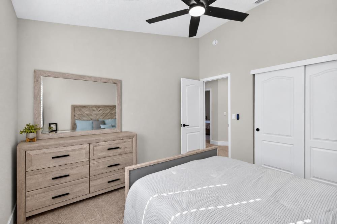
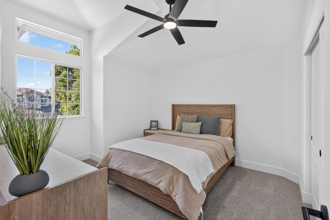
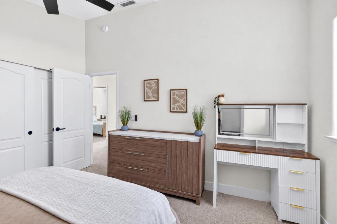
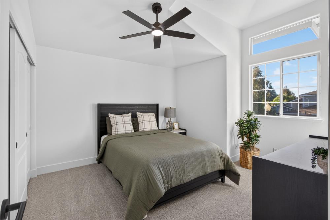
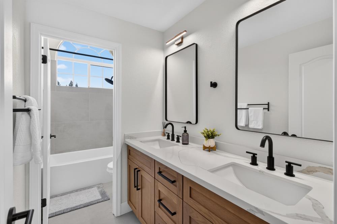
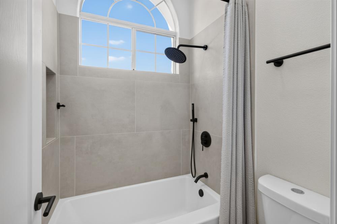
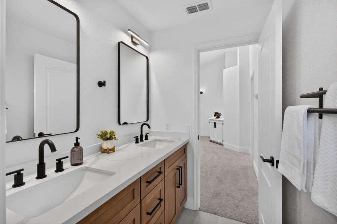
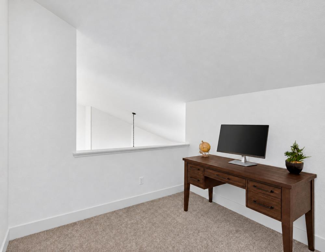
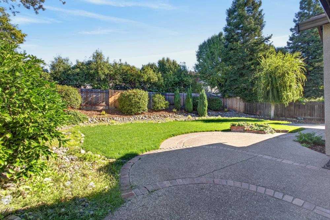
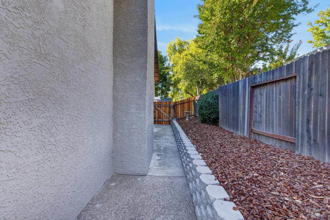
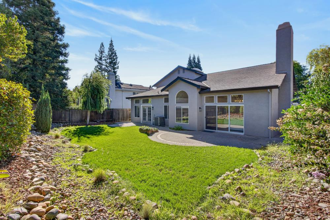
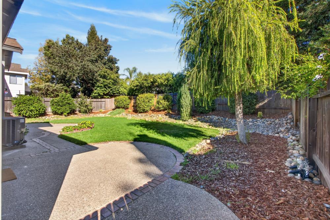
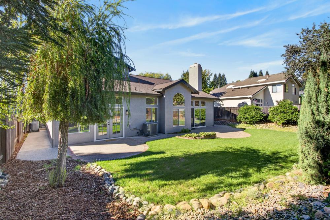
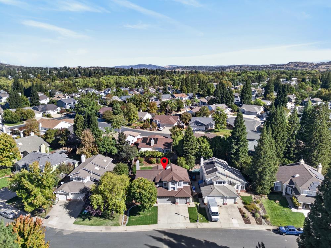
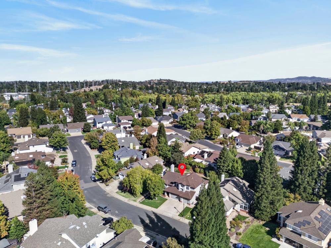
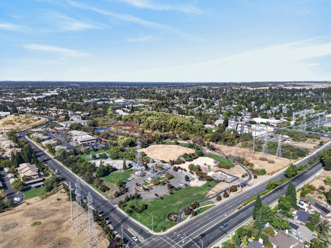
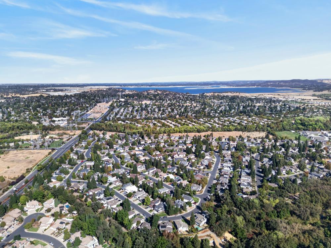
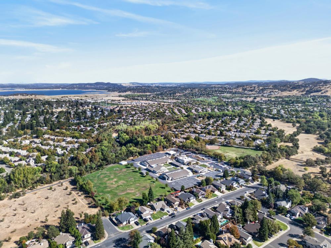
Welcome to Lexington Hills, where beautiful design, natural light, and an unbeatable location come together! Fully remodeled and thoughtfully designed, this stunning 4-bedroom, 2.5-bathroom home features soaring vaulted ceilings, an open floor plan, and abundant windows that fill the space with natural light. A striking statement chandelier and inviting fireplace create a beautiful focal point in the main living area, adding warmth and character to the home's welcoming atmosphere. The desirable main-floor primary retreat offers direct backyard access through elegant double French doors, a walk-in closet, and a spa-like bathroom-your own private escape at the end of the day. Upstairs, three generously sized bedrooms, a versatile loft, and a skylight provide additional space, flexibility, and even more natural light. The beautifully remodeled kitchen features Calacatta quartz countertops, shaker cabinetry, a spacious island with breakfast bar, and stainless-steel appliances. Open to the main living areas, it's ideal for everyday living, entertaining, and gathering with family and friends. Outside, the low-maintenance backyard offers room to relax and enjoy as is or transform into your own private oasis. A spacious 3-car garage provides plenty of room for parking, storage, and more. And the location is hard to beat! Nestled in the desirable Lexington Hills neighborhood with no HOA and no Mello-Roos, you're just steps from Keller Park and the Humbug Willow Creek Trail, with convenient access to restaurants, shopping, and everyday essentials. Beautifully remodeled, light-filled, and ideally located-this is a home you'll want to stay in the moment you walk through the door!
- County:
- Sacramento
- HOA Dues:
- $0
- Zoning:
- Res
- Construction:
- Stucco, Lap Siding
- Foundation:
- Slab
- Roof Description:
- Composition
- Site Description:
- Auto Sprinkler F&R, Landscape Back, Landscape Front
- Elementary School District:
- Folsom-Cordova
- Middle School District:
- Folsom-Cordova
- High School District:
- Folsom-Cordova
By searching you agree to our Terms & Conditions

All data, photos, visualizations, and information regarding a property, including the property’s compliance with state and local legal requirements and all measurements and calculations of area, have been obtained from various sources, and may include such material that has been generated by use of artificial intelligence. Such information and material have not been and will not be verified for accuracy by the listing broker or the multiple listing service, and are not guaranteed as complete, accurate or reliable. Such information and material should be independently reviewed and verified for accuracy. This information and material are intended for the personal use of consumers and may not be used for any purpose other than to identify prospective properties consumers may be interested in purchasing. Copyright 2026 MetroList Services, Inc. Terms of Use
Listings marked with V* indicate the seller is willing to entertain offers within a Listing Price range. For example, a Price of $140,000-$170,000 indicates the seller will entertain offers from $140,000 to $170,000.
Listing information last updated on October 17, 2026, 2:46 am PDT