- Property Subtype:
- Single Family Residence
- Bedrooms:
- 5
- Full Bathrooms:
- 3
- Acres:
- ~ 0.11
- Approximate Square Footage:
- 2,493
- House Faces:
- North
- Lot Square Footage:
- 4,726
- Stories:
- 2
- Year Built:
- 2003

$599,990
2150 Promise Way Sacramento, 95835
5 Beds | 3 Full Baths | 2,493 SqFt | 0.1 Acres
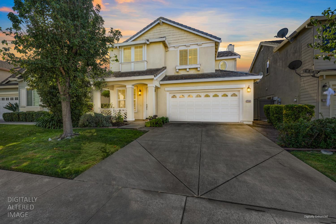
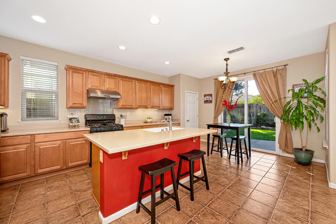
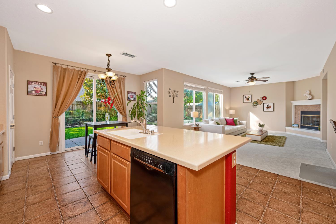
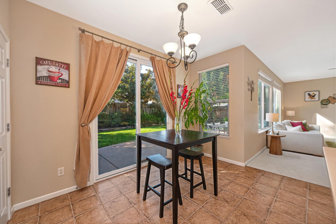
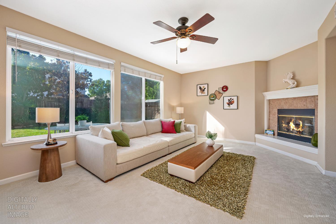
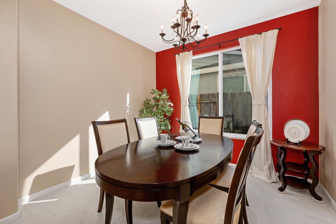
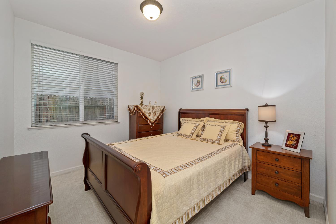
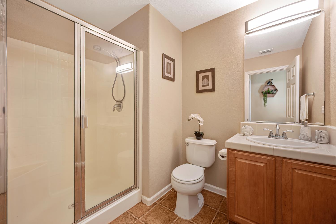
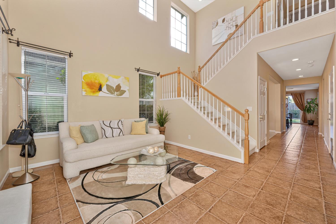
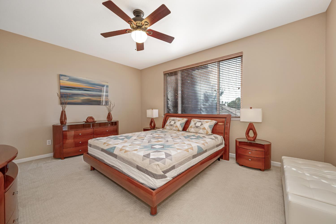
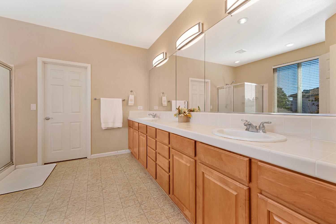
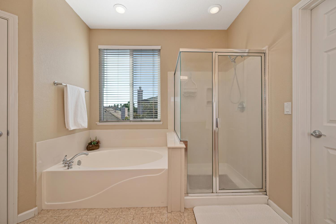
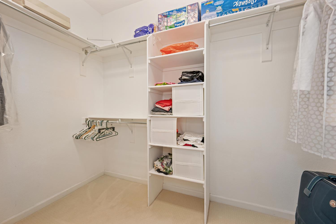
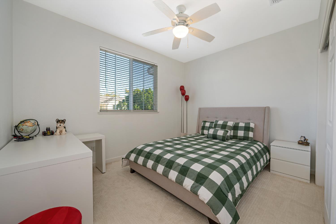
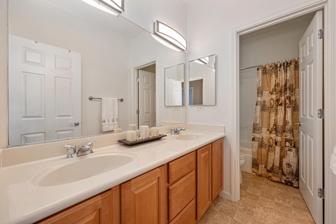
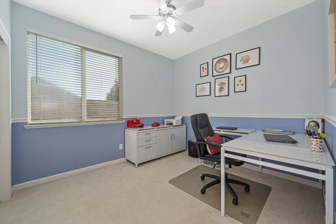
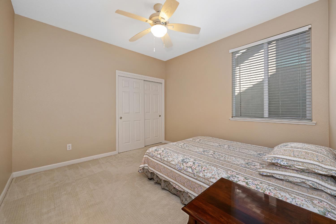
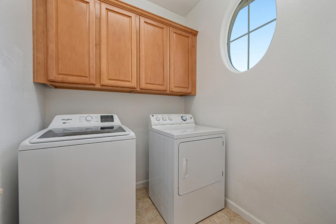
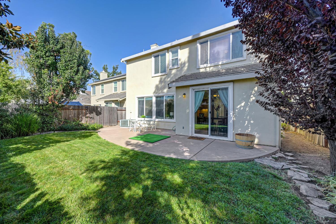
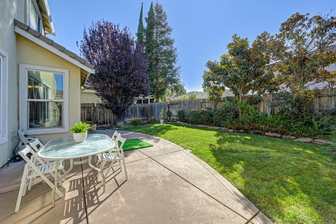
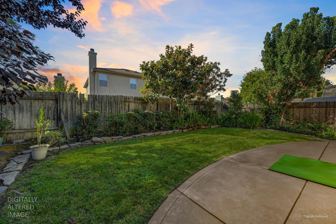
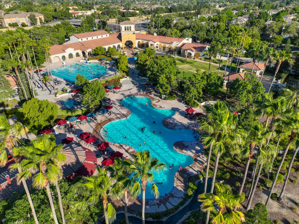
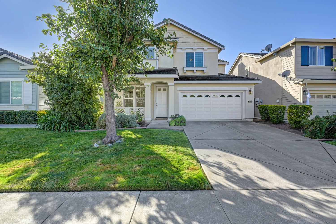
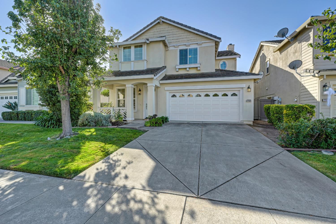
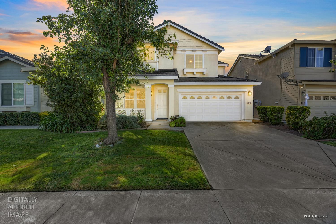
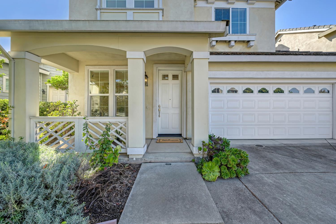
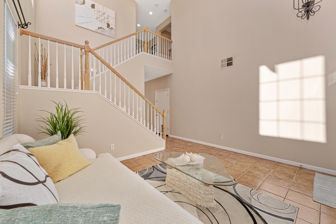
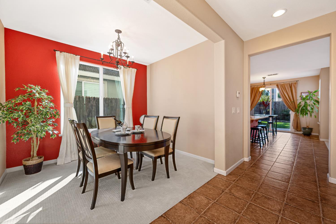
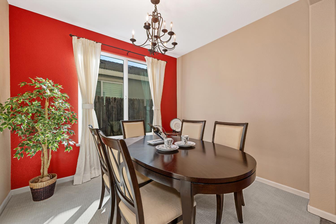
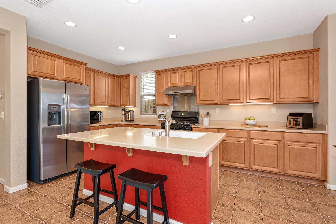
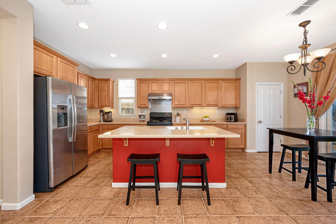
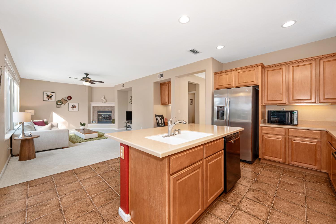
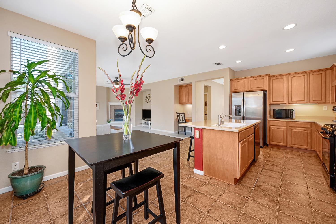
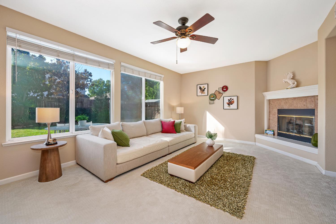
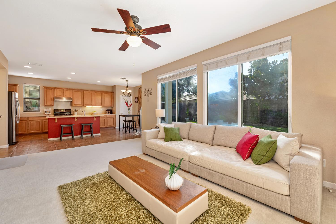
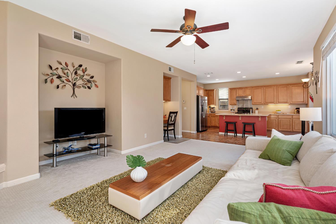
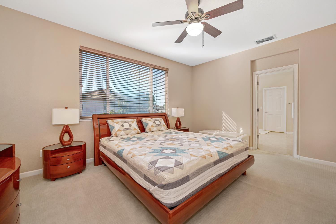
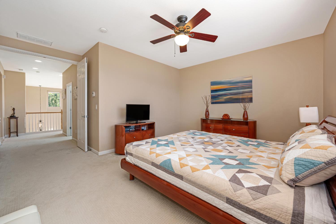
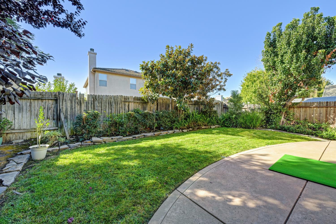
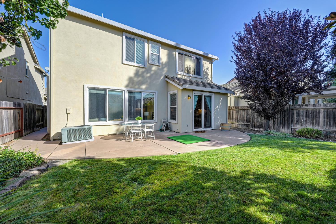
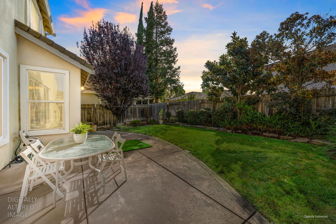
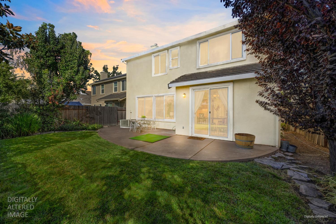
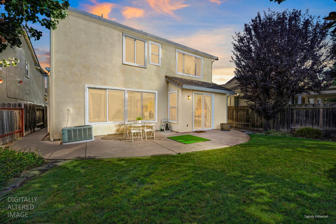
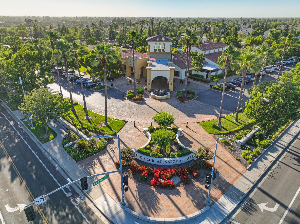
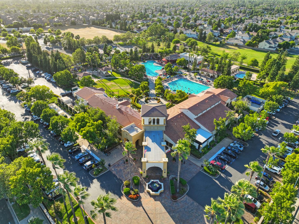
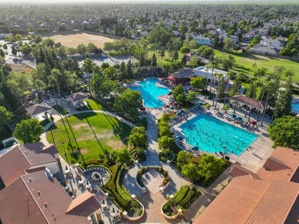
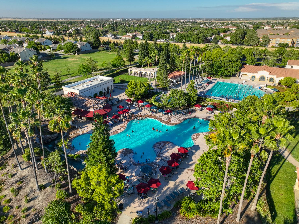
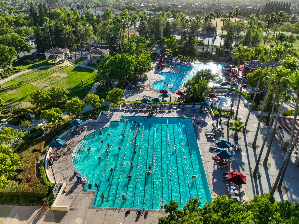
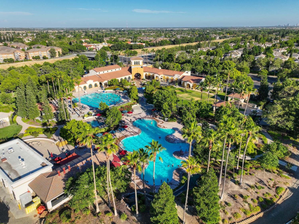
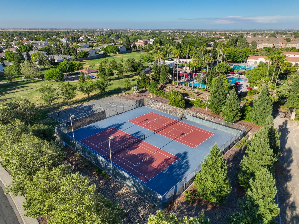
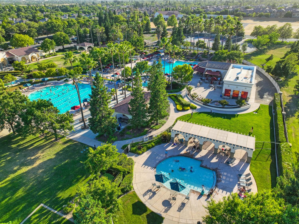
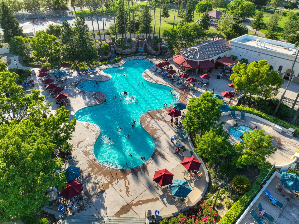
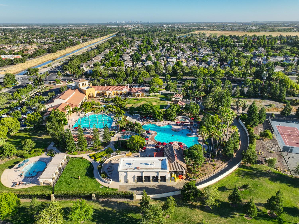
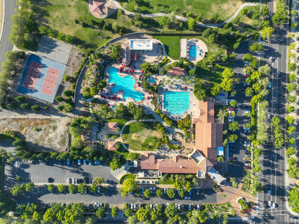
From its inviting cottage style exterior to its spacious layout, this 5 bed/3 bath home built by Pulte offers room to gather, entertain, and unwind, with a downstairs bedroom and full bath, formal living and dining rooms, and access to three pools, a gym, and neighborhood events at The Club at Natomas Park. Charming curb appeal with grass, mature trees, succulents, and a covered porch. Inviting foyer with a chandelier and a formal gathering room with elevated ceilings and abundant natural light. Newer plush Berber carpet, tile flooring, ceiling fans, and recessed lighting throughout. Host dinner parties in the formal dining room with a chandelier. Popular great room with a large gathering area with a gas fireplace, built-in desk, a breakfast nook, and a large kitchen. Make gourmet meals in the kitchen with a large island with counter seating, ample cabinetry with roll-outs, stainless steel Pacific Tru-Steam hood, under cabinetry lights, and a pantry. Downstairs bedroom and full bathroom with a shower with a glass door and upgraded showerhead for guests or multigenerational living. Impressive white open staircase leads to the upstairs that features the private primary suite, three spacious secondary bedrooms, a secondary bathroom with a dual sink vanity and tub/shower combo, a built-in desk for homework time, and a laundry room with cabinetry and a window. Double doors lead to the spacious primary suite with room for a sitting area and a walk-in closet. Relax from the day in the spa-like primary bathroom with a large dual sink vanity with upgraded lighting, a soaking tub, and a glass enclosed shower with an upgraded showerhead. Plenty of storage space with an under the stairs closet and linen cabinetry. Landscaped backyard with a stamped concrete patio, grass, mature landscaping including Magnolia trees, and a stone retaining wall. 2-car garage with windows and shelving. Near Sycamore park with a play structure, basketball, and tennis courts. Walk to The Club at Natomas Park featuring three pools, a gym, kids club, cafes, gathering areas, events, and more! Schools, parks, dining, and shopping nearby. 2 miles to HWY 99. Two hours to Tahoe, the Bay Area, and the famous Napa Valley.
- County:
- Sacramento
- Community:
- Natomas Park - Meadows Village 01 Ph 02
- Association Mandatory:
- 1
- HOA Dues:
- $91
- HOA Dues Include:
- $0
- Priv Assn Amenities:
- Playground, Pool, Clubhouse, Recreation Facilities, Exercise Room, Game Court Exterior, Spa/Hot Tub, Trails, Gym, Park
- Zoning:
- Low Density Residential R-1A-P
- Construction:
- Ceiling Insulation, Stucco, Frame, Wood
- Foundation:
- Slab
- Roof Description:
- Tile
- Site Description:
- Auto Sprinkler F&R, Close to Clubhouse, Curb(s)/Gutter(s), Shape Regular, Landscape Back, Landscape Front
- Builder:
- Pulte Homes
- Listing Number:
- 561236219
- Listing Office Name:
- GUIDE Real Estate
By searching you agree to our Terms & Conditions

All data, photos, visualizations, and information regarding a property, including the property’s compliance with state and local legal requirements and all measurements and calculations of area, have been obtained from various sources, and may include such material that has been generated by use of artificial intelligence. Such information and material have not been and will not be verified for accuracy by the listing broker or the multiple listing service, and are not guaranteed as complete, accurate or reliable. Such information and material should be independently reviewed and verified for accuracy. This information and material are intended for the personal use of consumers and may not be used for any purpose other than to identify prospective properties consumers may be interested in purchasing. Copyright 2026 MetroList Services, Inc. Terms of Use
Listings marked with V* indicate the seller is willing to entertain offers within a Listing Price range. For example, a Price of $140,000-$170,000 indicates the seller will entertain offers from $140,000 to $170,000.
Listing information last updated on October 23, 2026, 4:23 am PDT