- Property Subtype:
- Single Family Residence
- Bedrooms:
- 3
- Full Bathrooms:
- 2
- Half Bathrooms:
- 1
- Acres:
- ~ 0.23
- Approximate Square Footage:
- 2,046
- Lot Square Footage:
- 10,019
- Stories:
- 2
- Property Condition:
- Original
- Year Built:
- 2002

$579,000
11174 Lower Circle Drive Grass Valley, 95949
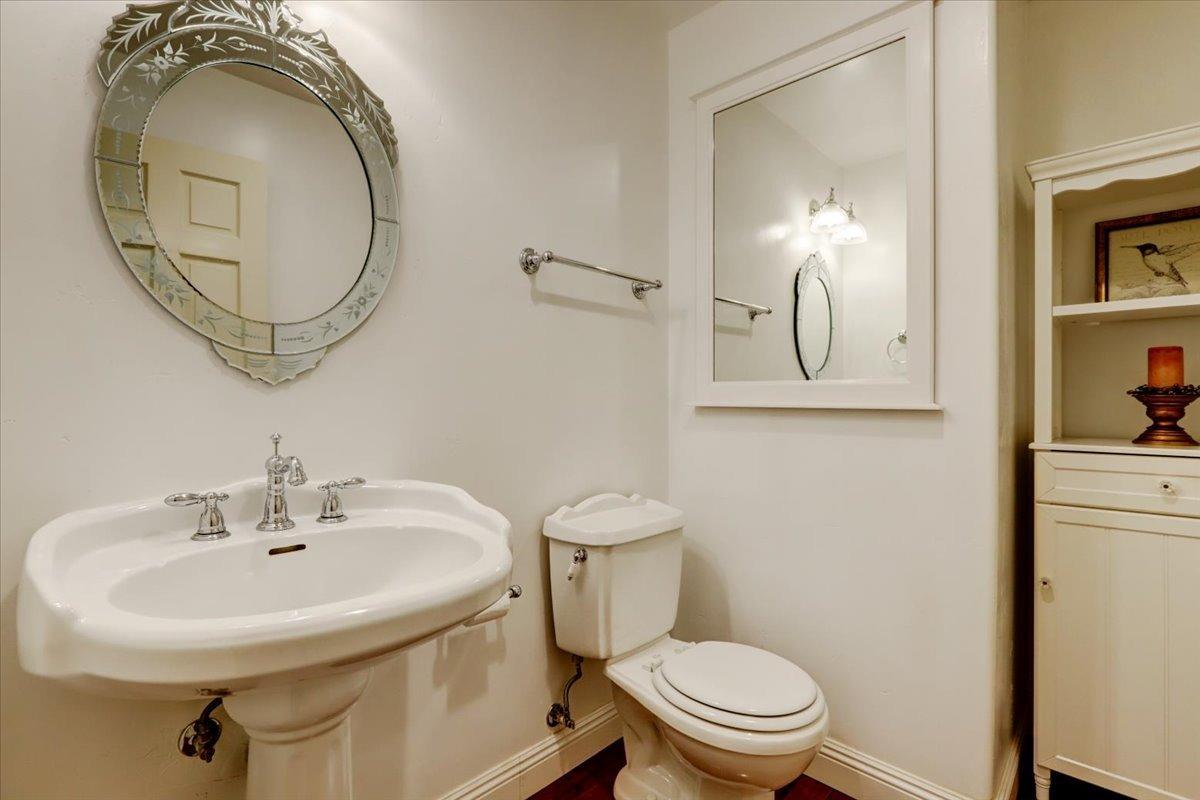
3 Beds | 2 Full Baths | 1 Half Baths | 2,046 SqFt | 0.2 Acres
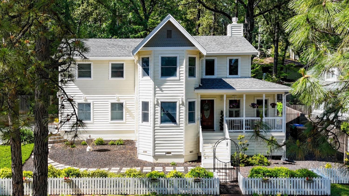
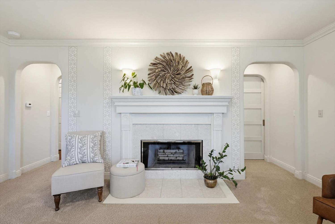
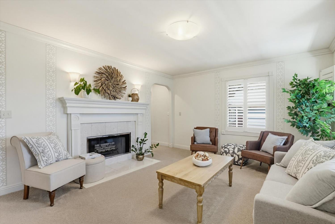
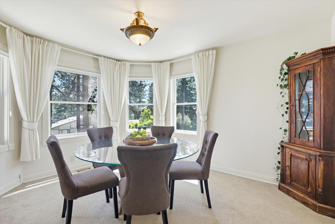
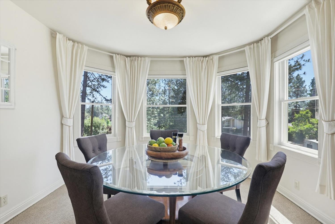
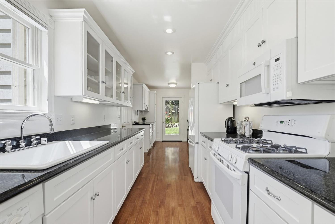
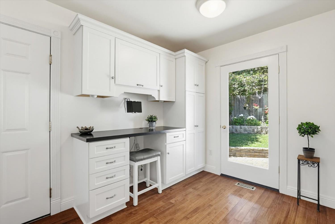
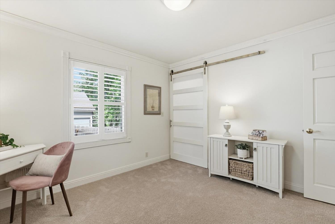
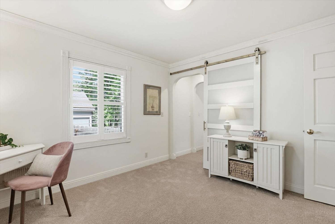
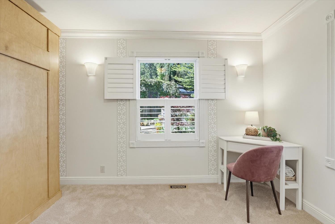
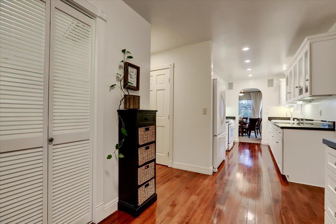
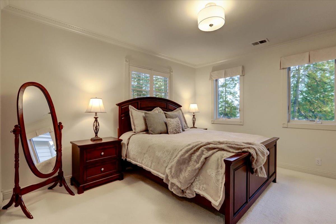
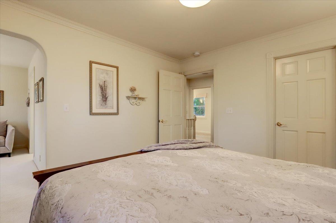
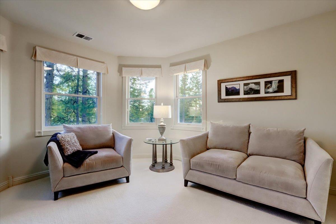
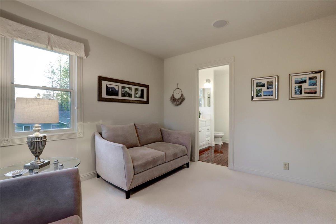
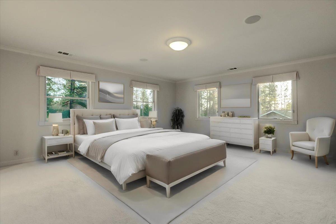
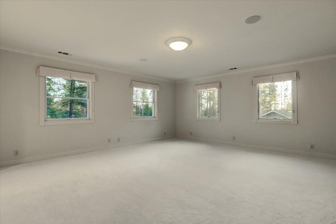
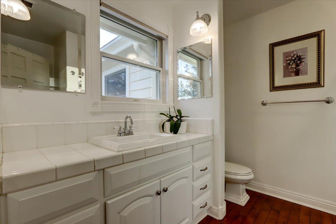
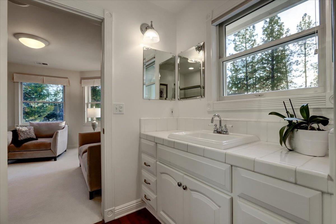
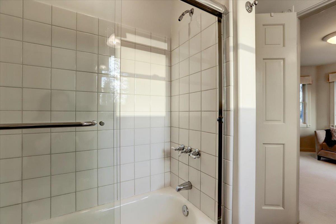
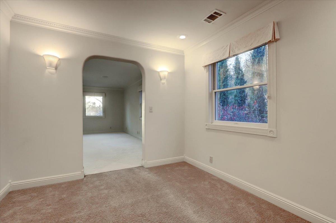
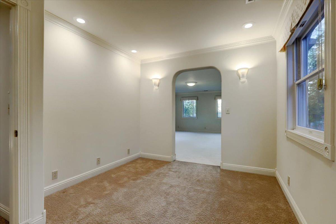
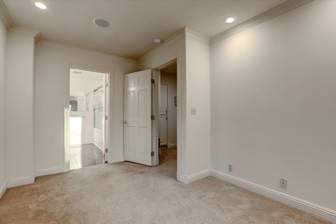
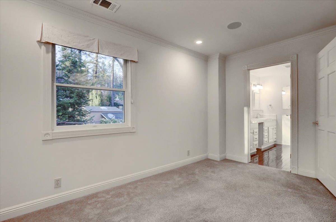
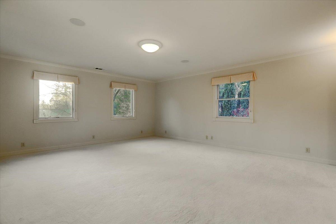
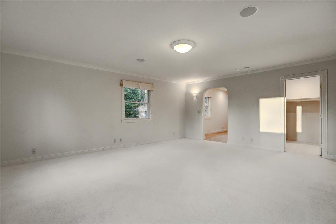
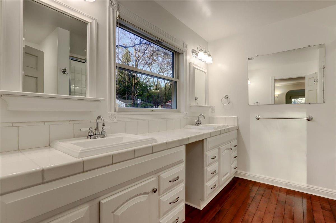
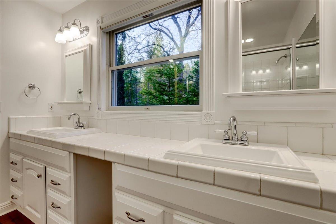
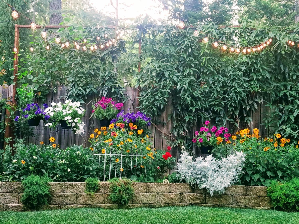
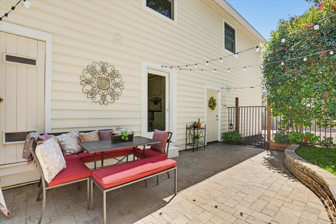
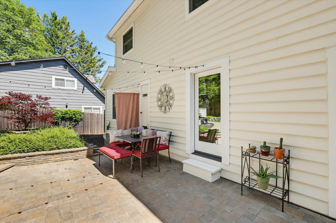
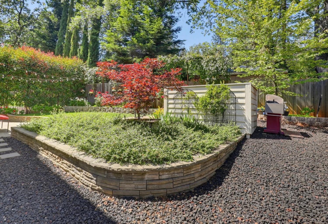
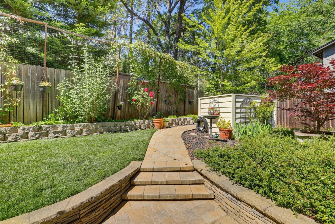
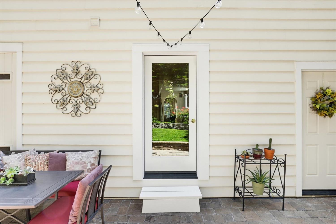
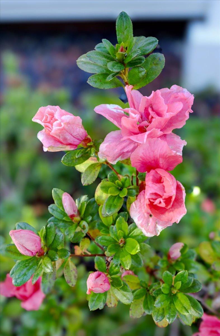
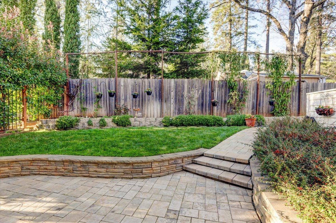
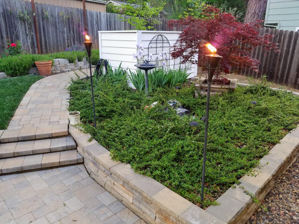
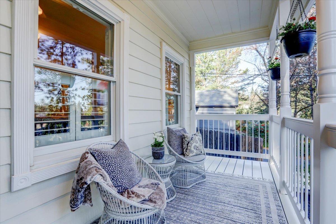
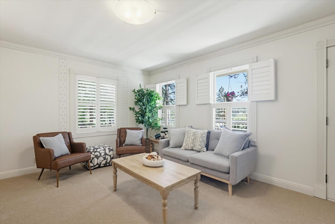
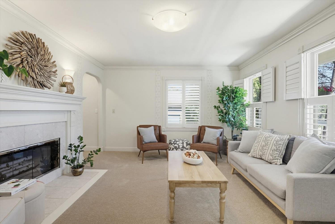
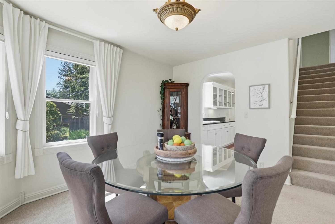
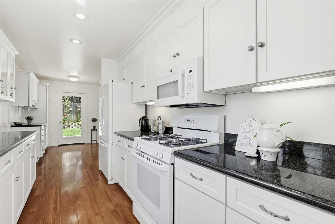
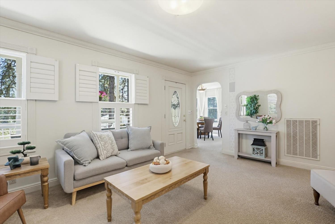
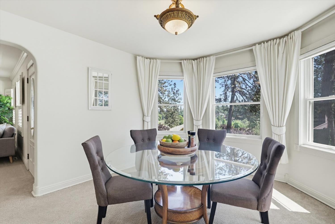
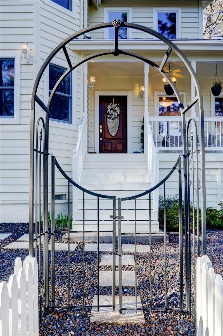
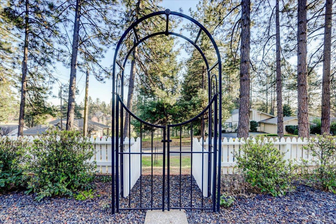
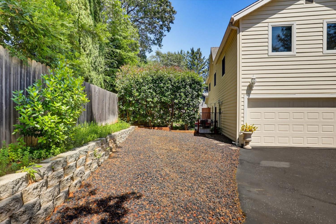
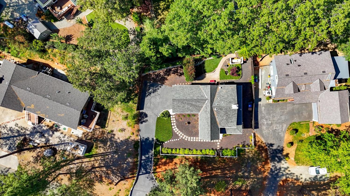
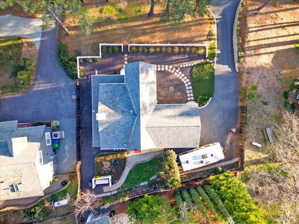
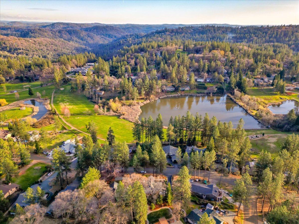
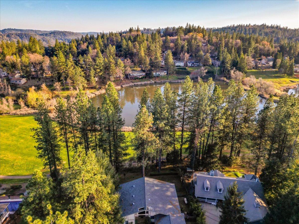
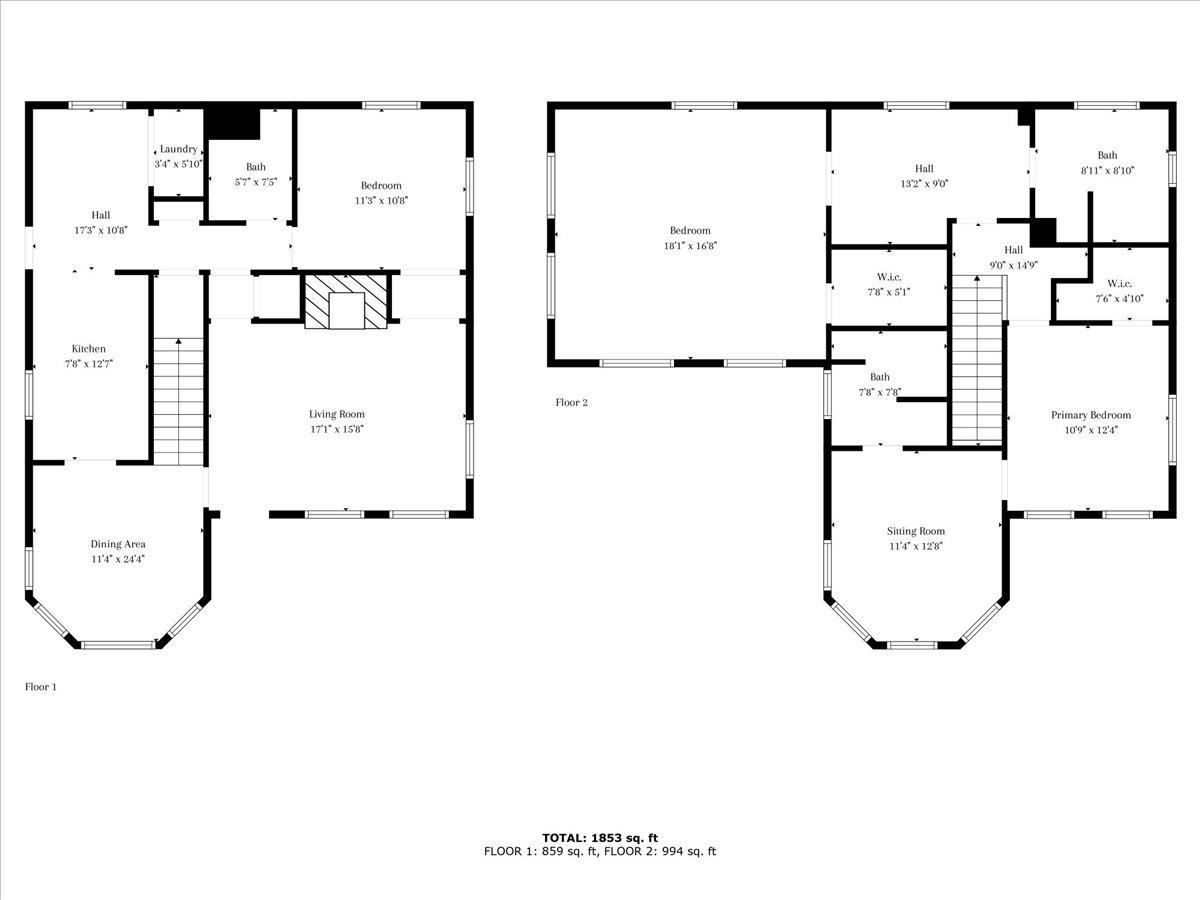
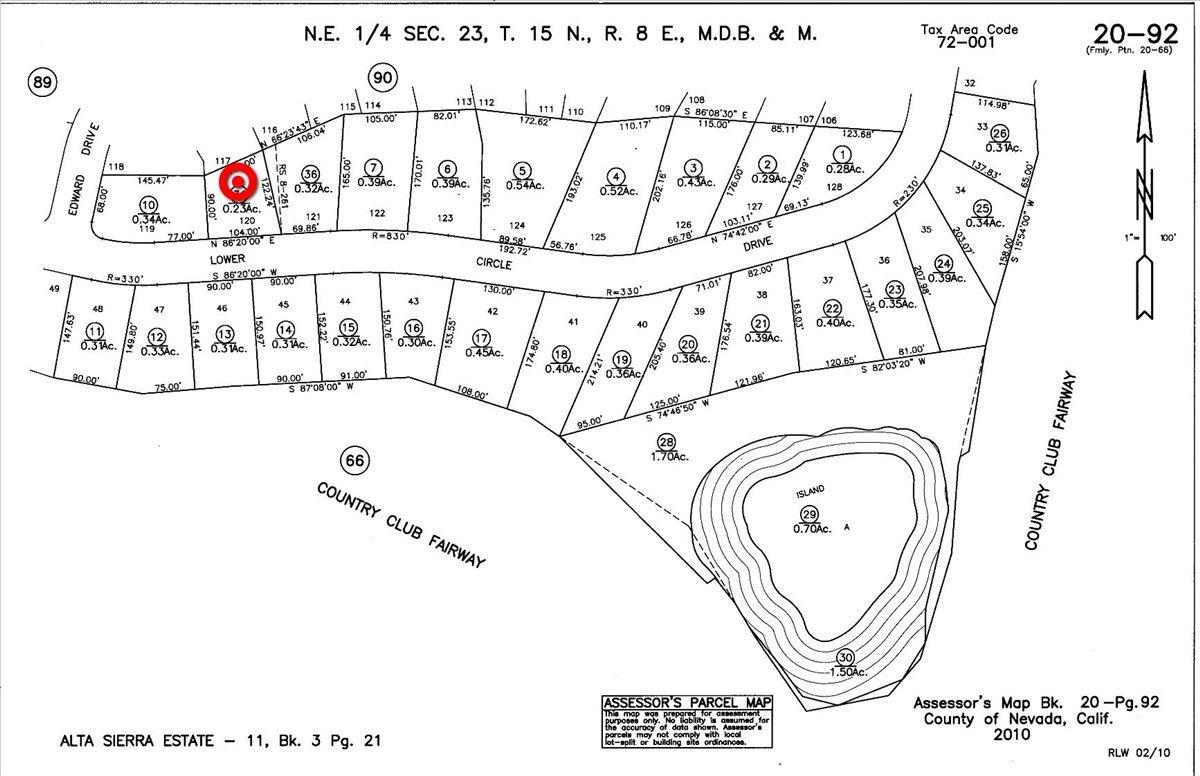
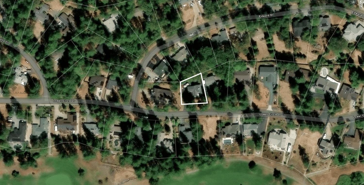
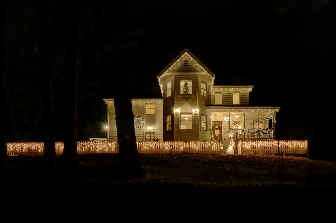
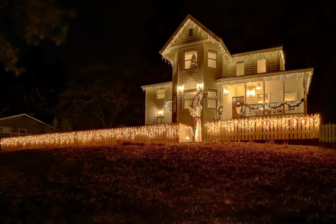
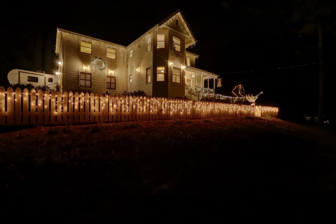
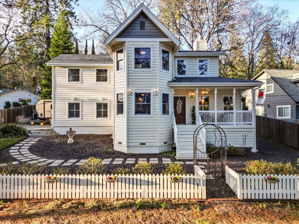
If you've been waiting for a home with personality, beautiful surroundings, and room to truly enjoy life, this is your opportunity to make it yours! Golf course views, and timeless charm come together in this one-of-a-kind home overlooking the beautiful fairways of Alta Sierra Golf Course! From the moment you arrive, the inviting covered front porch, stunning curb appeal, and beautifully landscaped grounds set the stage for something special. Step inside and discover a home filled with character, natural light, and comfortable living spaces designed for both everyday enjoyment and gathering with family and friends. The thoughtfully designed floor plan offers convenient main-level living with easy access to a private backyard patio, perfect for outdoor dining, gardening, relaxing or grilling. Upstairs, you'll find TWO spacious primary suites, each with its own attached sitting room, offering incredible flexibility for guests, multigenerational living, home offices, or private retreats. Outside, enjoy a fully fenced backyard, gorgeous landscaping, and generous parking with room for an RV, boat, or trailer. Located on one of Alta Sierra's most desirable streets, this distinctive property offers the charm and character of a Victorian home with the space, versatility, and lifestyle today's buyers are searching for.
- County:
- Nevada
- Association Mandatory:
- 1
- HOA Dues:
- $45
- HOA Dues Include:
- $0
- Priv Assn Amenities:
- Other
- Zoning:
- R1
- Construction:
- Wood, Lap Siding
- Foundation:
- Raised
- Roof Description:
- Composition
- Site Description:
- Auto Sprinkler F&R, Landscape Back, Landscape Front
- Style Description:
- Victorian, Other
- Elementary School District:
- Pleasant Ridge
- Middle School District:
- Pleasant Ridge
- High School District:
- Nevada Joint Union
By searching you agree to our Terms & Conditions

All data, photos, visualizations, and information regarding a property, including the property’s compliance with state and local legal requirements and all measurements and calculations of area, have been obtained from various sources, and may include such material that has been generated by use of artificial intelligence. Such information and material have not been and will not be verified for accuracy by the listing broker or the multiple listing service, and are not guaranteed as complete, accurate or reliable. Such information and material should be independently reviewed and verified for accuracy. This information and material are intended for the personal use of consumers and may not be used for any purpose other than to identify prospective properties consumers may be interested in purchasing. Copyright 2026 MetroList Services, Inc. Terms of Use
Listings marked with V* indicate the seller is willing to entertain offers within a Listing Price range. For example, a Price of $140,000-$170,000 indicates the seller will entertain offers from $140,000 to $170,000.
Listing information last updated on November 12, 2026, 10:13 pm PDT