- Property Subtype:
- Single Family Residence
- Bedrooms:
- 4
- Full Bathrooms:
- 3
- Half Bathrooms:
- 1
- Acres:
- ~ 0.41
- Approximate Square Footage:
- 3,027
- House Faces:
- North
- Lot Square Footage:
- 17,860
- Stories:
- 1
- Year Built:
- 1958

$1,990,000
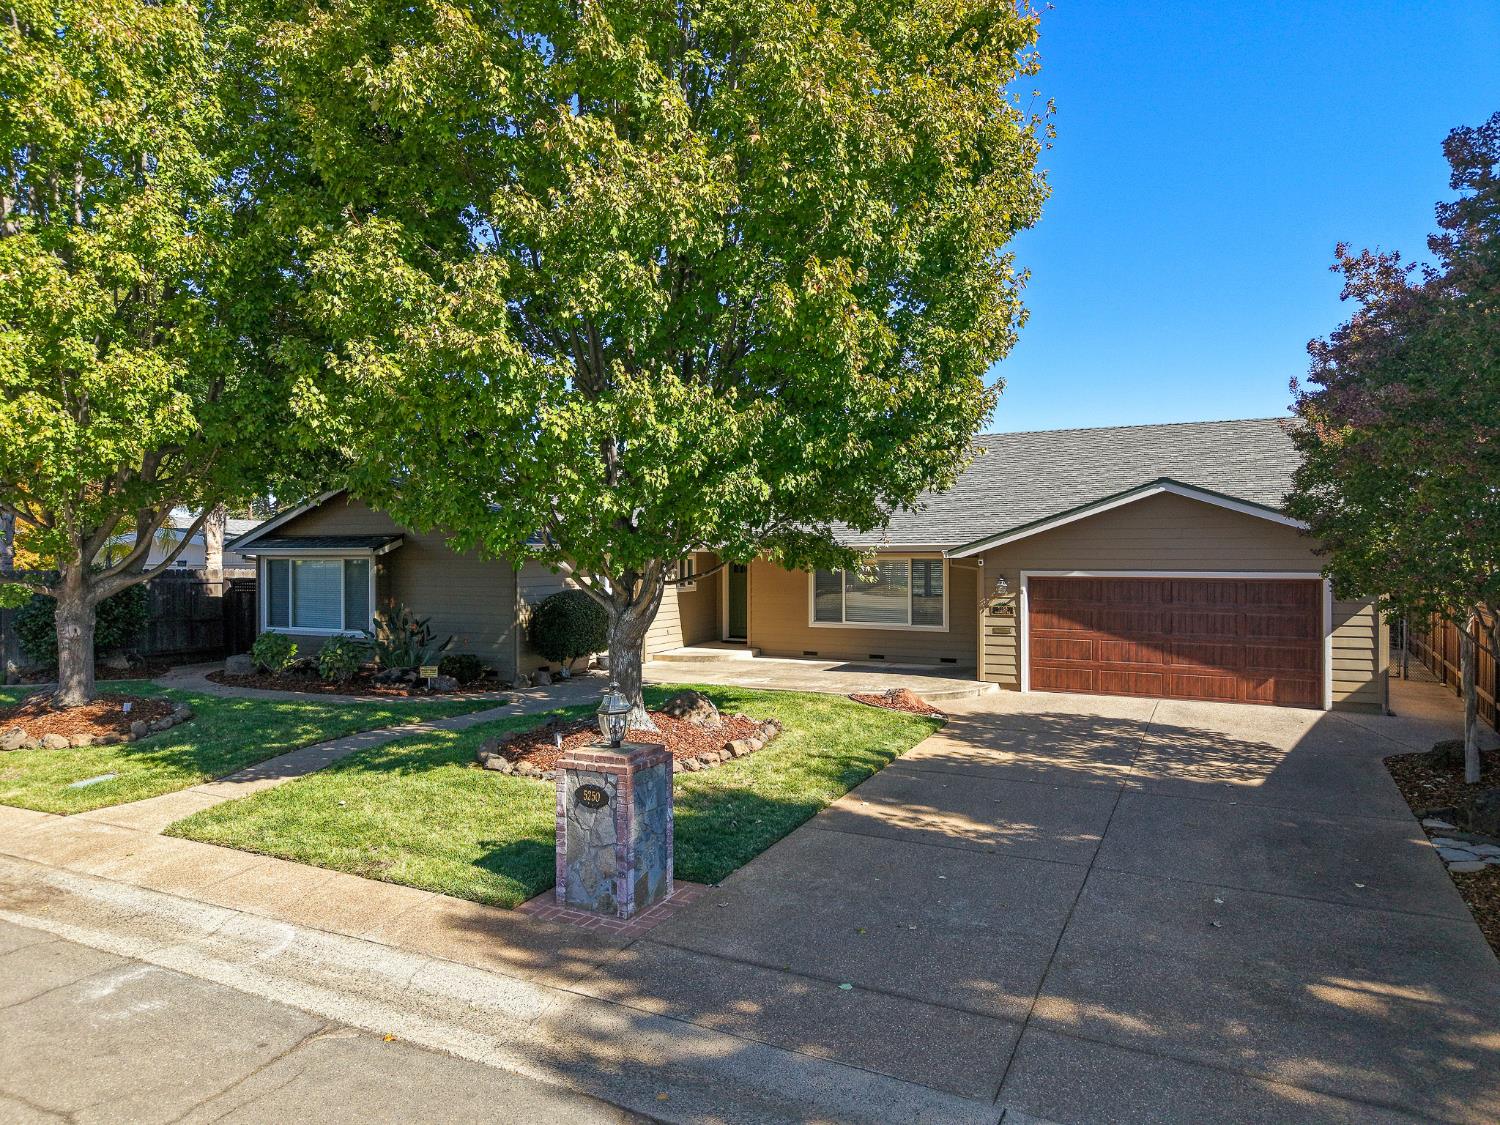
5250 Mississippi Bar Drive Orangevale, 95662
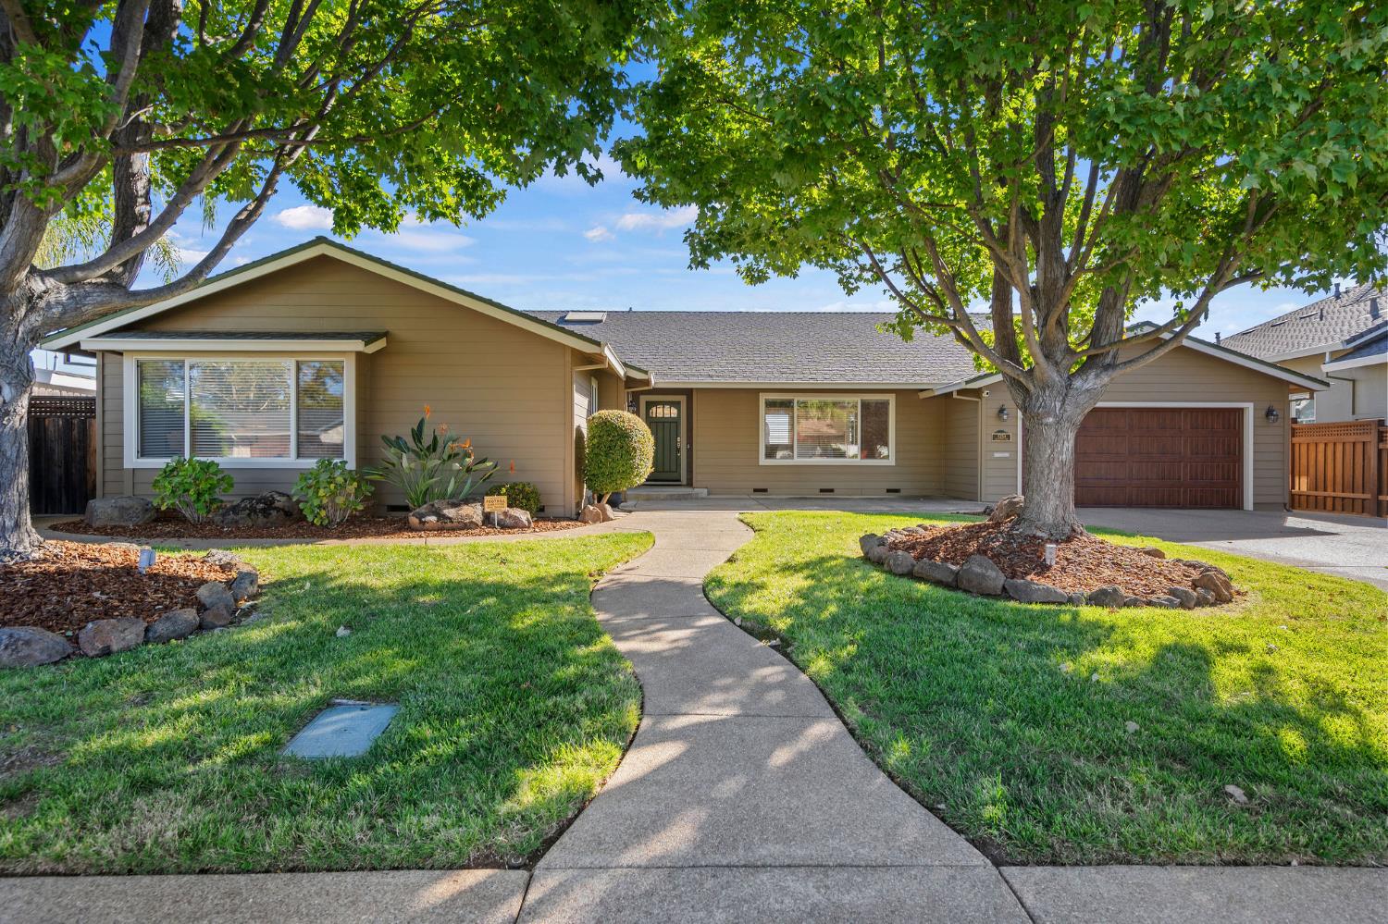
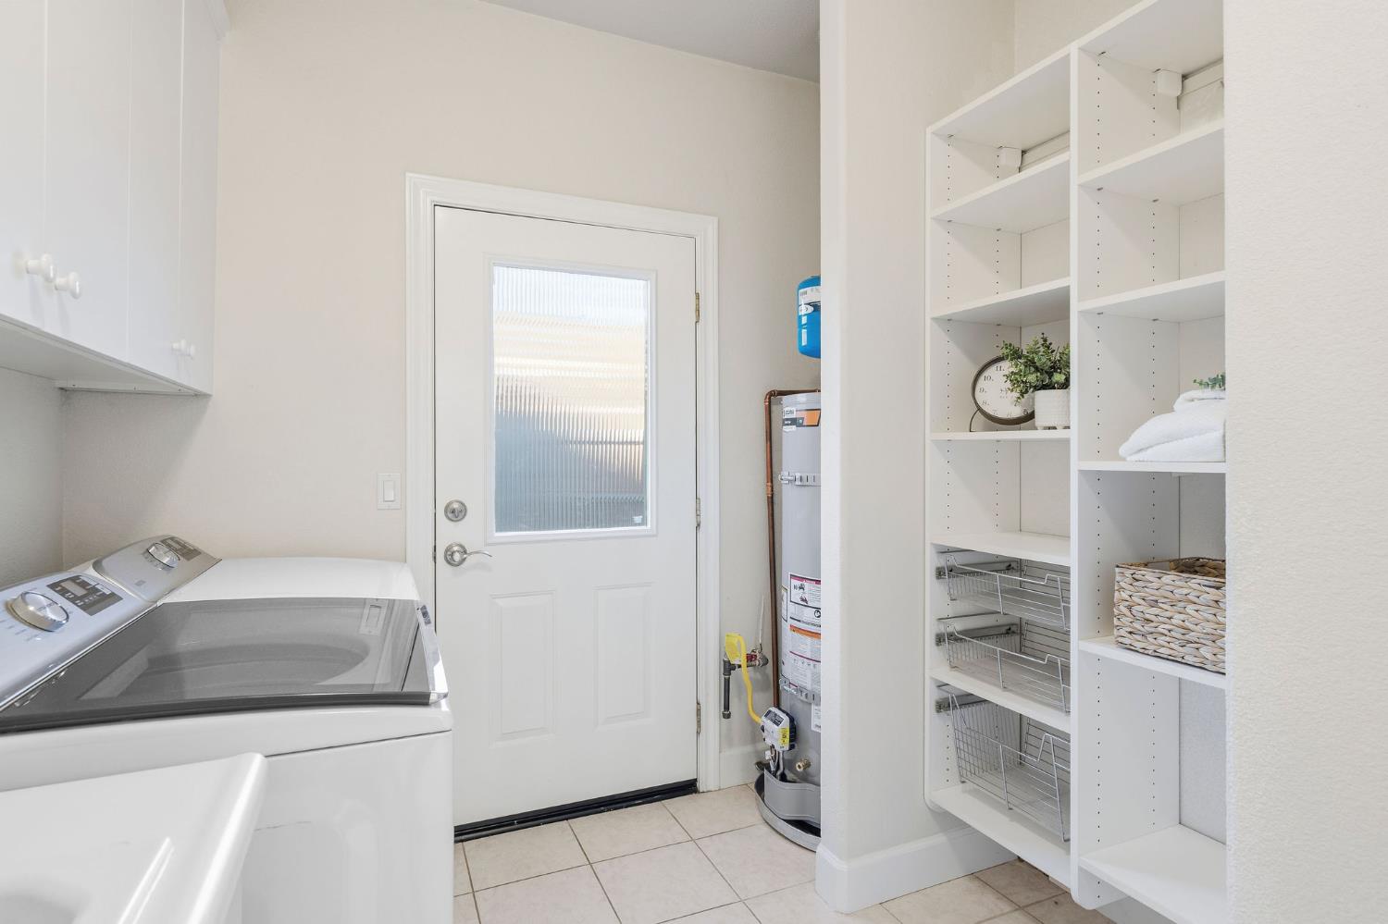
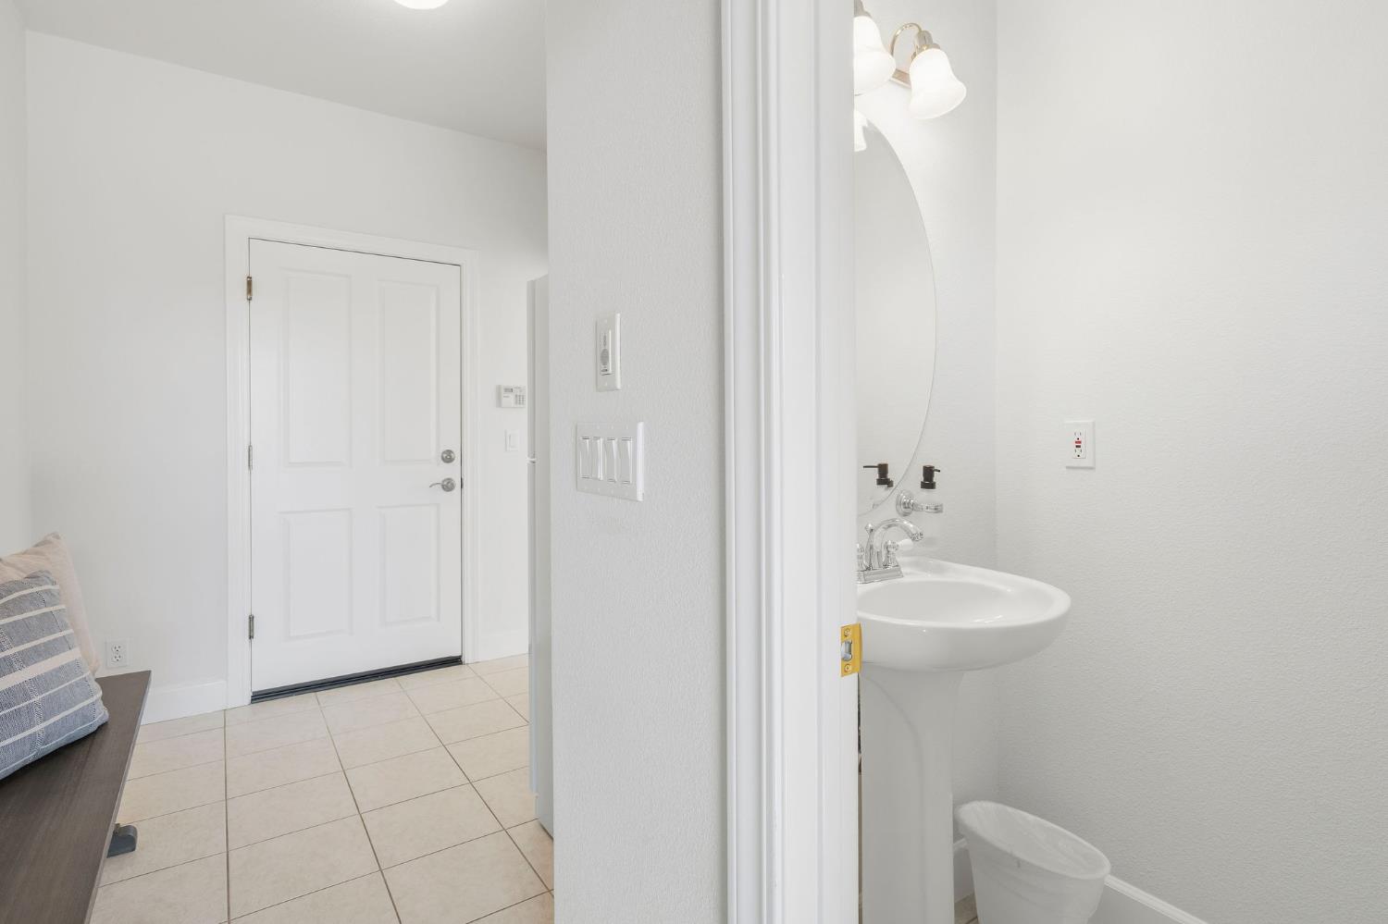
4 Beds | 3 Full Baths | 1 Half Baths | 3,027 SqFt | 0.4 Acres
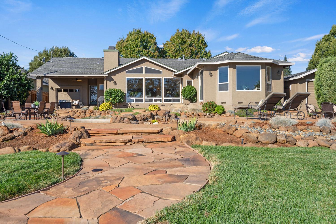
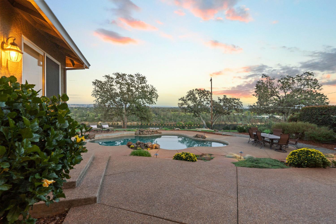
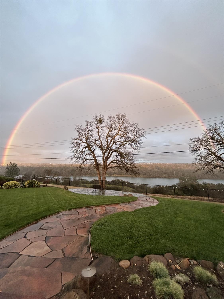
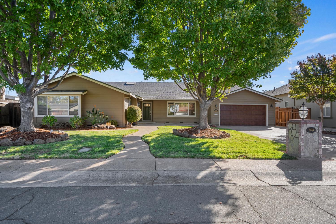
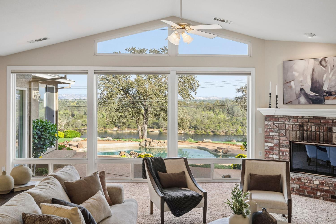
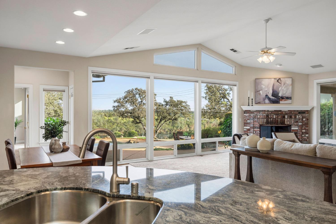
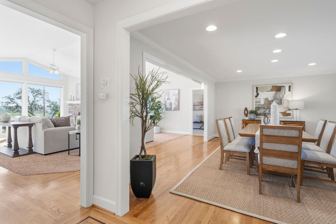
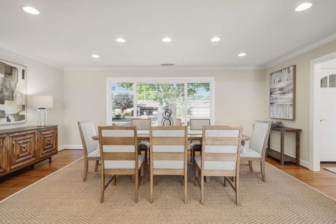
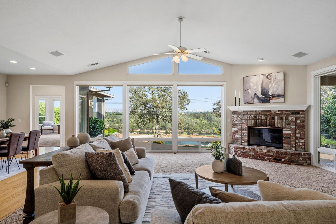
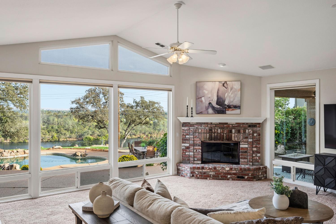
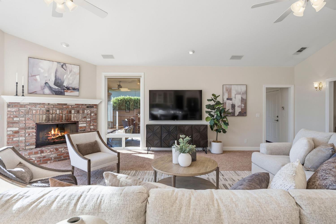
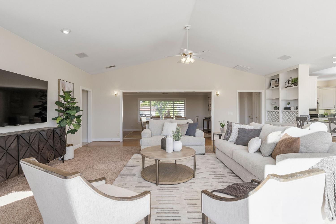
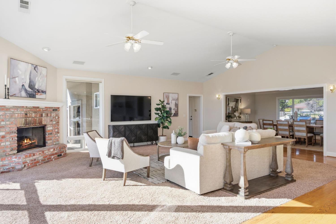
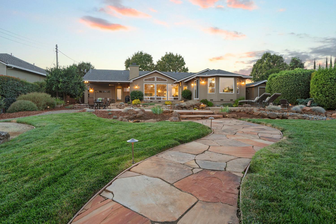
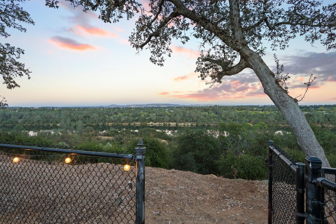
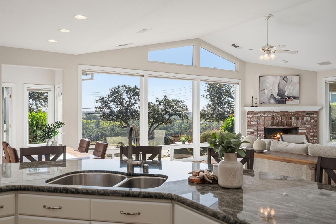
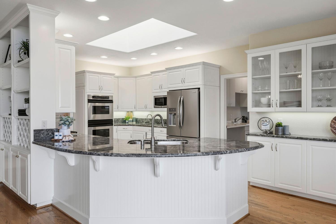
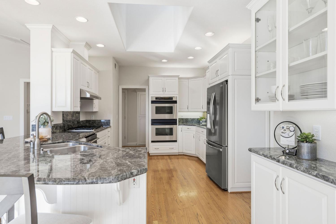
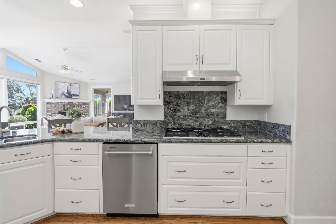
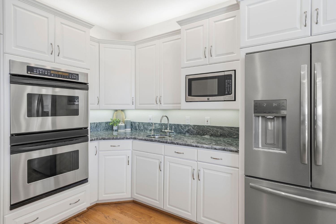
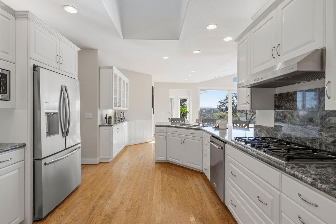
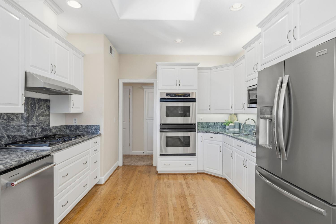
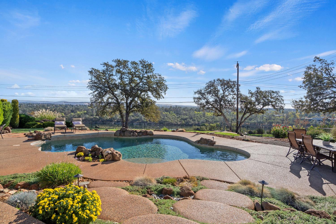
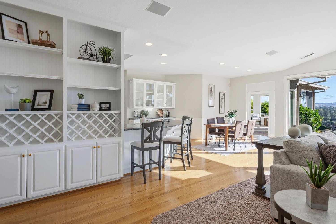
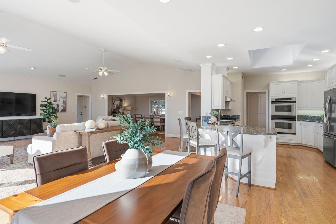
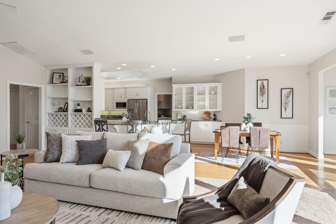
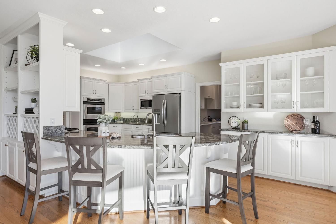
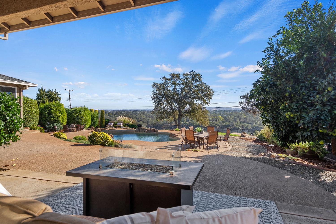
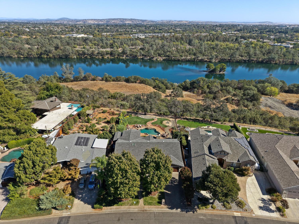
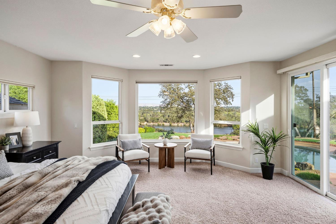
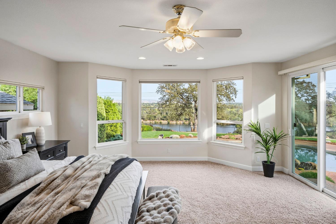
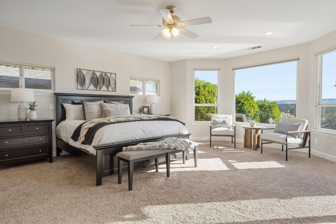
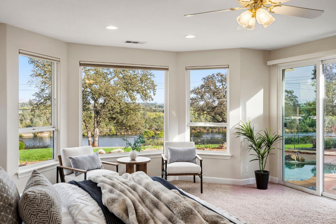
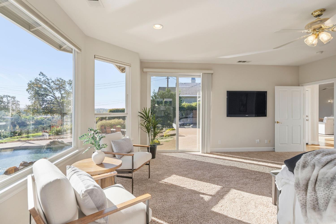
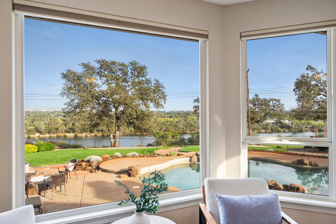
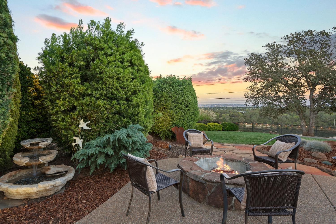
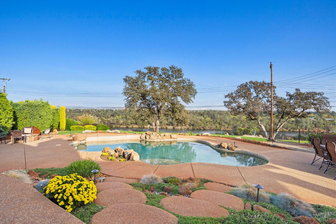
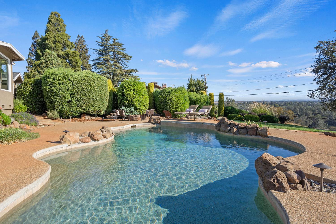
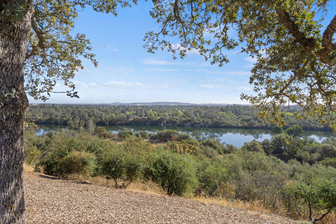
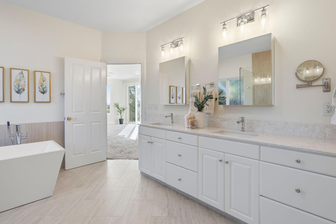
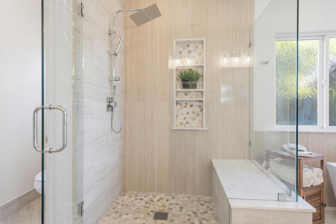
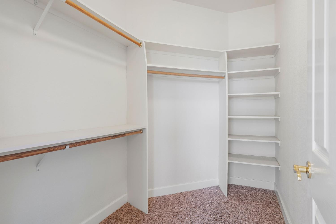
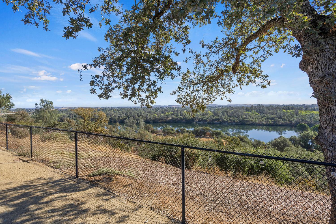
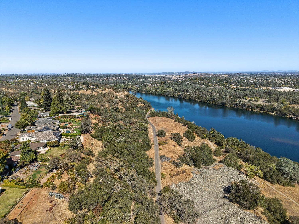
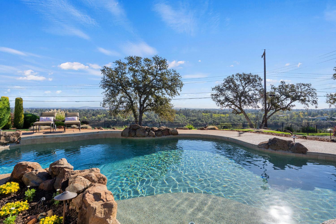
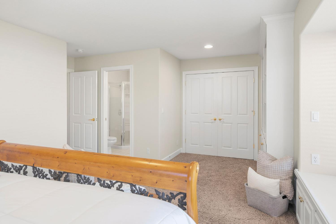
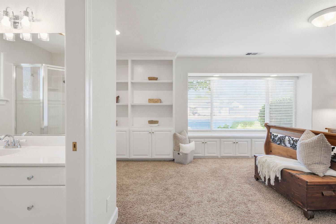
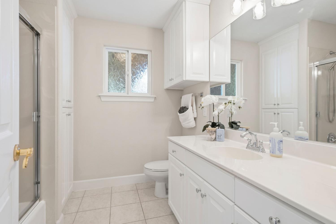
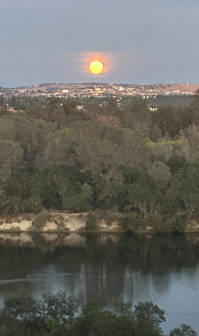
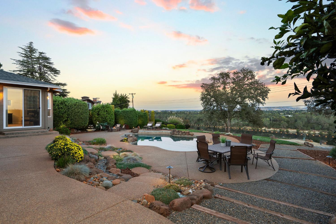
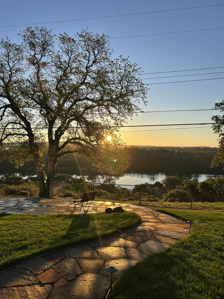
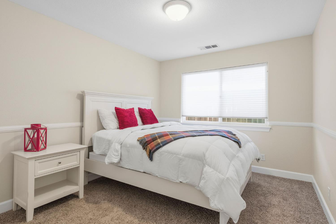
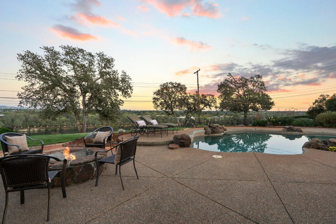
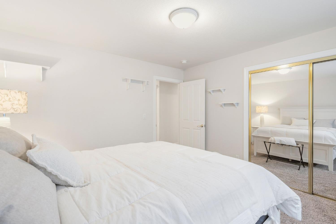
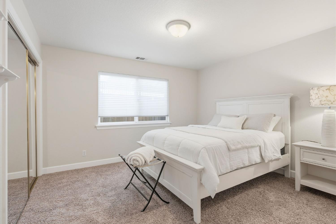
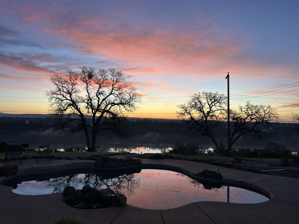
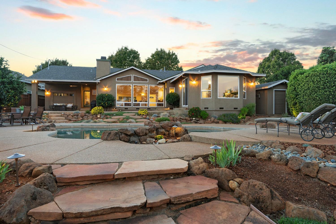
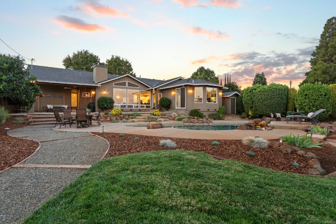
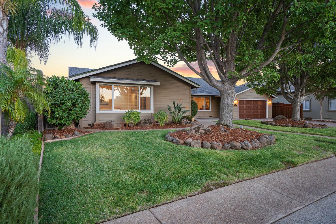
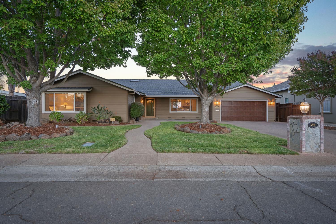
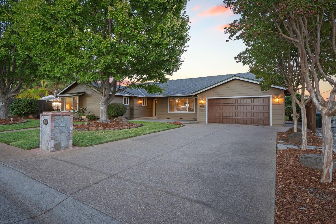
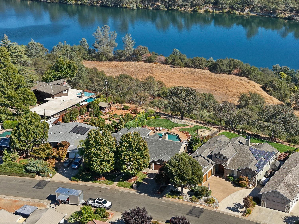
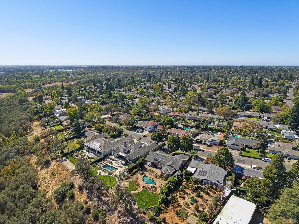
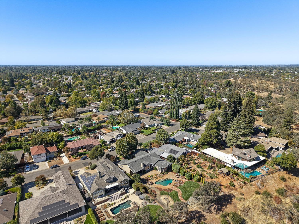
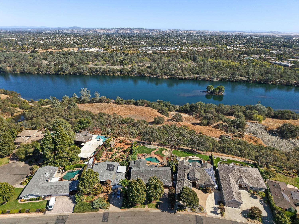
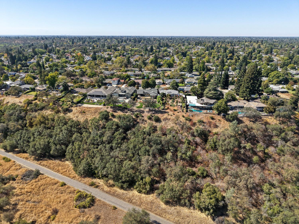
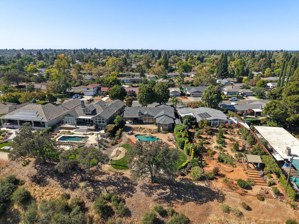
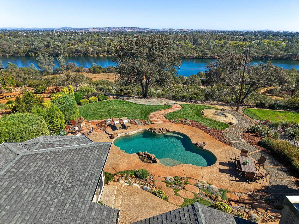
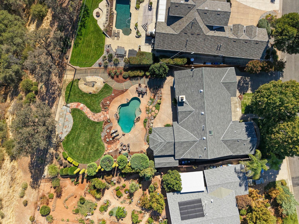
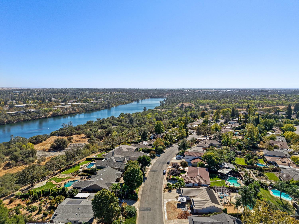
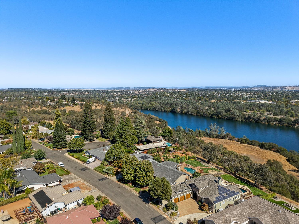
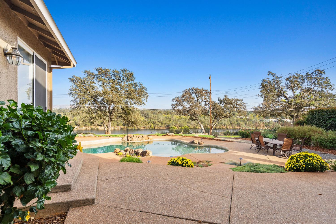
Where breathtaking views meet exceptional living! Perched along the American River Parkway, this stunning single-story custom home offers panoramic views of Lake Natoma, Folsom, El Dorado Hills, and the Sierra foothills. Enjoy spectacular sunrises, colorful sunsets, and peaceful surroundings from your own private retreat. Tastefully remodeled throughout, the home features expansive windows that beautifully frame the scenery and fill the interiors with natural light. The gourmet chef's kitchen boasts an oversized island, dual ovens, a five-burner gas cooktop, and generous prep space. An open-concept design creates an inviting setting for everyday living and entertaining. Four spacious bedrooms and 3.5 baths include two ensuite bedrooms, highlighted by a luxurious primary retreat with stunning lake views and a spa-inspired bath with a soaking tub. Outdoors, beautifully landscaped gardens, expansive patios, and a sparkling pool create an entertainer's paradise. Enjoy easy access to the American River Parkway for biking, hiking, kayaking, and endless outdoor adventures. A rare opportunity to experience privacy, natural beauty, and the very best of the Lake Natoma lifestyle!
- County:
- Sacramento
- Community:
- Arden Bluff
- HOA Dues:
- $0
- Zoning:
- RD-5
- Exterior Features:
- Fire Pit
- Construction:
- Stucco
- Foundation:
- Raised
- Roof Description:
- Composition
- Site Description:
- Auto Sprinkler F&R, Private, Landscape Back, Landscape Front
- Style Description:
- Contemporary
- Elementary School District:
- San Juan Unified
- Middle School District:
- San Juan Unified
- High School District:
- San Juan Unified
By searching you agree to our Terms & Conditions

All data, photos, visualizations, and information regarding a property, including the property’s compliance with state and local legal requirements and all measurements and calculations of area, have been obtained from various sources, and may include such material that has been generated by use of artificial intelligence. Such information and material have not been and will not be verified for accuracy by the listing broker or the multiple listing service, and are not guaranteed as complete, accurate or reliable. Such information and material should be independently reviewed and verified for accuracy. This information and material are intended for the personal use of consumers and may not be used for any purpose other than to identify prospective properties consumers may be interested in purchasing. Copyright 2026 MetroList Services, Inc. Terms of Use
Listings marked with V* indicate the seller is willing to entertain offers within a Listing Price range. For example, a Price of $140,000-$170,000 indicates the seller will entertain offers from $140,000 to $170,000.
Listing information last updated on October 22, 2026, 9:03 pm PDT