- Property Subtype:
- Single Family Residence
- Bedrooms:
- 3
- Full Bathrooms:
- 2
- Acres:
- ~ 0.32
- Approximate Square Footage:
- 1,596
- Lot Square Footage:
- 13,939
- Stories:
- 2
- Year Built:
- 1936

$410,000
10498 Walker Drive Grass Valley, 95945
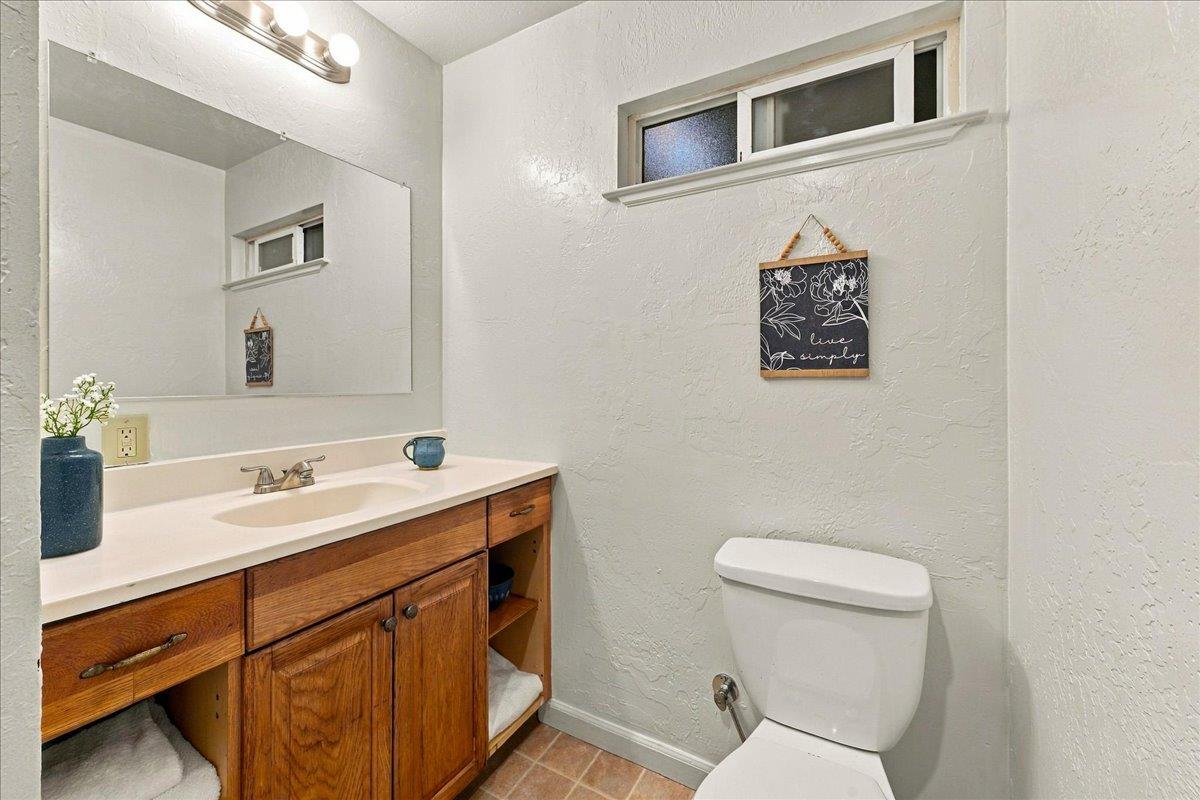
3 Beds | 2 Full Baths | 1,596 SqFt | 0.3 Acres
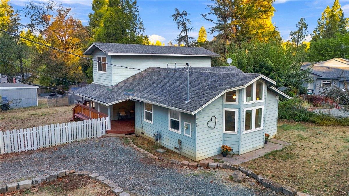
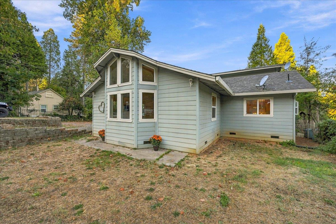
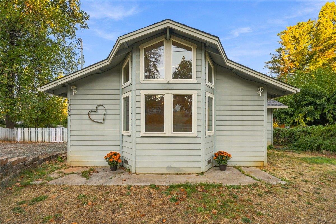
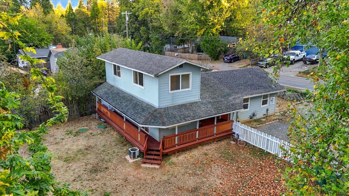
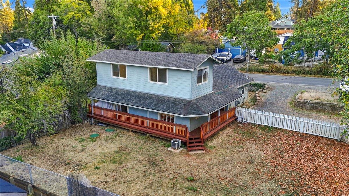
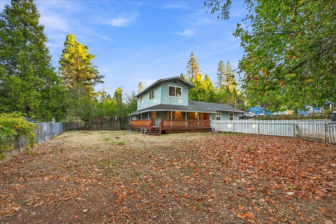
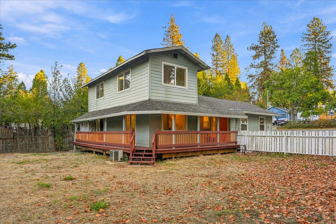
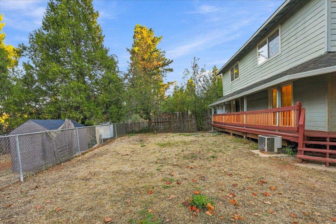
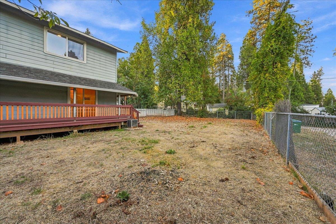
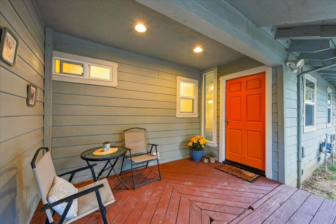
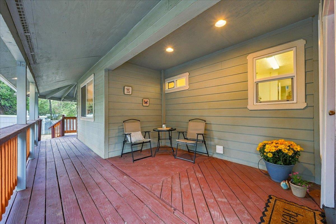
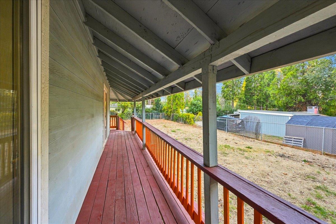
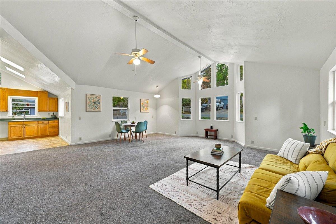
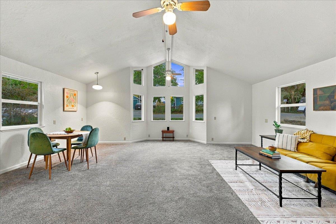
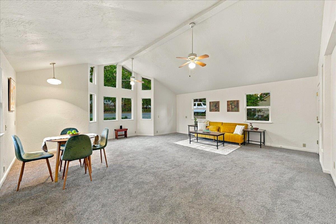
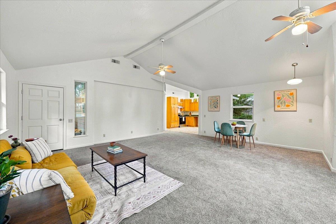
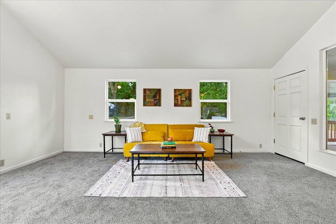
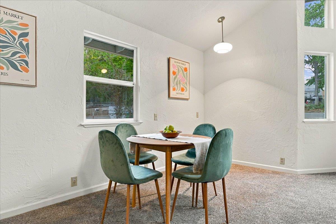
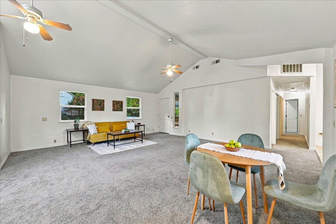
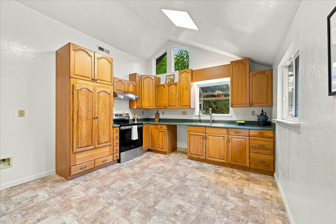
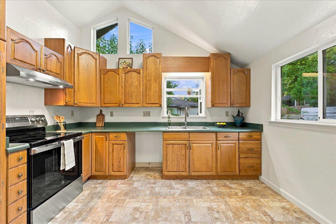
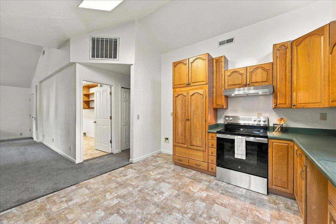
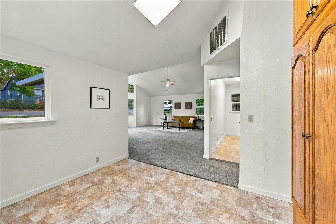
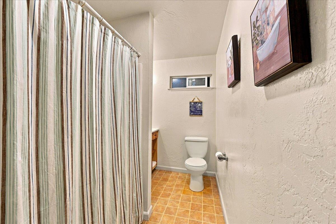
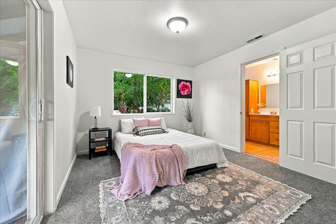
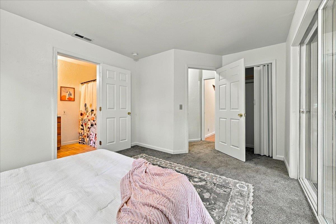
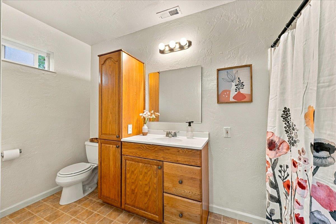
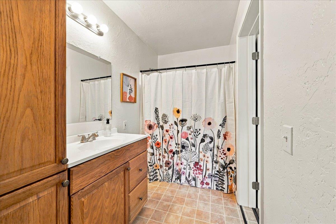
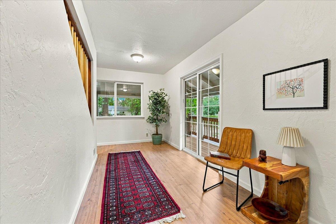
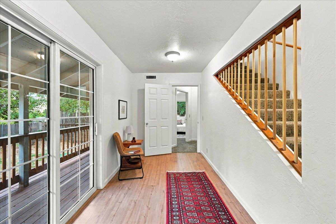
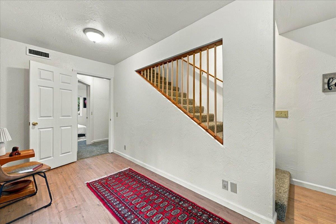
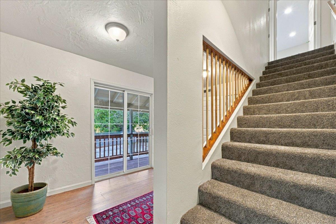
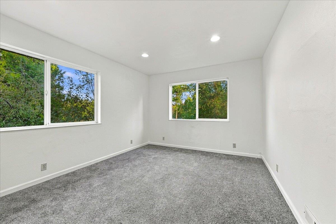
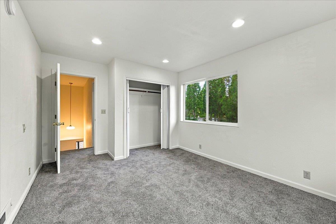
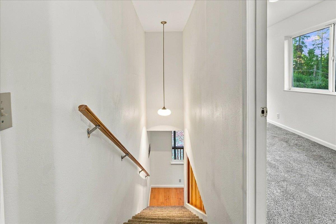
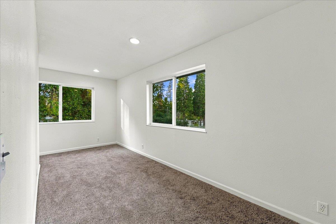
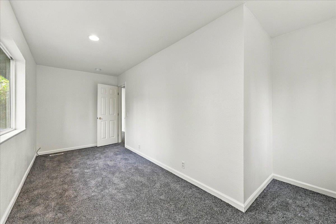
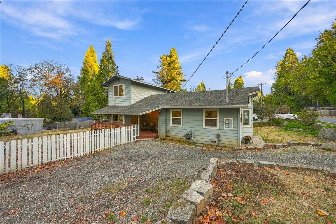
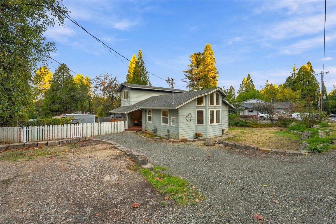
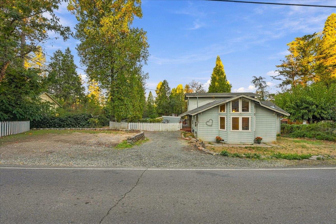
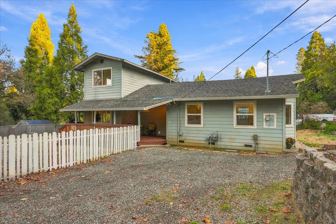
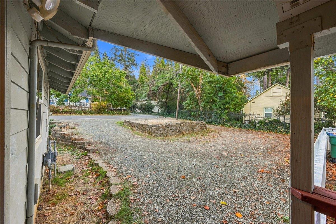
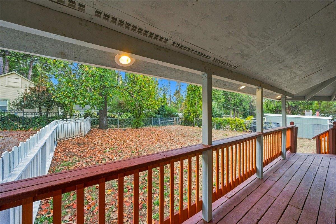
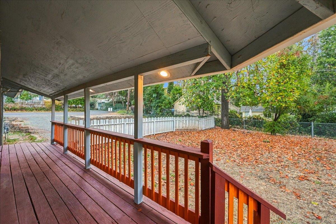
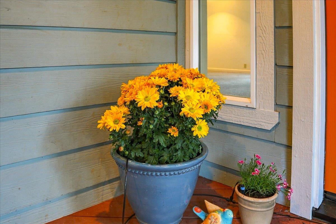
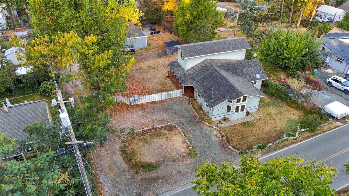
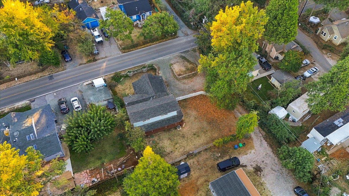
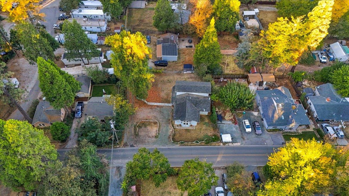
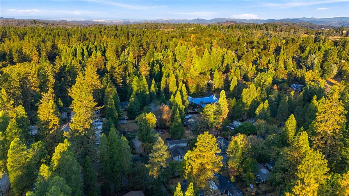
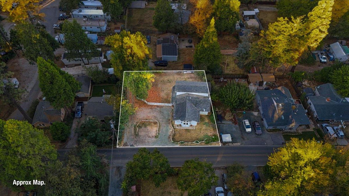
Soaring ceilings, dramatic floor-to-ceiling windows, and a charming covered wraparound deck set the stage for this inviting Grass Valley home! Conveniently located in town near Condon Park, schools, and downtown Grass Valley, this 3-bedroom, 2-bath home offers a wonderful blend of comfort, character, and convenience. Step inside to an expansive living and dining area filled with natural light, flowing seamlessly into a spacious kitchen featuring more vaulted ceilings and gorgeous windows that reach toward the sky. The thoughtfully designed floor plan features the main living areas and primary suite on the first floor, with two additional bedrooms upstairs. The primary suite includes its own bathroom and sliding glass door opening directly onto the covered deck. Fresh interior paint and new flooring add to the home's move-in-ready appeal, while an additional versatile space, separated from the main hallway by a door and featuring its own sliding glass door to the deck, provides an ideal setting for a home office, hobby room, or creative retreat. Outside, a classic white picket fence adds a touch of charm, while the spacious fenced backyard offers room to enjoy the outdoors. The covered deck invites you to enjoy your morning coffee, relax, and take in the peaceful surroundings, rain or shine. With its distinctive architecture, light-filled interiors, and convenient in-town location, this home offers a wonderful opportunity to enjoy the best of Grass Valley living!
- County:
- Nevada
- HOA Dues:
- $0
- Zoning:
- R1-1.5
- Construction:
- Frame, Wood
- Foundation:
- Raised
- Roof Description:
- Shingle, Composition
- Site Description:
- Shape Regular, Low Maintenance
- Elementary School District:
- Grass Valley
- Middle School District:
- Grass Valley
- High School District:
- Nevada Joint Union
By searching you agree to our Terms & Conditions

All data, photos, visualizations, and information regarding a property, including the property’s compliance with state and local legal requirements and all measurements and calculations of area, have been obtained from various sources, and may include such material that has been generated by use of artificial intelligence. Such information and material have not been and will not be verified for accuracy by the listing broker or the multiple listing service, and are not guaranteed as complete, accurate or reliable. Such information and material should be independently reviewed and verified for accuracy. This information and material are intended for the personal use of consumers and may not be used for any purpose other than to identify prospective properties consumers may be interested in purchasing. Copyright 2026 MetroList Services, Inc. Terms of Use
Listings marked with V* indicate the seller is willing to entertain offers within a Listing Price range. For example, a Price of $140,000-$170,000 indicates the seller will entertain offers from $140,000 to $170,000.
Listing information last updated on November 12, 2026, 10:13 pm PDT