- Property Subtype:
- Single Family Residence
- Bedrooms:
- 3
- Full Bathrooms:
- 2
- Acres:
- ~ 0.14
- Approximate Square Footage:
- 1,857
- Lot Square Footage:
- 6,190
- Stories:
- 1
- Year Built:
- 2007

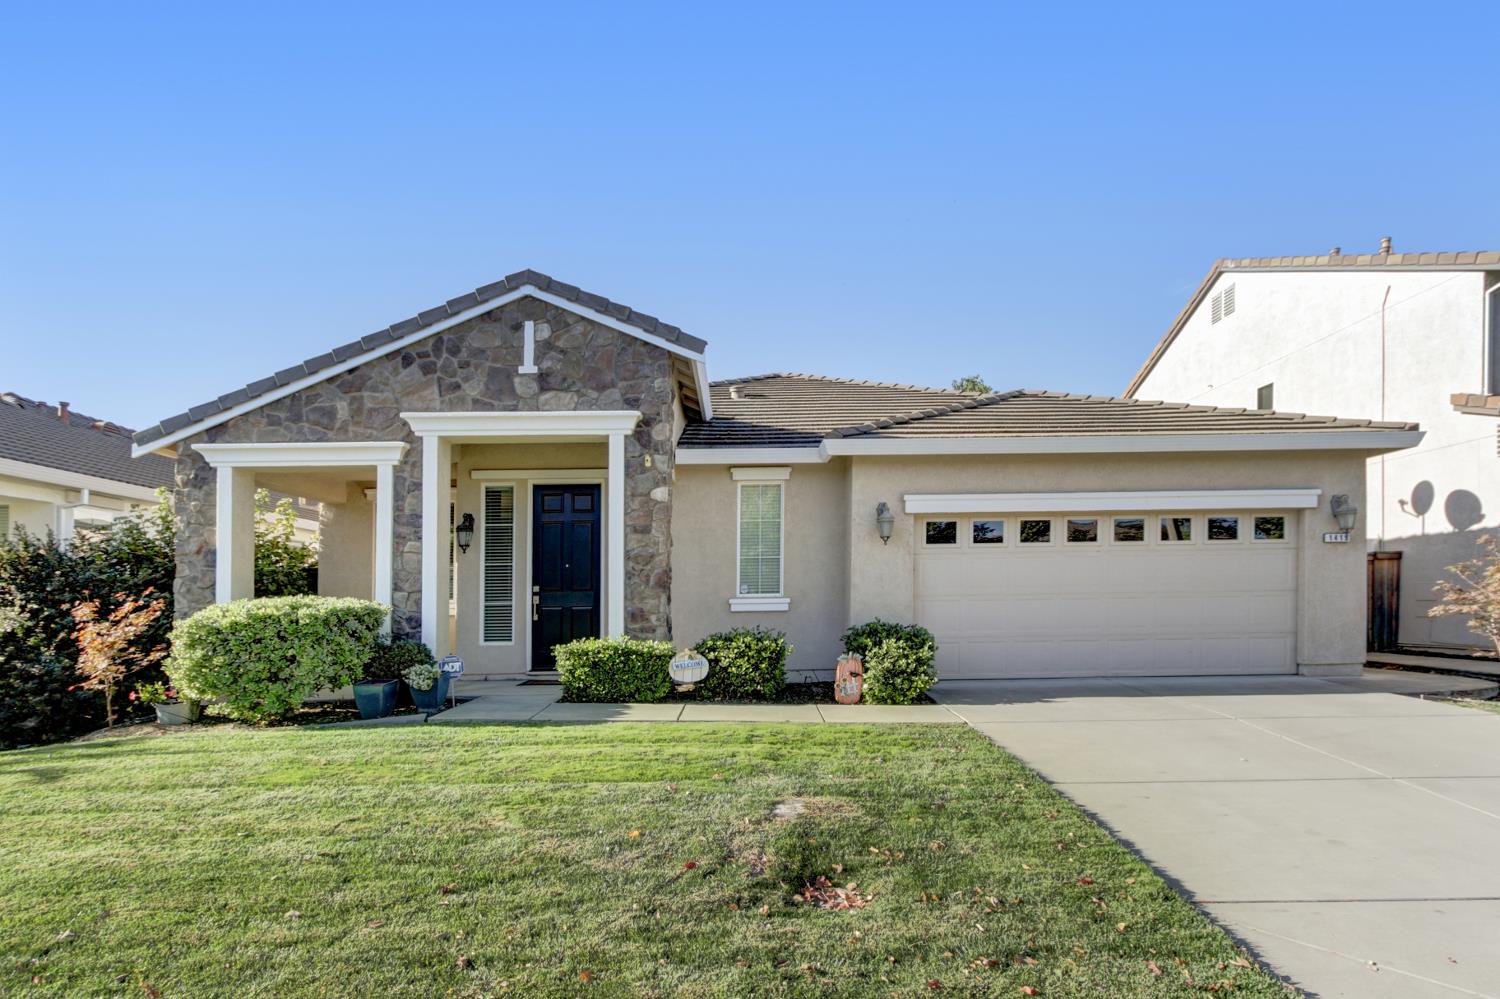
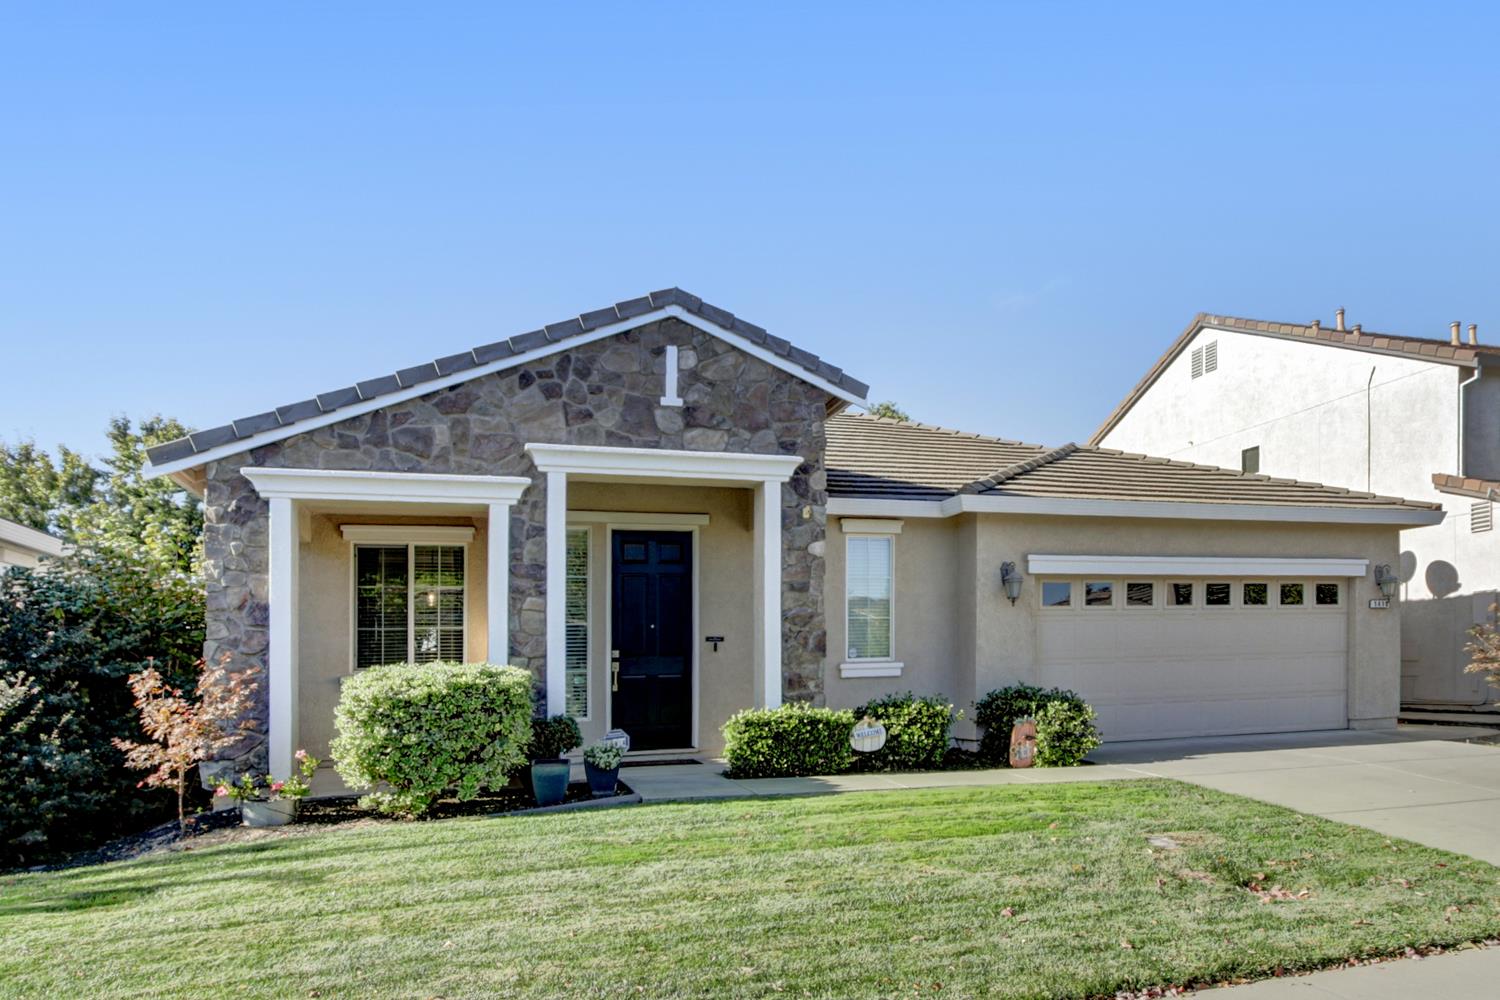
$550,000
1419 Rossmere Lane Lincoln, 95648
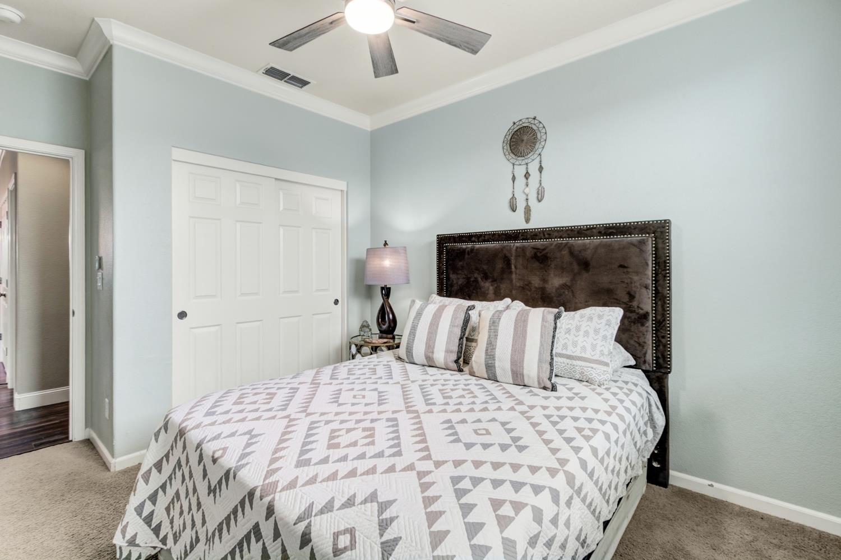
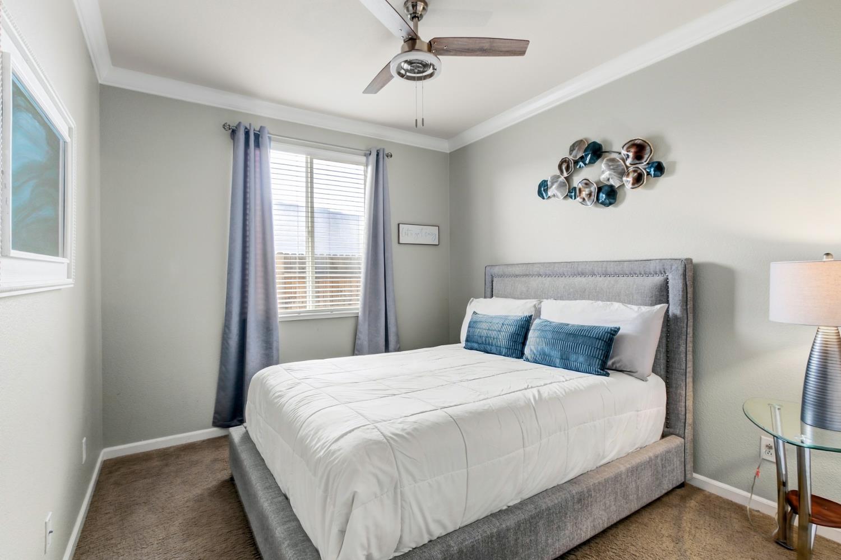
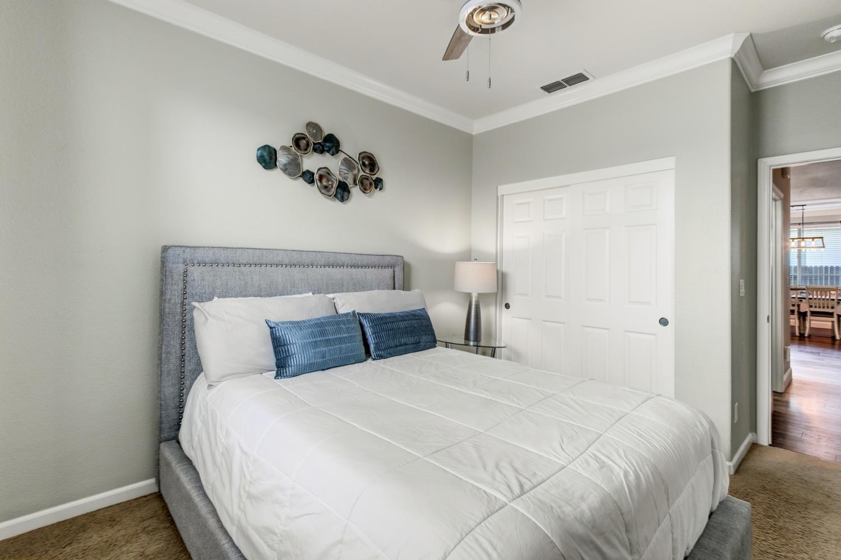
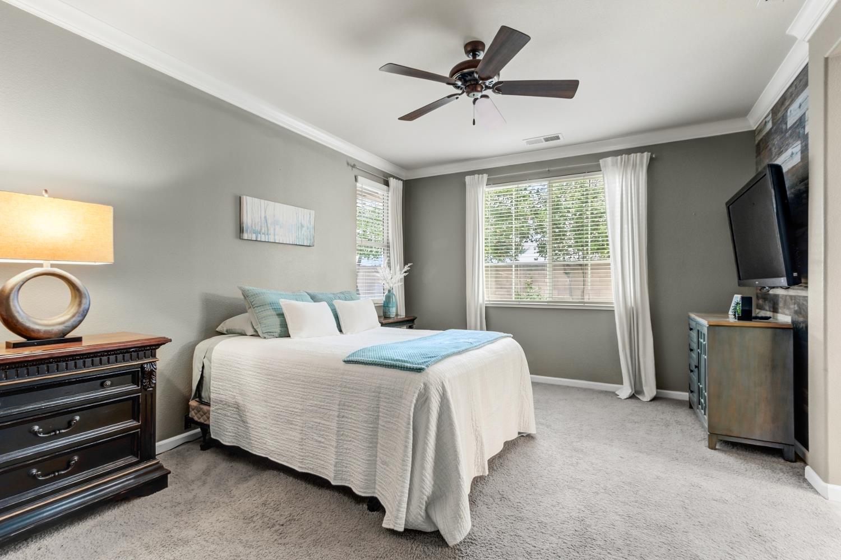
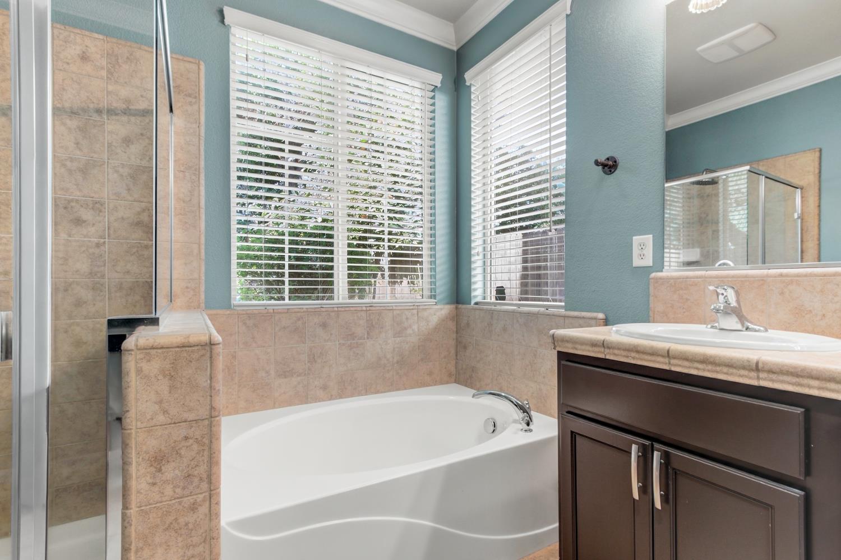
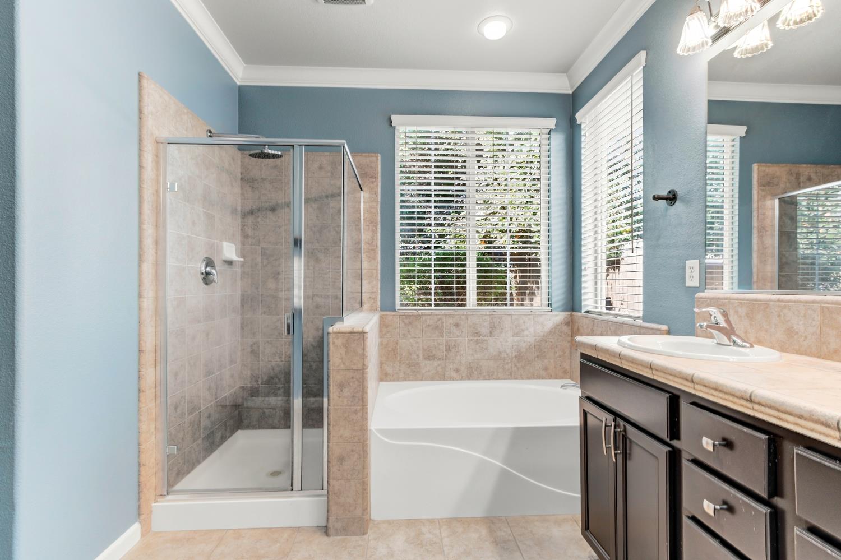
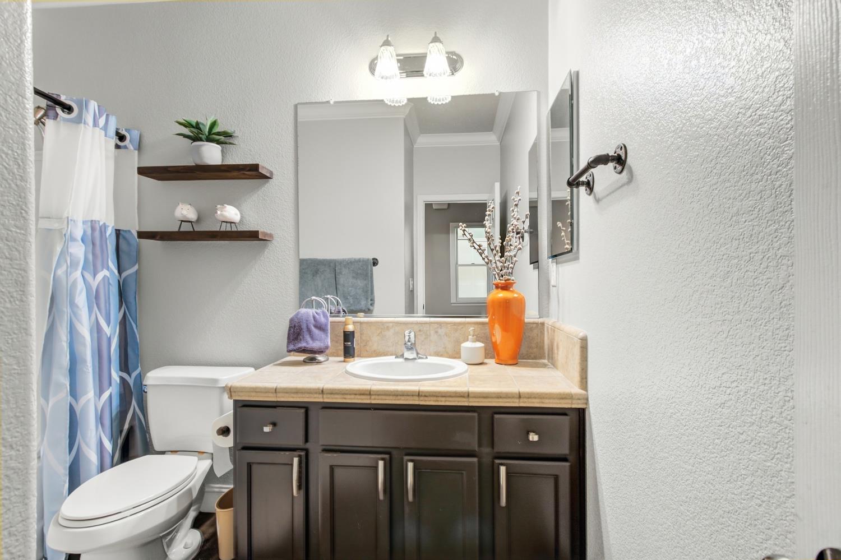
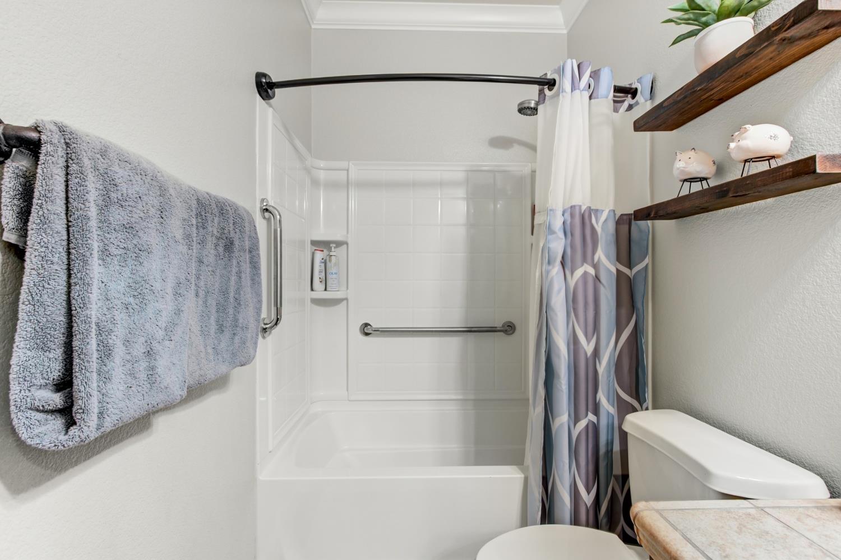
3 Beds | 2 Full Baths | 1,857 SqFt | 0.1 Acres
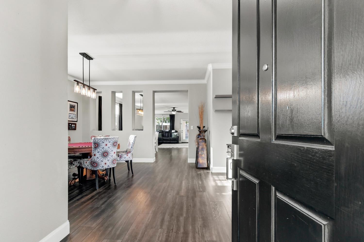
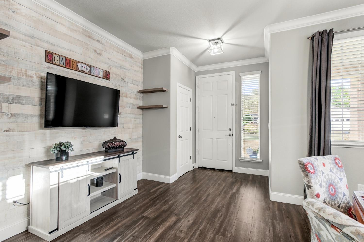
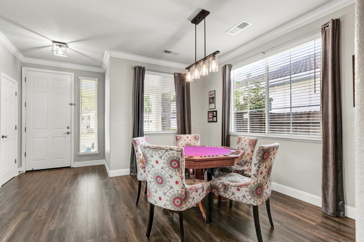
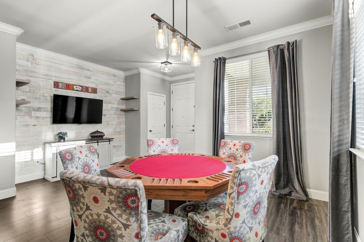
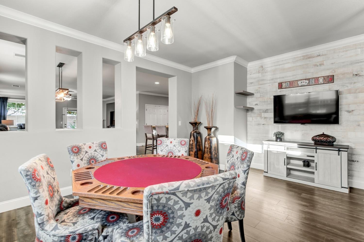
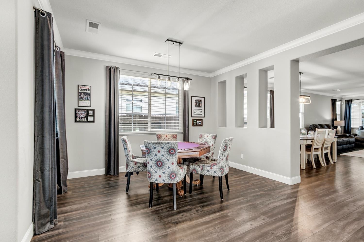
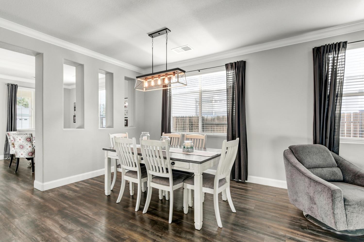
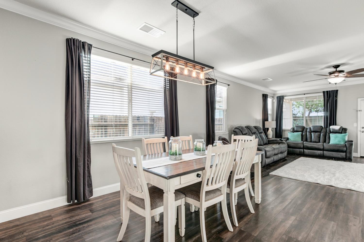
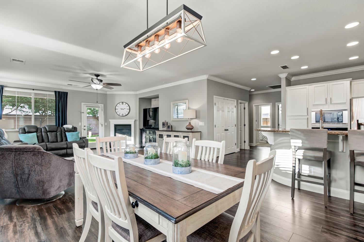
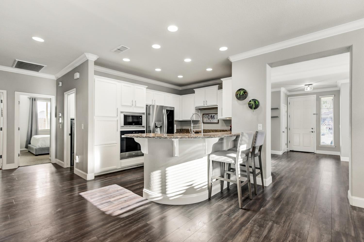
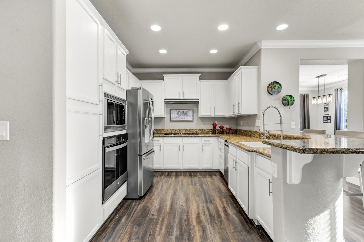
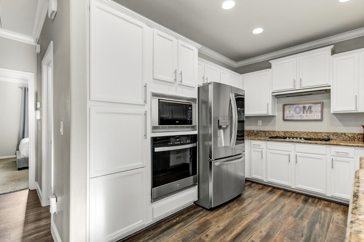
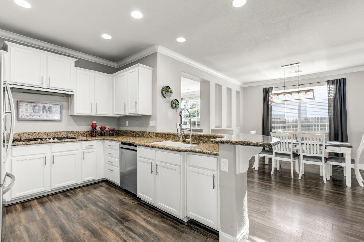
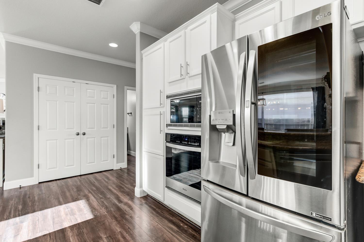
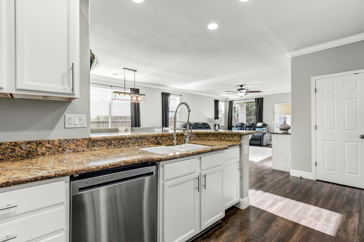
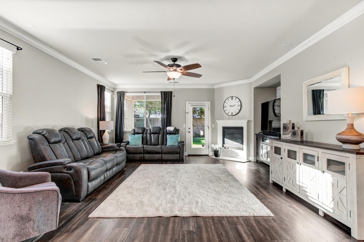
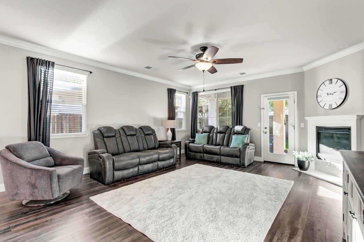
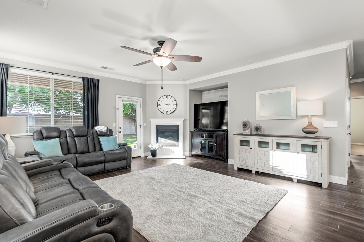
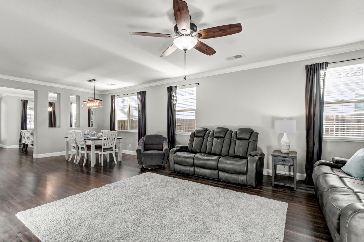
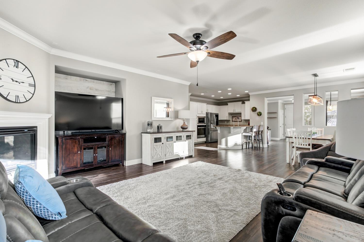
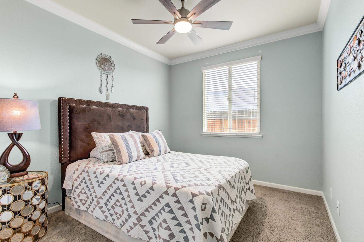
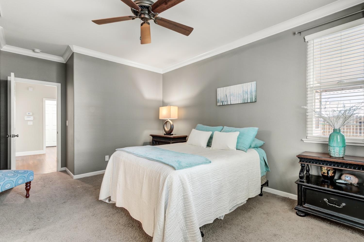
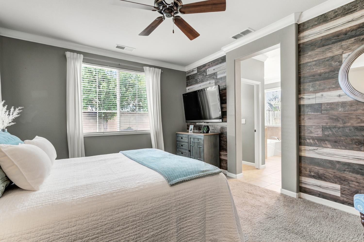
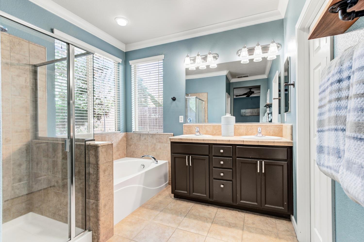
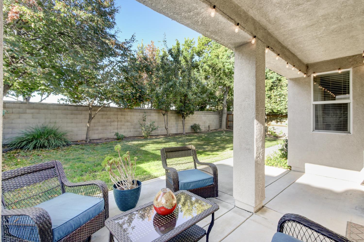
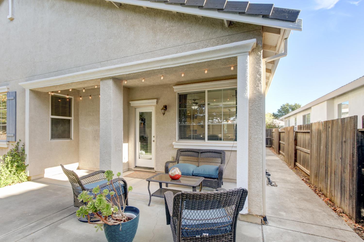
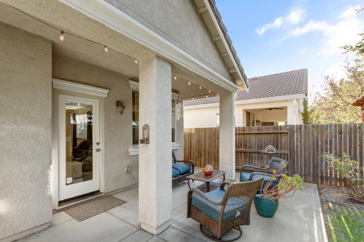
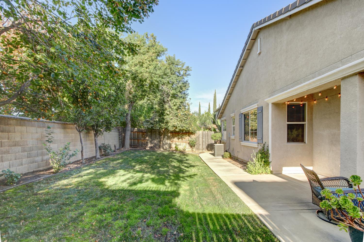
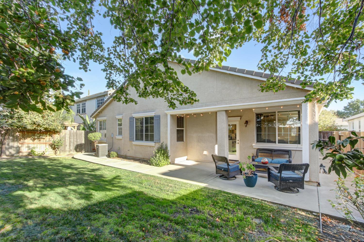
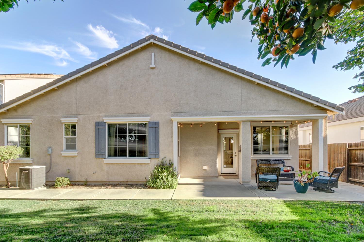
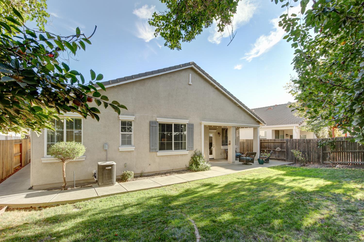
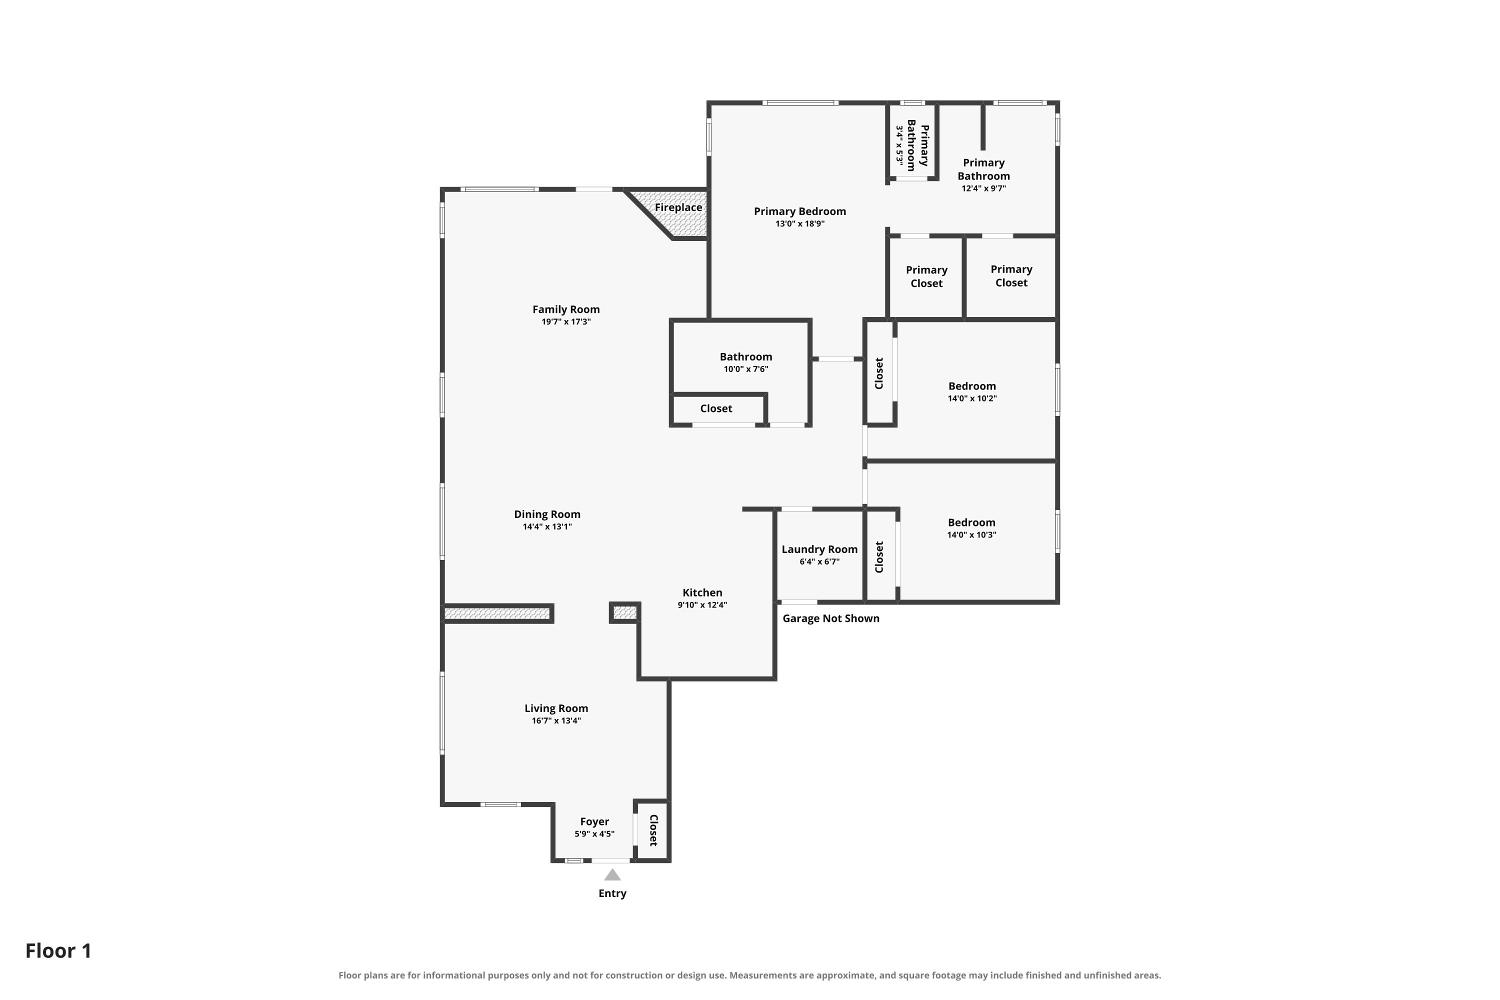
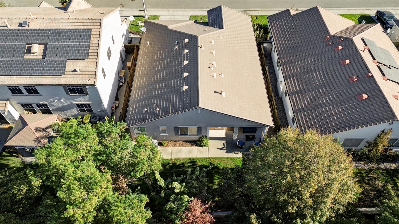
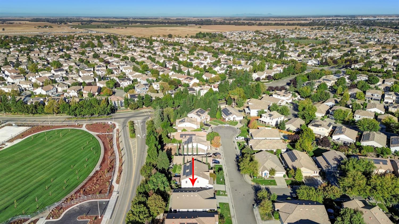
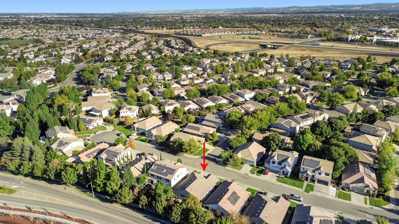
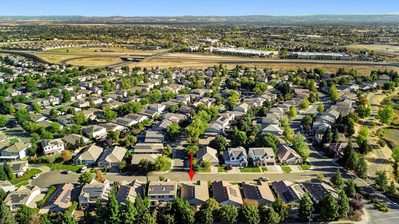
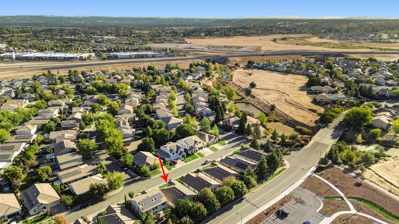
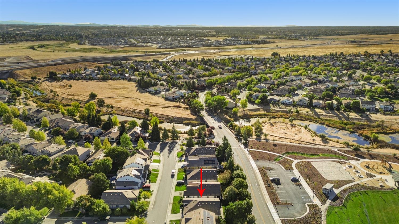
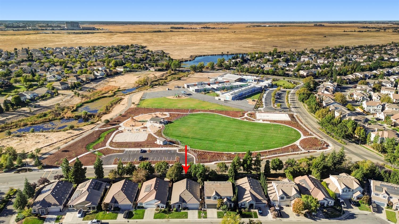
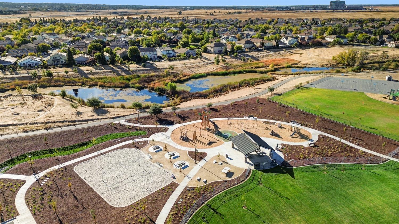
Discover Comfortable Living in Lincoln Crossing! Welcome to this inviting 3-bedroom, 2-bathroom home offering 1,857 square feet of comfortable living in the desirable Lincoln Crossing community of Lincoln, California. Featuring an open floor plan designed for easy living and entertaining, the home offers a natural flow between living spaces, while the cozy fireplace creates the perfect setting for relaxing evenings at home. Conveniently located near shopping, local parks, and scenic walking and biking trails, this home also offers easy highway access for commuting and enjoying everything the surrounding area has to offer. One of the standout features of Lincoln Crossing is its impressive collection of community amenities, just minutes away! Residents can enjoy three outdoor swimming pools, an indoor lap pool, relaxing spas, a fully equipped fitness center, an indoor basketball court, banquet facilities, a game room, and a variety of community activities for all ages. Whether you're enjoying a quiet evening by the fireplace, exploring nearby trails, or taking advantage of the exceptional community amenities, this home offers a wonderful combination of comfort, convenience, and lifestyle. Experience all that Lincoln Crossing has to offer and discover a place you'll love to call home!
- County:
- Placer
- Association Mandatory:
- 1
- HOA Dues:
- $140
- HOA Dues Include:
- $0
- Priv Assn Amenities:
- Pool, Clubhouse, Recreation Facilities, Exercise Room
- Zoning:
- SFR
- Construction:
- Frame, Wood
- Foundation:
- Slab
- Roof Description:
- Tile
- Site Description:
- Auto Sprinkler F&R
- Style Description:
- A-Frame, Contemporary
- Elementary School District:
- Western Placer
- Middle School District:
- Western Placer
- High School District:
- Western Placer
By searching you agree to our Terms & Conditions

All data, photos, visualizations, and information regarding a property, including the property’s compliance with state and local legal requirements and all measurements and calculations of area, have been obtained from various sources, and may include such material that has been generated by use of artificial intelligence. Such information and material have not been and will not be verified for accuracy by the listing broker or the multiple listing service, and are not guaranteed as complete, accurate or reliable. Such information and material should be independently reviewed and verified for accuracy. This information and material are intended for the personal use of consumers and may not be used for any purpose other than to identify prospective properties consumers may be interested in purchasing. Copyright 2026 MetroList Services, Inc. Terms of Use
Listings marked with V* indicate the seller is willing to entertain offers within a Listing Price range. For example, a Price of $140,000-$170,000 indicates the seller will entertain offers from $140,000 to $170,000.
Listing information last updated on October 19, 2026, 9:43 am PDT