- Property Subtype:
- Single Family Residence
- Bedrooms:
- 5
- Full Bathrooms:
- 4
- Acres:
- ~ 0.31
- Approximate Square Footage:
- 3,833
- House Faces:
- Northeast
- Lot Square Footage:
- 13,504
- Stories:
- 3
- Property Condition:
- Original
- Year Built:
- 2001

$1,200,000
3446 Raben Way Cameron Park, 95682
5 Beds | 4 Full Baths | 3,833 SqFt | 0.3 Acres
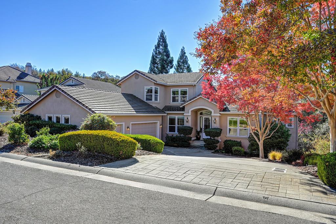
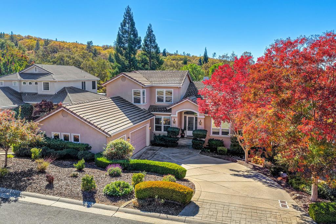
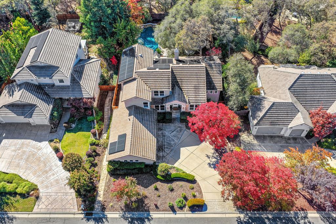
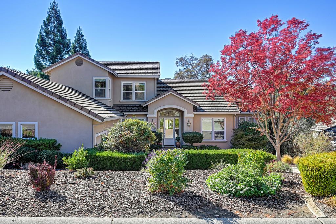
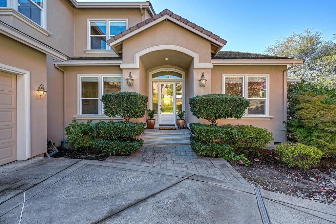
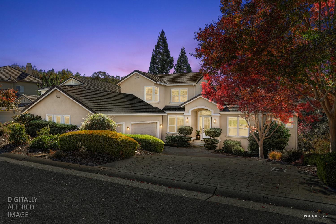
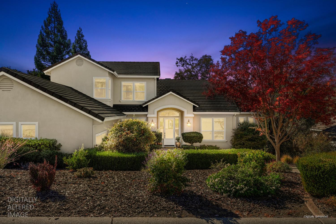
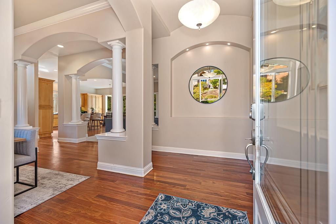
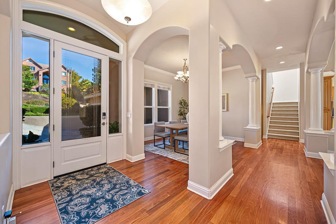
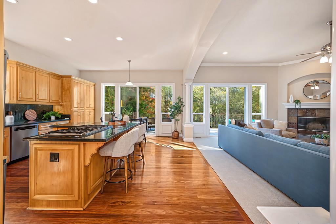
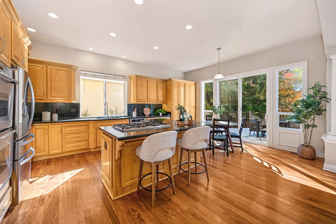
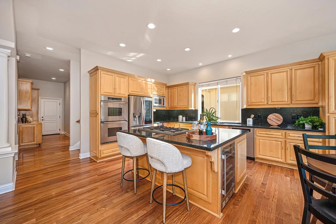
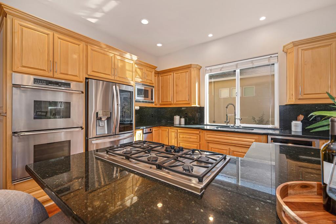
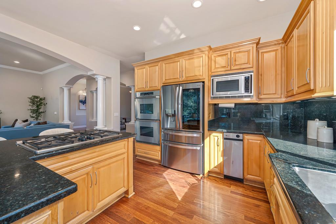
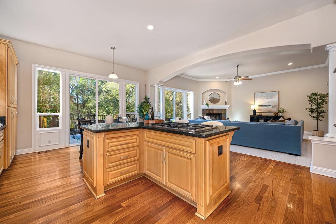
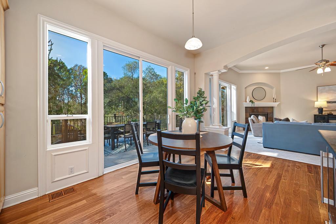
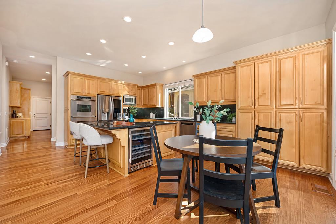
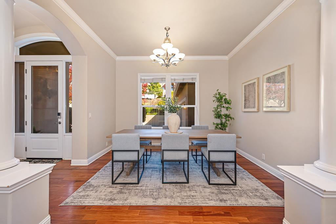
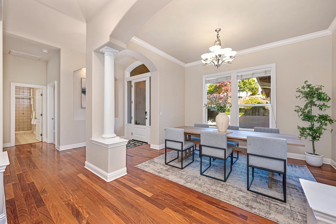
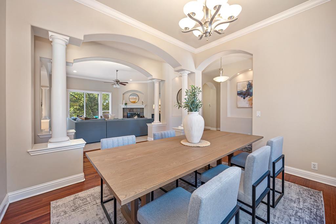
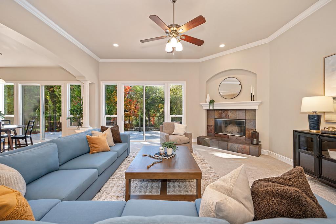
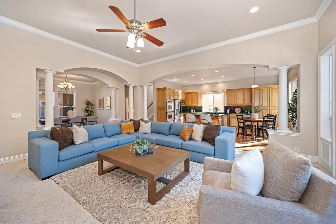
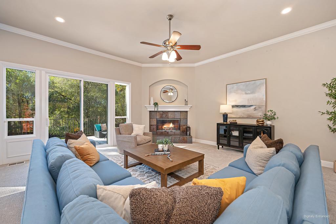
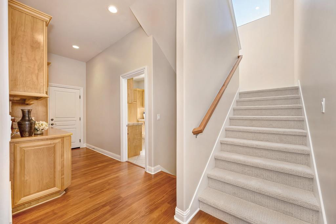
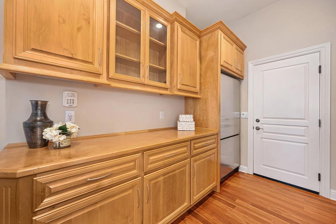
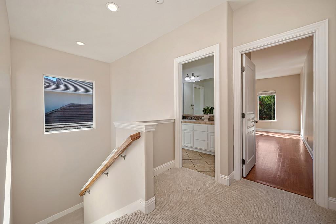
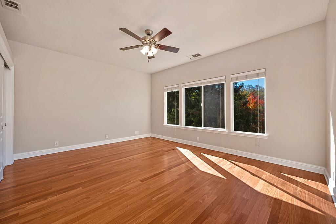
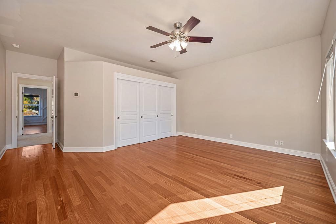
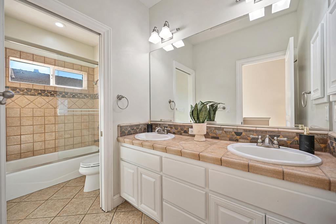
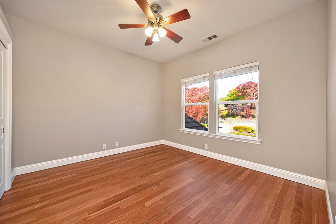
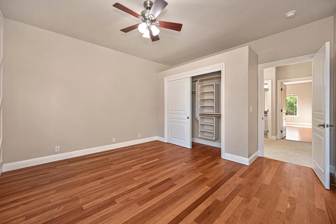
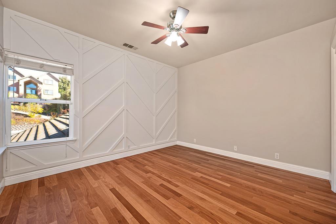
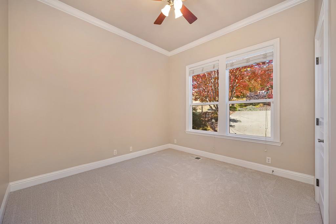
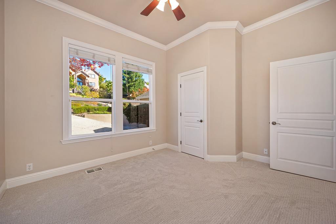
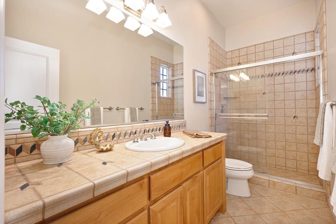
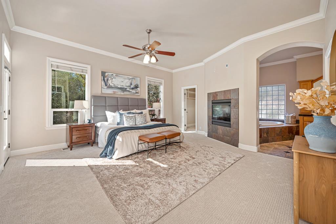
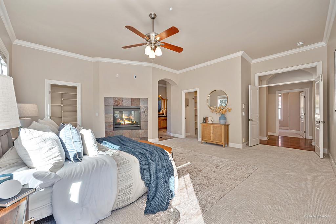
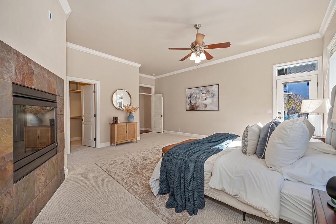
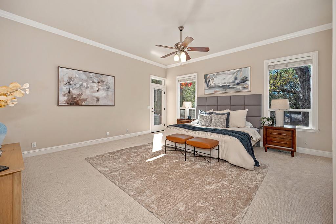
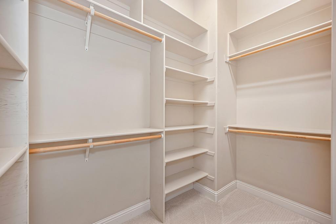
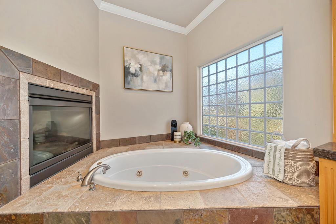
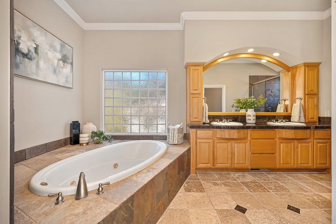
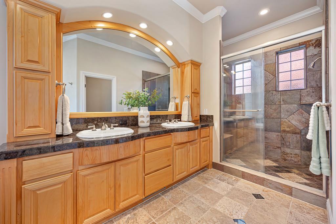
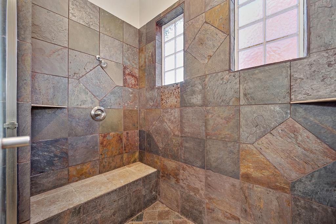
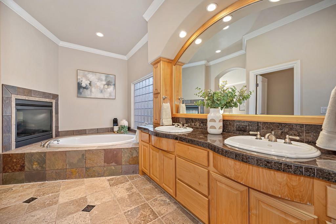
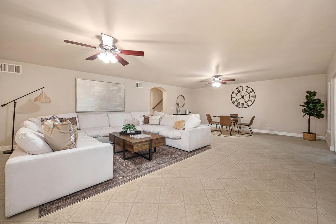
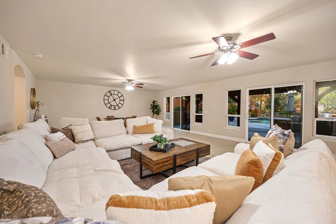
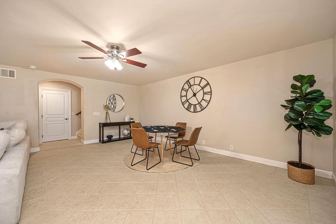
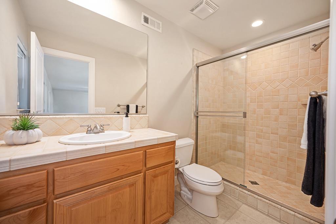
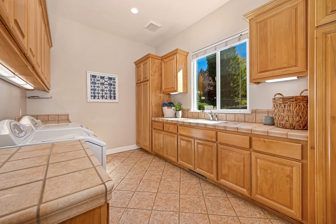
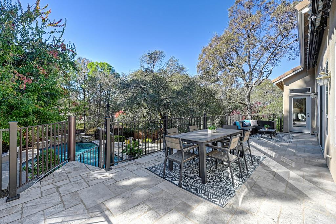
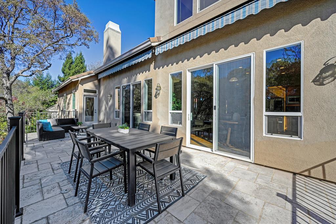
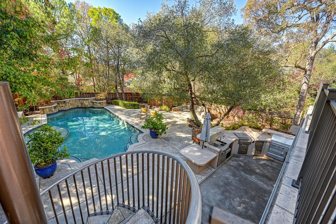
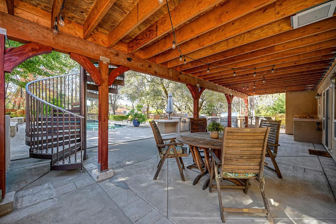
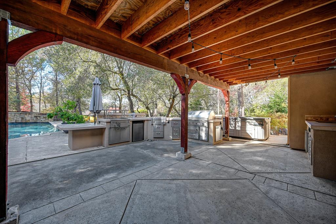
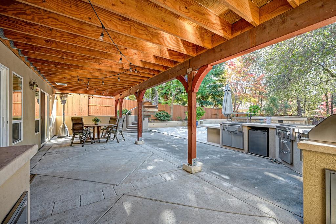
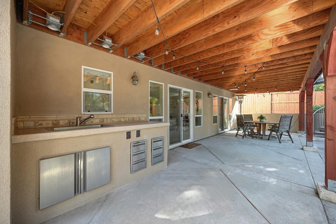
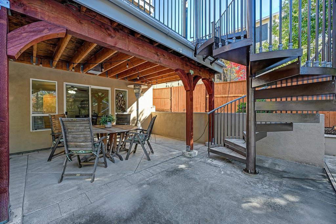
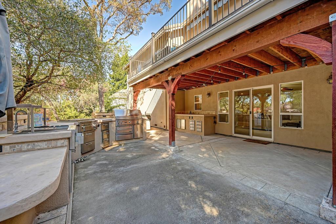
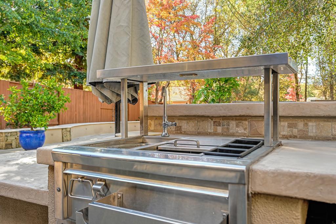
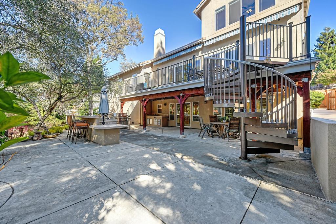
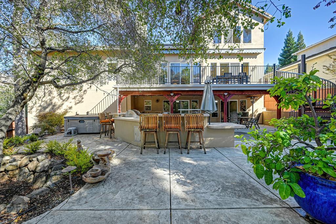
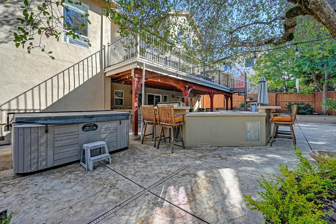
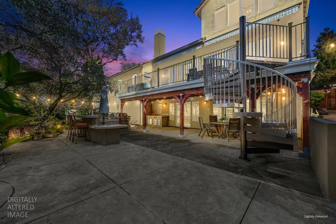
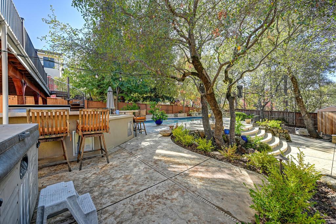
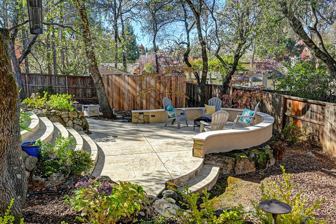
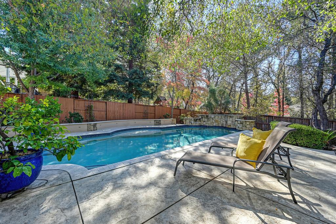
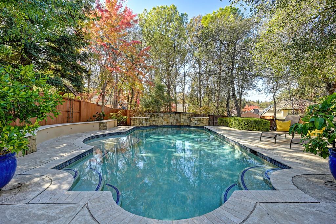
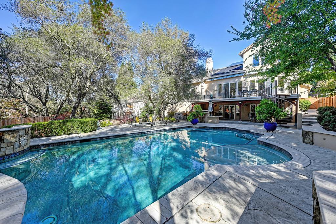
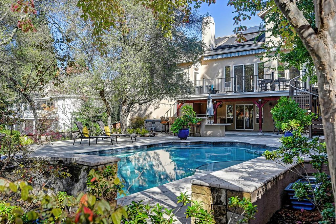
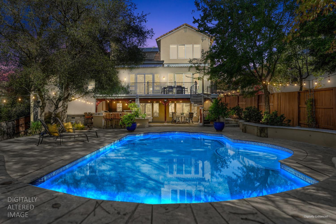
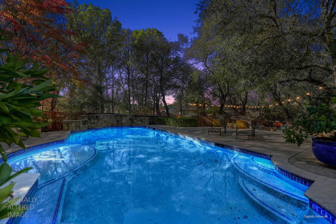
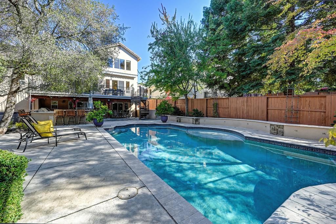
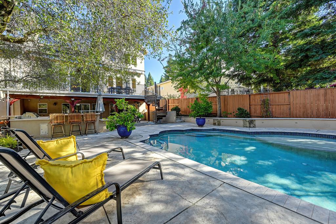
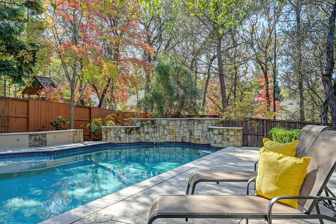
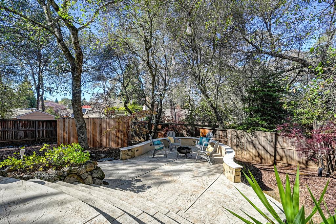
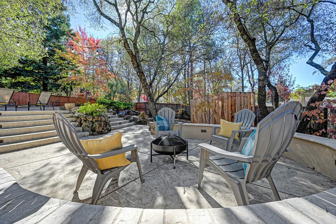
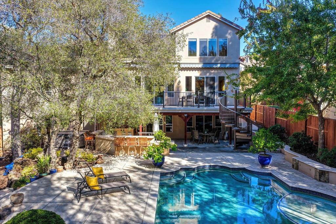
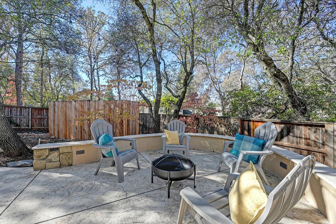
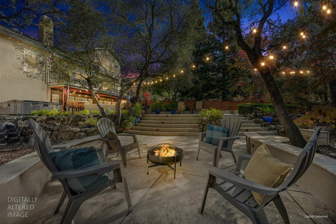
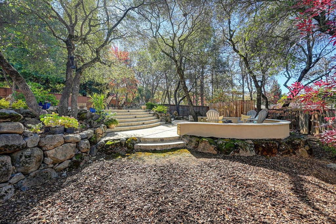
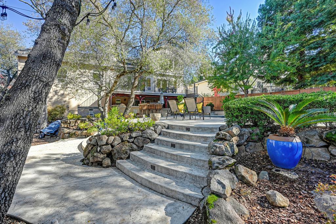
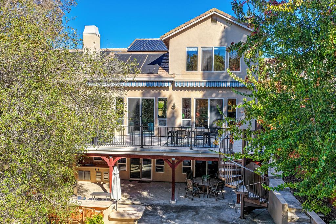
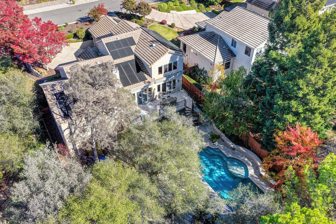
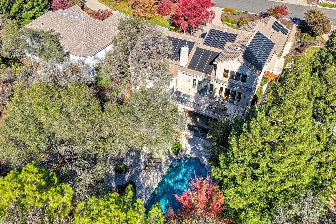
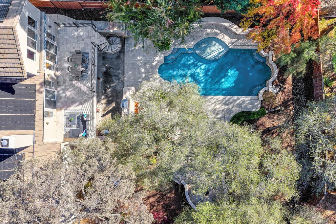
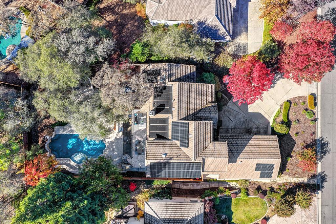
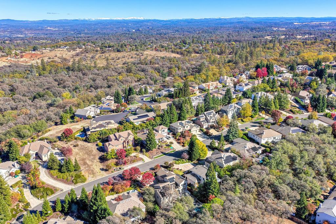
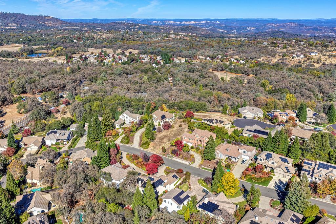
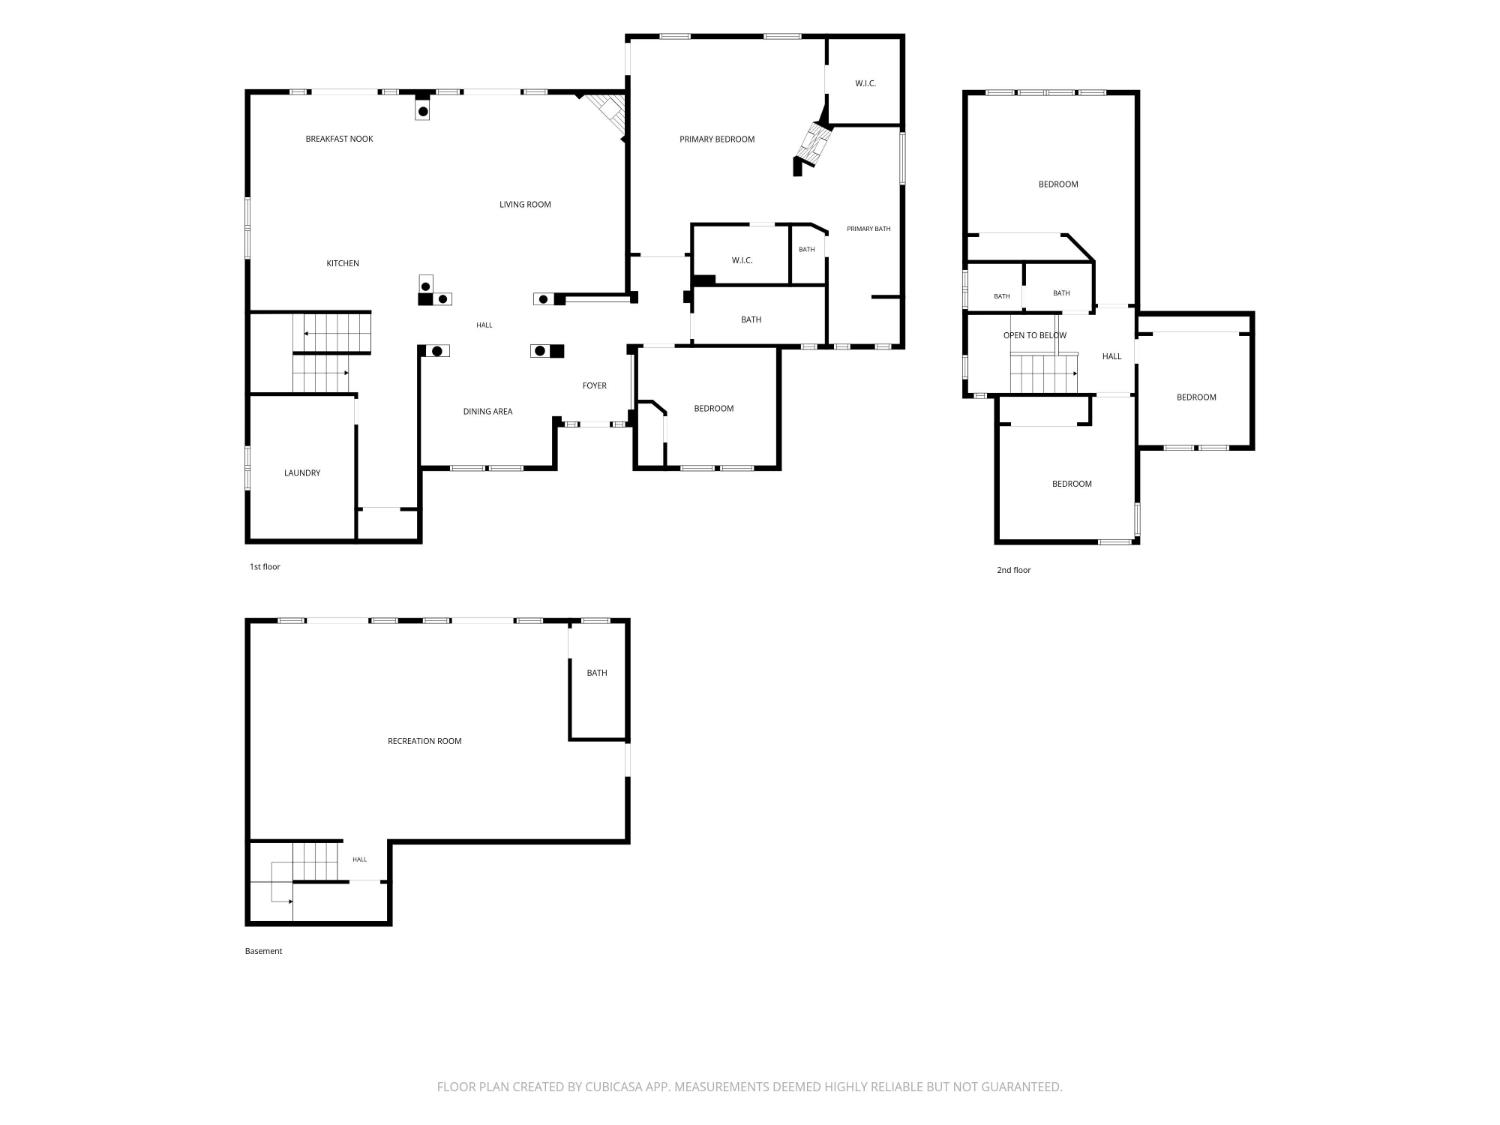
Welcome to this beautifully maintained home in desirable Eastwood Park, where spacious living, timeless details, and exceptional indoor-outdoor entertaining come together! Situated on a generous 0.31-acre lot, this 5-bedroom, 4-bath home features a sparkling pool, outdoor kitchen, owned NEM 1 solar, and no HOA or Mello-Roos taxes. Inside, enjoy a light-filled floor plan with wood flooring in the main living areas, fresh carpet, neutral paint, crown molding, decorative arches, and classic columns. Spacious rooms and timeless details make this a holiday decorator's dream! The well-appointed kitchen offers granite countertops, stainless steel appliances, double ovens, wine refrigerator, trash compactor, and island seating. It opens to the inviting family room with a cozy fireplace and hearth. An expansive balcony overlooks the pool and mature treetops, perfect for relaxing or entertaining. The main level includes a spacious primary suite with double-sided fireplace, jetted soaking tub, dual granite vanities, and two generous walk-in closets, plus a guest bedroom and full bath, ideal for guests or an office. Three additional bedrooms and a full bath upstairs provide flexibility. Downstairs, a spacious recreation room with a full bath, storage, and direct backyard access is ideal for a game room, guest retreat, or entertaining. Accessible from this finished space, a large unfinished area beneath the home offers potential for a home theater or wine cellar. The backyard is an entertainer's paradise! Enjoy the sparkling pool, freestanding spa, and beautifully designed outdoor living spaces. The fully equipped outdoor kitchen features a built-in BBQ, two industrial gas stovetop burners, generous counter space, a bar with prep sink, and a gourmet sink with hot and cold water and garbage disposal. Stamped concrete, a covered patio, and mature trees create a private, inviting setting. Additional highlights include owned solar under the desirable NEM 1 program, spacious laundry room with cabinetry and counter space, ceiling fans throughout, a three-car garage, and low-maintenance front landscaping. Conveniently located near schools, parks, shopping, and dining, this Eastwood Park gem offers an exceptional combination of space, comfort, and lifestyle. Schedule your private tour today!
- County:
- El Dorado
- Community:
- Eastwood Park
- HOA Dues:
- $0
- Zoning:
- RES
- Exterior Features:
- Balcony, Kitchen, Built-In Barbeque, Wet Bar
- Construction:
- Stucco, Frame, Wood
- Foundation:
- Raised, Slab
- Roof Description:
- Tile
- Site Description:
- Auto Sprinkler Front, Curb(s)/Gutter(s), Landscape Back, Landscape Front
- Style Description:
- Contemporary
- Elementary School District:
- Buckeye Union
- Middle School District:
- Buckeye Union
- High School District:
- El Dorado Union High
By searching you agree to our Terms & Conditions

All data, photos, visualizations, and information regarding a property, including the property’s compliance with state and local legal requirements and all measurements and calculations of area, have been obtained from various sources, and may include such material that has been generated by use of artificial intelligence. Such information and material have not been and will not be verified for accuracy by the listing broker or the multiple listing service, and are not guaranteed as complete, accurate or reliable. Such information and material should be independently reviewed and verified for accuracy. This information and material are intended for the personal use of consumers and may not be used for any purpose other than to identify prospective properties consumers may be interested in purchasing. Copyright 2026 MetroList Services, Inc. Terms of Use
Listings marked with V* indicate the seller is willing to entertain offers within a Listing Price range. For example, a Price of $140,000-$170,000 indicates the seller will entertain offers from $140,000 to $170,000.
Listing information last updated on November 16, 2026, 11:02 am PDT