- Property Subtype:
- Single Family Residence
- Bedrooms:
- 3
- Full Bathrooms:
- 2
- Half Bathrooms:
- 1
- Acres:
- ~ 0.27
- Approximate Square Footage:
- 2,570
- Lot Square Footage:
- 11,761
- Stories:
- 1
- Year Built:
- 1972

$925,000
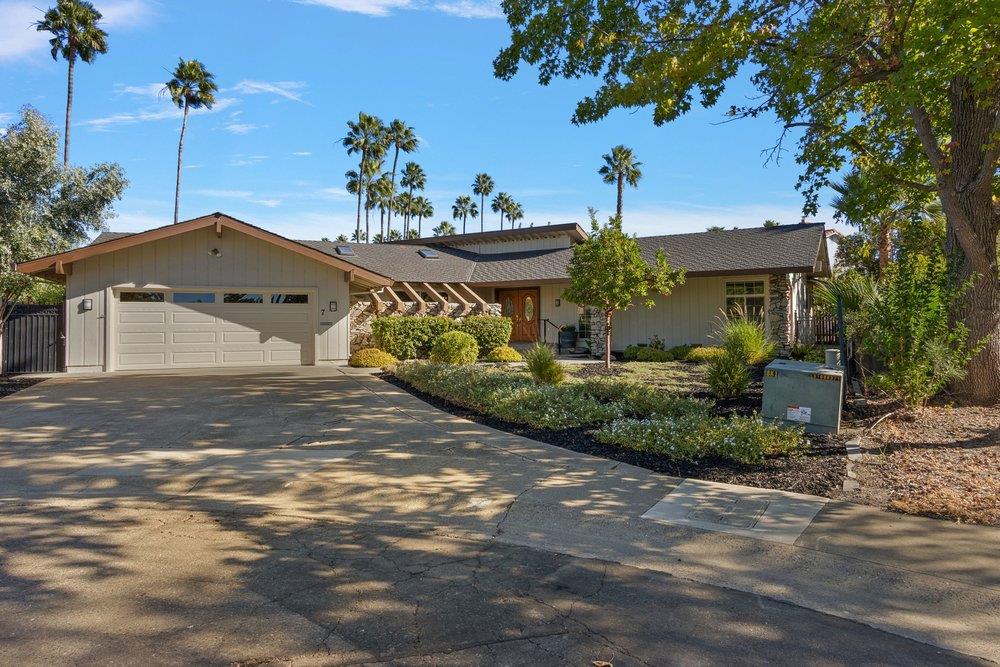
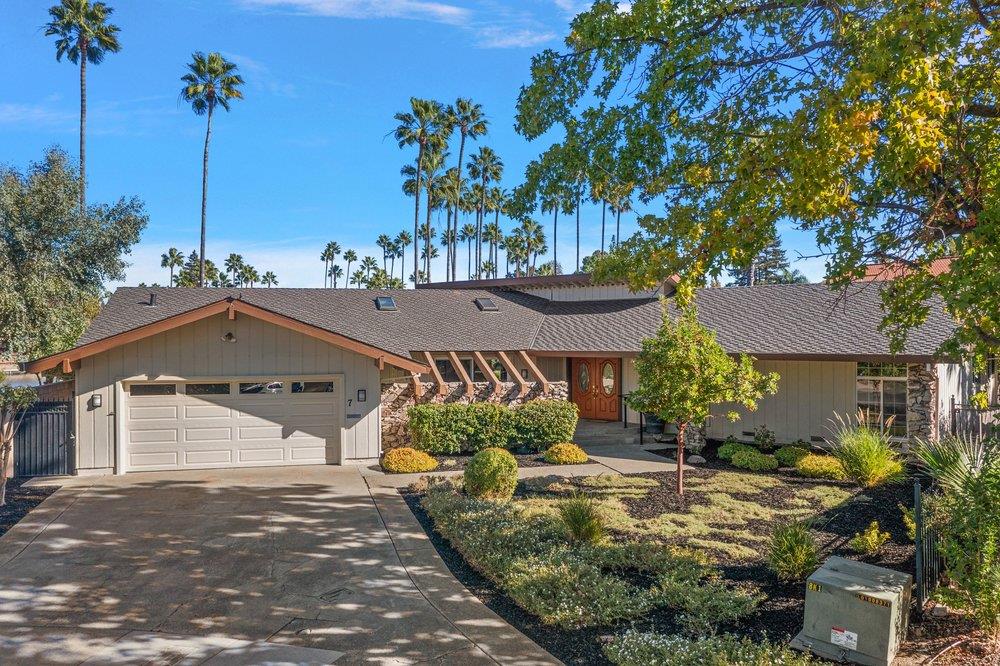
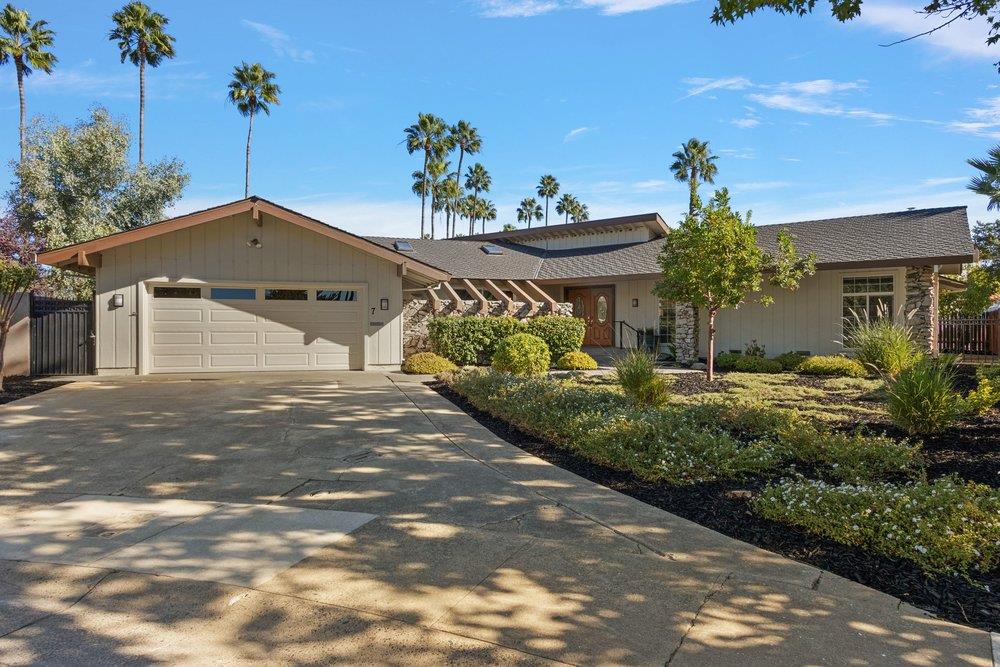
7 Jib Court Sacramento, 95831
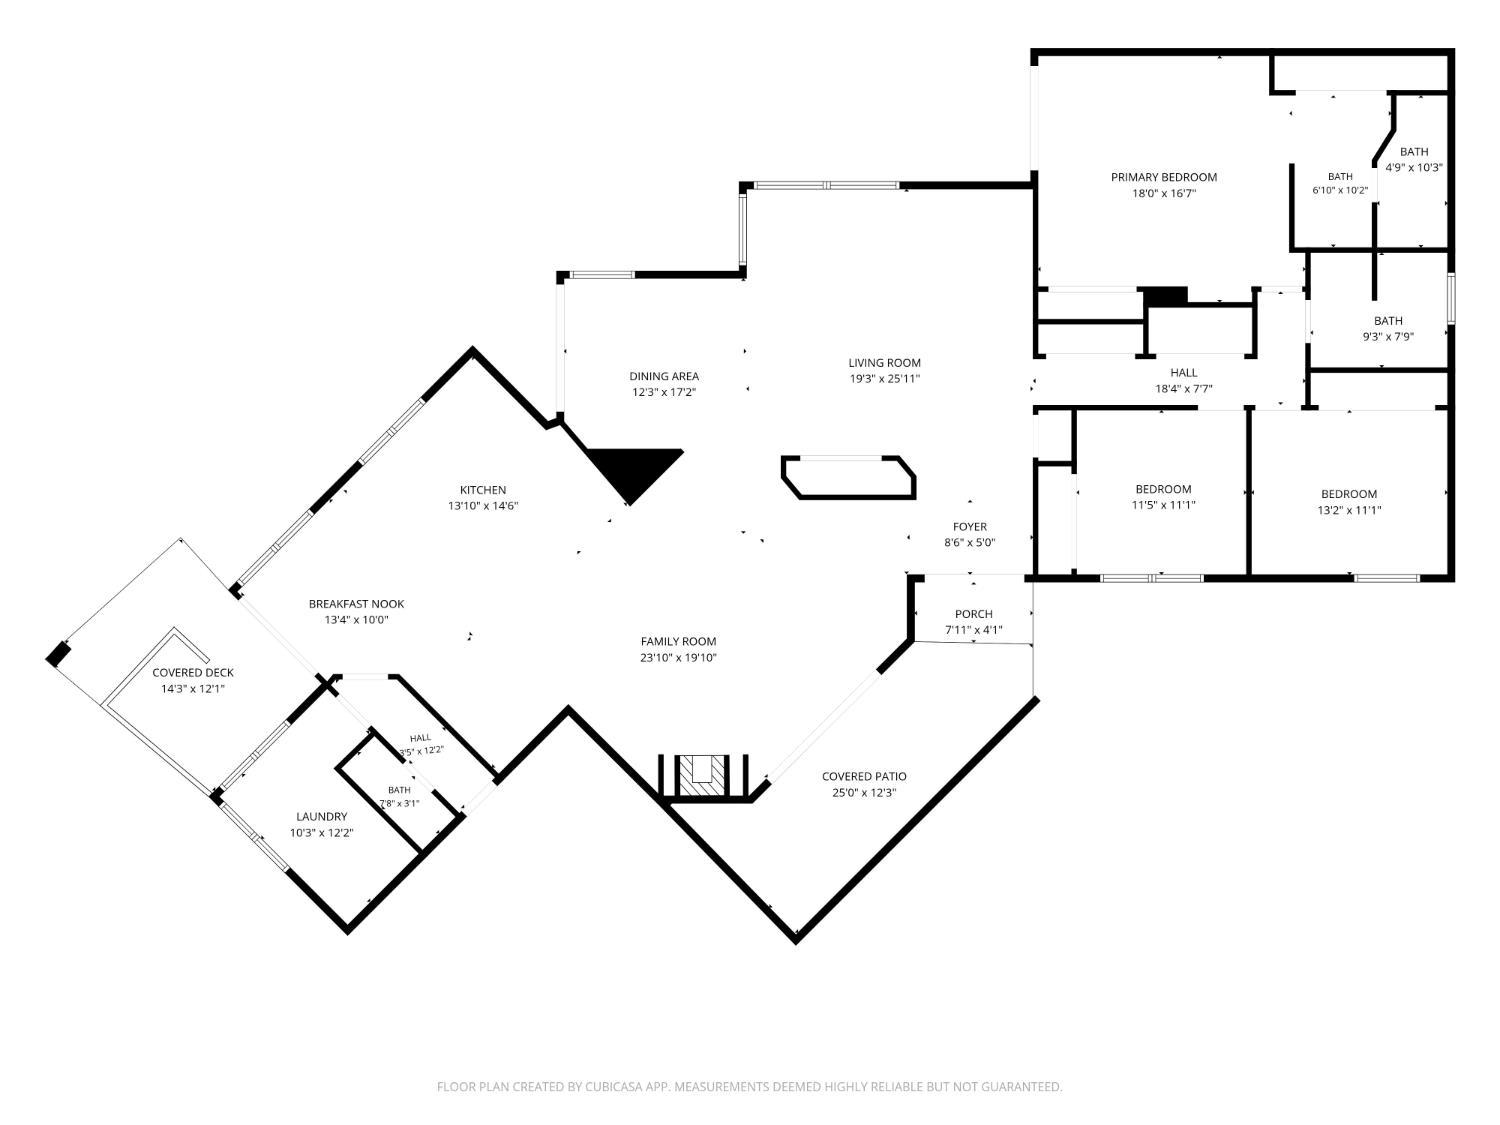
3 Beds | 2 Full Baths | 1 Half Baths | 2,570 SqFt | 0.3 Acres
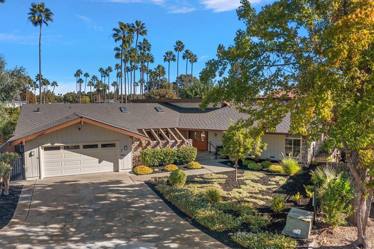
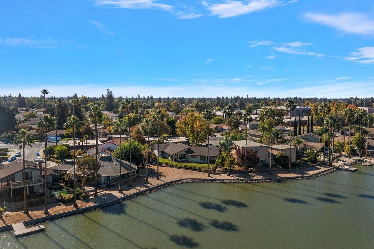
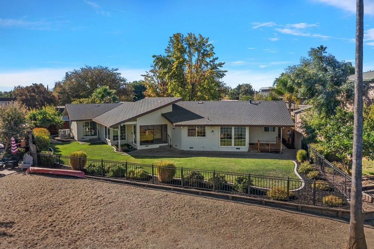
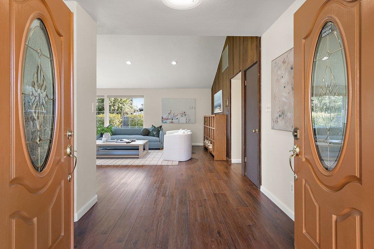
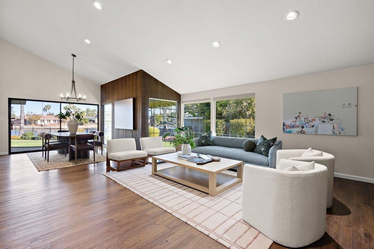
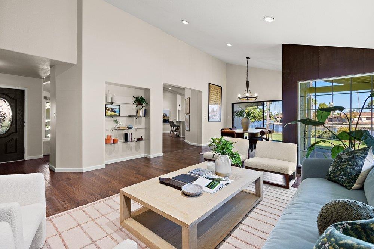
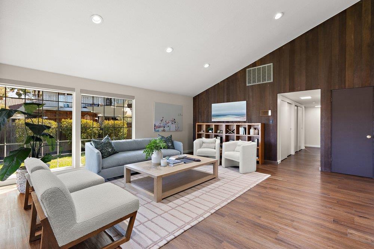
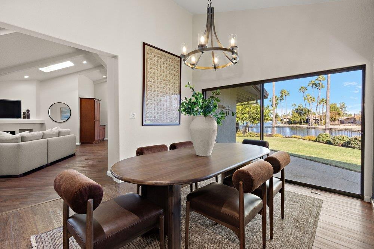
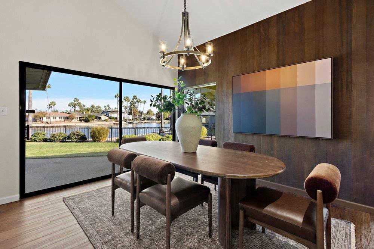
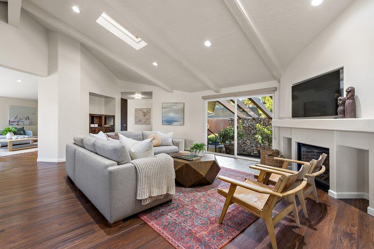
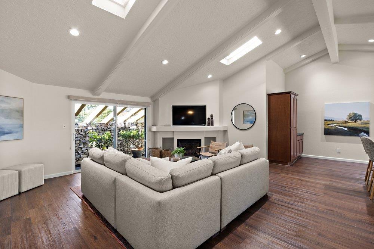
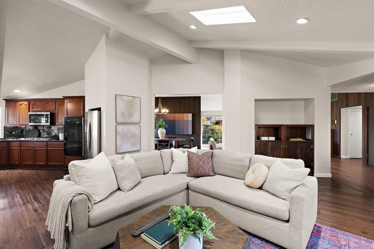
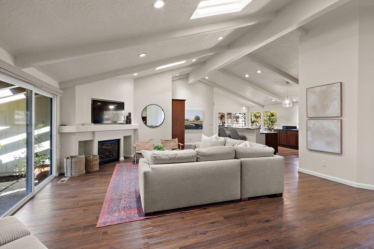
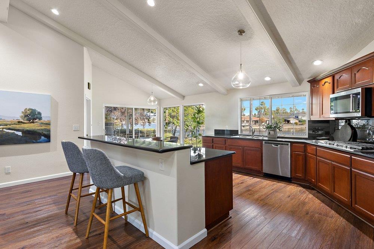
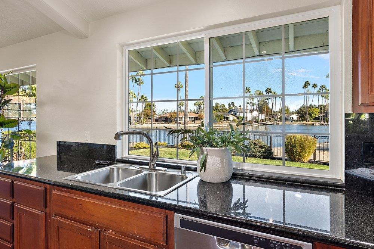
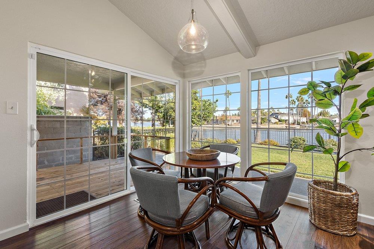
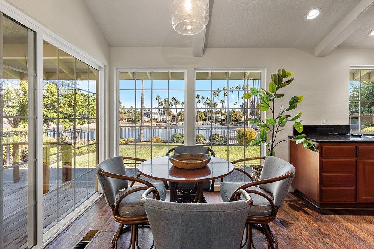
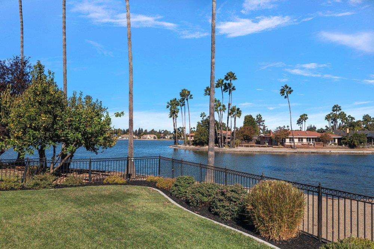
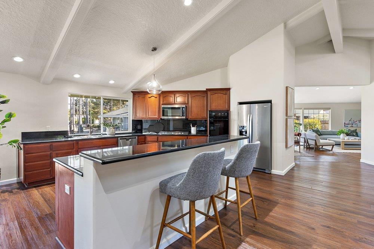
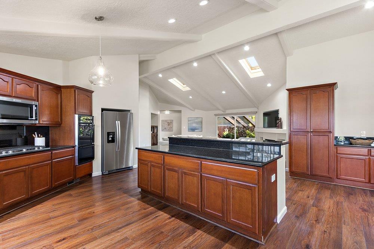
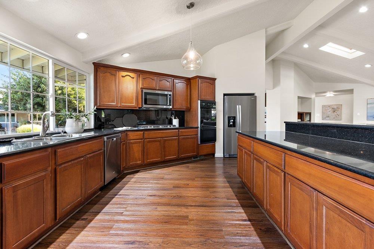
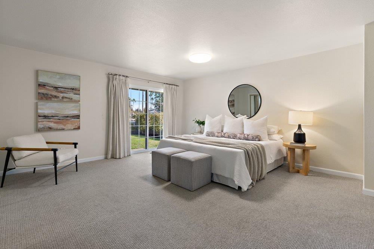
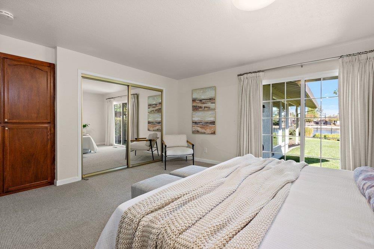
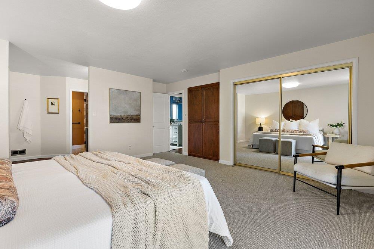
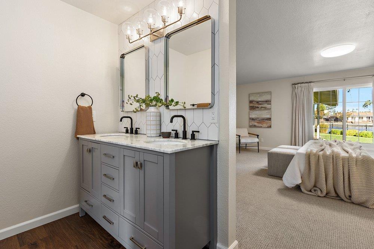
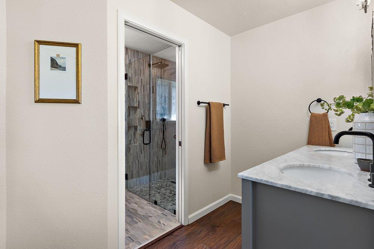
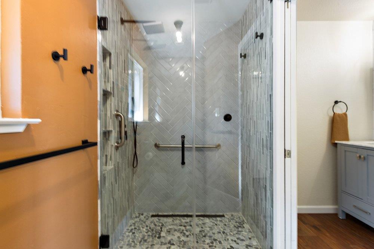
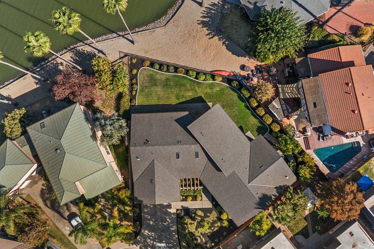
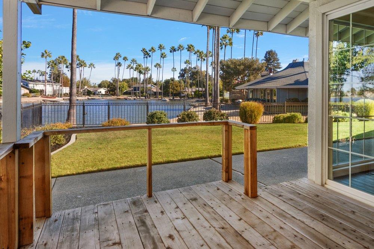
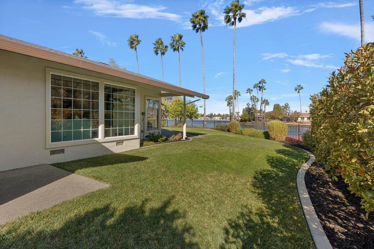
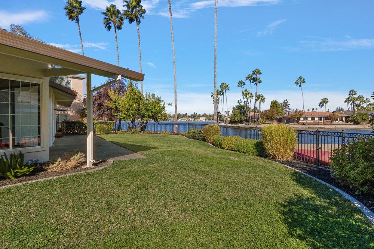
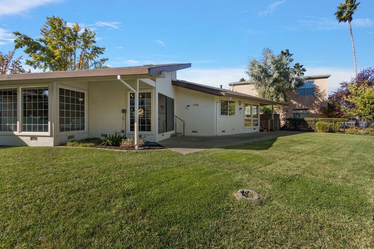
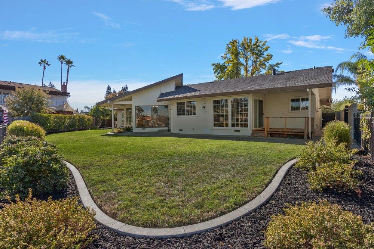
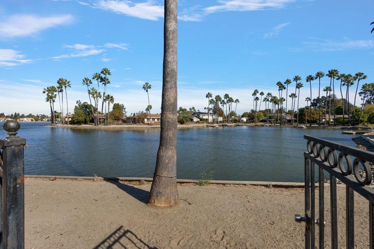
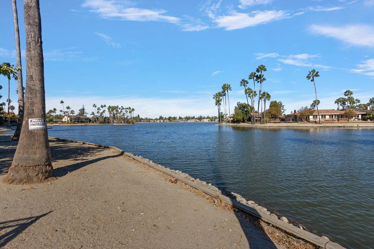
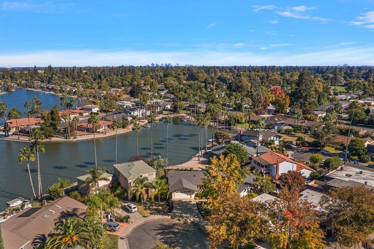
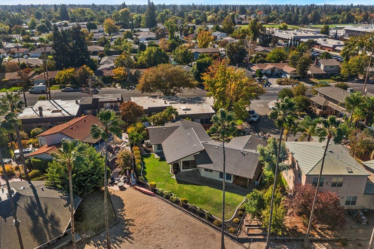
If you've been waiting for a home that feels less like a house and more like a private retreat, 7 Jib Court is going to blow you away. This isn't your typical cookie-cutter layout; it's a masterclass in architectural cool, featuring striking curved walls and rich wood paneling that bring an immediate sense of warmth and character the moment you step inside. The vibe here is all about easy, single-level living. The open floor plan feels massive thanks to soaring vaulted ceilings and a wall of glass that pulls the outdoors in. It's incredibly light, airy, and designed for people who love to hostor just want to lounge in a space that feels like a breath of fresh air. But the real magic happens when you step out back. This is resort at home living taken to the next level. You've got your very own sandy beach right on the shore of Lake Greenhaven. Whether you're launching a kayak for a morning paddle, heading out on a paddleboard, or just sipping a drink while watching the light hit the water, the views are absolutely unbeatable. It's rare to find a home that balances this kind of bold design with such a laid-back, vacation-every-day lifestyle. Come see for yourself why this lakefront gem is one of a kind.
- County:
- Sacramento
- Association Mandatory:
- 1
- HOA Dues:
- $1,460
- HOA Dues Include:
- $0
- Priv Assn Amenities:
- Lake, Other
- Zoning:
- R-1
- Construction:
- Stucco, Frame, Wood
- Foundation:
- Raised
- Roof Description:
- Composition
- Site Description:
- Auto Sprinkler F&R, Cul-De-Sac, Shape Irregular, Lake Access, Landscape Back, Landscape Front, See Remarks, Other
- Site Location:
- Lakefront
- Style Description:
- Contemporary
- Elementary School District:
- Sacramento Unified
- Middle School District:
- Sacramento Unified
- High School District:
- Sacramento Unified
By searching you agree to our Terms & Conditions

All data, photos, visualizations, and information regarding a property, including the property’s compliance with state and local legal requirements and all measurements and calculations of area, have been obtained from various sources, and may include such material that has been generated by use of artificial intelligence. Such information and material have not been and will not be verified for accuracy by the listing broker or the multiple listing service, and are not guaranteed as complete, accurate or reliable. Such information and material should be independently reviewed and verified for accuracy. This information and material are intended for the personal use of consumers and may not be used for any purpose other than to identify prospective properties consumers may be interested in purchasing. Copyright 2026 MetroList Services, Inc. Terms of Use
Listings marked with V* indicate the seller is willing to entertain offers within a Listing Price range. For example, a Price of $140,000-$170,000 indicates the seller will entertain offers from $140,000 to $170,000.
Listing information last updated on October 17, 2026, 9:25 am PDT