- Property Subtype:
- Single Family Residence
- Bedrooms:
- 4
- Full Bathrooms:
- 2
- Half Bathrooms:
- 1
- Acres:
- ~ 0.46
- Approximate Square Footage:
- 2,760
- Lot Square Footage:
- 20,176
- Stories:
- 1
- Property Condition:
- New Construction
- Year Built Details:
- New

$1,150,000
1775 Agave Court Roseville, 95747
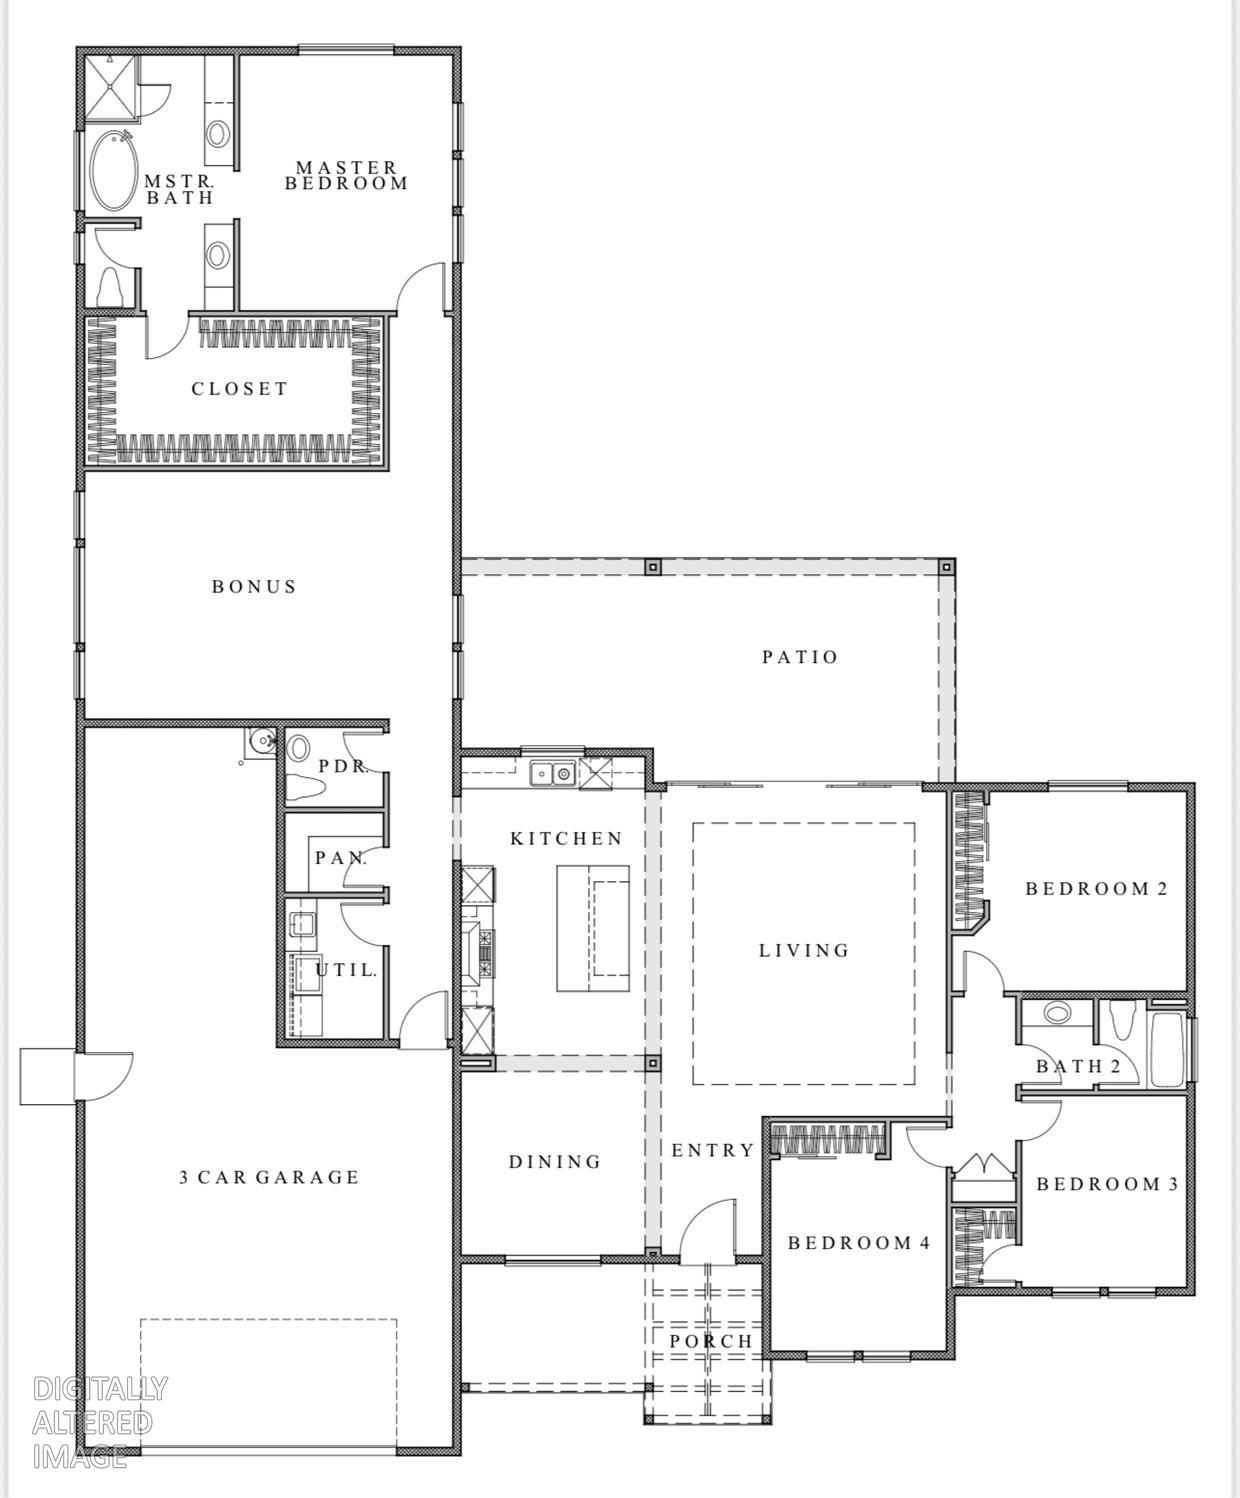
4 Beds | 2 Full Baths | 1 Half Baths | 2,760 SqFt | 0.5 Acres
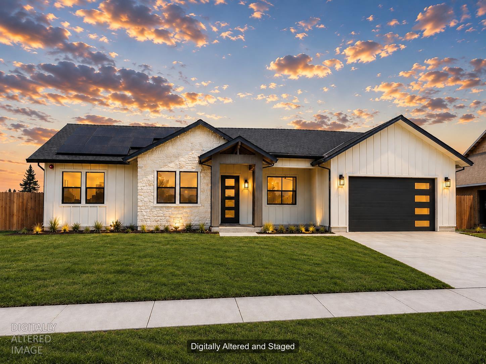
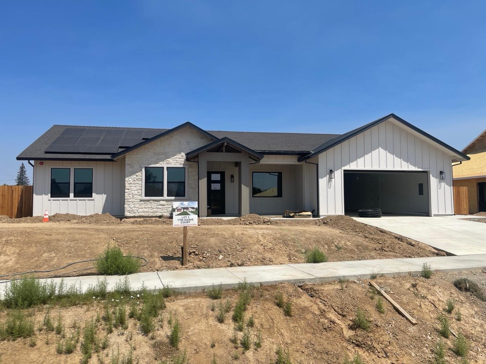
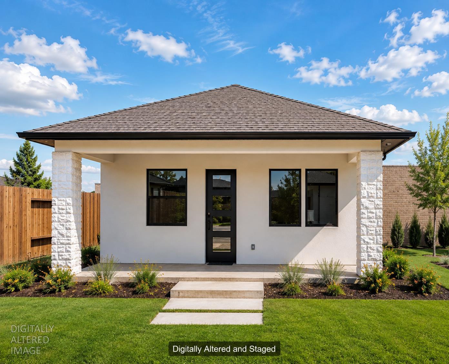
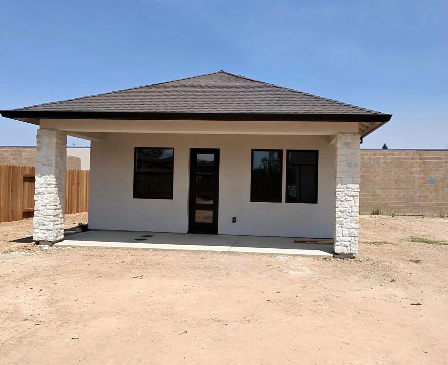
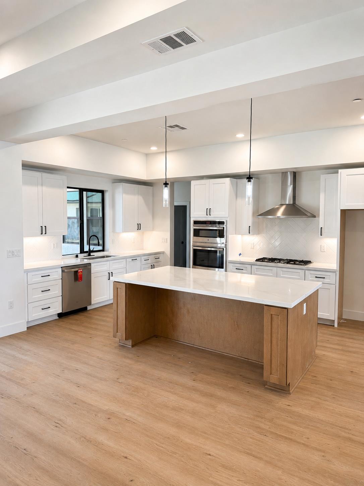
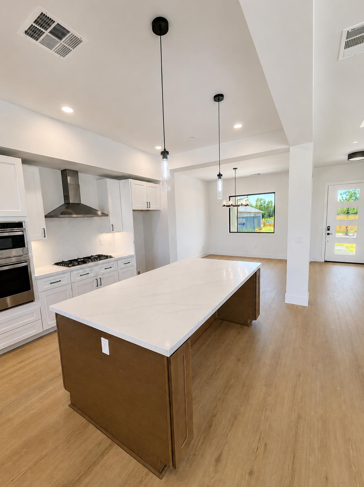
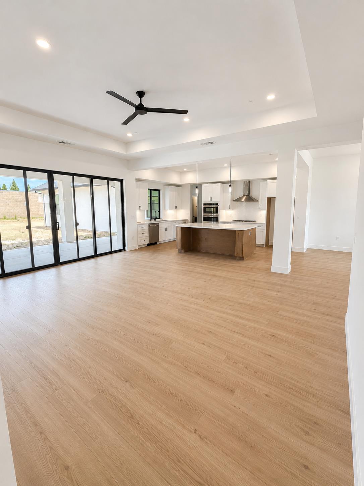
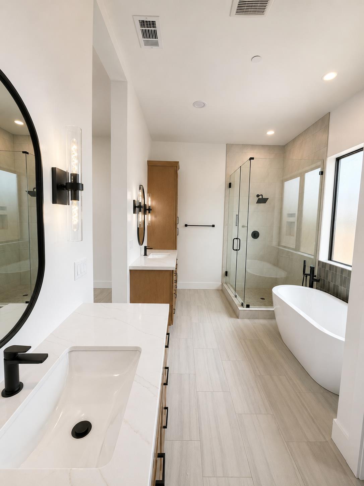
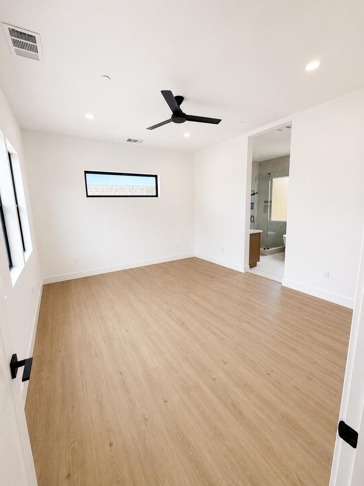
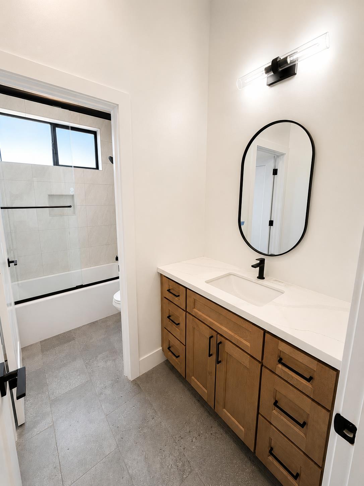
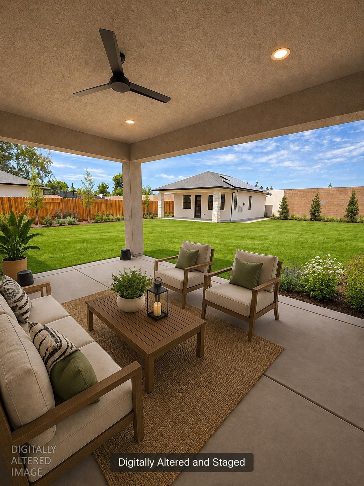
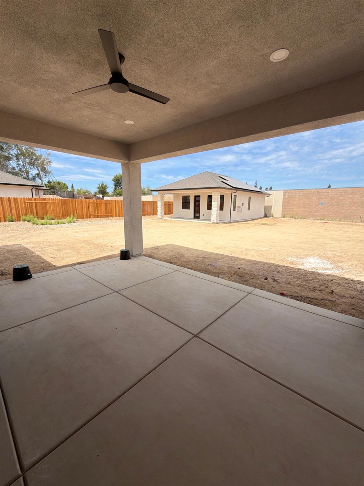
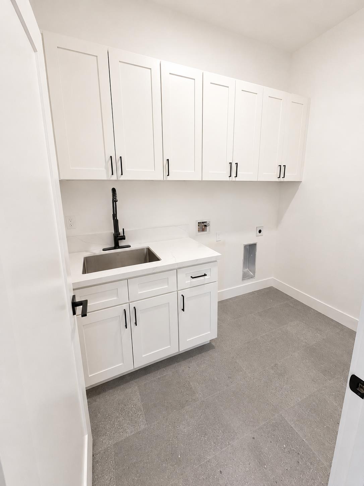
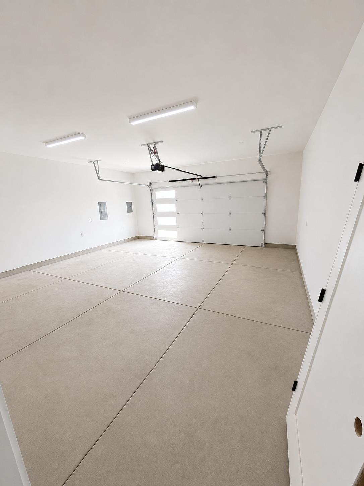
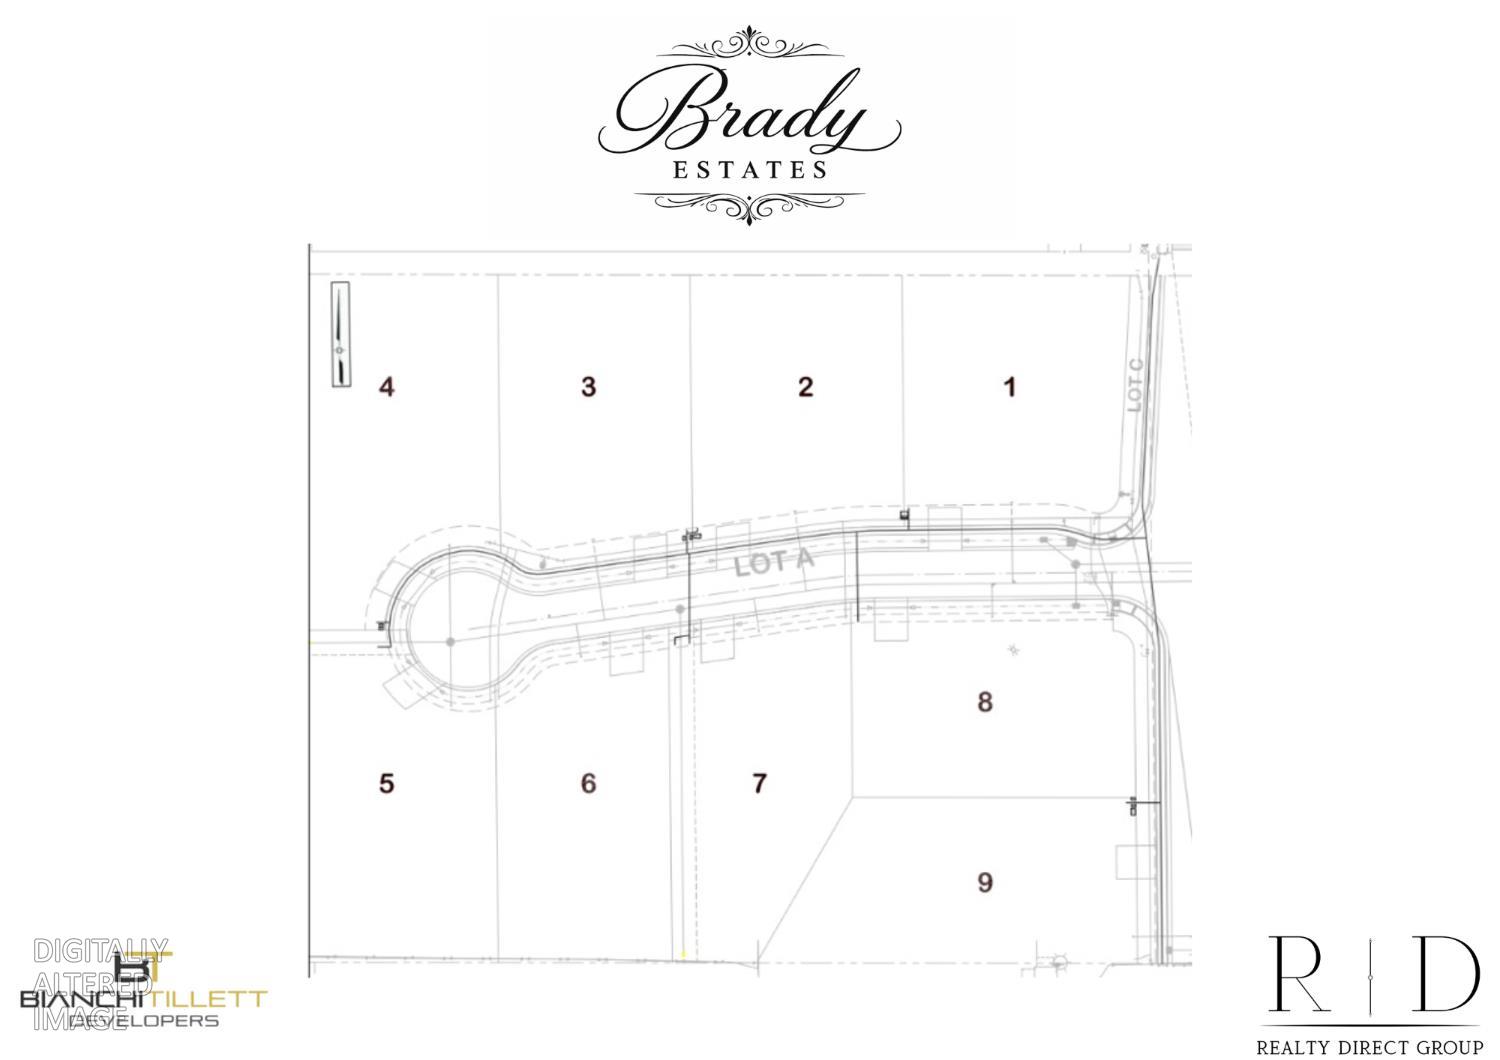
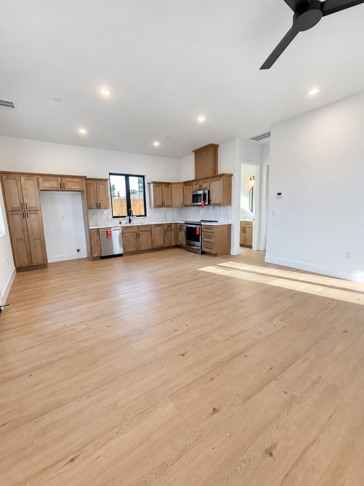
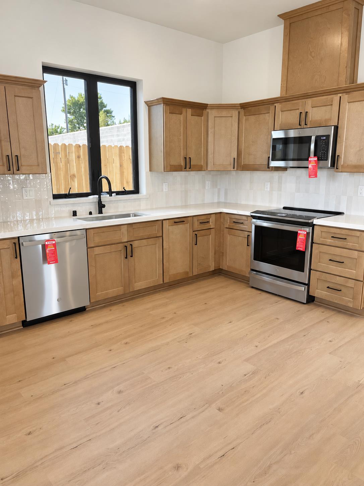
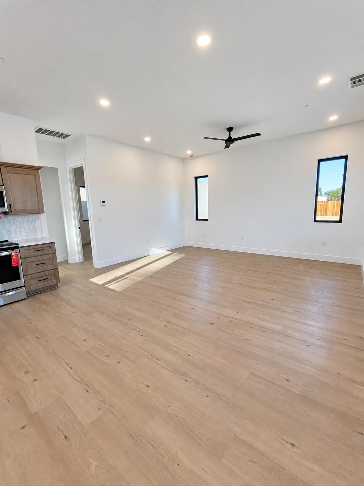
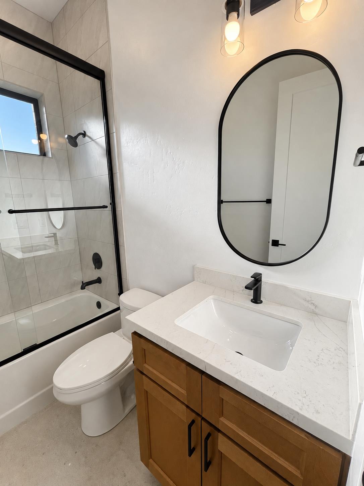
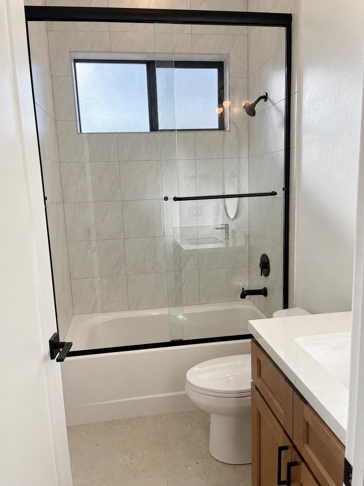
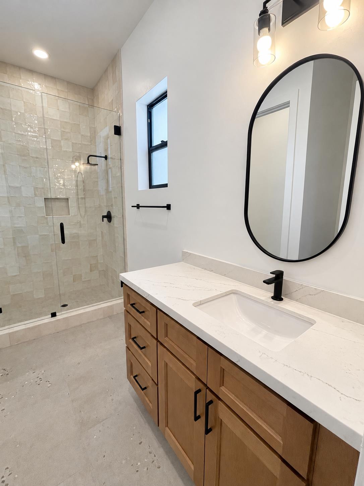
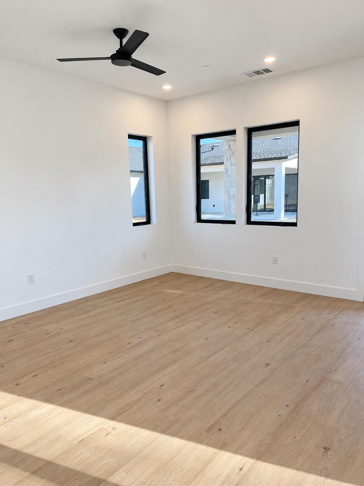
**No Mello Roos - Owned Solar** Welcome to 1775 Agave Court (Lot 7), a completed modern farmhouse in Brady Estates, an exclusive nine-home, single-story community in West Roseville. The 2,760 sq. ft. main residence offers 4 bedrooms, 2.5 bathrooms, an open-concept design, abundant natural light, modern finishes, owned solar, low HOA, and no Mello-Roos all on an approximately half-acre lot. The property also includes a detached 748 sq. ft. ADU, not included in the main home's square footage, offering flexible space for guests, extended living, rental income, or a home office. **Special financing incentive:**Qualified buyers using the builder's preferred lender may receive a seller-paid 2-1 temporary interest-rate buydown, reducing first-year mortgage payments at no additional cost to the buyer**. Contact the listing agent for eligibility and details. For GPS directions, use 8090 Brady Lane, Roseville, CA 95747.
- County:
- Placer
- Community:
- Brady Estates
- Association Mandatory:
- 1
- HOA Dues:
- $347
- HOA Dues Include:
- $0
- Priv Assn Amenities:
- Other
- Zoning:
- RS-AG-B-20
- Construction:
- Stucco, Frame, Glass, Wood
- Foundation:
- Slab
- Roof Description:
- Composition
- Site Description:
- Cul-De-Sac, Street Lights, Landscape Misc
- Builder:
- Bianchi Group Developers
- Floorplan or Model Name:
- Plan 1B
- Listing Number:
- 561244062
- Listing Office Name:
- Realty Direct Group
By searching you agree to our Terms & Conditions

All data, photos, visualizations, and information regarding a property, including the property’s compliance with state and local legal requirements and all measurements and calculations of area, have been obtained from various sources, and may include such material that has been generated by use of artificial intelligence. Such information and material have not been and will not be verified for accuracy by the listing broker or the multiple listing service, and are not guaranteed as complete, accurate or reliable. Such information and material should be independently reviewed and verified for accuracy. This information and material are intended for the personal use of consumers and may not be used for any purpose other than to identify prospective properties consumers may be interested in purchasing. Copyright 2026 MetroList Services, Inc. Terms of Use
Listings marked with V* indicate the seller is willing to entertain offers within a Listing Price range. For example, a Price of $140,000-$170,000 indicates the seller will entertain offers from $140,000 to $170,000.
Listing information last updated on November 1, 2026, 12:18 pm PDT