- Property Subtype:
- Single Family Residence
- Bedrooms:
- 3
- Full Bathrooms:
- 2
- Acres:
- ~ 6.12
- Approximate Square Footage:
- 2,704
- Lot Square Footage:
- 266,587
- Stories:
- 2
- Year Built:
- 1978

$650,000
11940 Gold Dust Lane Nevada City, 95959
3 Beds | 2 Full Baths | 2,704 SqFt | 6.1 Acres
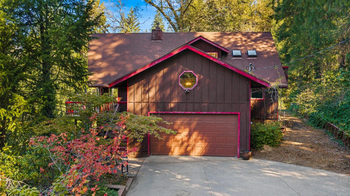
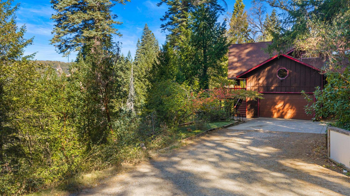
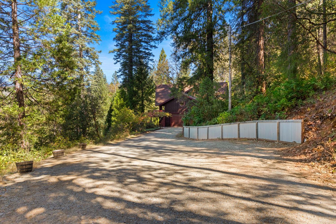
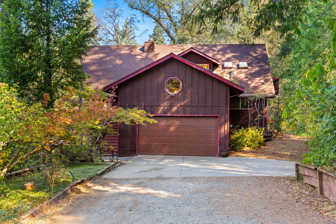
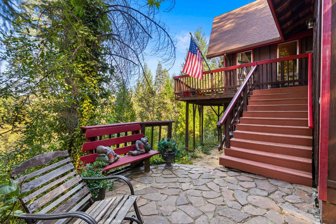
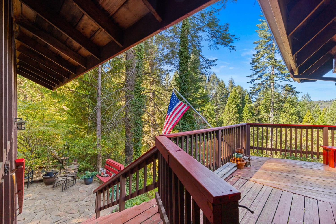
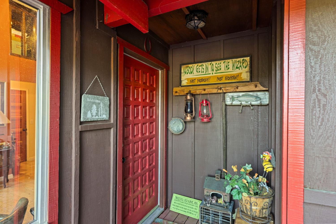
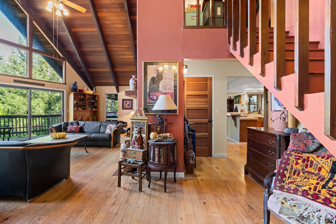
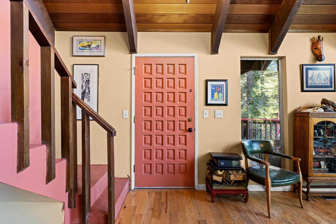
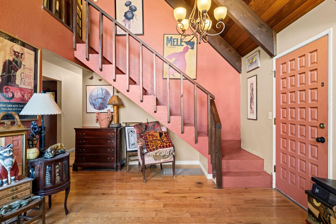
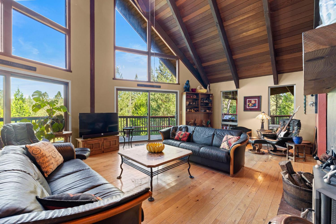
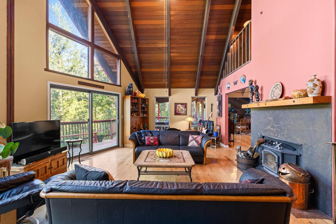
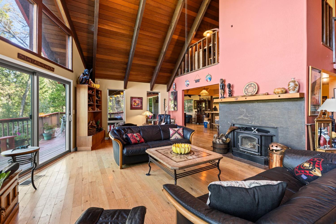
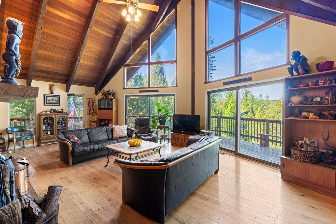
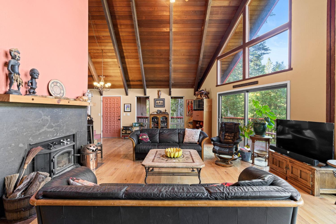
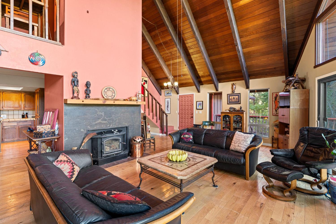
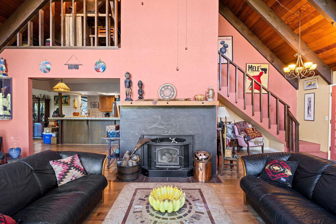
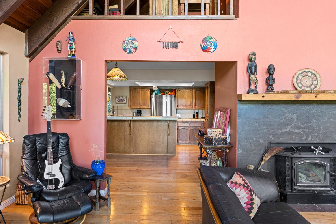
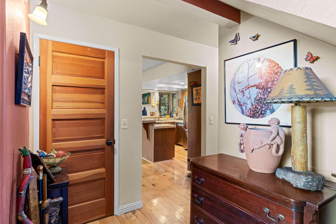
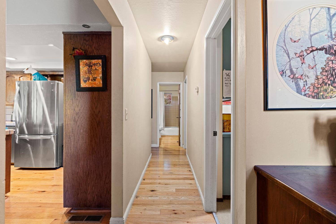
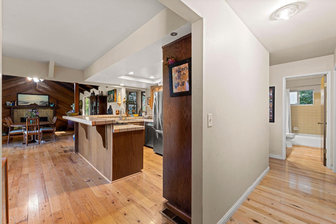
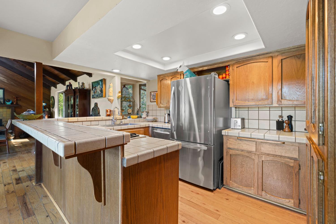
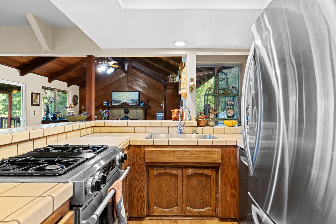
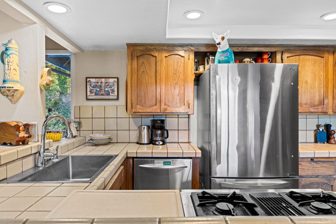
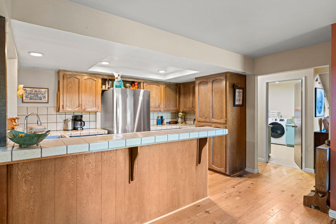
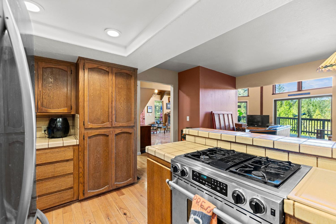
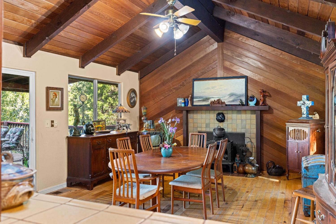
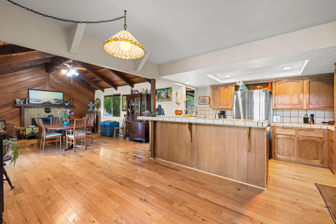
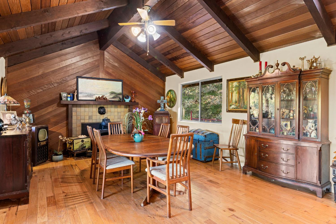
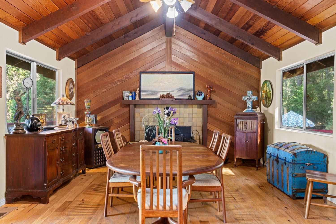
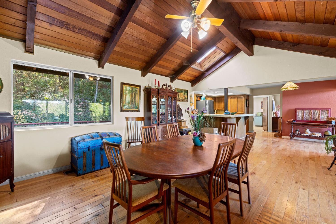
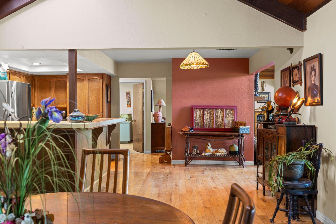
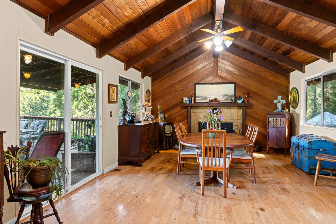
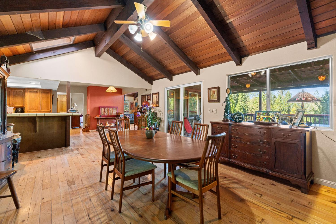
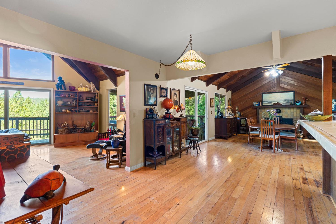
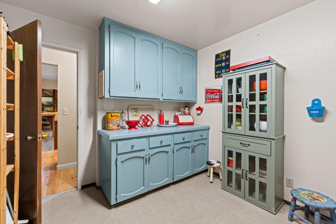
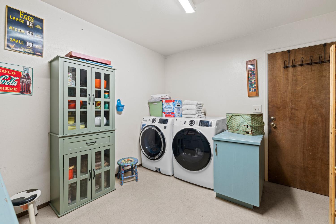
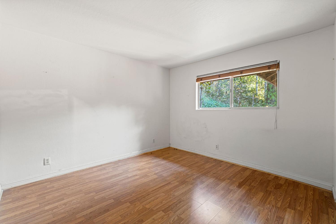
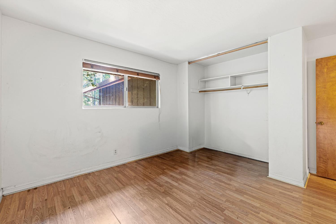
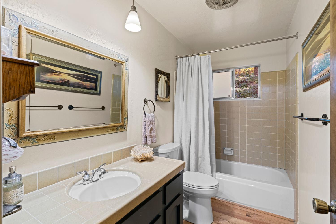
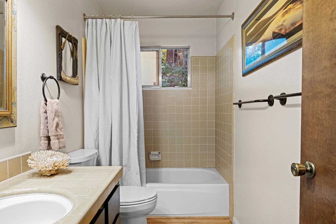
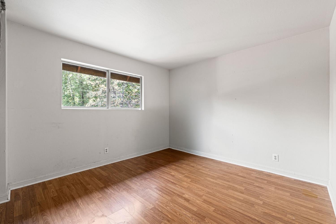
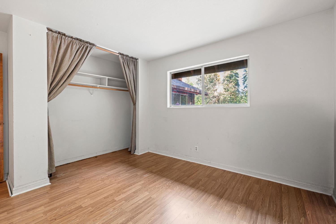
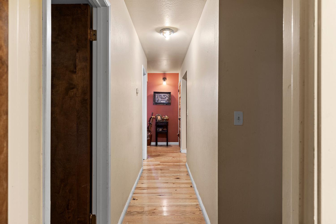
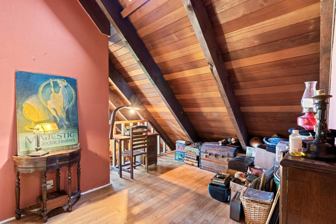
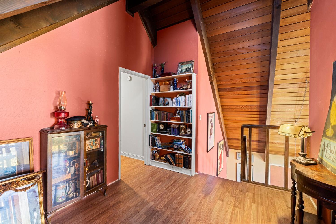
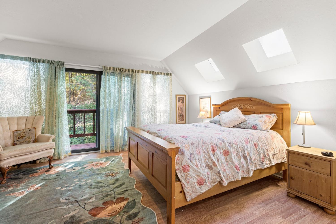
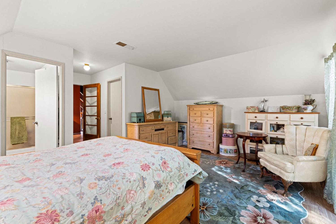
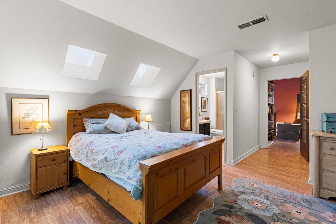
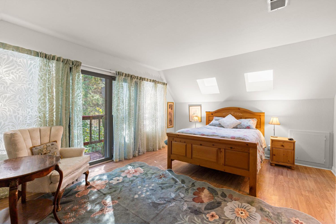
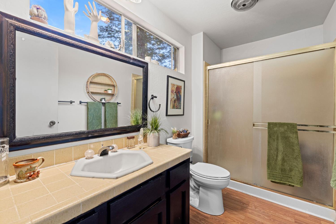
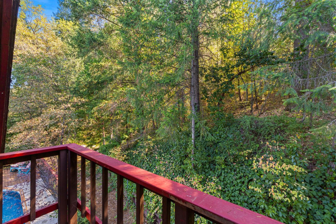
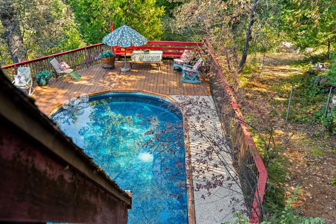
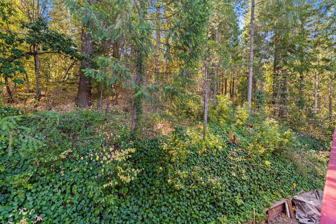
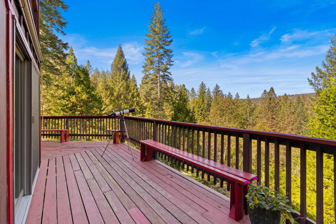
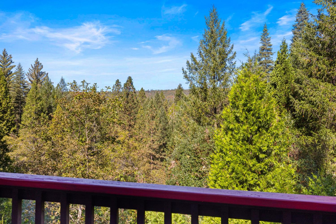
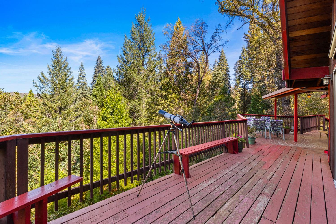
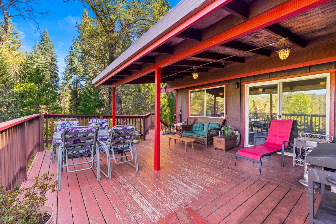
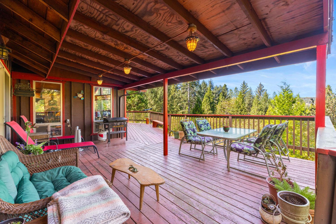
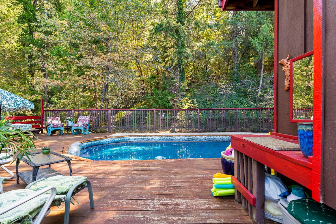
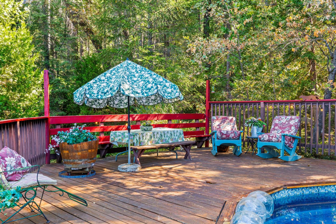
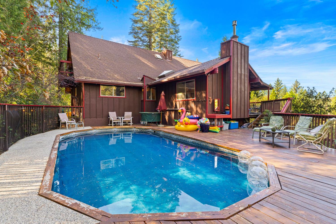
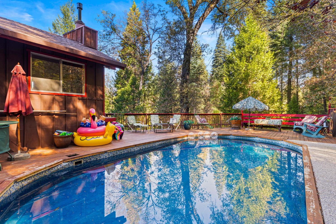
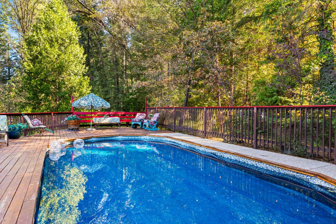
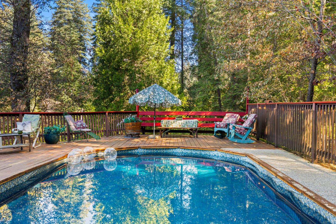
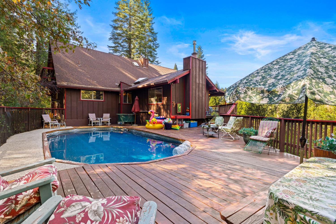
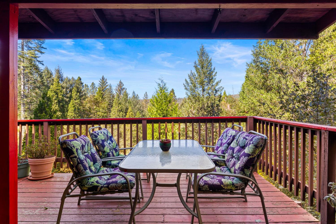
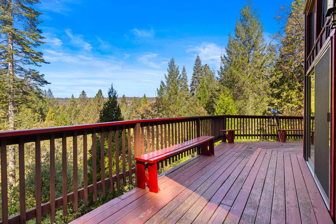
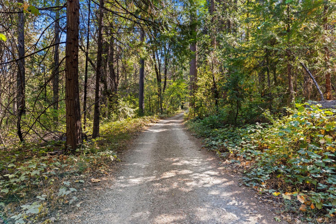
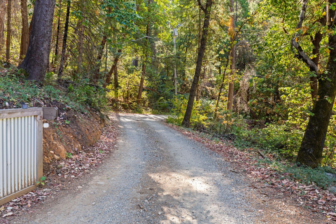
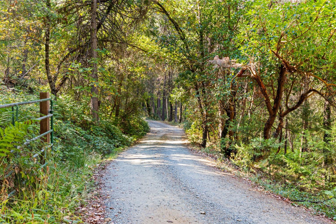
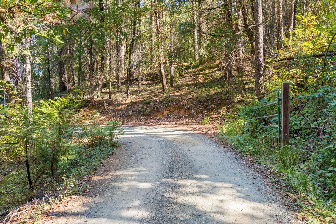
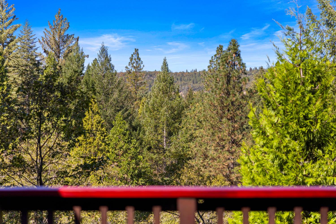
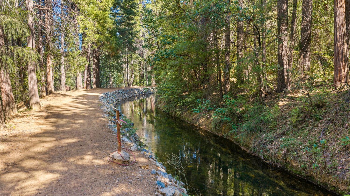
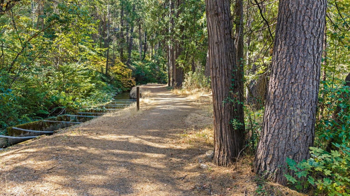
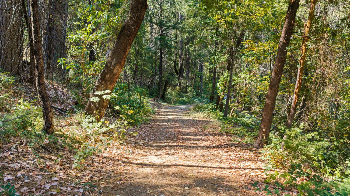
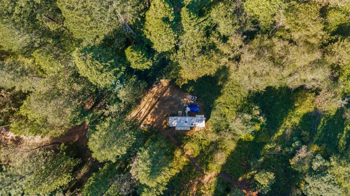
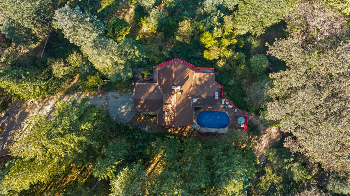
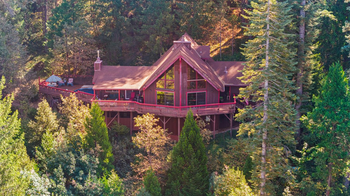
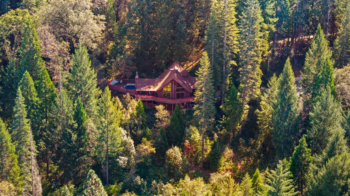
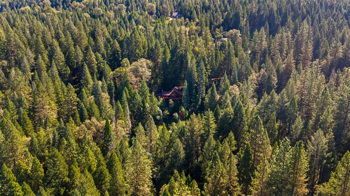
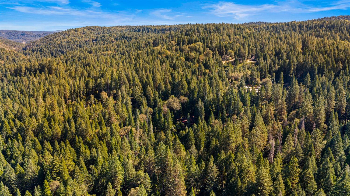
Charming Tahoe Style home in superb setting! Home sits on 6 private acres featuring gorgeous long-range views and is only a mere 5-minute drive to downtown Nevada City! Enjoy the spacious wrap around deck with inset above ground pool, overlooking nature. The family room boasts open beam vaulted ceilings, floor to ceiling windows and a stylish wood burning stove fireplace. Two bedrooms, a full bath and large laundry room are located on the main level. The second story features a cozy loft and primary suite with private balcony. Home has solid bones and is a prime candidate for modernization. An easement gives access to the lower portion of the property, where you will find ample room for RV storage (with water and electric hookups), boat storage or a future ADU building site. The NID hiking trail passes the edge of the property giving access to miles of serene hiking. Ample parking for guests on the long level driveway. Newer HVAC, water heater, pool pump and sliding glass doors. There is no lack of storage with the attached two car garage and vast walk-in crawlspace. Moen fire protection water meter installed last year. No Cal-Fair Fire Insurance needed per attached Insurance Quote!
- County:
- Nevada
- Community:
- Deer Creek Park
- HOA Dues:
- $0
- Zoning:
- R1
- Construction:
- Frame, Wood
- Foundation:
- Raised
- Roof Description:
- Composition
- Site Description:
- Private, Dead End, Secluded
- Style Description:
- A-Frame, Cabin, Rustic, Craftsman
- Elementary School District:
- Nevada City
- Middle School District:
- Nevada City
- High School District:
- Nevada Joint Union
By searching you agree to our Terms & Conditions

All data, photos, visualizations, and information regarding a property, including the property’s compliance with state and local legal requirements and all measurements and calculations of area, have been obtained from various sources, and may include such material that has been generated by use of artificial intelligence. Such information and material have not been and will not be verified for accuracy by the listing broker or the multiple listing service, and are not guaranteed as complete, accurate or reliable. Such information and material should be independently reviewed and verified for accuracy. This information and material are intended for the personal use of consumers and may not be used for any purpose other than to identify prospective properties consumers may be interested in purchasing. Copyright 2026 MetroList Services, Inc. Terms of Use
Listings marked with V* indicate the seller is willing to entertain offers within a Listing Price range. For example, a Price of $140,000-$170,000 indicates the seller will entertain offers from $140,000 to $170,000.
Listing information last updated on October 24, 2026, 2:44 am PDT