- Property Subtype:
- Single Family Residence
- Bedrooms:
- 2
- Full Bathrooms:
- 2
- Acres:
- ~ 0.1
- Approximate Square Footage:
- 1,401
- House Faces:
- Northwest
- Lot Square Footage:
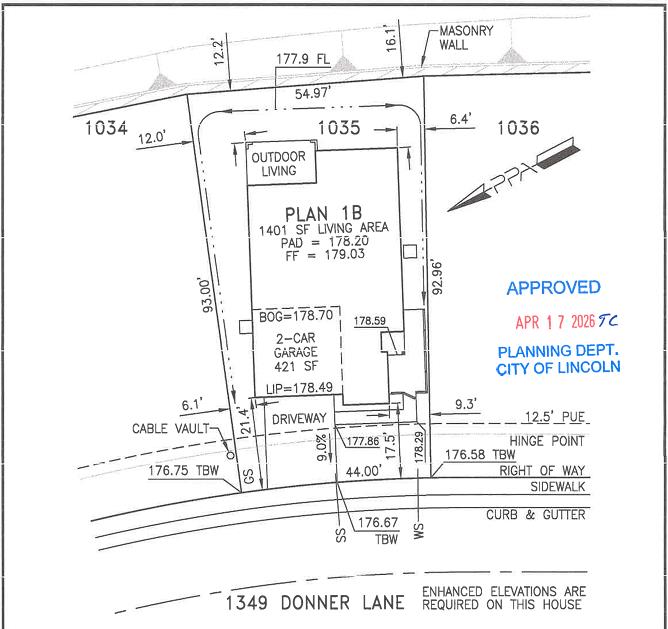
- 4,573
- Stories:
- 1
- Property Condition:
- Under Construction
- Year Built Details:
- Under Construction


$549,000
1349 Donner Lane Lincoln, 95648
2 Beds | 2 Full Baths | 1,401 SqFt | 0.1 Acres
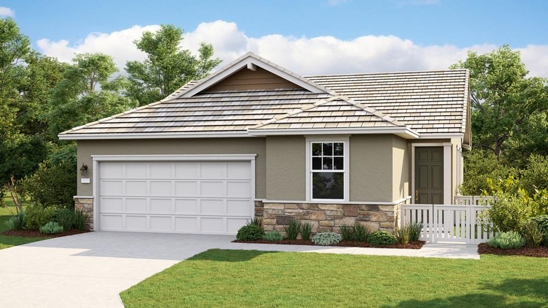
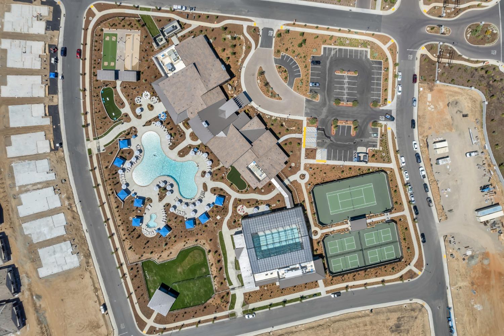
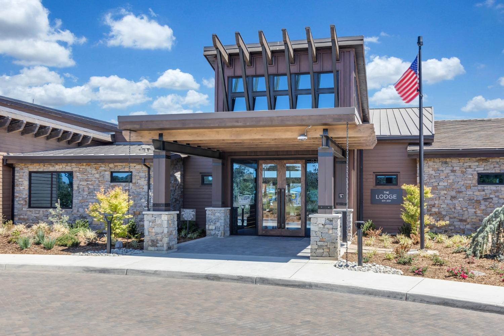
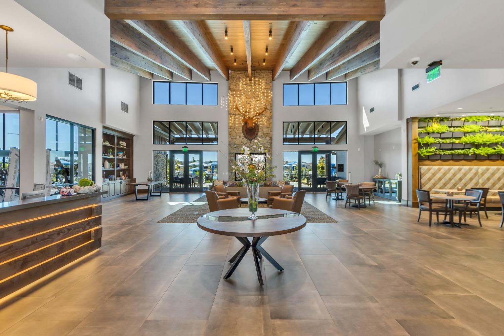
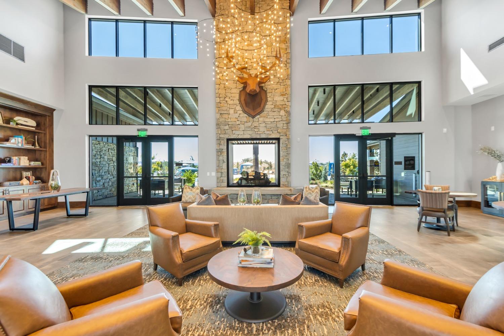
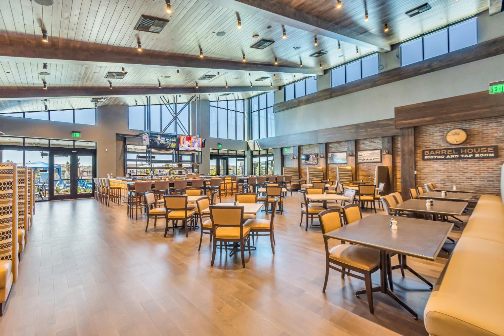
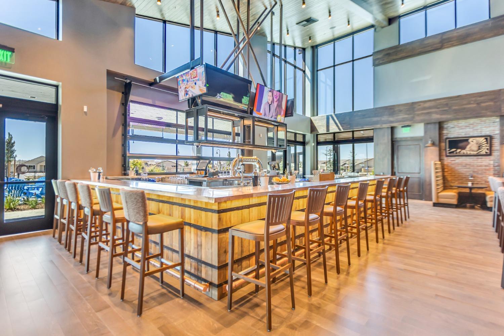
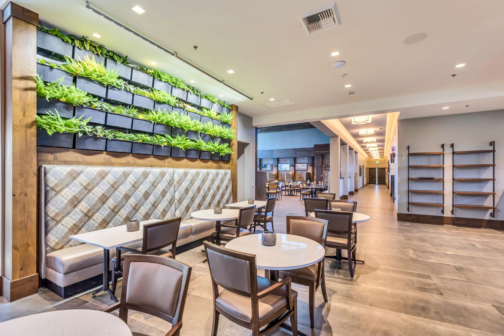
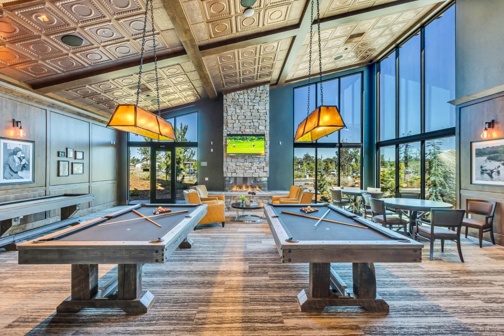
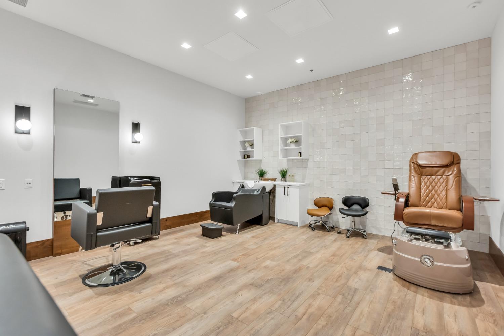
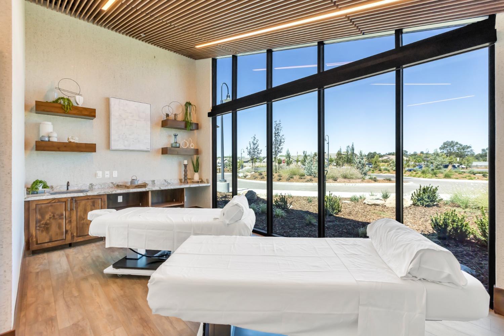
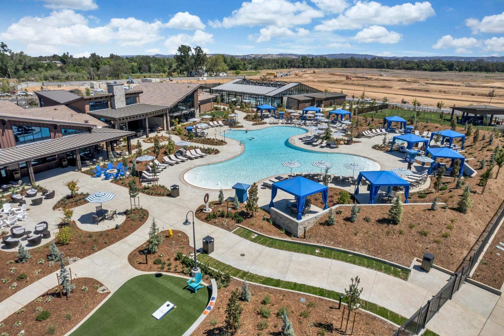
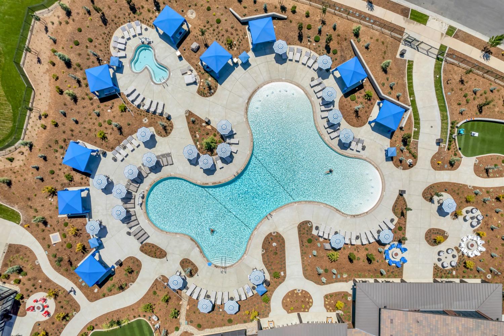
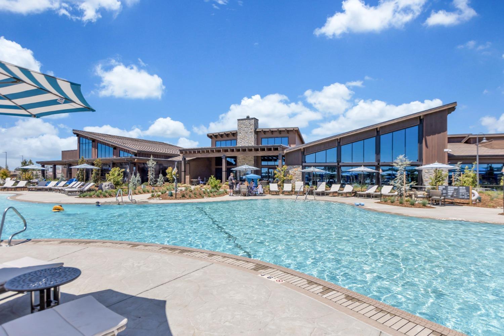
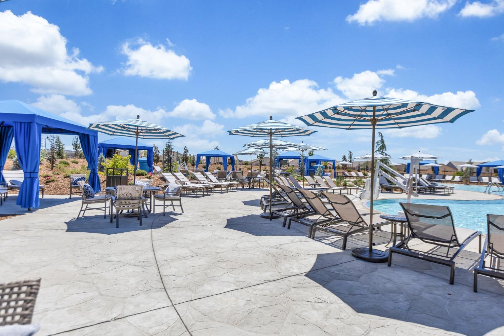
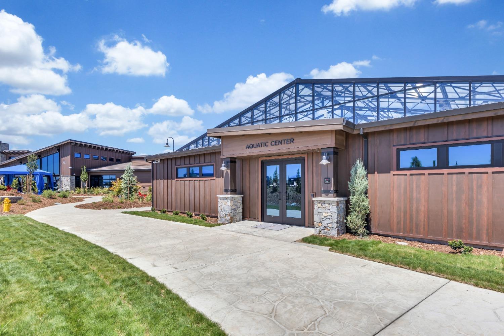
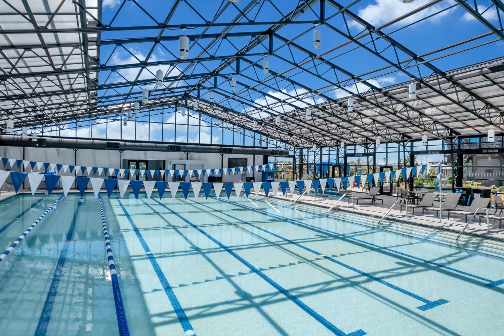
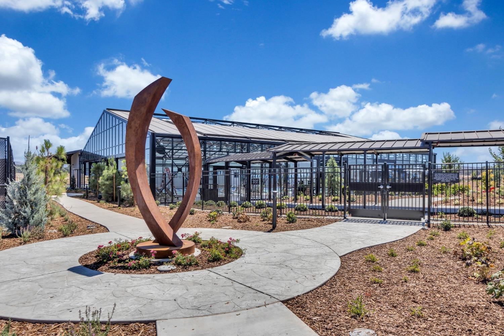
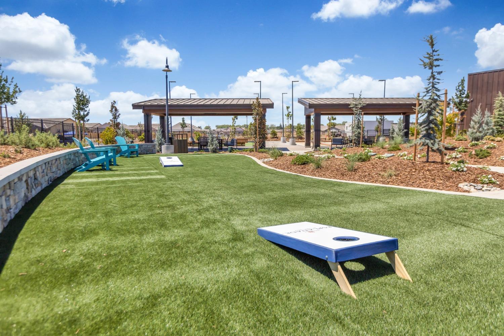
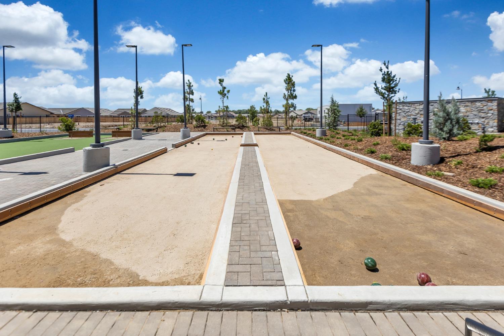
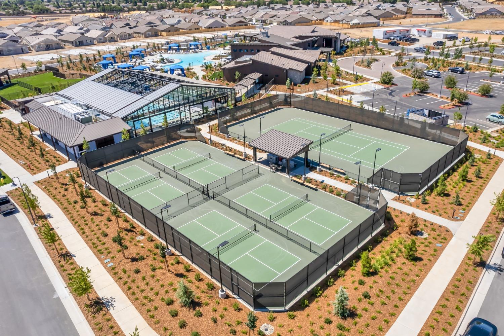
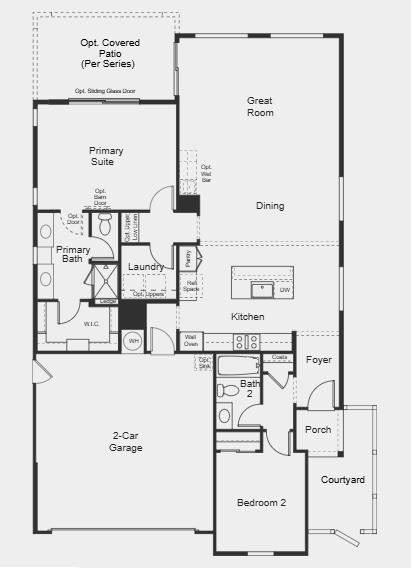
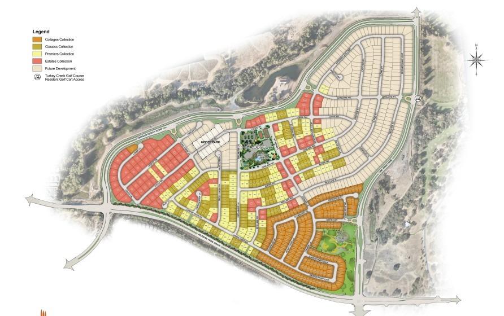
What's Special: Wooded View, Covered Patio, Courtyard. New Construction - October Completion! Built by America's Most Trusted Home Builder. Welcome to the Cedar at 1349 Donner Lane in Esplanade at Turkey Creek! A thoughtfully designed single-story retreat featuring two bedrooms, two baths, and bright open-concept living. The spacious kitchen flows seamlessly into the dining area and great room, creating the perfect setting for gathering with family and friends. Tucked away for added privacy, the primary suite offers a relaxing escape with a generous walk-in closet and spa-inspired bath. A charming front courtyard adds inviting curb appeal, while the covered patio provides a lovely space to enjoy the outdoors. Completing the home is a convenient two-car garage and well-placed laundry room. Additional Highlights Include: Covered outdoor living, pre-plumb utility sink at garage, and pendant lights over kitchen island. Esplanade at Turkey Creek is a gated 55+ community offering a vibrant resort-style lifestyle. Residents enjoy indoor and outdoor pools, pickleball and tennis courts, a private spa, and a full-service restaurant and bar. The Lodge clubhouse serves as the heart of the community, bringing neighbors together through social events and activities. Designed for wellness, connection, and relaxation, Esplanade makes it easy to enjoy every day. MLS#226127608
- County:
- Placer
- Community:
- Esplanade at Turkey Creek
- Senior Community:
- 1
- Association Mandatory:
- 1
- HOA Dues:
- $399
- HOA Dues Include:
- $0
- Priv Assn Amenities:
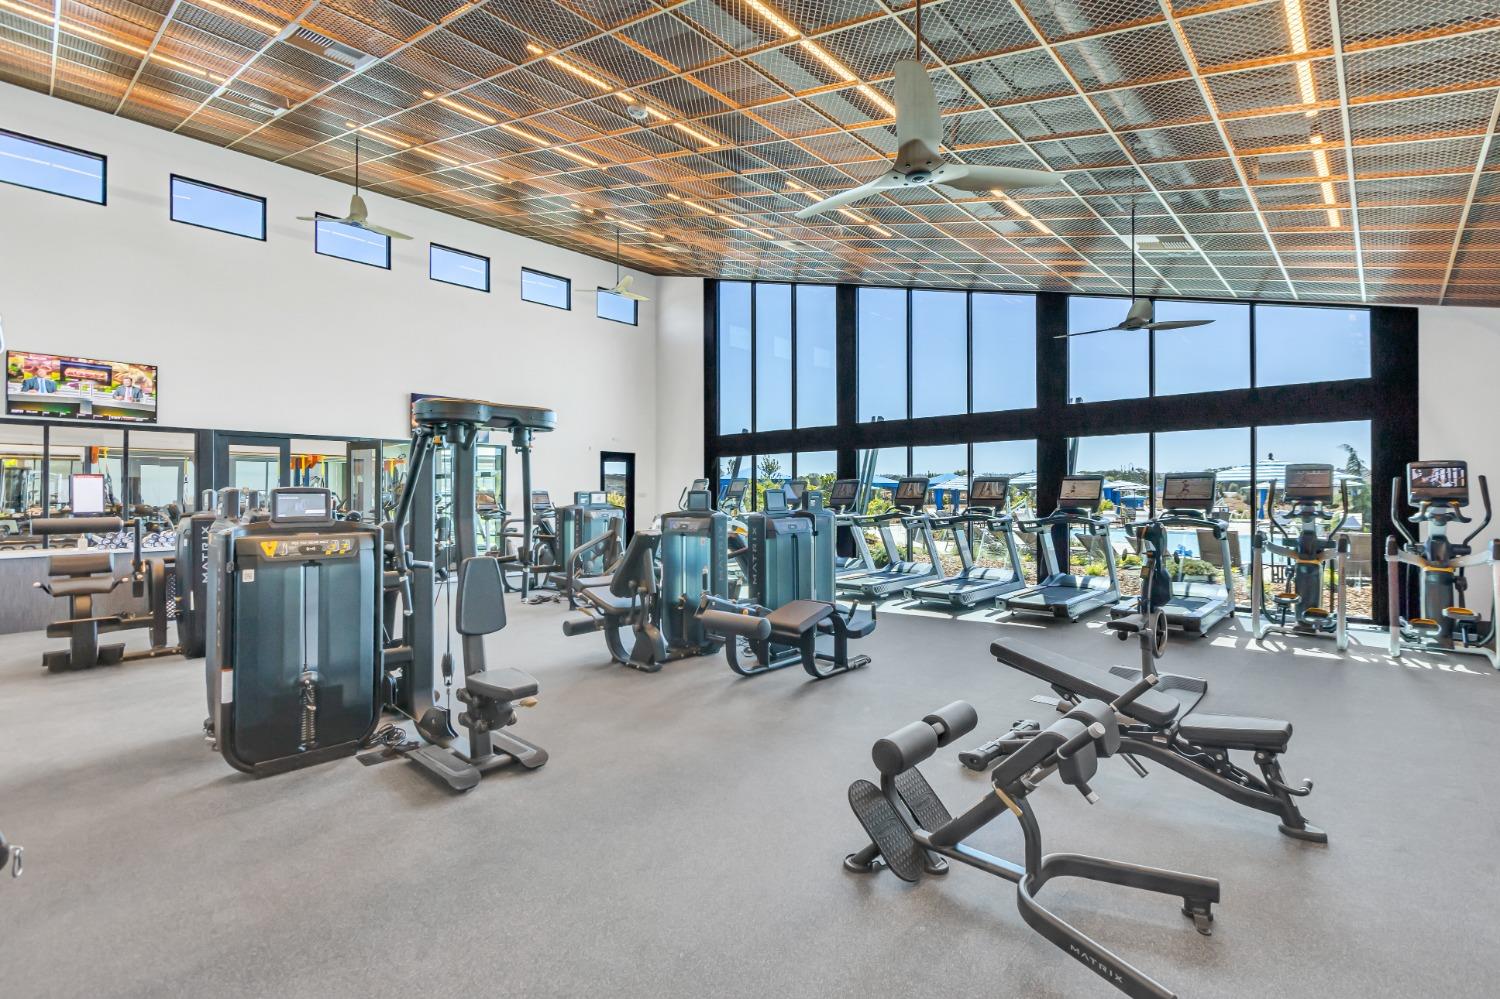
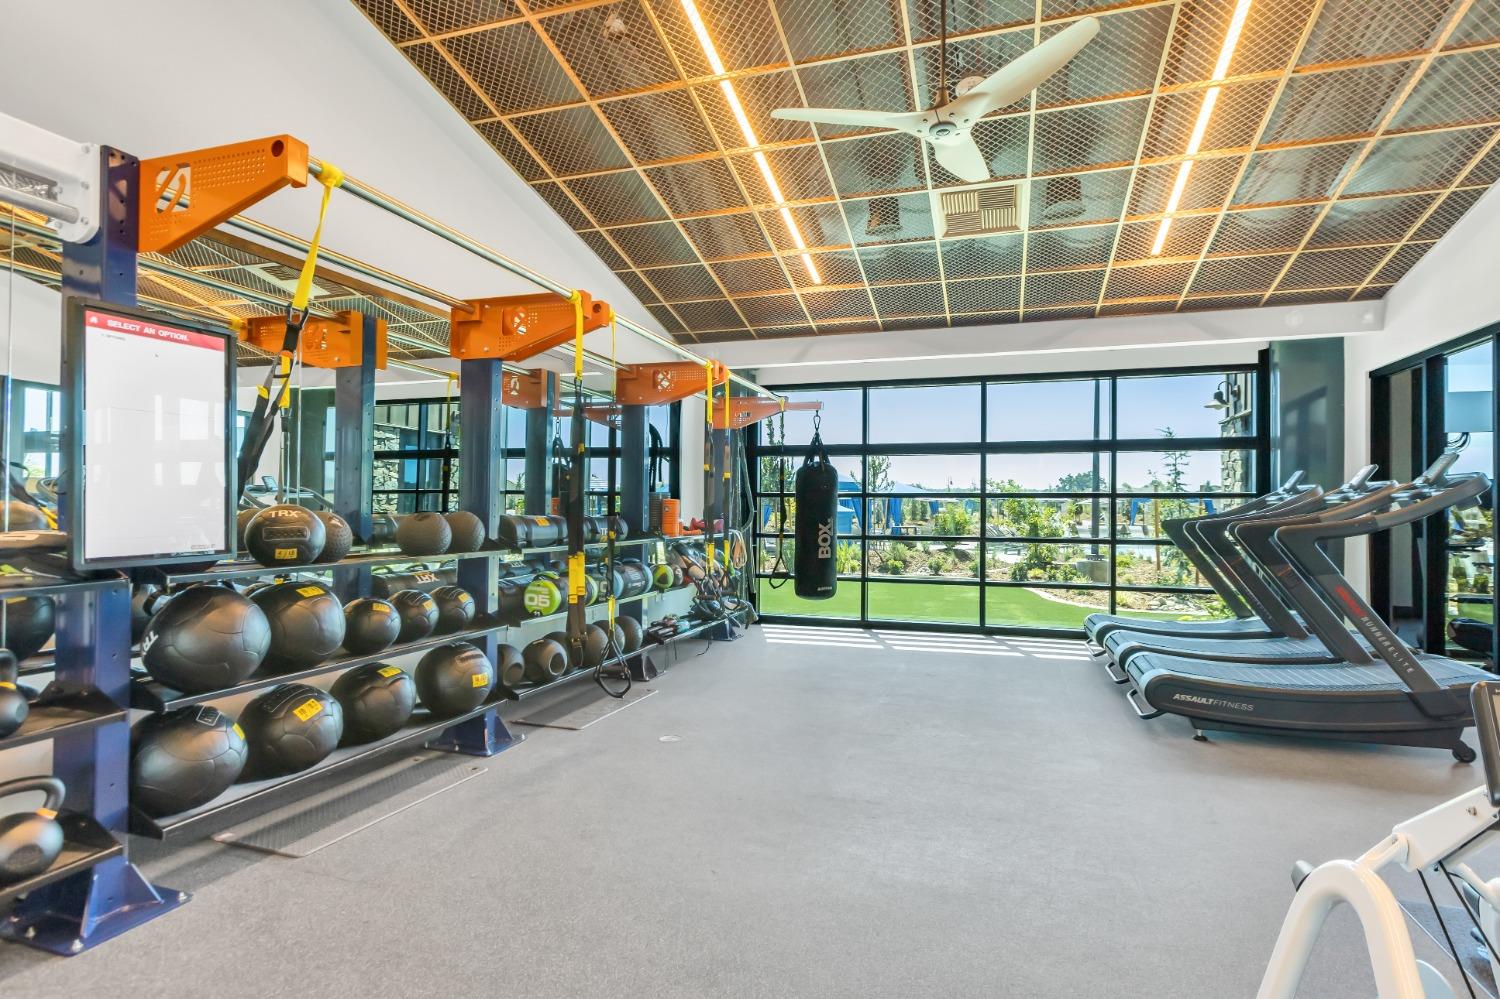
- Pool, Clubhouse, Dog Park, Recreation Facilities, Exercise Room, Game Court Exterior, Spa/Hot Tub, Tennis Courts, Trails, Gym, Park
- Zoning:
- Residential
- Exterior Features:
- Uncovered Courtyard
- Construction:
- Brick Veneer, Stucco, Frame
- Foundation:
- Concrete, Slab
- Roof Description:
- Tile
- Site Description:
- Gated Community, Landscape Front, Low Maintenance
- Style Description:
- Craftsman
- Builder:
- Taylor Morrison
- Floorplan or Model Name:
- Cedar - Plan 1 (Lot 1035)
- Listing Number:
- 561237167
- Listing Office Name:
- Taylor Morrison Services, Inc
By searching you agree to our Terms & Conditions

All data, photos, visualizations, and information regarding a property, including the property’s compliance with state and local legal requirements and all measurements and calculations of area, have been obtained from various sources, and may include such material that has been generated by use of artificial intelligence. Such information and material have not been and will not be verified for accuracy by the listing broker or the multiple listing service, and are not guaranteed as complete, accurate or reliable. Such information and material should be independently reviewed and verified for accuracy. This information and material are intended for the personal use of consumers and may not be used for any purpose other than to identify prospective properties consumers may be interested in purchasing. Copyright 2026 MetroList Services, Inc. Terms of Use
Listings marked with V* indicate the seller is willing to entertain offers within a Listing Price range. For example, a Price of $140,000-$170,000 indicates the seller will entertain offers from $140,000 to $170,000.
Listing information last updated on October 19, 2026, 3:58 am PDT