- Property Subtype:
- Single Family Residence
- Bedrooms:
- 4
- Full Bathrooms:
- 3
- Acres:
- ~ 0.16
- Approximate Square Footage:
- 2,515
- Lot Square Footage:
- 6,825
- Stories:
- 1
- Year Built Details:
- New

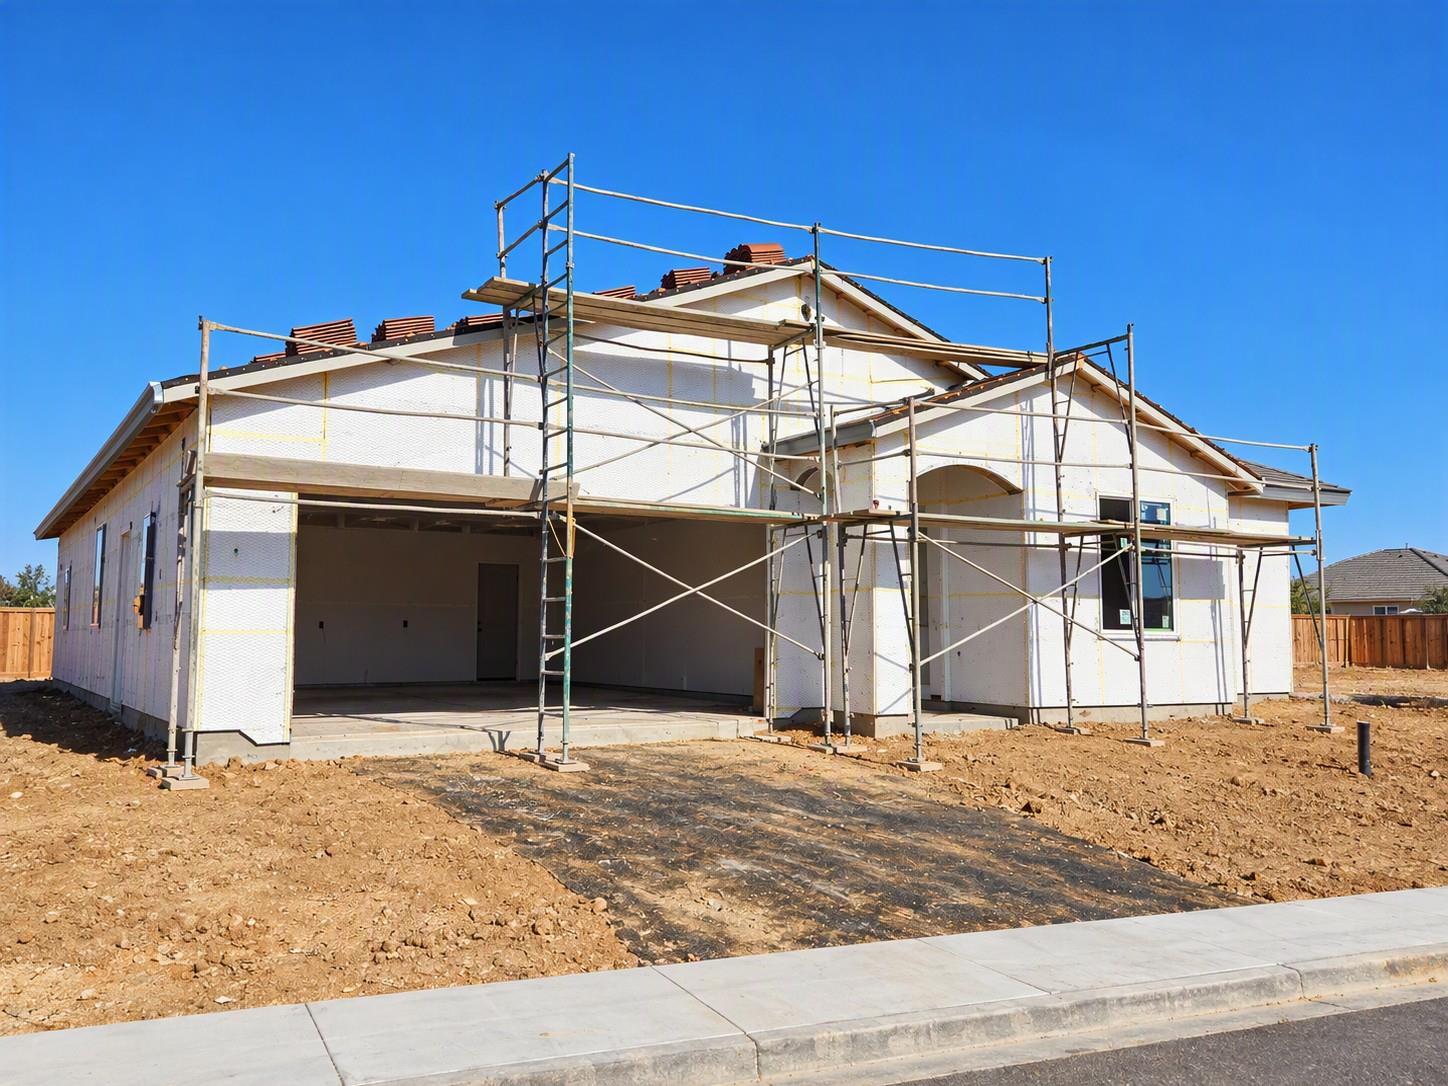
$629,300
1283 Billorights Ave Galt, 95632
4 Beds | 3 Full Baths | 2,515 SqFt | 0.2 Acres
Available early December. Discover thoughtful design and energy efficient single story living in this 4-bedroom, 3-bathroom home at Vernon at East Village. The open layout brings together the kitchen, dining area, and great room, creating an inviting space for everyday living and entertaining. The kitchen features abundant cabinetry, modern appliances, and a spacious island with seating at the heart of the home. The private primary suite includes a generous walk-in closet and a spacious bathroom with dual sinks, a walk-in shower, and ample storage. Appliances and window blinds are included for added move in convenience. High-performance HVAC, low E windows, smart thermostats, and spray foam insulation are designed to support consistent comfort and energy savings throughout the year. Galt offers a welcoming hometown feel with convenient access to local parks, schools, shopping, dining, and everyday amenities.
- County:
- Sacramento
- Community:
- Vernon at Liberty Ranch
- HOA Dues:
- $0
- Zoning:
- Res
- Construction:
- Ceiling Insulation, Concrete, Stucco, Frame, Glass, Wood, Masonry Reinforced
- Foundation:
- Slab
- Roof Description:
- Tile
- Site Description:
- Auto Sprinkler Front, Landscape Front, Low Maintenance
- Builder:
- Meritage Homes
- Floorplan or Model Name:
- Residence 2
- Listing Number:
- 561237333
- Listing Office Name:
- Mertitage Homes
By searching you agree to our Terms & Conditions

All data, photos, visualizations, and information regarding a property, including the property’s compliance with state and local legal requirements and all measurements and calculations of area, have been obtained from various sources, and may include such material that has been generated by use of artificial intelligence. Such information and material have not been and will not be verified for accuracy by the listing broker or the multiple listing service, and are not guaranteed as complete, accurate or reliable. Such information and material should be independently reviewed and verified for accuracy. This information and material are intended for the personal use of consumers and may not be used for any purpose other than to identify prospective properties consumers may be interested in purchasing. Copyright 2026 MetroList Services, Inc. Terms of Use
Listings marked with V* indicate the seller is willing to entertain offers within a Listing Price range. For example, a Price of $140,000-$170,000 indicates the seller will entertain offers from $140,000 to $170,000.
Listing information last updated on October 15, 2026, 4:56 am PDT