- Property Subtype:
- Single Family Residence
- Bedrooms:
- 3
- Full Bathrooms:
- 2
- Acres:
- ~ 0.26
- Approximate Square Footage:
- 1,486
- House Faces:
- North
- Lot Square Footage:
- 11,504
- Stories:
- 1
- Year Built:
- 1949


$675,000
1116 Darnel Way Sacramento, 95822
3 Beds | 2 Full Baths | 1,486 SqFt | 0.3 Acres
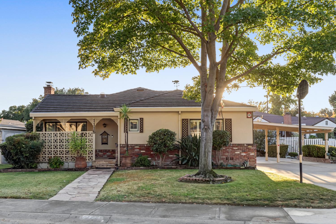
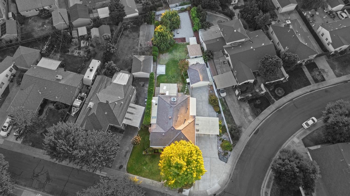
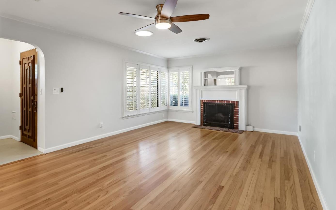
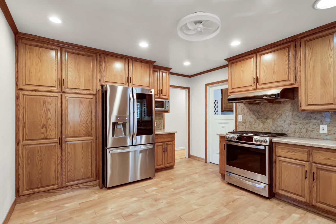
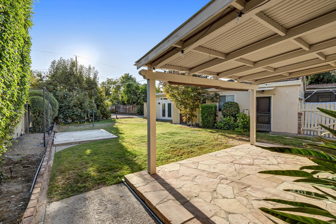
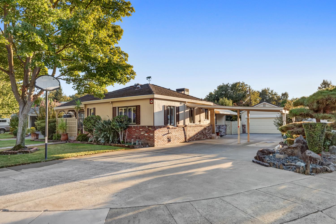
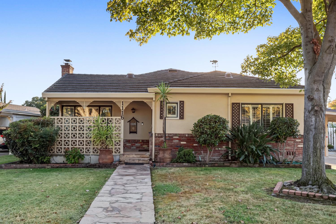
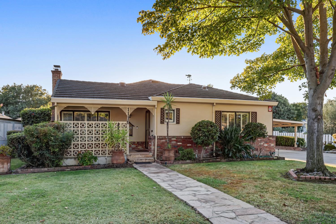
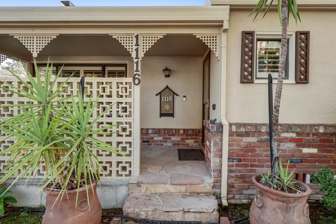
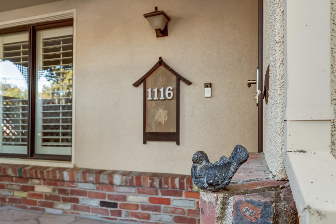
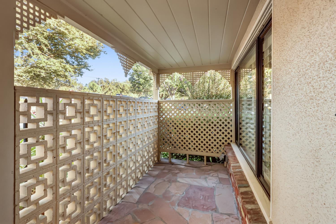
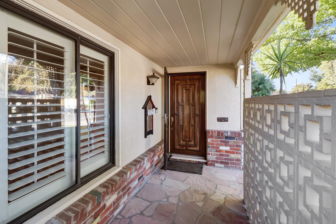
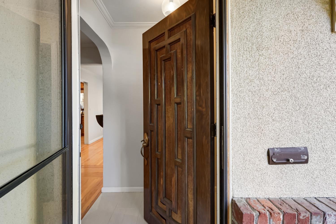
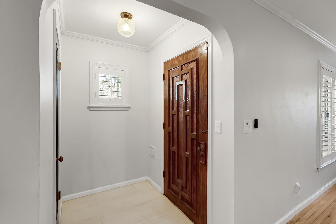
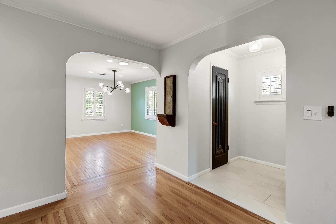
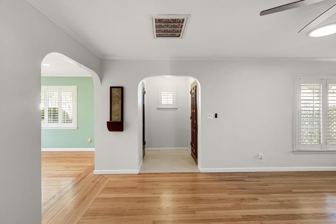
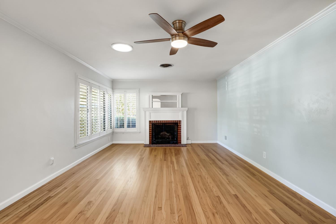
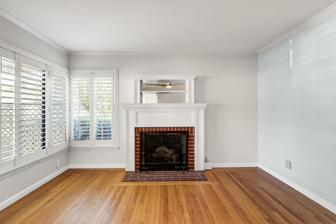
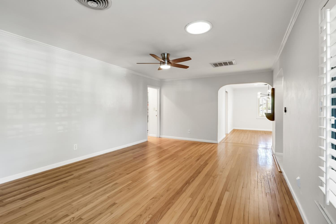
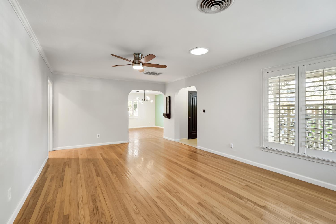
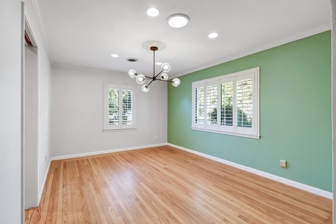
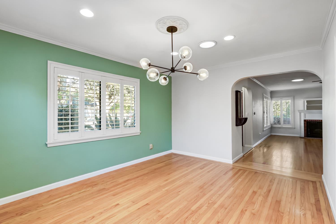
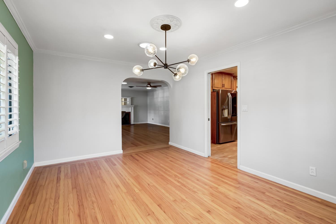
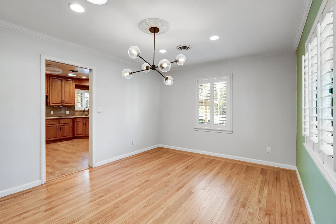
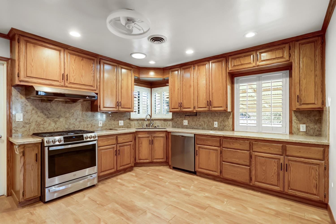
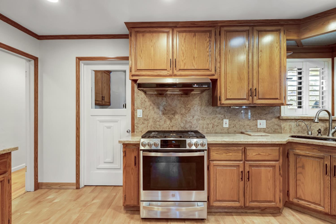
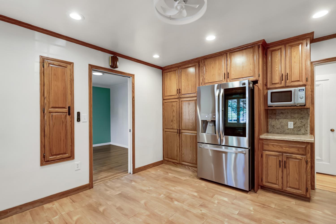
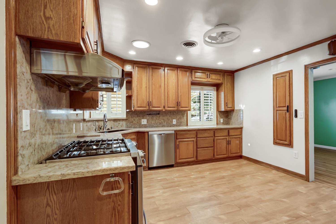
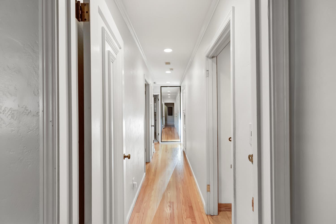
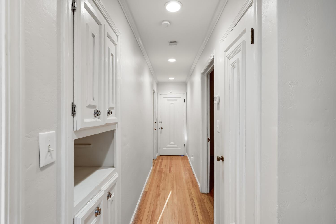
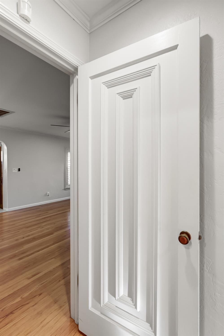
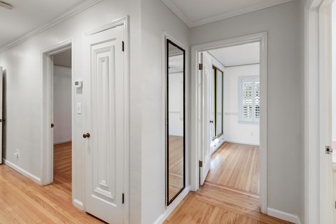
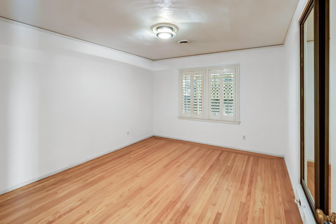
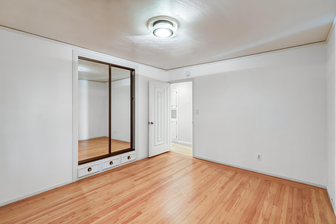
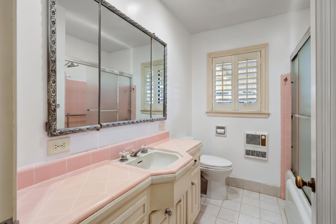
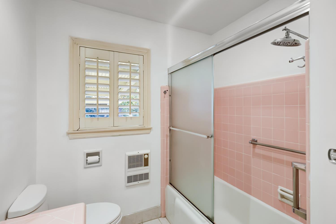
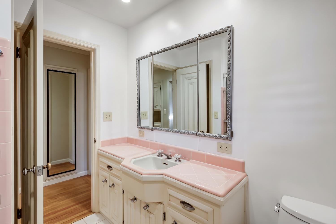
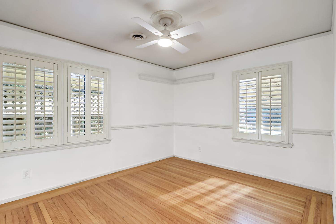
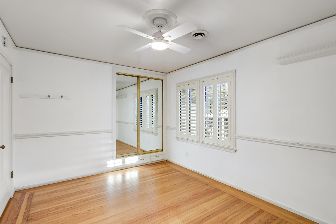
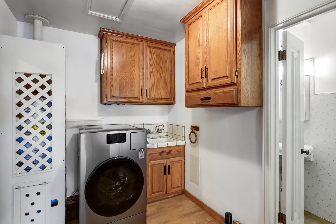
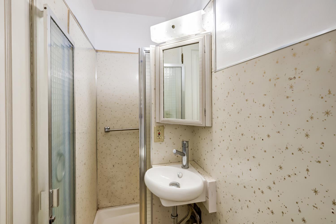
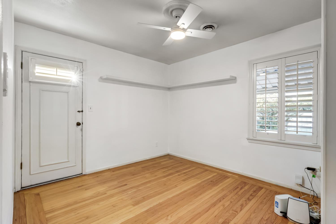
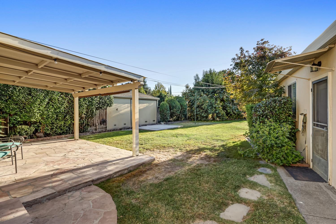
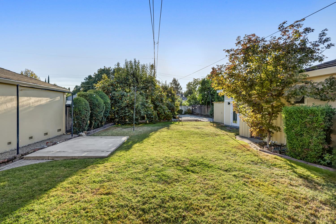
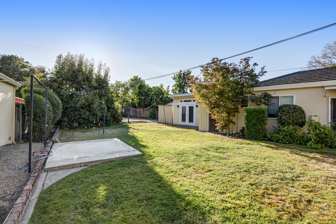
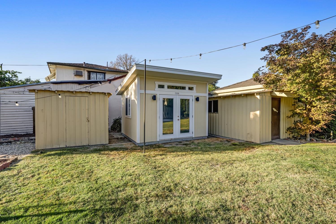
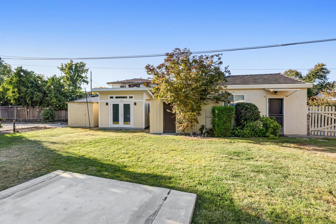
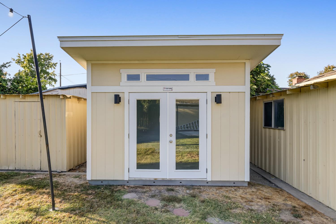
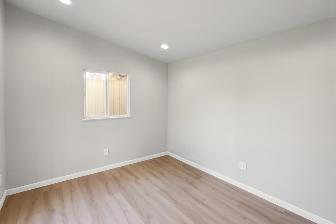
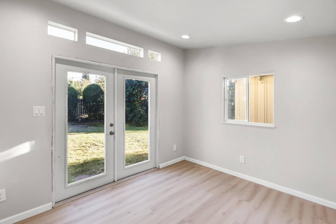
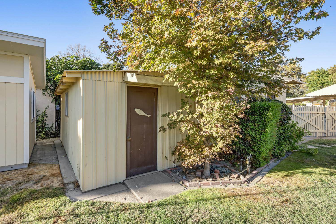
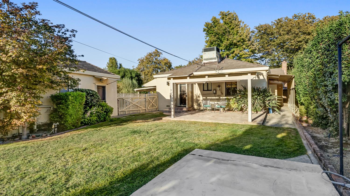
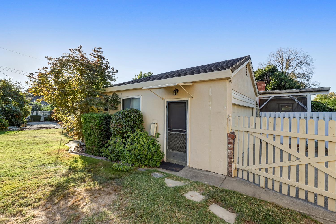
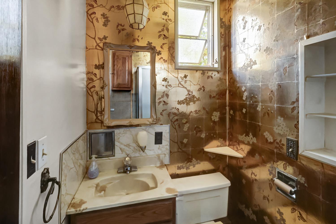
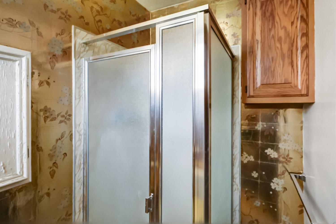
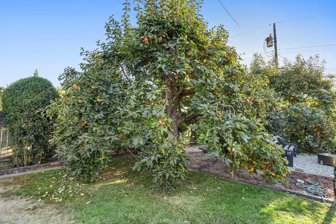
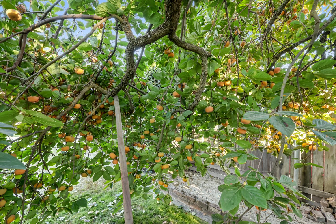
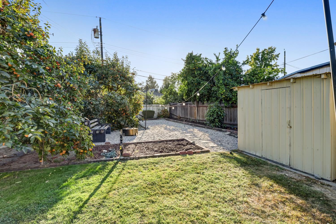
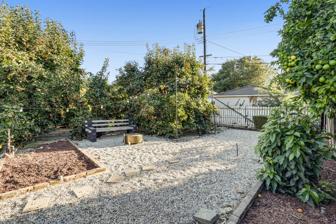
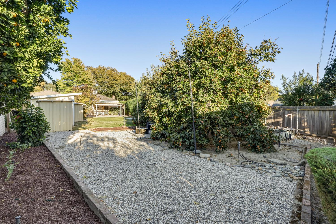
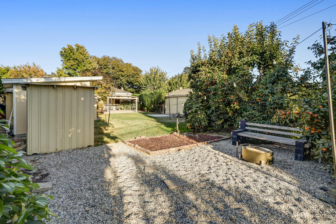
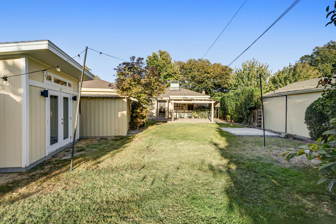
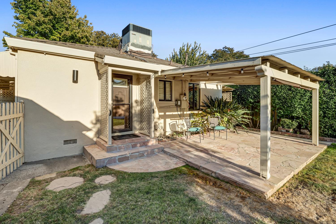
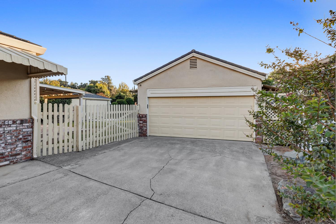
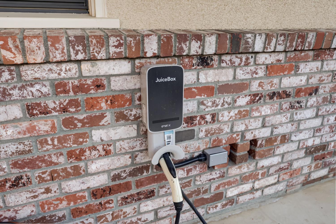
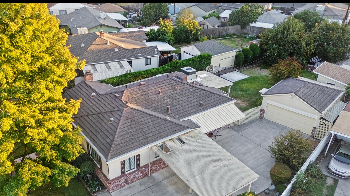
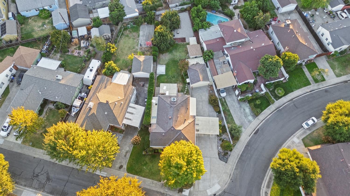
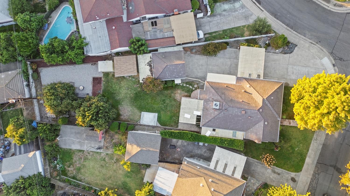
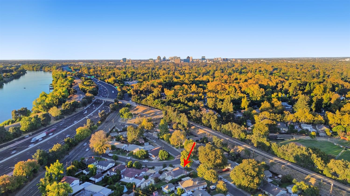
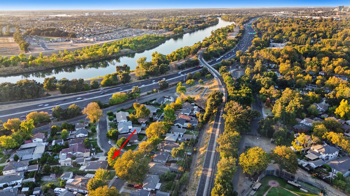
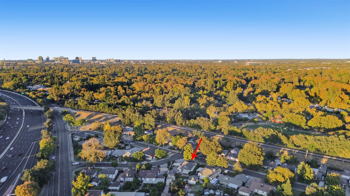
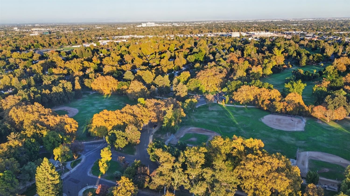
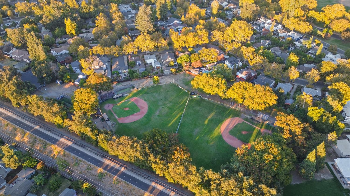
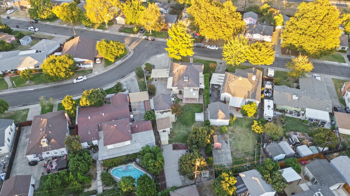
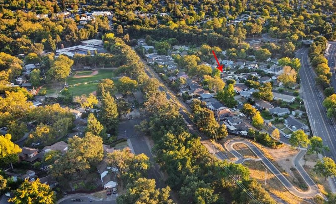
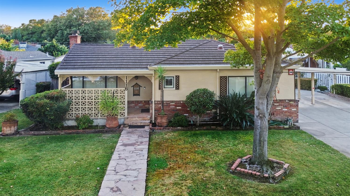
Welcome to this charming 3-bedroom, 2-bathroom ranch-style home in Lower Land Park! Offering 1,486 square feet of living space on a generous 0.26-acre lot, this property combines timeless character, inviting indoor spaces, and exciting ADU potential. Inside, beautiful hardwood floors and a cozy fireplace create a warm and welcoming atmosphere. Step outside to discover a spacious backyard with plenty of room for entertaining, relaxing, gardening, or simply enjoying the established persimmon trees. A long driveway provides ample parking, while the brand-new, finished shed with lighting and electricity offers a versatile space for a home office, creative studio, or private retreat. Additional highlights include a durable metal roof, an EV charger, and a dedicated hot tub slab with electrical in place. One of the property's most exciting features is its ADU potential. The detached garage already includes a full bathroom, creating an opportunity to explore converting the space into an accessory dwelling unit. To help bring that vision to life, the seller has architect-prepared plans by Pressey and Associates for a potential ADU conversion that have been approved by the city, along with plans for a full kitchen remodel. Ideally situated just off Riverside Boulevard, this home is conveniently located near beautiful Land Park and the Del Rio Trail, offering easy access to outdoor recreation and neighborhood amenities. Whether you're searching for a home with classic charm, a spacious backyard to enjoy, or an opportunity to explore future improvements and additional living spaces, this Lower Land Park property offers a rare combination of comfort, versatility, and potential!
- County:
- Sacramento
- HOA Dues:
- $0
- Zoning:
- R-1
- Construction:
- Stucco
- Foundation:
- Raised
- Roof Description:
- Metal
- Site Description:
- Auto Sprinkler F&R
- Style Description:
- Ranch
- Elementary School District:
- Sacramento Unified
- Middle School District:
- Sacramento Unified
- High School District:
- Sacramento Unified
By searching you agree to our Terms & Conditions

All data, photos, visualizations, and information regarding a property, including the property’s compliance with state and local legal requirements and all measurements and calculations of area, have been obtained from various sources, and may include such material that has been generated by use of artificial intelligence. Such information and material have not been and will not be verified for accuracy by the listing broker or the multiple listing service, and are not guaranteed as complete, accurate or reliable. Such information and material should be independently reviewed and verified for accuracy. This information and material are intended for the personal use of consumers and may not be used for any purpose other than to identify prospective properties consumers may be interested in purchasing. Copyright 2026 MetroList Services, Inc. Terms of Use
Listings marked with V* indicate the seller is willing to entertain offers within a Listing Price range. For example, a Price of $140,000-$170,000 indicates the seller will entertain offers from $140,000 to $170,000.
Listing information last updated on October 23, 2026, 4:49 am PDT