- Property Subtype:
- Single Family Residence
- Bedrooms:
- 3
- Full Bathrooms:
- 2
- Half Bathrooms:
- 1
- Acres:
- ~ 0.06
- Approximate Square Footage:
- 1,656
- Lot Square Footage:
- 2,431
- Stories:
- 2
- Year Built:
- 2020


$775,000
17 Fischbacher Street Sacramento, 95816
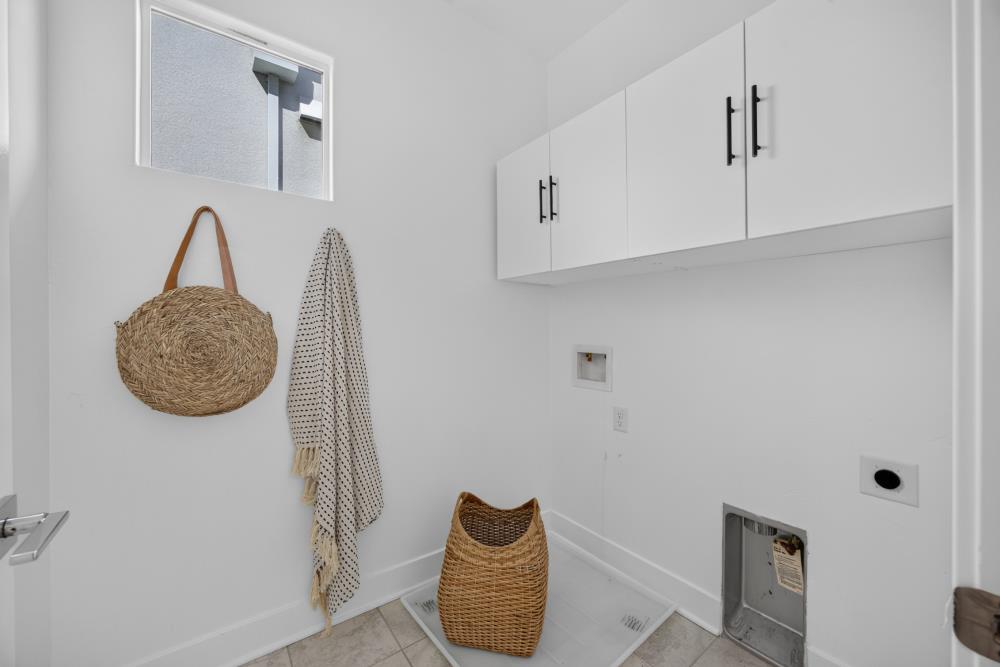
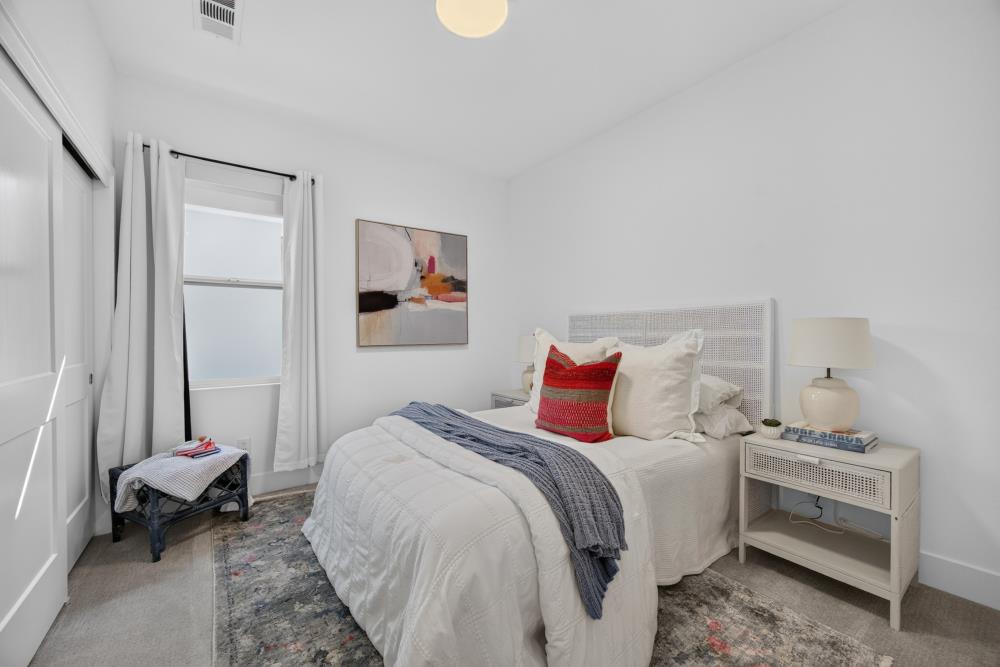
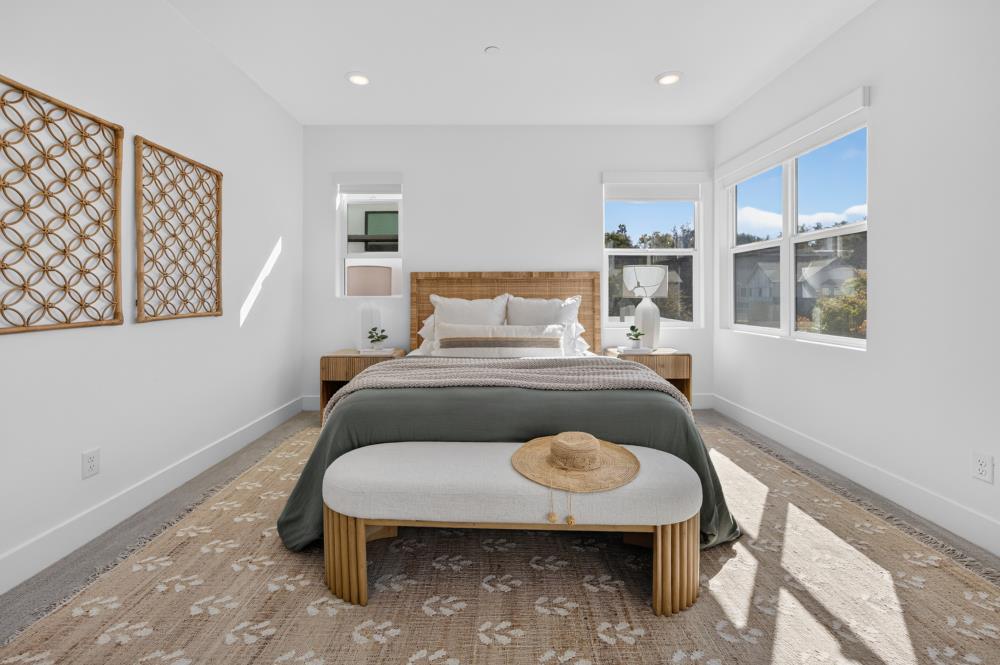
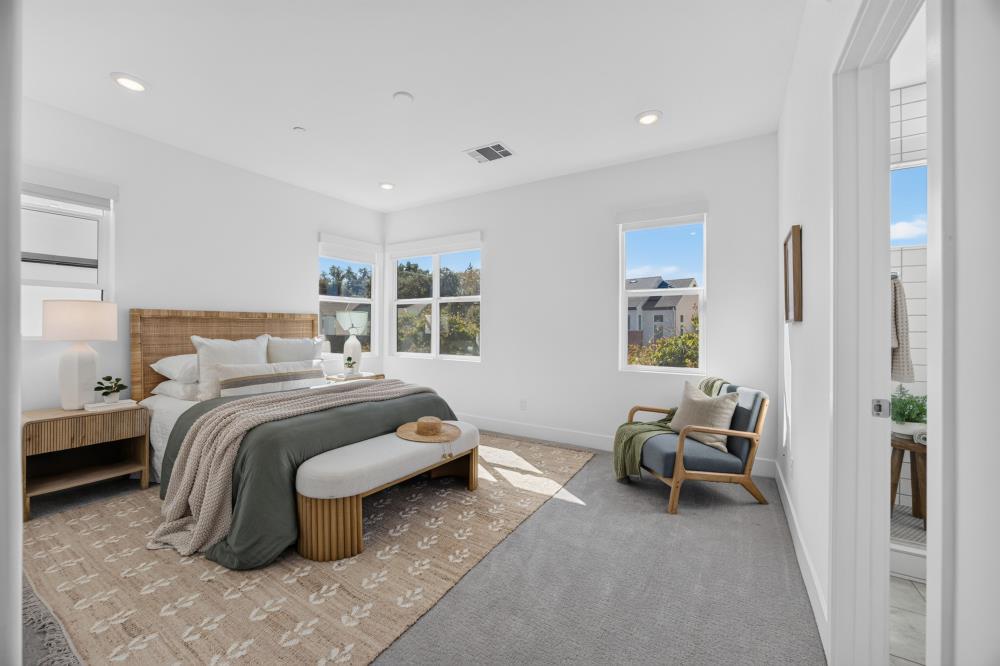
3 Beds | 2 Full Baths | 1 Half Baths | 1,656 SqFt | 0.1 Acres
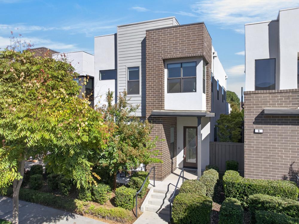
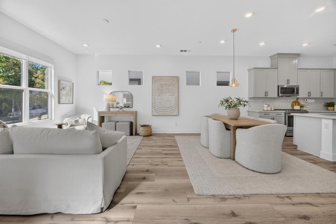
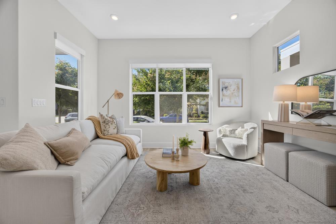
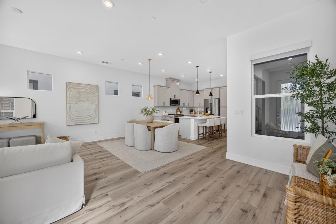
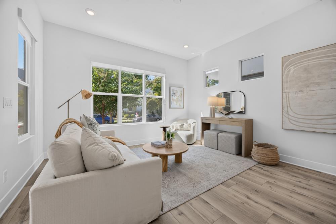
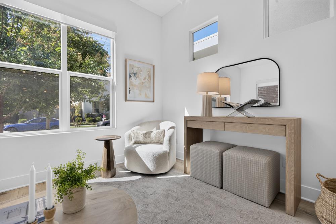
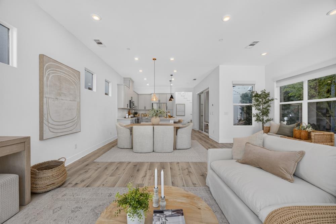
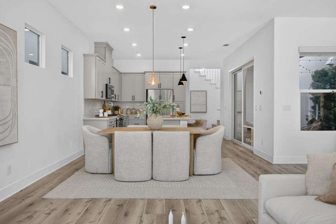
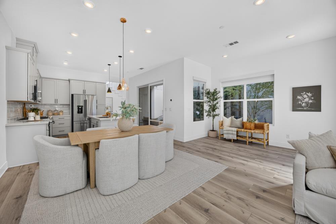
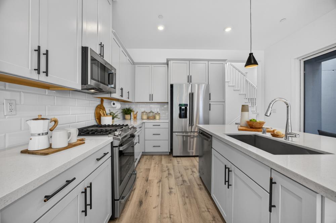
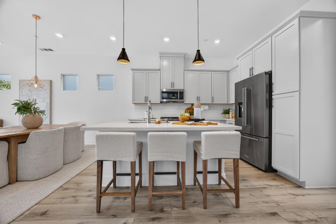
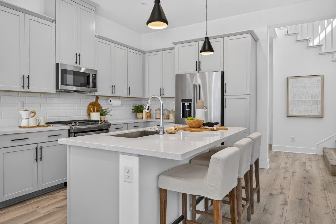
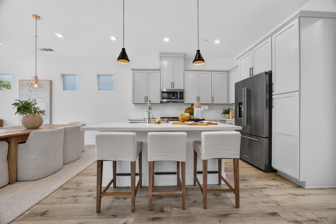
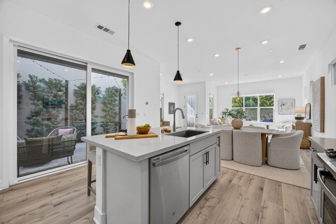
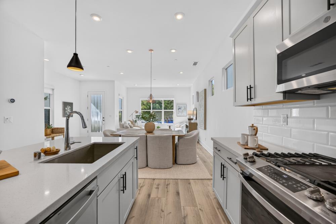
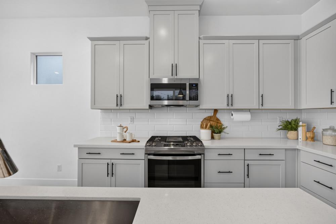
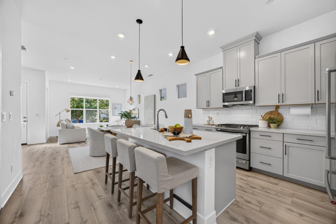
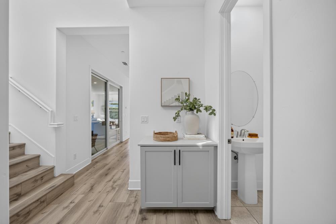
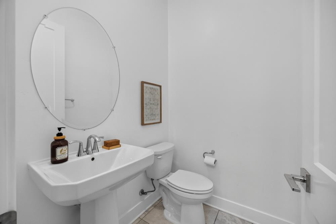
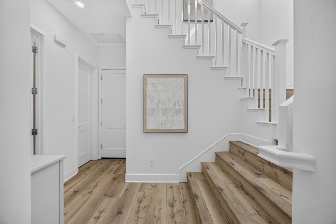
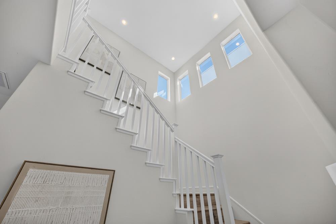
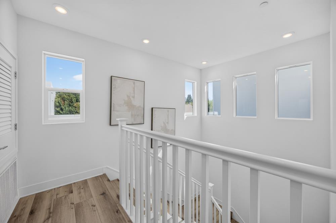
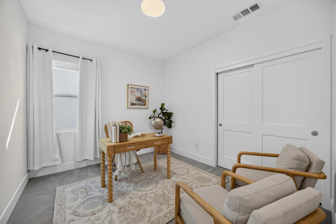
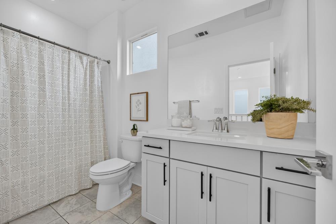
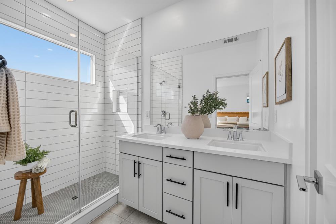
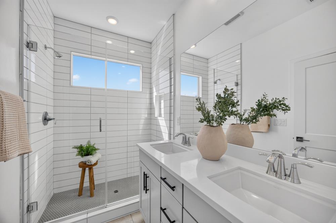
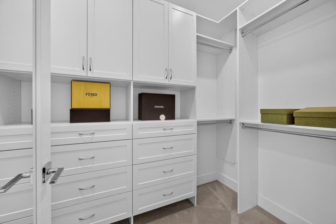
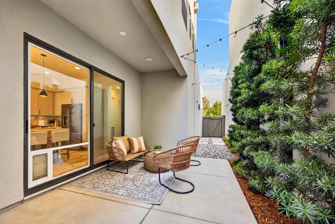
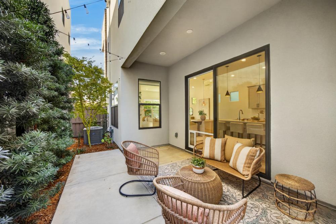
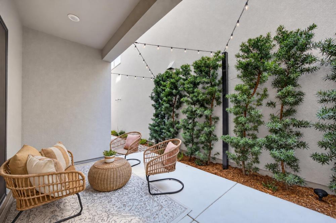
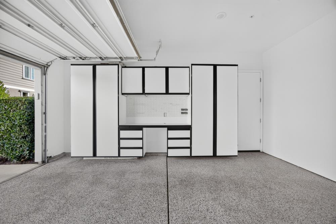
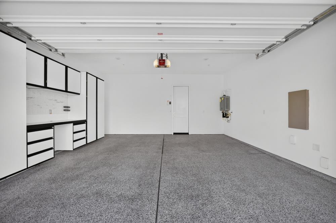
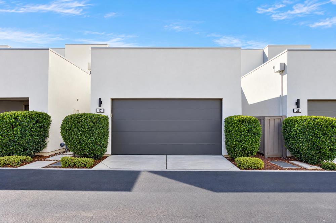
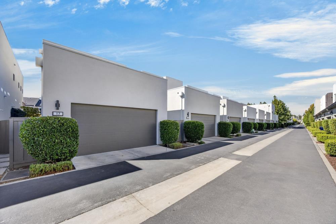
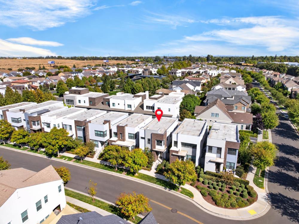
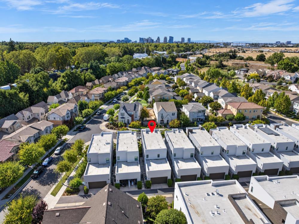
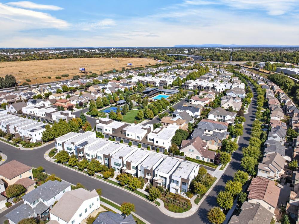
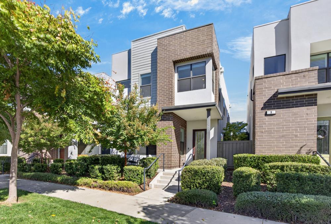
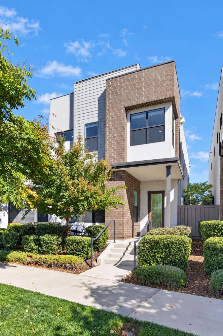
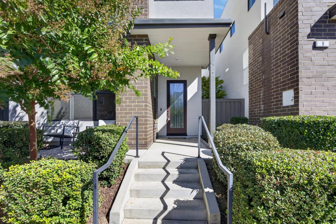
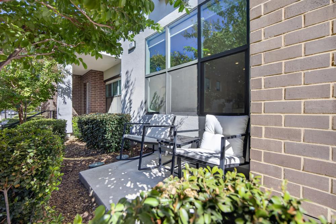
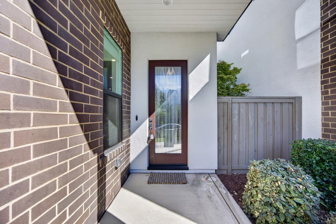
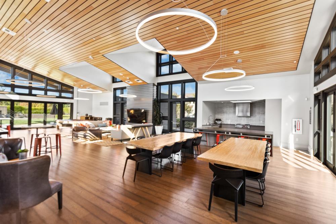
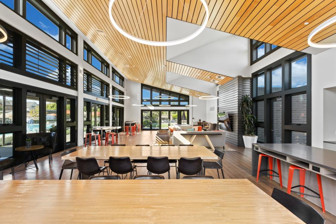
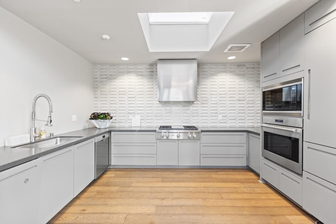
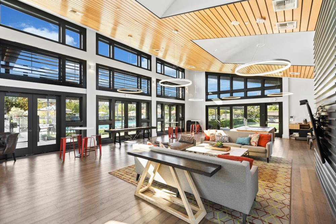
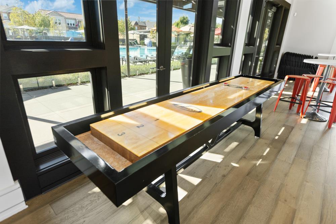
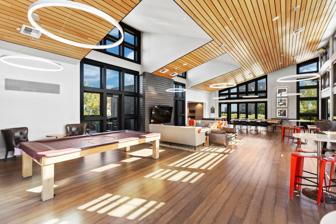
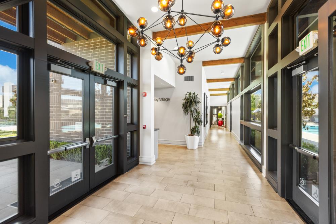
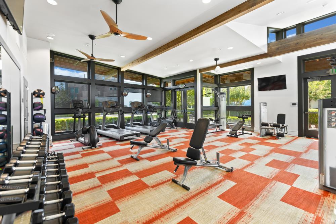
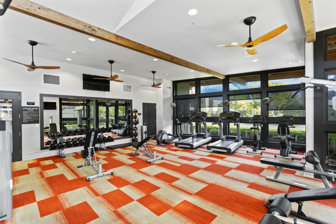
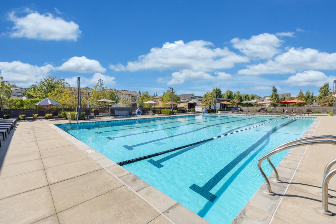
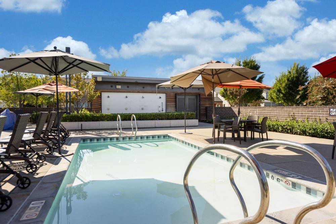
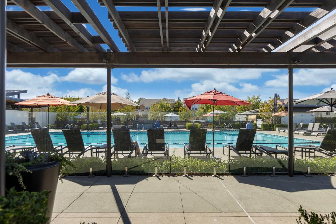
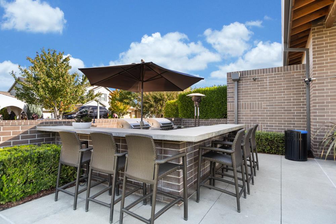
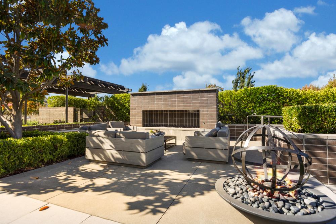
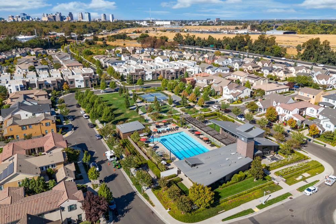
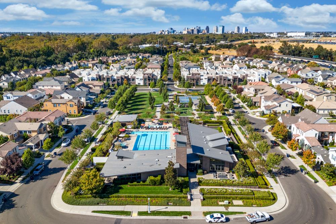
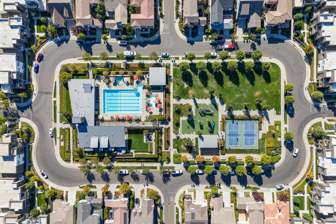
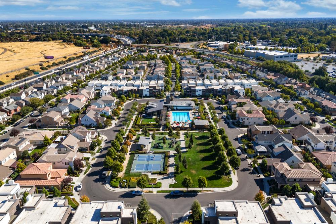
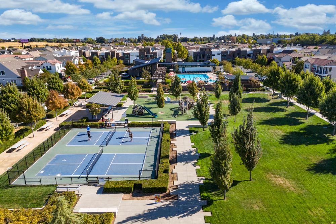
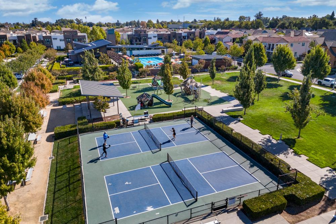
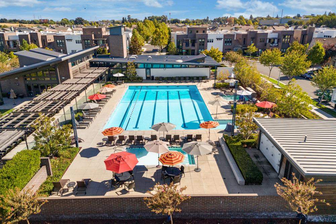
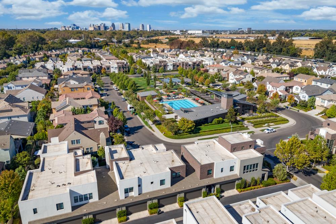
Welcome to 17 Fischbacher Street, a beautifully appointed Cedar model in the sought-after McKinley Village community, where contemporary design meets effortless everyday living. Built in 2020, this thoughtfully designed residence offers three bedrooms, two and a half bathrooms, and 1,656 square feet of inviting living space. Soaring ceilings and an abundance of natural light throughout create a bright, airy atmosphere, complemented by an open-concept floor plan that seamlessly connects the kitchen, dining, and living areas. The kitchen serves as the heart of the home, featuring quartz countertops, stainless steel appliances, and generous space for gathering and entertaining. Beyond the interiors, the professionally landscaped outdoor space is a standout feature, thoughtfully designed to extend the living experience outdoors while offering the ease of low-maintenance living. The garage is equally well appointed, complete with an epoxy-coated floor and built-in cabinetry for exceptional organization and storage. With its thoughtfully designed spaces and easy-care outdoor setting, this home is perfectly suited for those seeking a lock-and-leave lifestyle without compromising on comfort or style. Residents of McKinley Village enjoy beautifully maintained grounds, neighborhood parks, a clubhouse, pool, and fitness center, community garden, all conveniently located near East Sacramento, Midtown, and Downtown. Combining refined finishes, thoughtful functionality, and an exceptional location, this home offers a wonderful opportunity to experience the best of McKinley Village living.
- County:
- Sacramento
- Association Mandatory:
- 1
- HOA Dues:
- $294
- HOA Dues Include:
- $0
- Priv Assn Amenities:
- Barbeque, Pool, Clubhouse, Gym
- Zoning:
- res
- Construction:
- Brick, Stucco
- Foundation:
- Slab
- Roof Description:
- Shingle
- Site Description:
- Zero Lot Line
- Elementary School District:
- Sacramento Unified
- Middle School District:
- Sacramento Unified
- High School District:
- Sacramento Unified
By searching you agree to our Terms & Conditions

All data, photos, visualizations, and information regarding a property, including the property’s compliance with state and local legal requirements and all measurements and calculations of area, have been obtained from various sources, and may include such material that has been generated by use of artificial intelligence. Such information and material have not been and will not be verified for accuracy by the listing broker or the multiple listing service, and are not guaranteed as complete, accurate or reliable. Such information and material should be independently reviewed and verified for accuracy. This information and material are intended for the personal use of consumers and may not be used for any purpose other than to identify prospective properties consumers may be interested in purchasing. Copyright 2026 MetroList Services, Inc. Terms of Use
Listings marked with V* indicate the seller is willing to entertain offers within a Listing Price range. For example, a Price of $140,000-$170,000 indicates the seller will entertain offers from $140,000 to $170,000.
Listing information last updated on October 23, 2026, 1:28 pm PDT