- Property Subtype:
- Single Family Residence
- Bedrooms:
- 3
- Full Bathrooms:
- 2
- Half Bathrooms:
- 1
- Acres:
- ~ 0.07
- Approximate Square Footage:
- 1,781
- Lot Square Footage:
- 3,206
- Stories:
- 2
- Year Built:
- 2017

$599,000
6136 Mehrten Circle Rocklin, 95765
3 Beds | 2 Full Baths | 1 Half Baths | 1,781 SqFt | 0.1 Acres
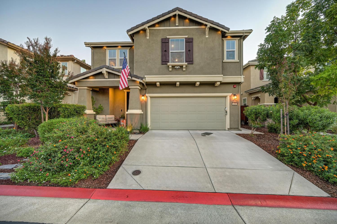
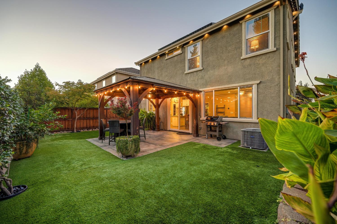
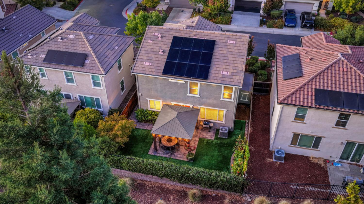
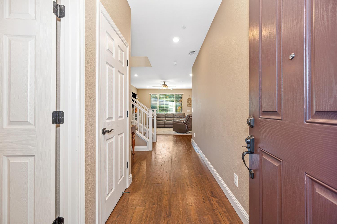
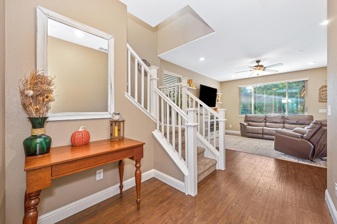
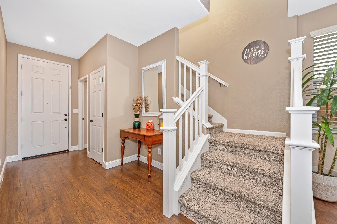
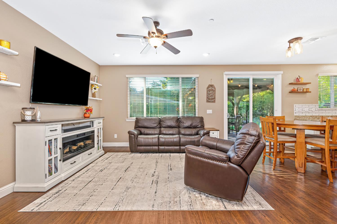
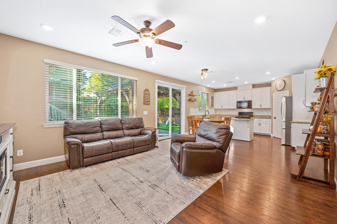
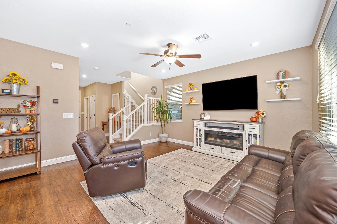
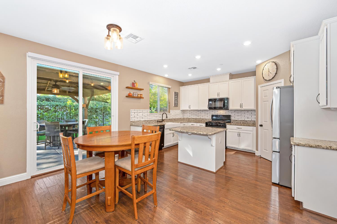
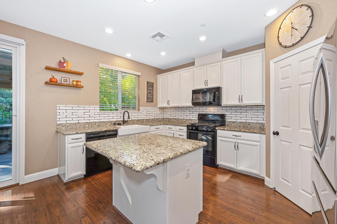
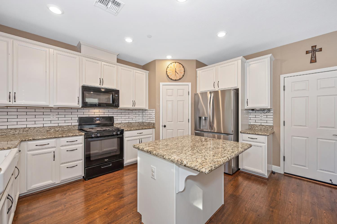
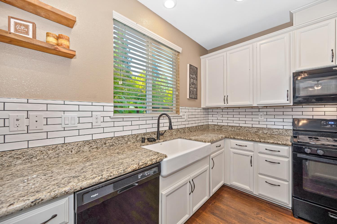
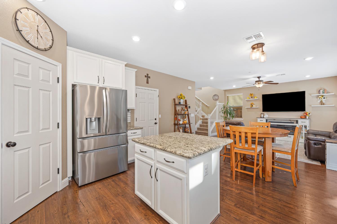
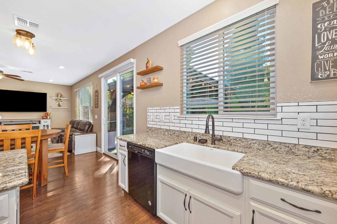
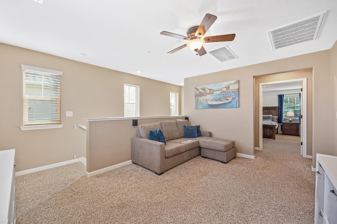
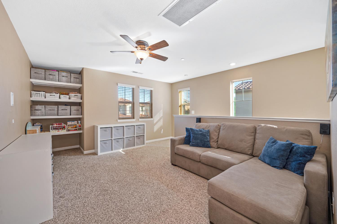
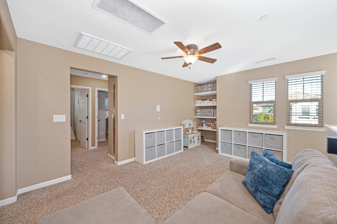
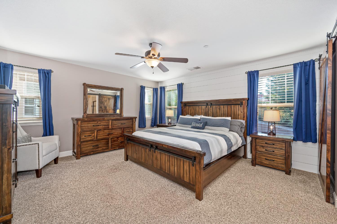
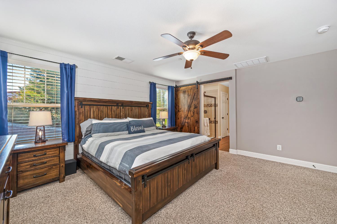
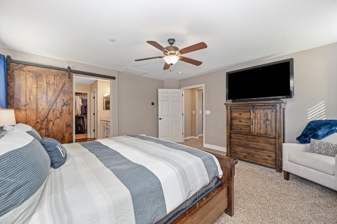
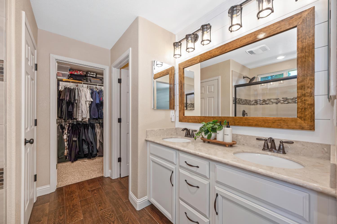
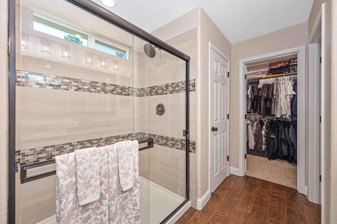
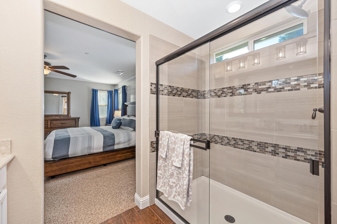
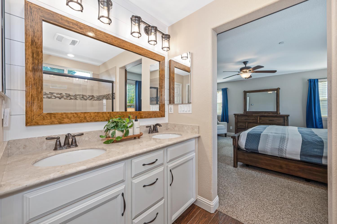
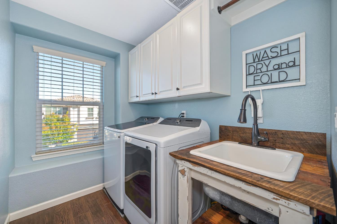
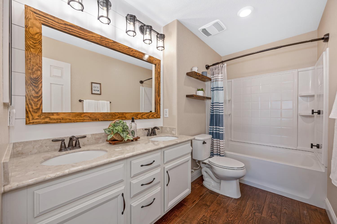
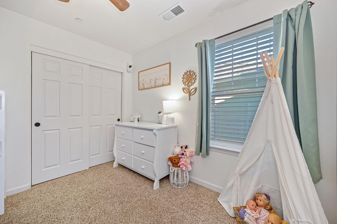
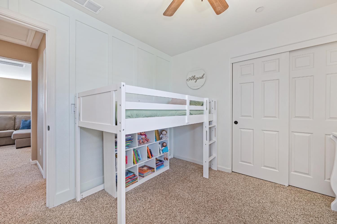
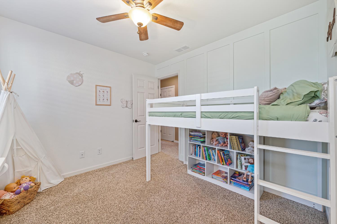
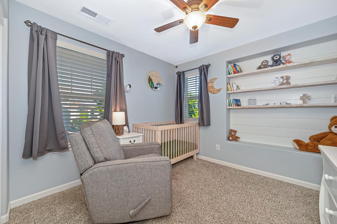
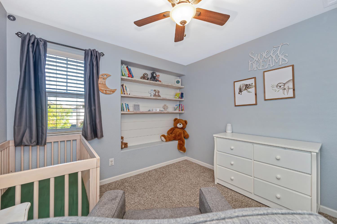
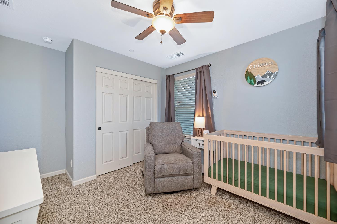
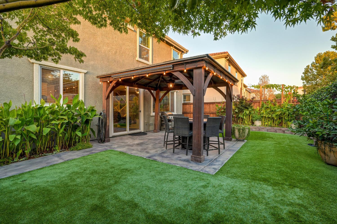
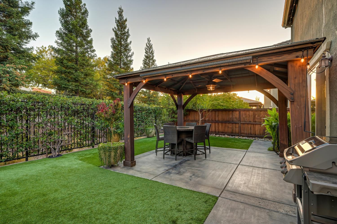
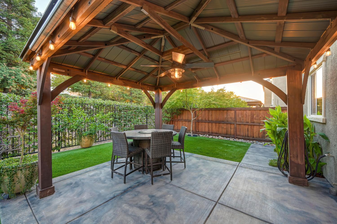
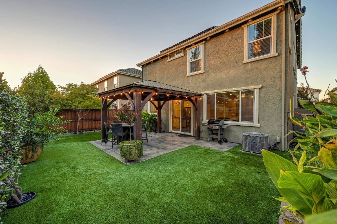
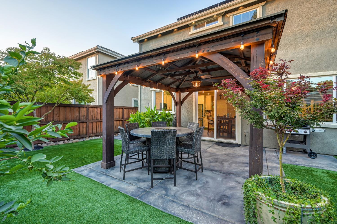
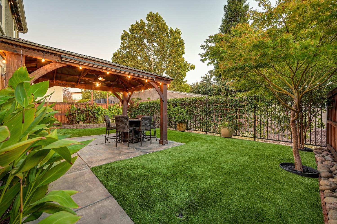
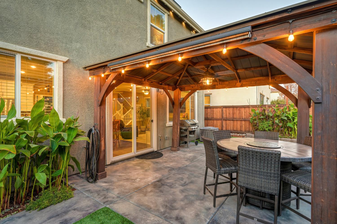
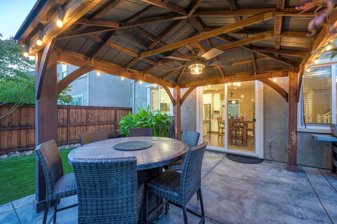
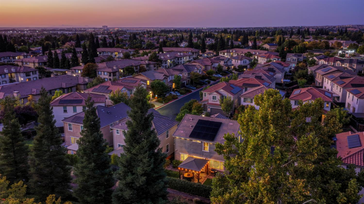
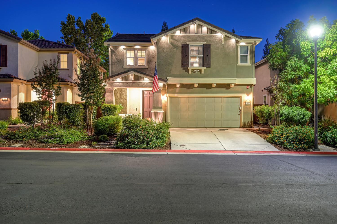
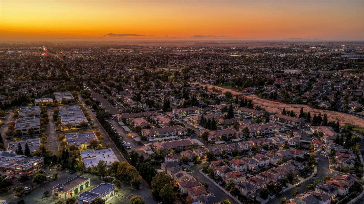
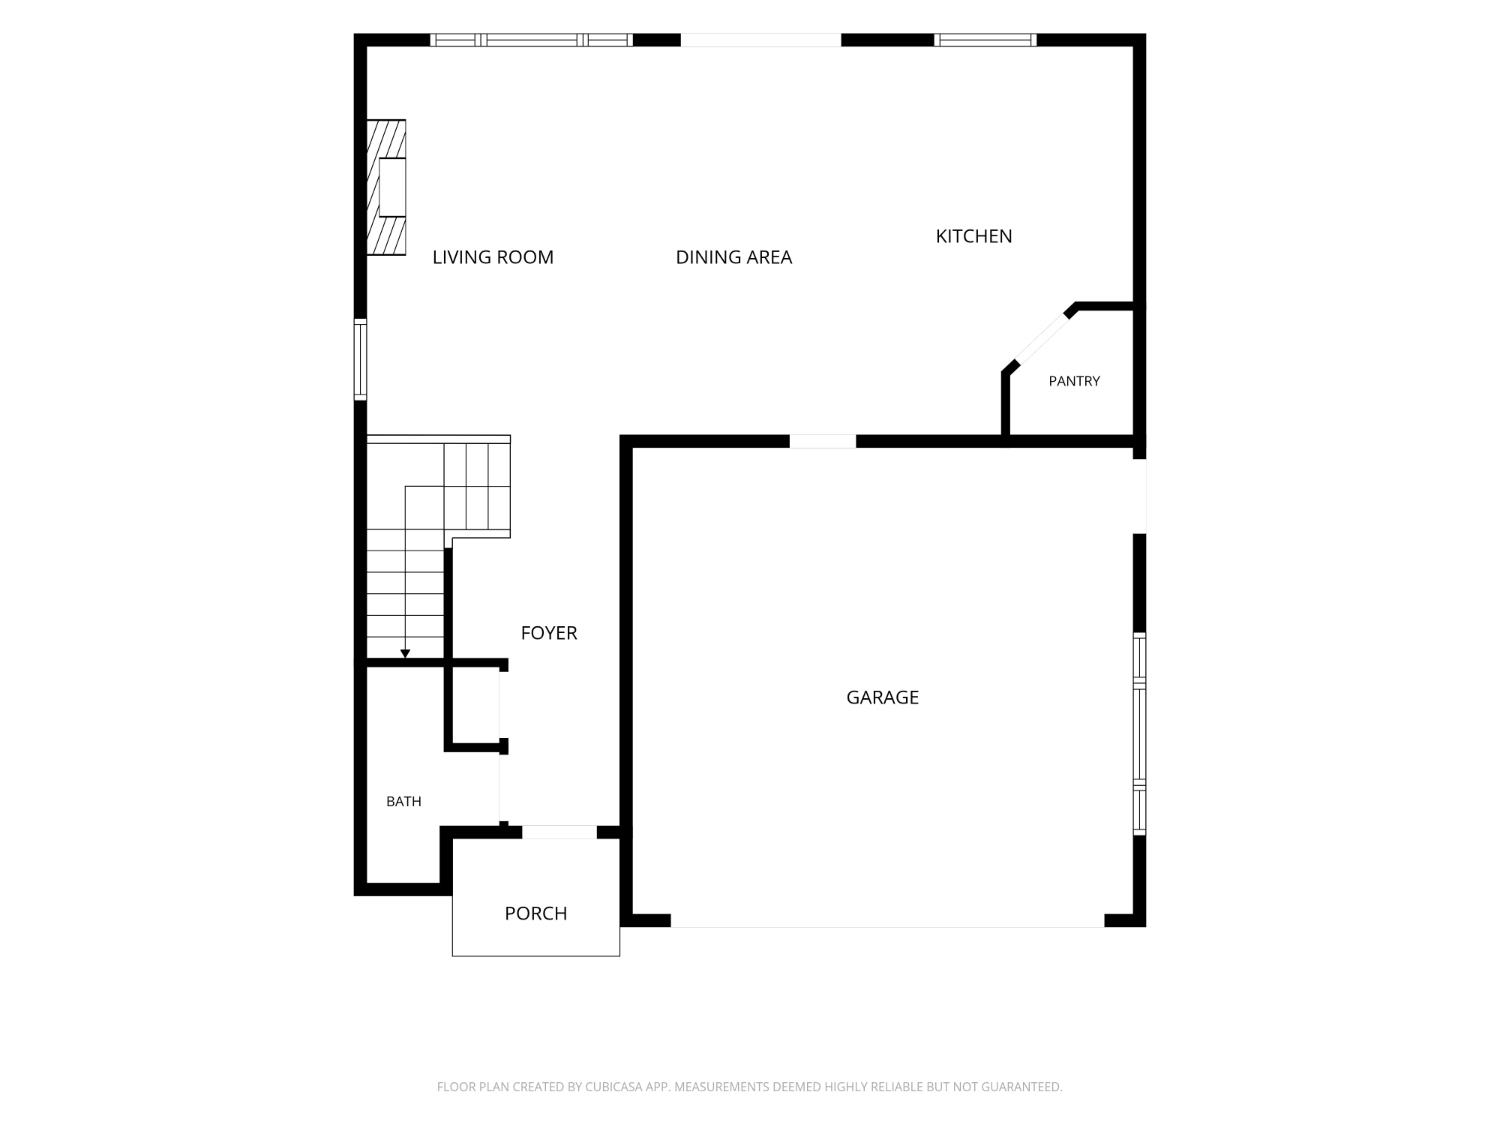
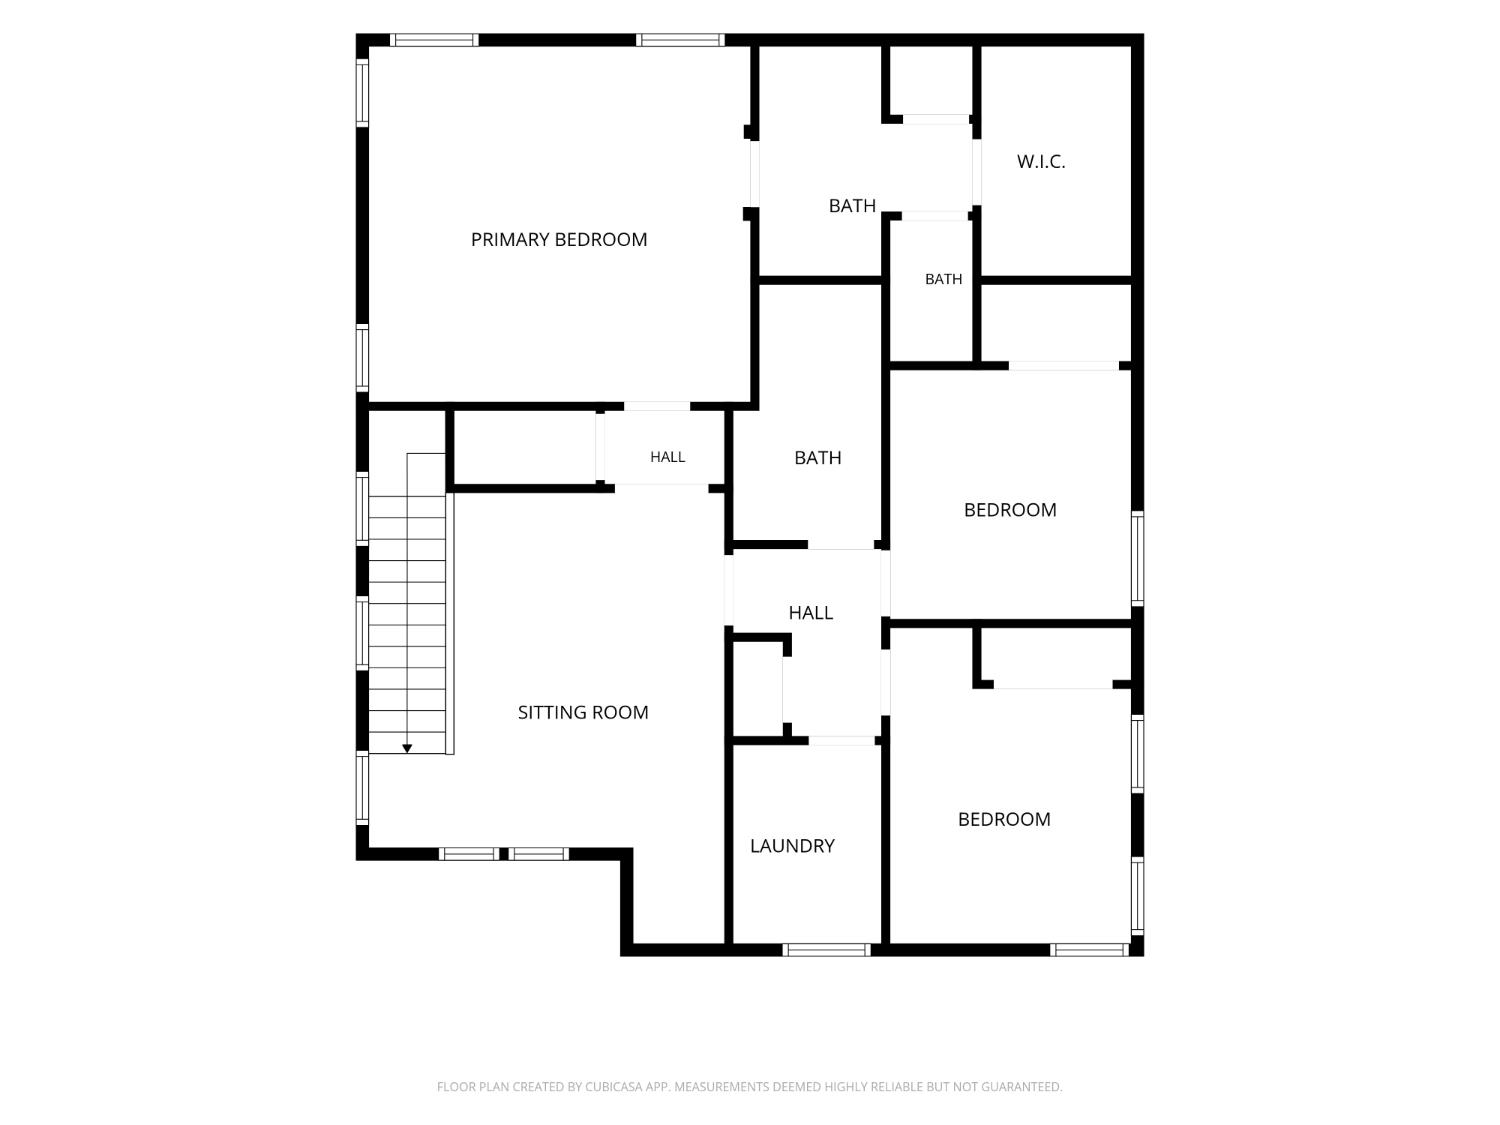
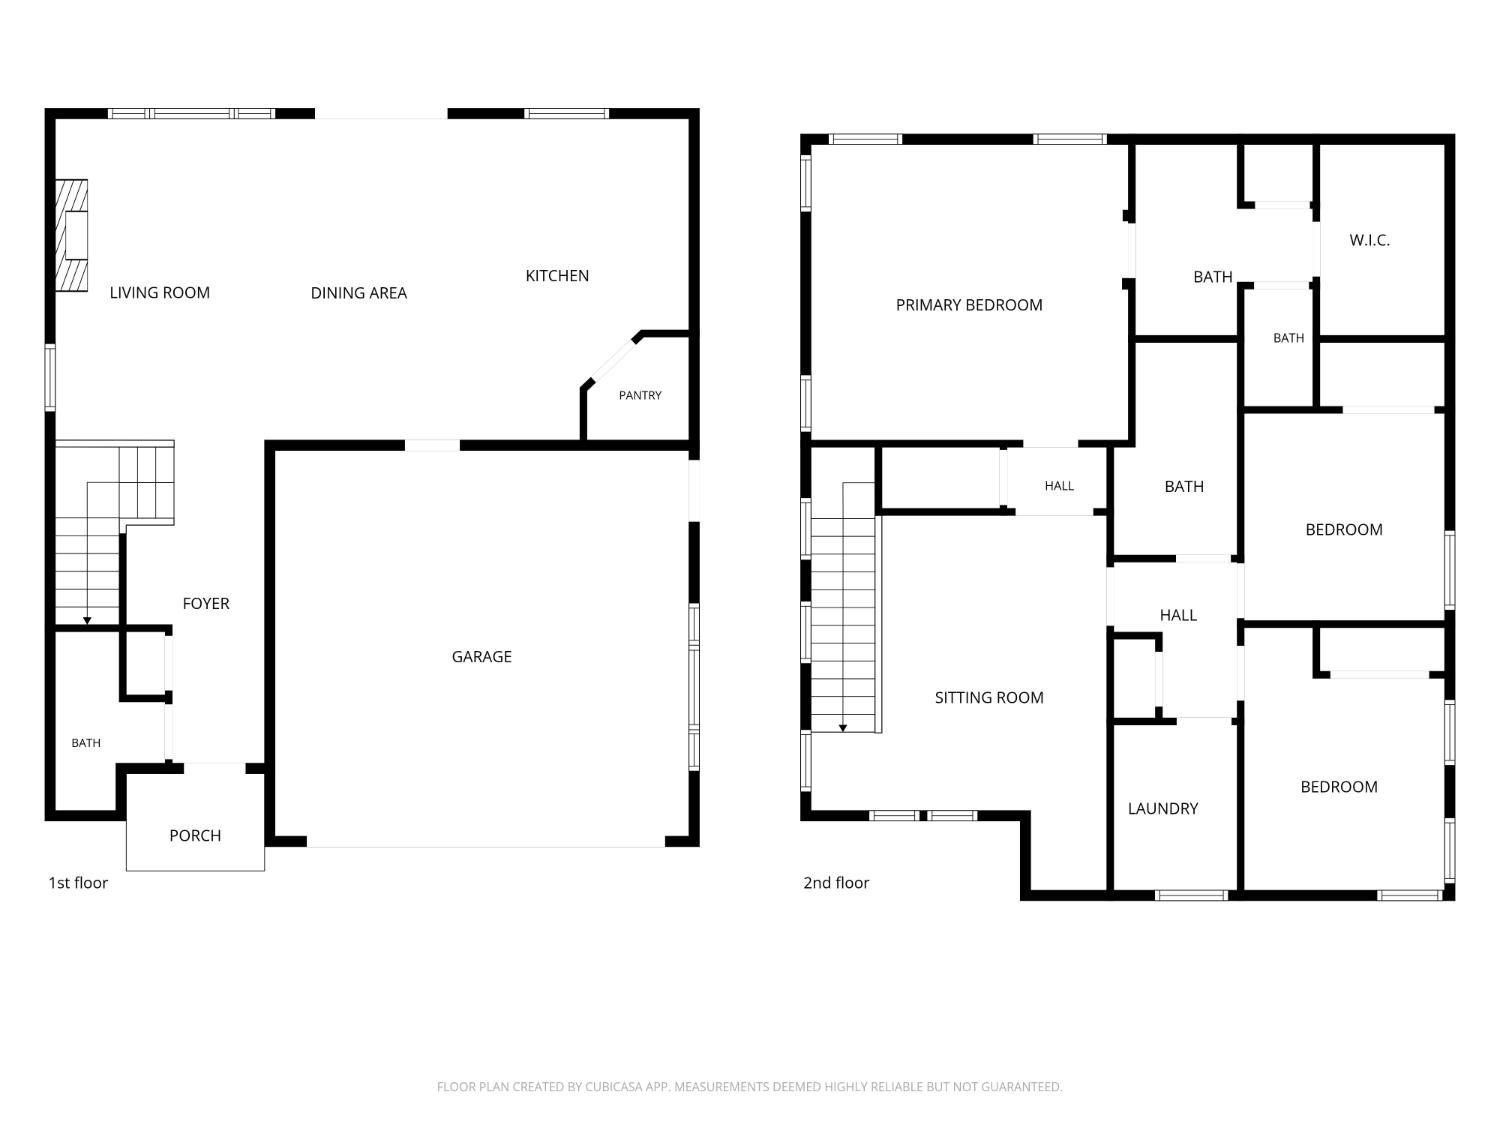
Many homes are advertised as "turnkey", "dialed", and "move-in ready", and many fall short. Not this home. Welcome to 6136 Mehtren Circle, a Rocklin charmer, meticulously maintained and upgraded by its original owners. This is a truly dialed home with key upgrades throughout for convenient, comfortable living, all in the heart of Stanford Ranch and in the gated Pebble Creek community. Out front, you'll notice professionally installed Govee lighting, a Ring alarm system, OWNED solar, and bird proofing. The backyard is an absolute dream for entertaining, with mature trees and well-manicured plants, maintenance-free turf lawn, gazebo with lights and a fan, and a sail shade system that can be installed to keep things cool during warm NorCal summers. Inside this home, you'll feel welcome with the upgraded LVP flooring downstairs and a spacious kitchen. Upstairs, there is a roomy loft that's perfect for a play area or office space. Plus, there are two generous secondary bedrooms, a laundry room with a utility sink, and a well-appointed full bathroom. The primary suite has upgraded wall finishes, a custom barn door, and a spacious bathroom and walk-in closet. From added shelving and accent walls to dimmer switches in every room, a whole-house fan, and a garage outfitted with a utility sink, epoxy floors, and EV charging, upgrades can be found everywhere you look inside this home. All of this within proximity to all the great amenities that Stanford Ranch has to offer. Don't let this opportunity pass you by!
- County:
- Placer
- Community:
- Pebble Creek at Stanford Ranch
- Association Mandatory:
- 1
- HOA Dues:
- $180
- HOA Dues Include:
- $0
- Priv Assn Amenities:
- Playground
- Zoning:
- RES
- Construction:
- Stucco
- Foundation:
- Slab
- Roof Description:
- Tile
- Site Description:
- Gated Community, Landscape Back, Landscape Front, Low Maintenance
- Builder:
- KB Homes
- Listing Number:
- 561237611
- Listing Office Name:
- GUIDE Real Estate
By searching you agree to our Terms & Conditions

All data, photos, visualizations, and information regarding a property, including the property’s compliance with state and local legal requirements and all measurements and calculations of area, have been obtained from various sources, and may include such material that has been generated by use of artificial intelligence. Such information and material have not been and will not be verified for accuracy by the listing broker or the multiple listing service, and are not guaranteed as complete, accurate or reliable. Such information and material should be independently reviewed and verified for accuracy. This information and material are intended for the personal use of consumers and may not be used for any purpose other than to identify prospective properties consumers may be interested in purchasing. Copyright 2026 MetroList Services, Inc. Terms of Use
Listings marked with V* indicate the seller is willing to entertain offers within a Listing Price range. For example, a Price of $140,000-$170,000 indicates the seller will entertain offers from $140,000 to $170,000.
Listing information last updated on October 20, 2026, 10:18 pm PDT