- Property Subtype:
- Single Family Residence
- Bedrooms:
- 4
- Full Bathrooms:
- 3
- Acres:
- ~ 0.2
- Approximate Square Footage:
- 3,198
- Lot Square Footage:
- 8,712
- Stories:
- 2
- Year Built:
- 2003

$999,000
515 Montecito Court El Dorado Hills, 95762
4 Beds | 3 Full Baths | 3,198 SqFt | 0.2 Acres
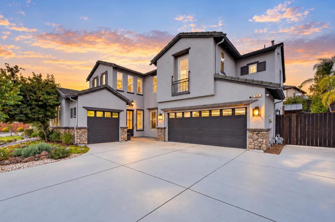
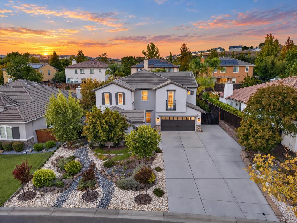
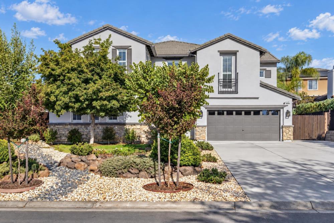
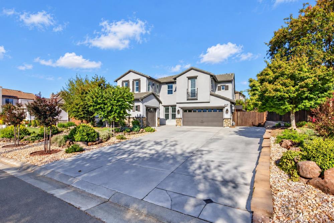
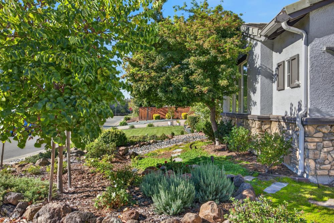
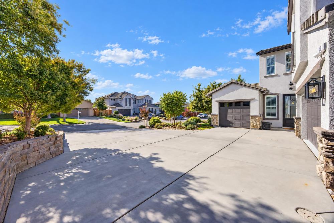
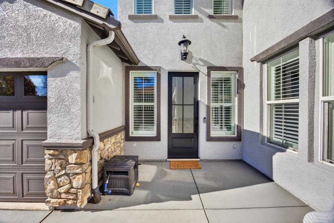
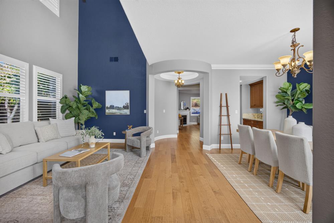
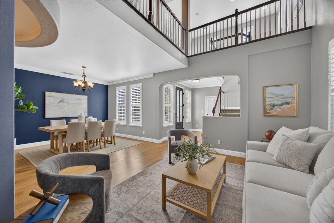
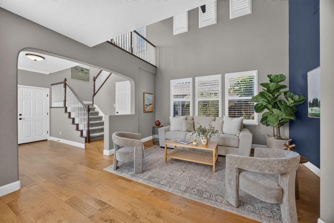
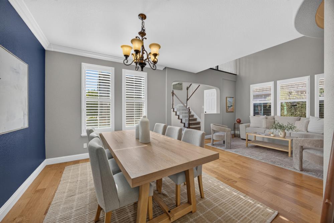
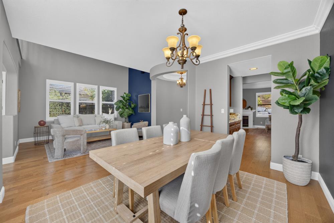
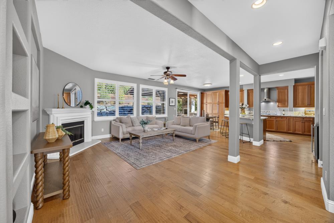
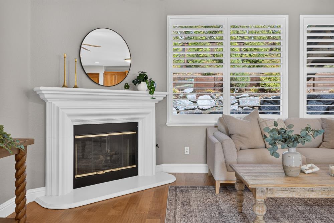
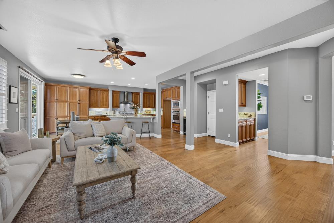
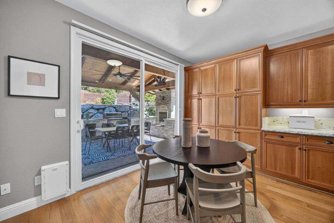
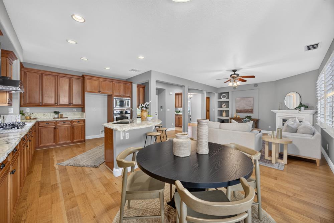
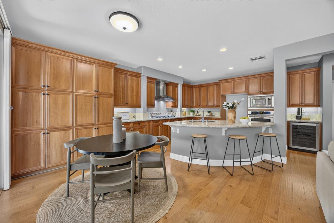
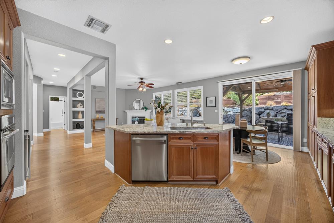
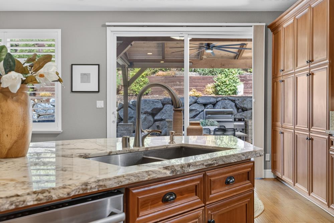
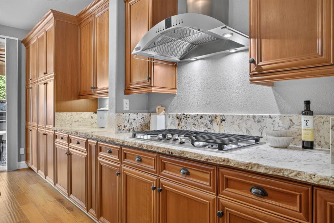
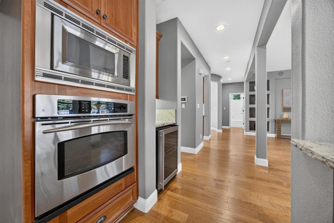
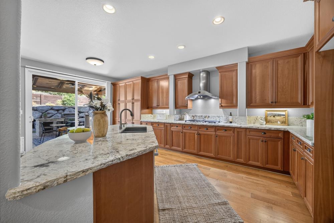
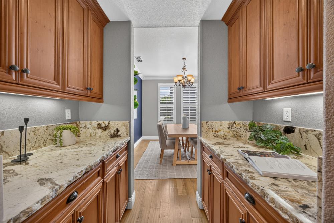
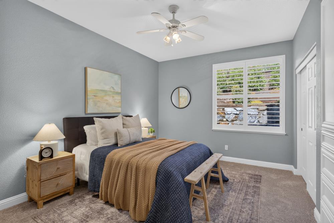
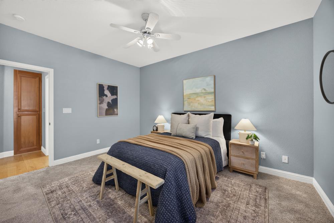
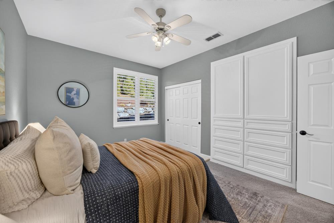
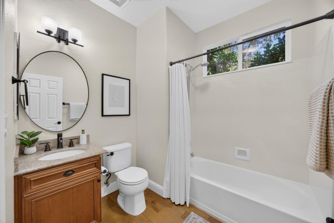
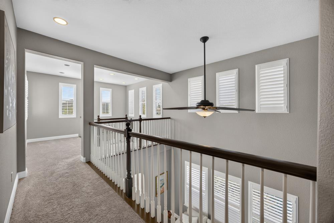
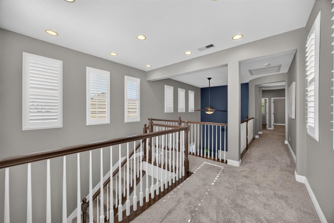
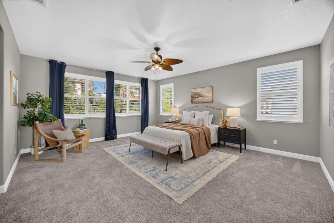
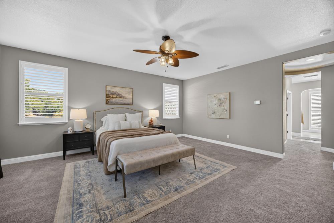
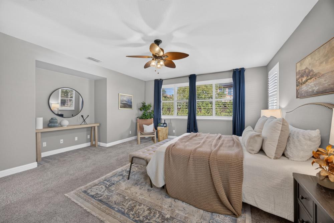
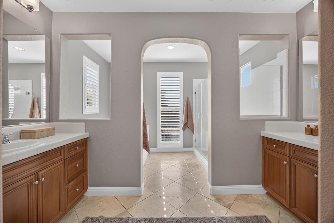
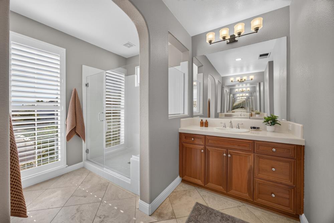
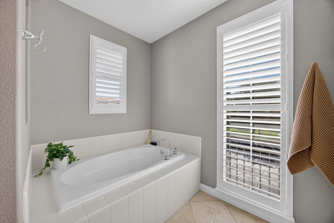
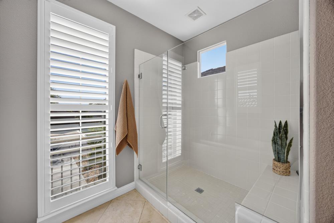
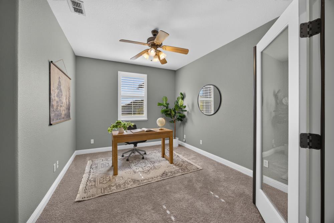
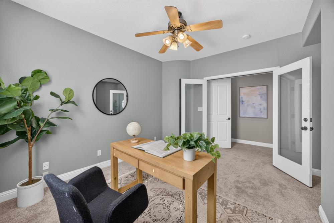
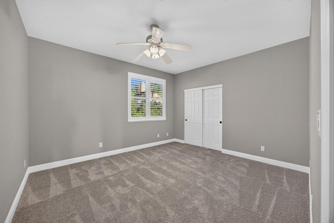
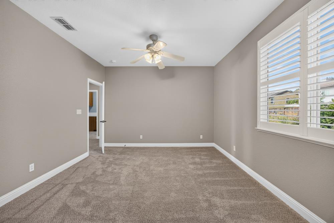
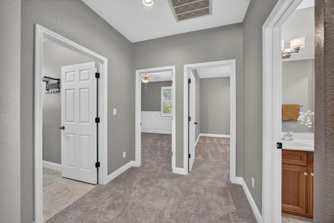
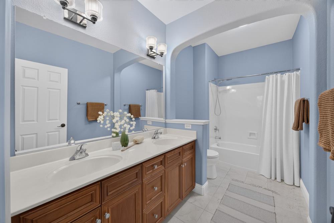
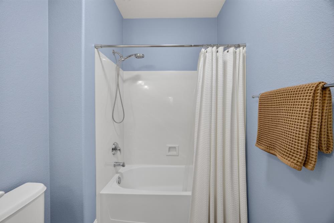
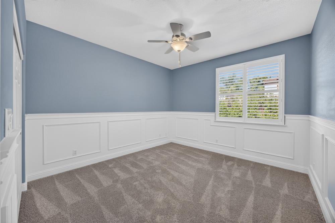
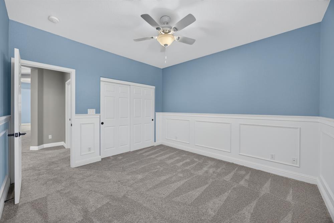
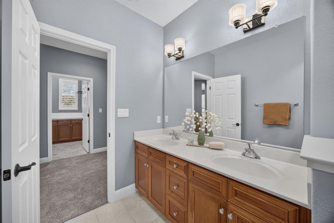
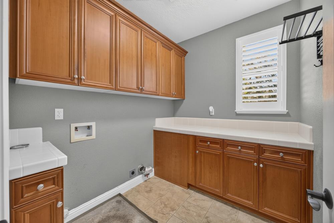
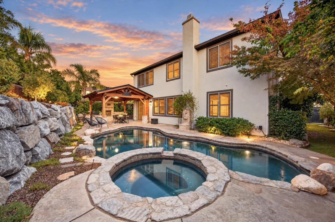
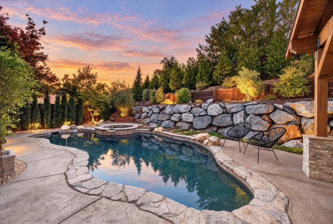
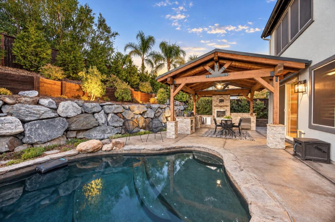
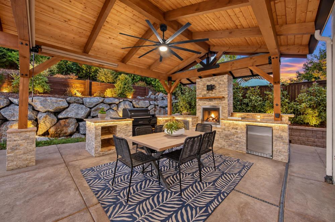
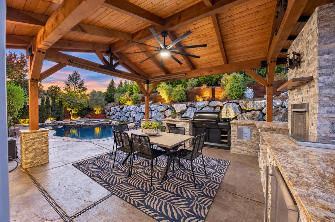
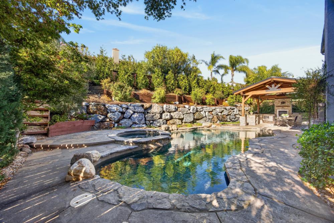
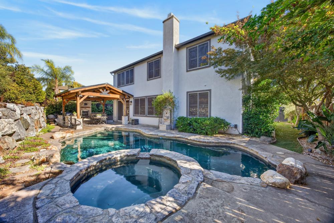
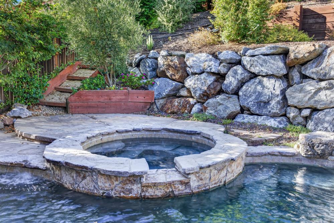
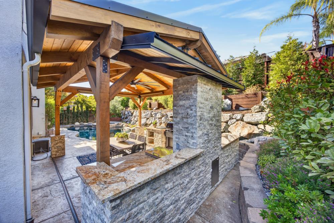
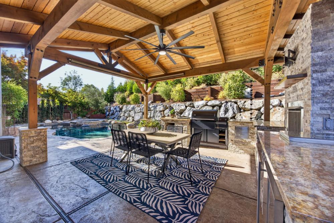
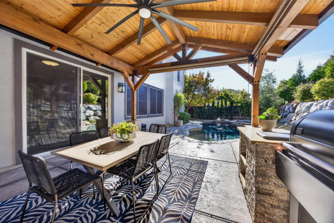
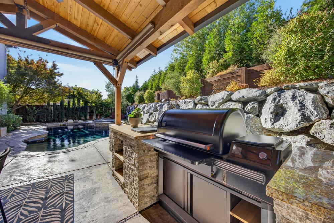
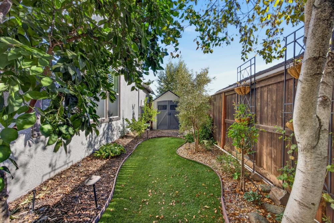
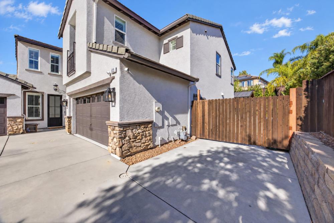
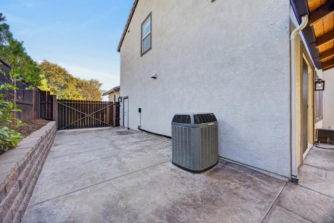
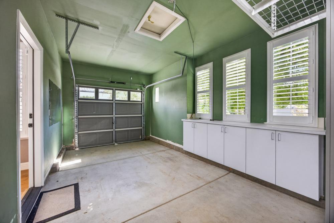
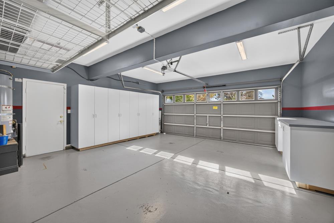
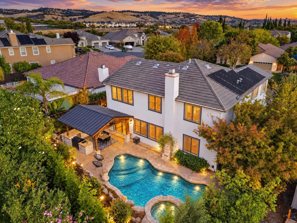
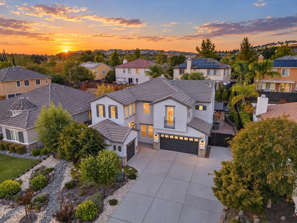
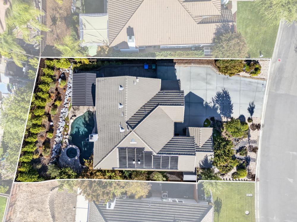
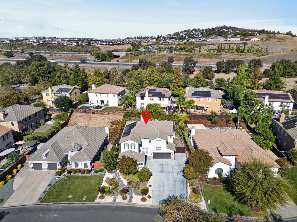
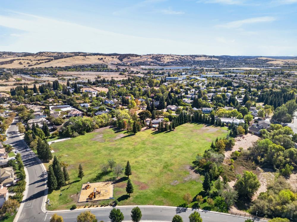
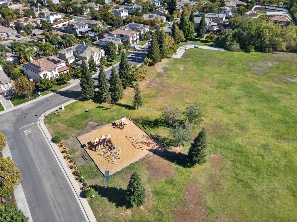
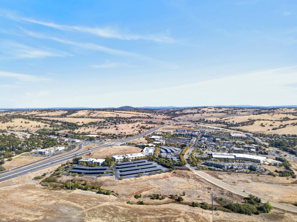
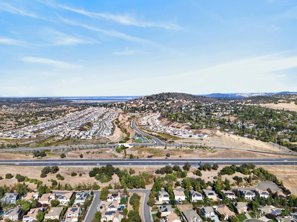
Welcome to 515 Montecito Ct! Tucked away on a quiet cul-de-sac in the desirable Stonebriar community of El Dorado Hills, this beautiful two-story home offers approximately 3,198 sq ft with 4 bedrooms, an office/flex room, and 3 full baths. The spacious floor plan offers the best of both worlds, with formal living and dining rooms alongside an open kitchen and family room designed for everyday living and entertaining. The kitchen features granite slab counters, cherry cabinetry, a center island with sink, stainless appliances, 5-burner gas cooktop, and wine fridge, overlooking the family room with gas fireplace. A main-level bedroom with built-ins and adjacent full bath offers flexibility for guests, multigenerational living, or a home office. Upstairs, the generous primary suite features a separate sitting area, ideal for a nursery or office, walk-in closet, soaking tub, and dual sinks. Step outside to your backyard oasis, complete with a saltwater pool and spa, Baja shelf, solar pool heating, and newly built covered outdoor kitchen with fireplace, perfect for year-round entertaining. Fruit trees and low-maintenance landscaping add to the appeal. Additional highlights include a 3-car garage, potential RV access, and NO HOA! Located within the Buckeye Union and El Dorado Union High School districts, with convenient access to parks, shopping, dining, and Highway 50.
- County:
- El Dorado
- Community:
- Stonebriar
- HOA Dues:
- $0
- Zoning:
- R1
- Exterior Features:
- Kitchen, Built-In Barbeque, Fire Pit
- Construction:
- Stone, Stucco, Frame, Wood
- Foundation:
- Slab
- Roof Description:
- Tile
- Site Description:
- Cul-De-Sac, Curb(s)/Gutter(s), Shape Regular, Landscape Back, Landscape Front
- Elementary School District:
- Buckeye Union
- Middle School District:
- Buckeye Union
- High School District:
- El Dorado Union High
By searching you agree to our Terms & Conditions

All data, photos, visualizations, and information regarding a property, including the property’s compliance with state and local legal requirements and all measurements and calculations of area, have been obtained from various sources, and may include such material that has been generated by use of artificial intelligence. Such information and material have not been and will not be verified for accuracy by the listing broker or the multiple listing service, and are not guaranteed as complete, accurate or reliable. Such information and material should be independently reviewed and verified for accuracy. This information and material are intended for the personal use of consumers and may not be used for any purpose other than to identify prospective properties consumers may be interested in purchasing. Copyright 2026 MetroList Services, Inc. Terms of Use
Listings marked with V* indicate the seller is willing to entertain offers within a Listing Price range. For example, a Price of $140,000-$170,000 indicates the seller will entertain offers from $140,000 to $170,000.
Listing information last updated on October 17, 2026, 2:43 am PDT