- Property Subtype:
- Single Family Residence
- Bedrooms:
- 2
- Full Bathrooms:
- 1
- Half Bathrooms:
- 2
- Acres:
- ~ 0.11
- Approximate Square Footage:
- 1,092
- House Faces:
- West
- Lot Square Footage:
- 4,948
- Stories:
- 1
- Property Condition:
- Updated/Remodeled
- Year Built:
- 1924

$799,900
1303 39th Street Sacramento, 95816
2 Beds | 1 Full Baths | 2 Half Baths | 1,092 SqFt | 0.1 Acres
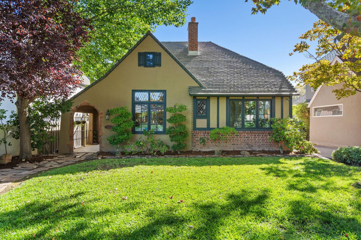
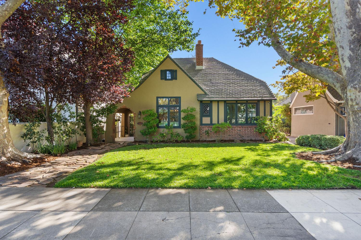
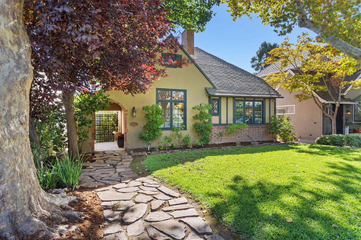
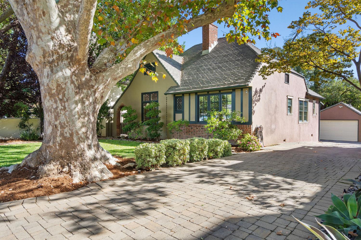
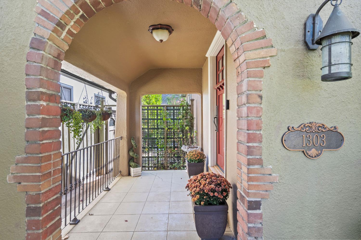
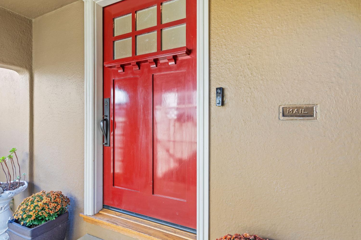
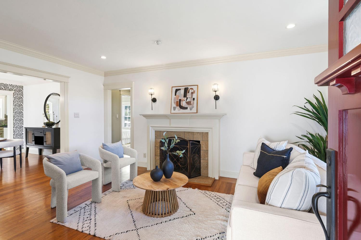
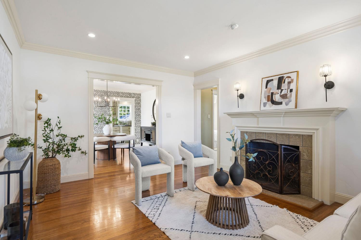
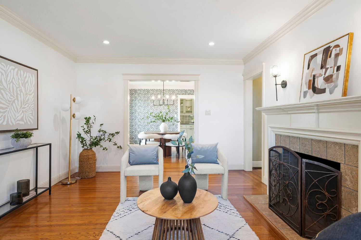
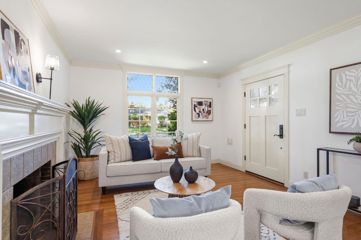
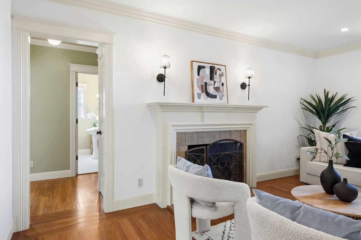
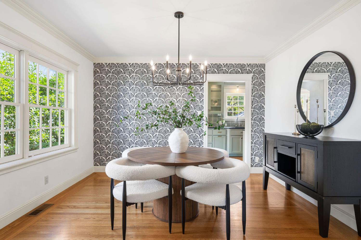
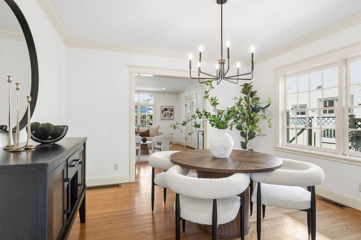
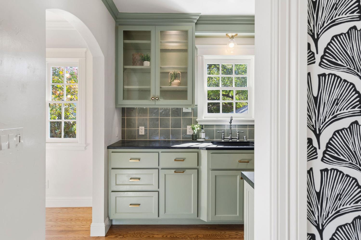
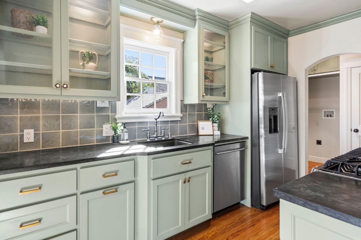
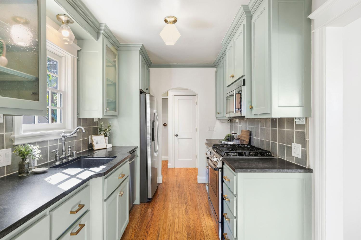
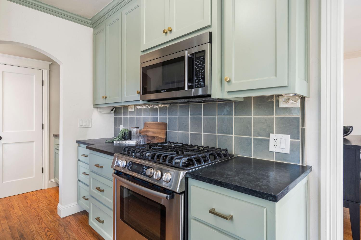
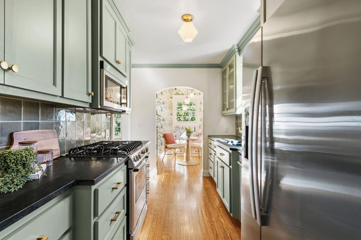
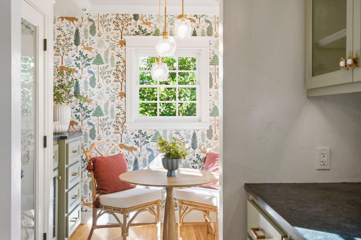
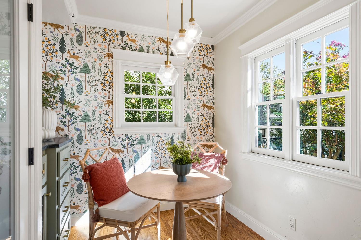
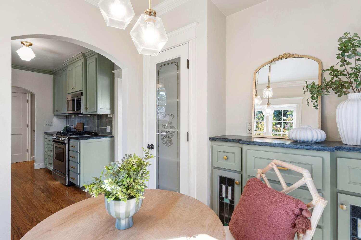
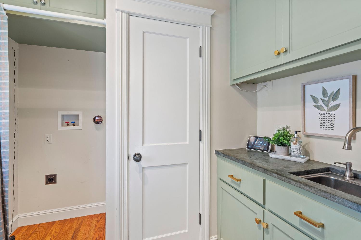
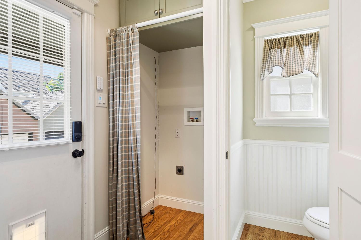
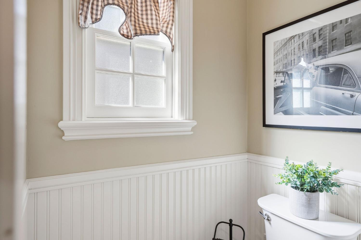
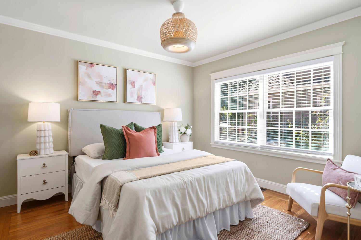
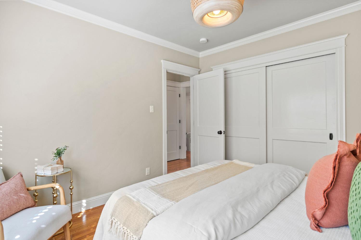
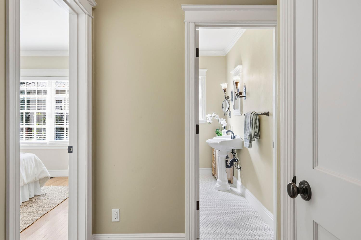
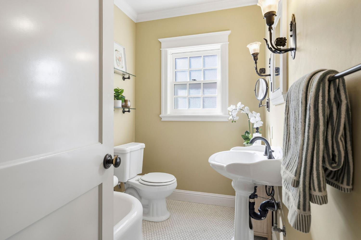
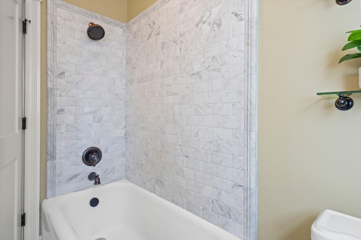
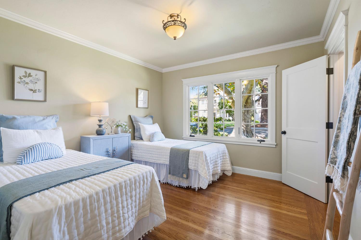
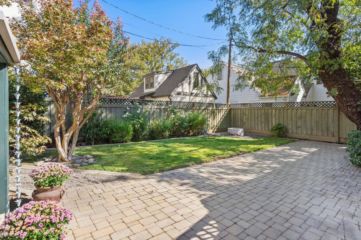
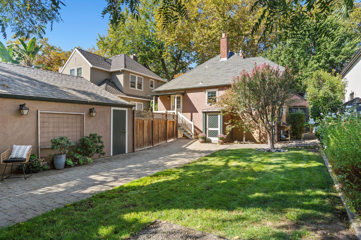
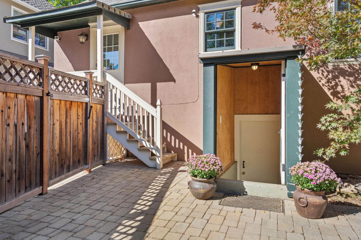
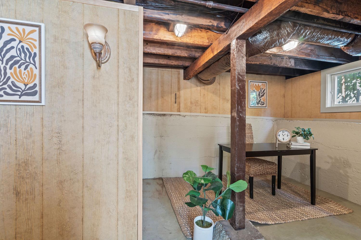
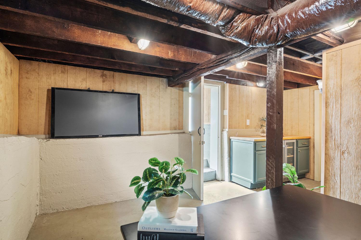
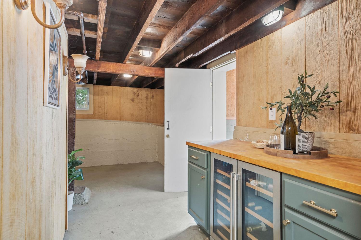
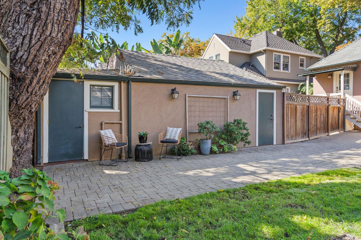
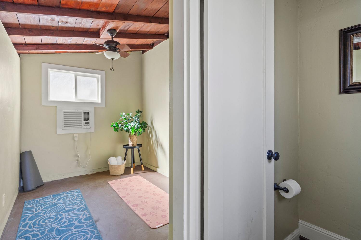
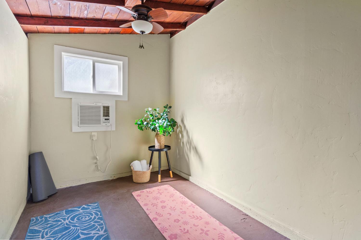
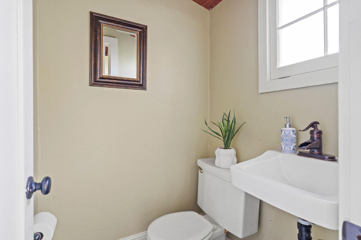
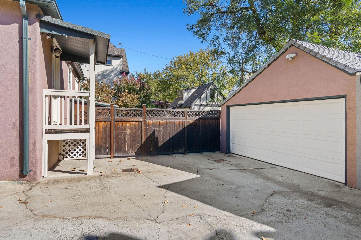
Enchanting 1924 English Tudor Cottage in Sacramento's Prestigious Fab 40s! Nestled along an idyllic, tree-lined street in one of Sacramento's most coveted neighborhoods, this beautifully remodeled Storybook Tudor is a captivating blend of timeless architecture and modern sophistication. Rich in character and thoughtfully updated with exceptional craftsmanship, the home showcases gleaming original hardwood floors, elegant crown moldings, charming leaded-glass windows, and an inviting living room with a classic mantled fireplace. The beautifully appointed kitchen features custom cabinetry, upscale stainless steel appliances, and a delightful sunlit breakfast nook, complemented by a gracious formal dining room perfect for entertaining. Updated bathrooms, modernized systems, and thoughtfully preserved period details offer the best of yesterday's charm and today's comforts. A finished half-basement provides additional flexible space, while a detached two-car garage and separate room with half bath offer wonderful possibilities. Outside, a private backyard creates an inviting setting for alfresco dining, entertaining, or simply relaxing beneath the trees. Just moments from neighborhood parks, charming boutiques, and Sacramento's favorite dining destinations, this exceptional residence captures the romance, elegance, and enduring appeal of life in the Fabulous Forties!
- County:
- Sacramento
- HOA Dues:
- $0
- Zoning:
- R-1
- Construction:
- Brick, Stucco, Frame, Wood
- Foundation:
- Raised
- Roof Description:
- Composition
- Site Description:
- Landscape Back, Landscape Front
- Style Description:
- Cottage, Tudor, English
- Elementary School District:
- Sacramento Unified
- Middle School District:
- Sacramento Unified
- High School District:
- Sacramento Unified
By searching you agree to our Terms & Conditions

All data, photos, visualizations, and information regarding a property, including the property’s compliance with state and local legal requirements and all measurements and calculations of area, have been obtained from various sources, and may include such material that has been generated by use of artificial intelligence. Such information and material have not been and will not be verified for accuracy by the listing broker or the multiple listing service, and are not guaranteed as complete, accurate or reliable. Such information and material should be independently reviewed and verified for accuracy. This information and material are intended for the personal use of consumers and may not be used for any purpose other than to identify prospective properties consumers may be interested in purchasing. Copyright 2026 MetroList Services, Inc. Terms of Use
Listings marked with V* indicate the seller is willing to entertain offers within a Listing Price range. For example, a Price of $140,000-$170,000 indicates the seller will entertain offers from $140,000 to $170,000.
Listing information last updated on October 18, 2026, 3:08 am PDT