- Property Subtype:
- Single Family Residence
- Bedrooms:
- 3
- Full Bathrooms:
- 2
- Acres:
- ~ 0.14
- Approximate Square Footage:
- 1,515
- Lot Square Footage:
- 6,220
- Stories:
- 1
- Property Condition:
- Original
- Year Built:
- 2003

$549,000
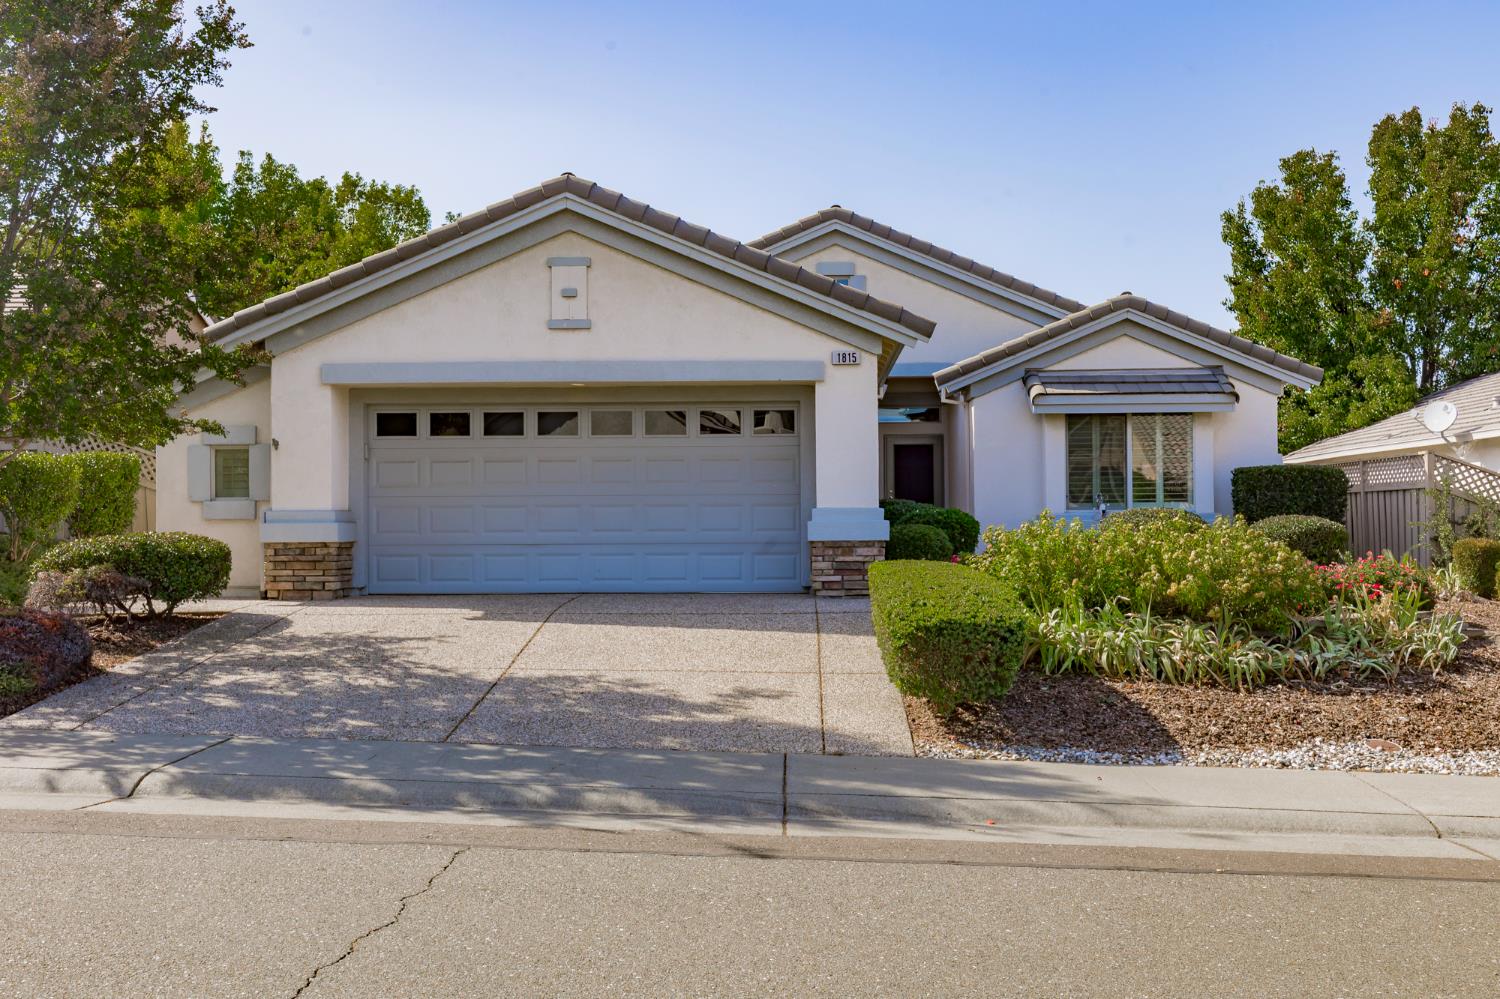
1815 Stone House Lane Lincoln, 95648
3 Beds | 2 Full Baths | 1,515 SqFt | 0.1 Acres
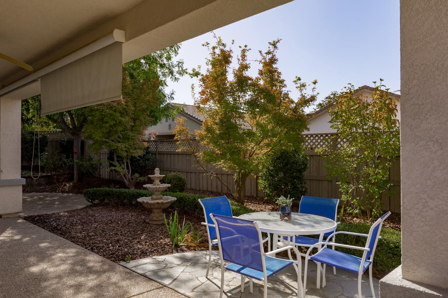
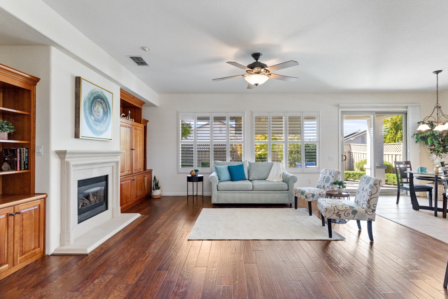
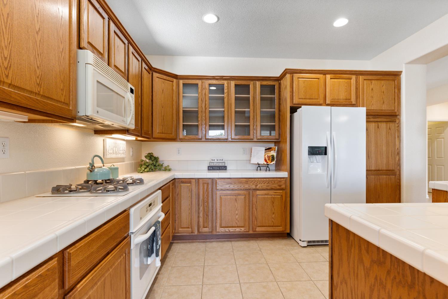
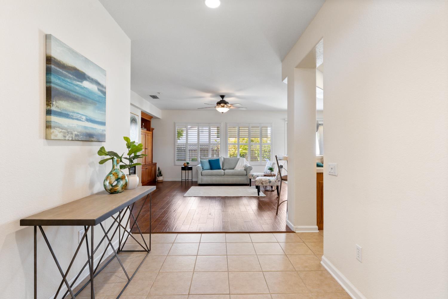
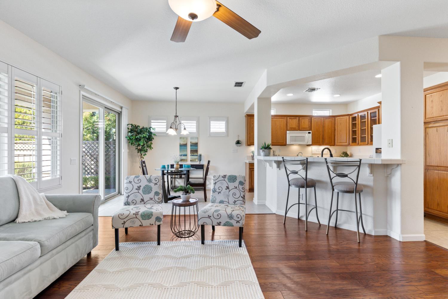
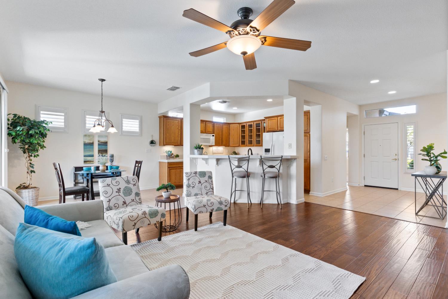
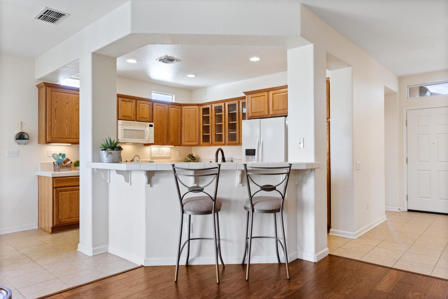
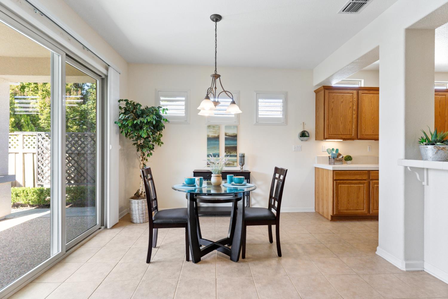
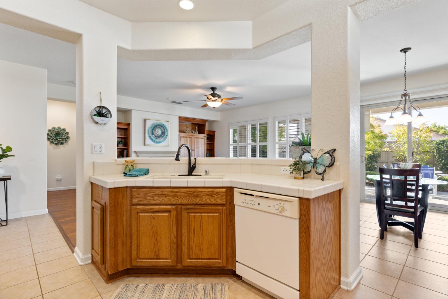
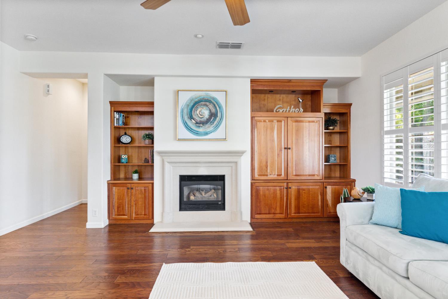
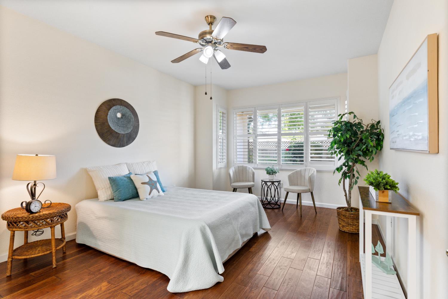
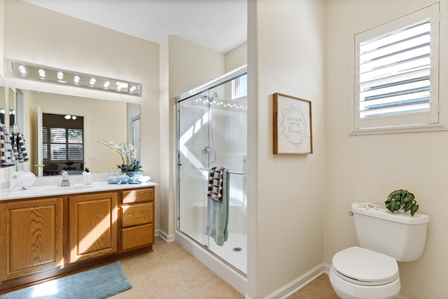
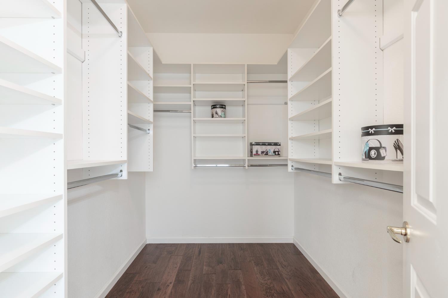
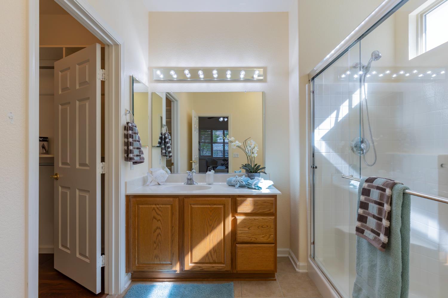
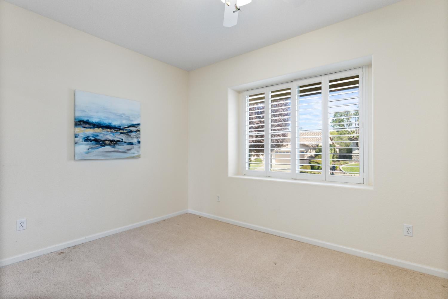
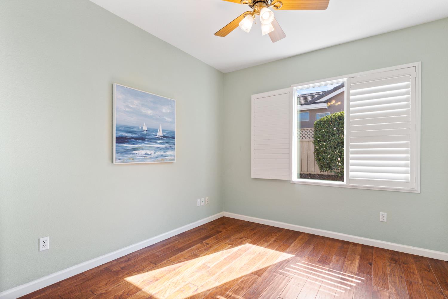
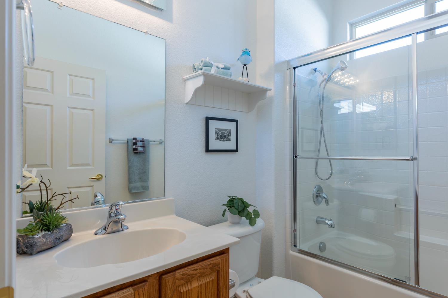
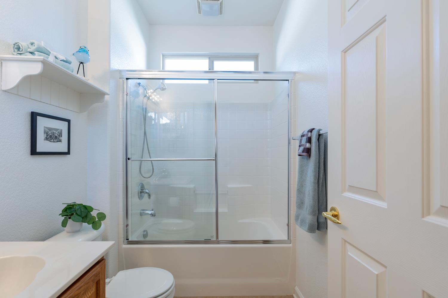
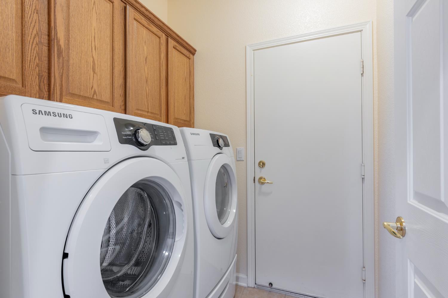
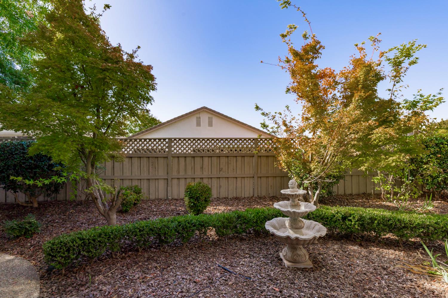
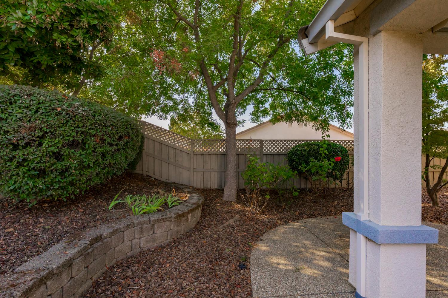
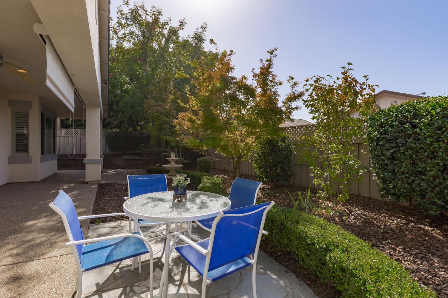
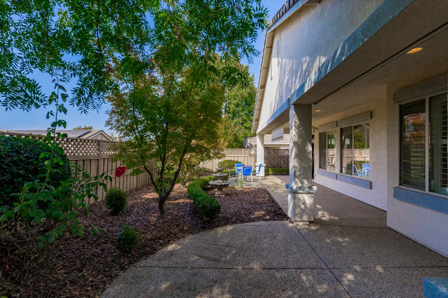
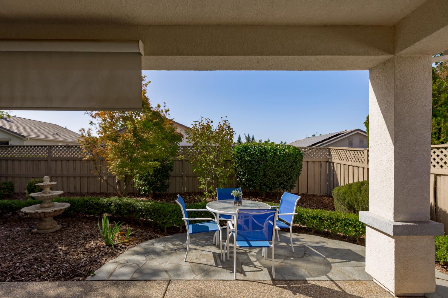
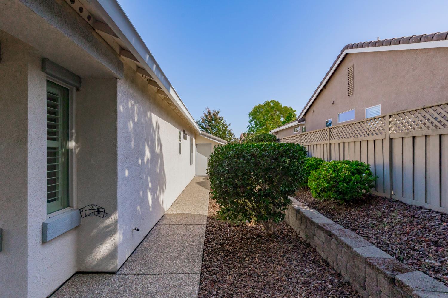
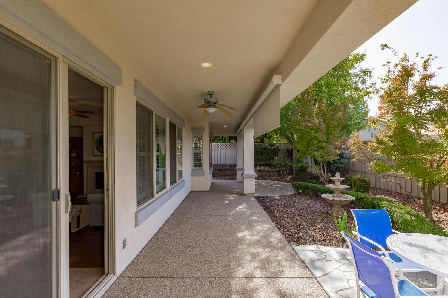
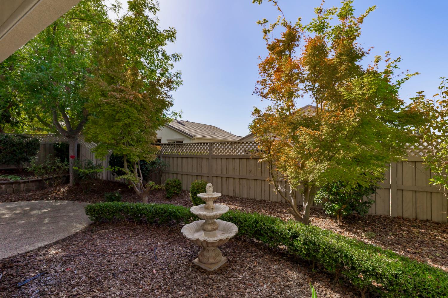
You will love this Pinehill plan! 3 bedrooms, 2 baths. Gorgeous hardwood flooring, plantation shutters throughout. Brand new heat and air conditioning. The kitchen features a separate gas cooktop and oven, dishwasher and microwave oven. Glass cabinetry to display your special items. The great room has a built-in entertainment center and inviting gas log fireplace. The primary bedroom provides a welcoming bay window for a perfect sitting area. Ceiling fans in many rooms. The backyard opens to a full-length covered patio for you to relax and enjoy outdoor living. And, you will especially like the 2.5 car garage for extra storage and room for a golf cart. New paint many areas. New garbage disposal and hot water heater, too. Come take a look!
- County:
- Placer
- Community:
- Sun City Lincoln Hills
- Senior Community:
- 1
- Association Mandatory:
- 1
- HOA Dues:
- $188
- HOA Dues Include:
- $0
- Priv Assn Amenities:
- Barbeque, Playground, Pool, Clubhouse, Rec Room w/Fireplace, Exercise Court, Recreation Facilities, Exercise Room, Game Court Exterior, Spa/Hot Tub, Tennis Courts, Greenbelt, Trails, Park
- Zoning:
- res
- Construction:
- Concrete, Frame, Wall Insulation, Wood
- Foundation:
- Concrete, Slab
- Roof Description:
- Cement, Tile
- Site Description:
- Auto Sprinkler F&R, Curb(s)/Gutter(s), Shape Regular, Street Lights, Landscape Back, Landscape Front, Low Maintenance
- Style Description:
- Cottage
- Builder:
- Del Webb
- Floorplan or Model Name:
- Pine Hill
- Listing Number:
- 561238244
- Listing Office Name:
- Coldwell Banker Sun Ridge Real Estate
By searching you agree to our Terms & Conditions

All data, photos, visualizations, and information regarding a property, including the property’s compliance with state and local legal requirements and all measurements and calculations of area, have been obtained from various sources, and may include such material that has been generated by use of artificial intelligence. Such information and material have not been and will not be verified for accuracy by the listing broker or the multiple listing service, and are not guaranteed as complete, accurate or reliable. Such information and material should be independently reviewed and verified for accuracy. This information and material are intended for the personal use of consumers and may not be used for any purpose other than to identify prospective properties consumers may be interested in purchasing. Copyright 2026 MetroList Services, Inc. Terms of Use
Listings marked with V* indicate the seller is willing to entertain offers within a Listing Price range. For example, a Price of $140,000-$170,000 indicates the seller will entertain offers from $140,000 to $170,000.
Listing information last updated on October 24, 2026, 1:09 pm PDT